

175 Hale Street London East, Ontario N5W 1E5

$609,000
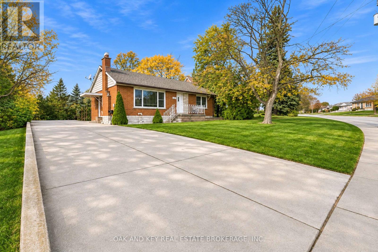
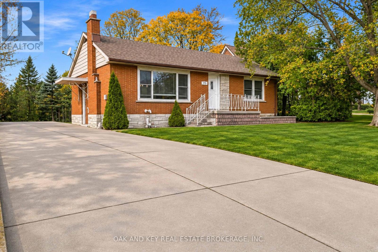
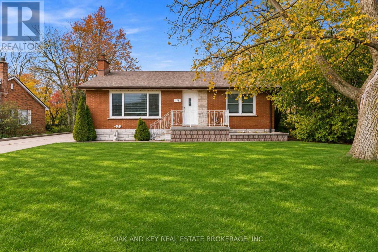
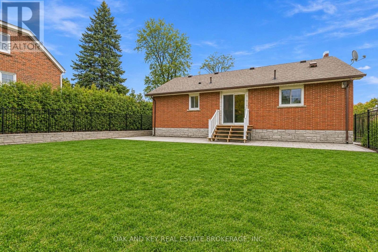
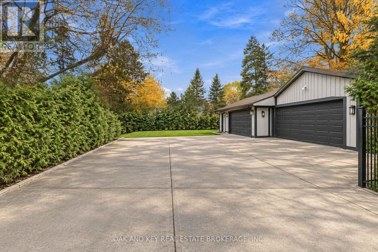
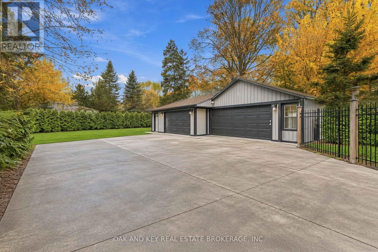
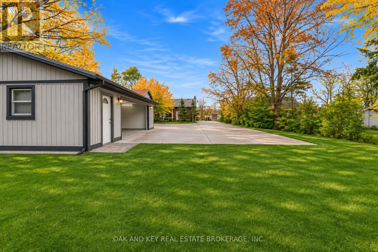
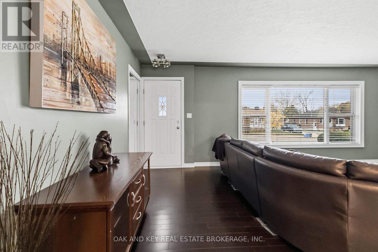
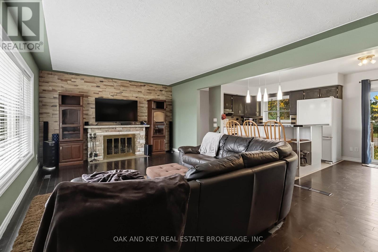
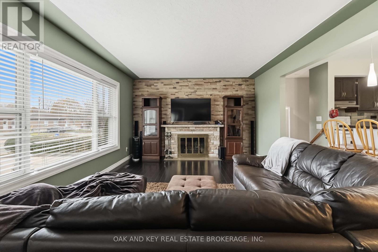
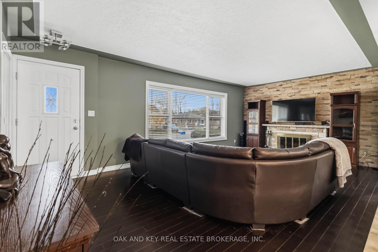
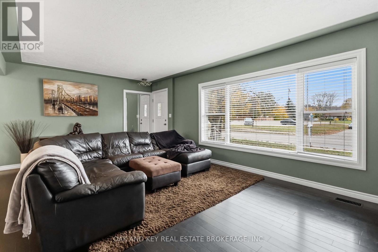
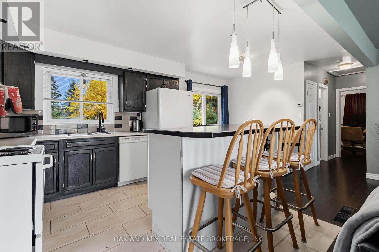
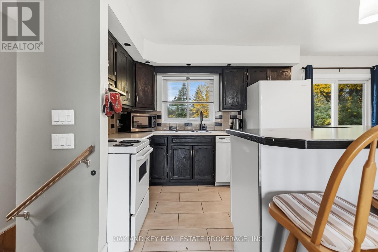
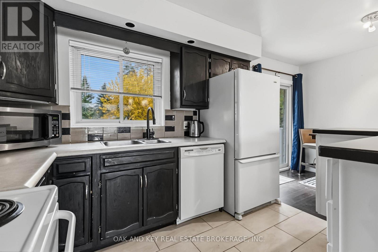
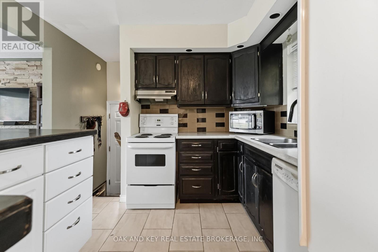
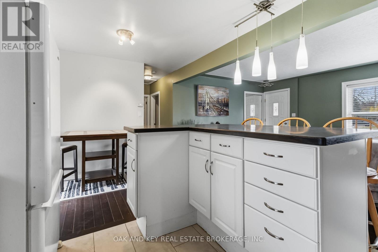
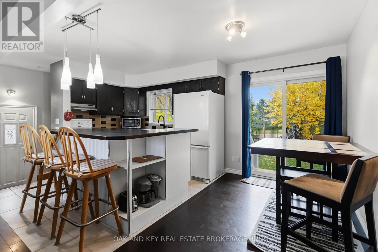
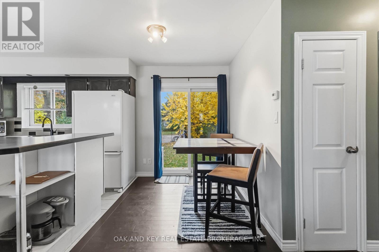
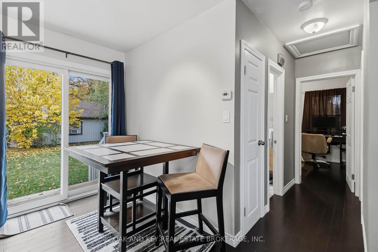
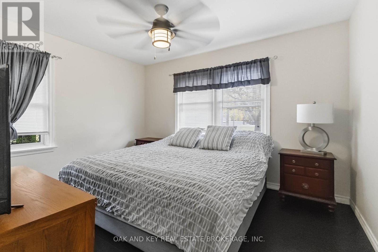
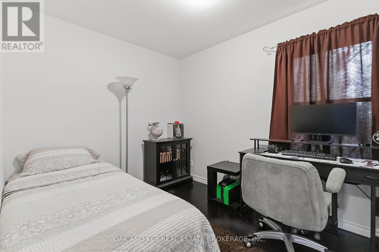
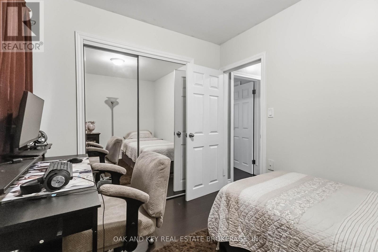
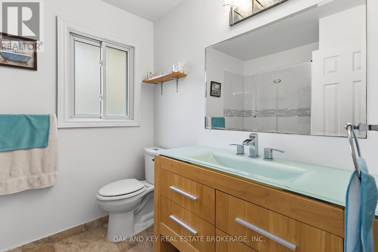
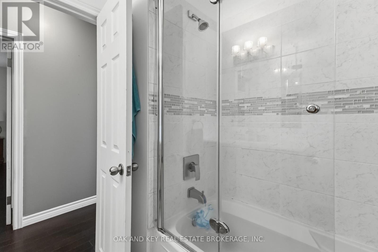
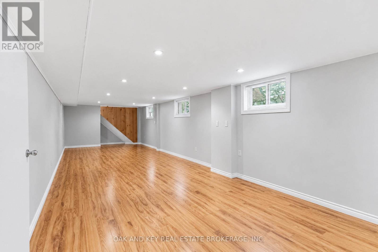
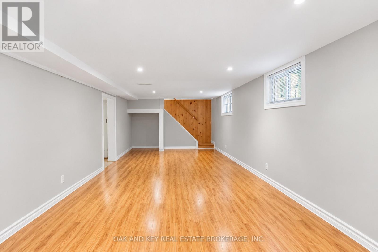
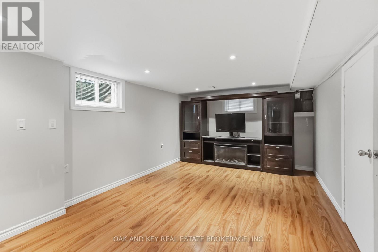
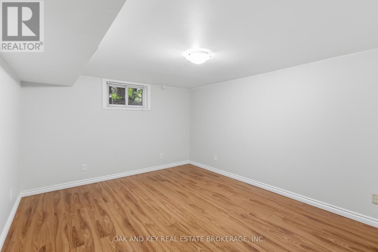
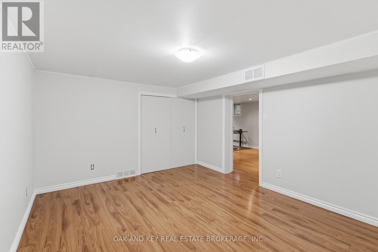
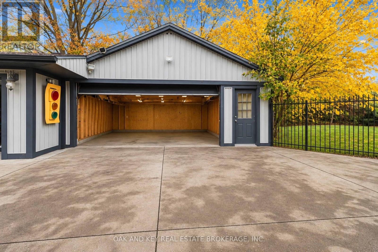
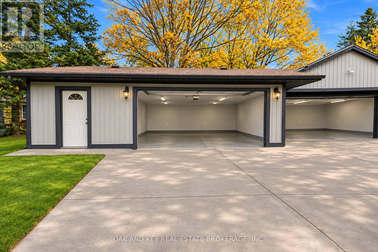
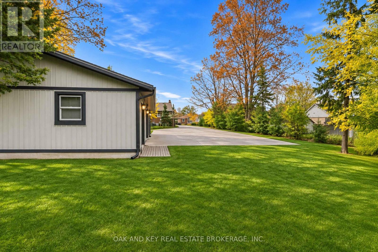
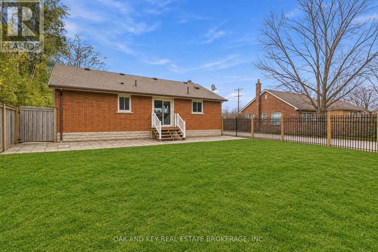
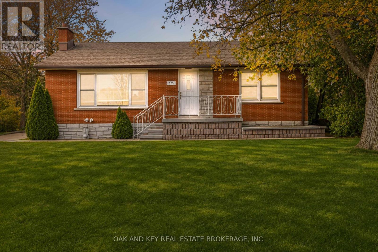
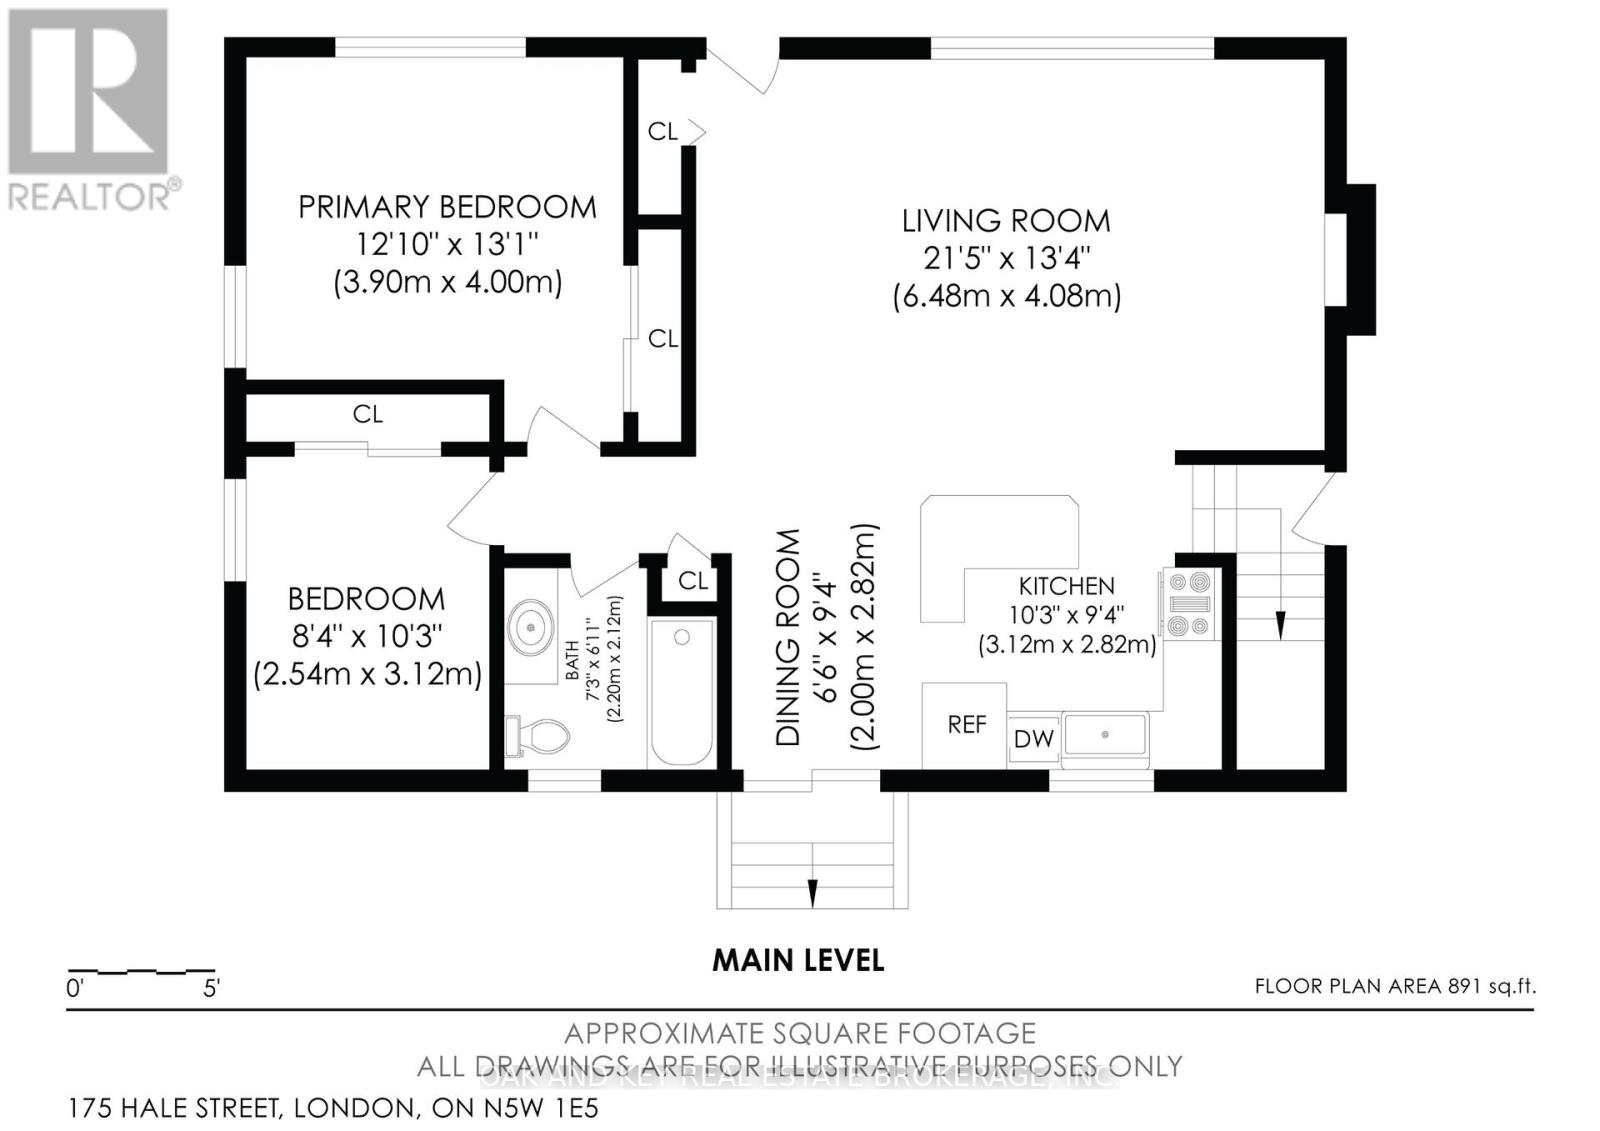
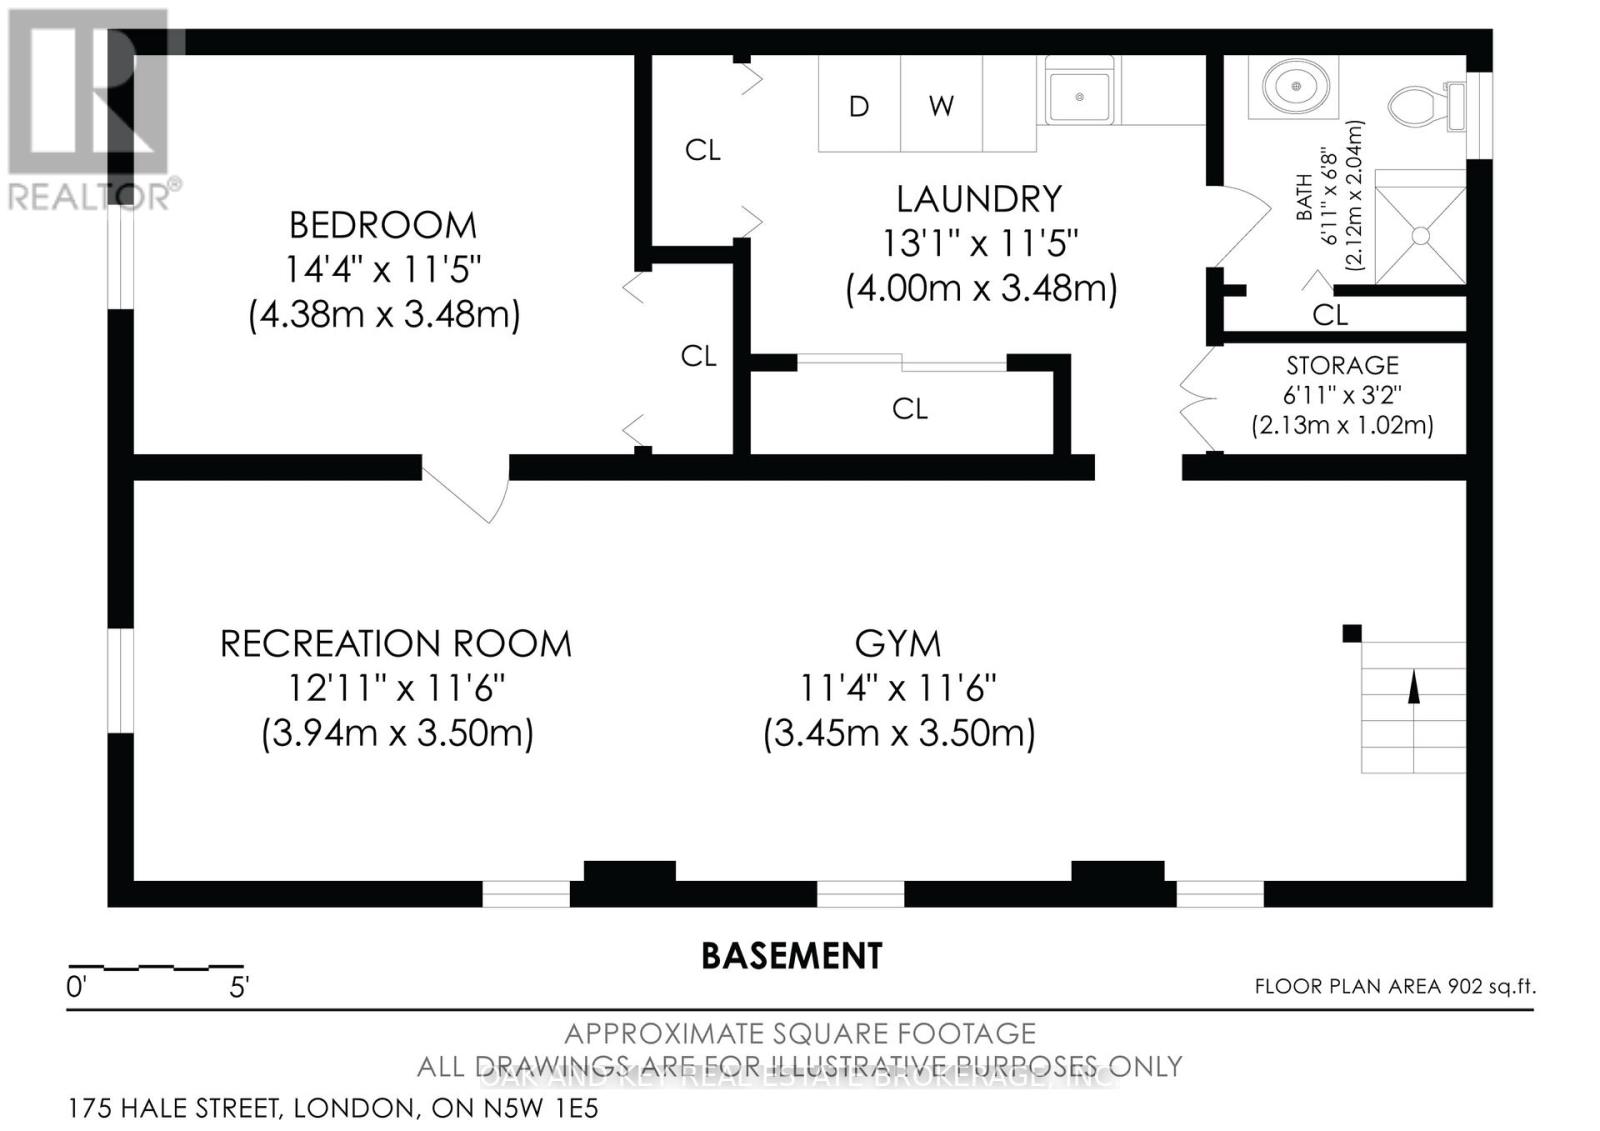
An impressive large detached garage/workshop and a 200-foot-depth lot set this 2-bedroom, 2-bathroom bungalow apart! Ideal for hobbyists, car enthusiasts, or anyone seeking extra space for projects and storage, the massive rear garage/shop is equipped with hydro (220 volt plug), insulated, and one side heated for year-round use. A large concrete driveway provides ample parking. Inside, the bungalow offers comfortable open concept main-floor living, while the spacious finished basement extends your living space with a large family room and a versatile bonus room with potential for a third bedroom. The deep backyard offers plenty of space to relax, entertain, and enjoy the outdoors. Conveniently located close to shopping, restaurants, parks, and schools, with easy access to a 400-series highway for commuting. A fantastic opportunity to enjoy everyday convenience, generous outdoor space, and the garage you've been searching for! (id:38604)
Open House
This property has open houses!
1:00 pm
Ends at:3:00 pm
Property Details
| MLS® Number | X14162248 |
| Property Type | Single Family |
| Community Name | East O |
| Equipment Type | Water Heater |
| Parking Space Total | 13 |
| Rental Equipment Type | Water Heater |
Building
| Bathroom Total | 2 |
| Bedrooms Above Ground | 2 |
| Bedrooms Total | 2 |
| Age | 51 To 99 Years |
| Amenities | Fireplace(s) |
| Appliances | Garage Door Opener Remote(s), Water Heater - Tankless, Dishwasher, Dryer, Stove, Washer, Refrigerator |
| Architectural Style | Bungalow |
| Basement Development | Finished |
| Basement Type | N/a (finished) |
| Construction Style Attachment | Detached |
| Cooling Type | Central Air Conditioning |
| Exterior Finish | Brick |
| Fireplace Present | Yes |
| Foundation Type | Concrete |
| Heating Fuel | Natural Gas |
| Heating Type | Forced Air |
| Stories Total | 1 |
| Size Interior | 700 - 1,100 Sqft |
| Type | House |
| Utility Water | Municipal Water |
Parking
| Detached Garage | |
| Garage |
Land
| Acreage | No |
| Sewer | Sanitary Sewer |
| Size Depth | 199 Ft ,3 In |
| Size Frontage | 71 Ft ,6 In |
| Size Irregular | 71.5 X 199.3 Ft |
| Size Total Text | 71.5 X 199.3 Ft |
Rooms
| Level | Type | Length | Width | Dimensions |
|---|---|---|---|---|
| Basement | Other | 4.3 m | 3.51 m | 4.3 m x 3.51 m |
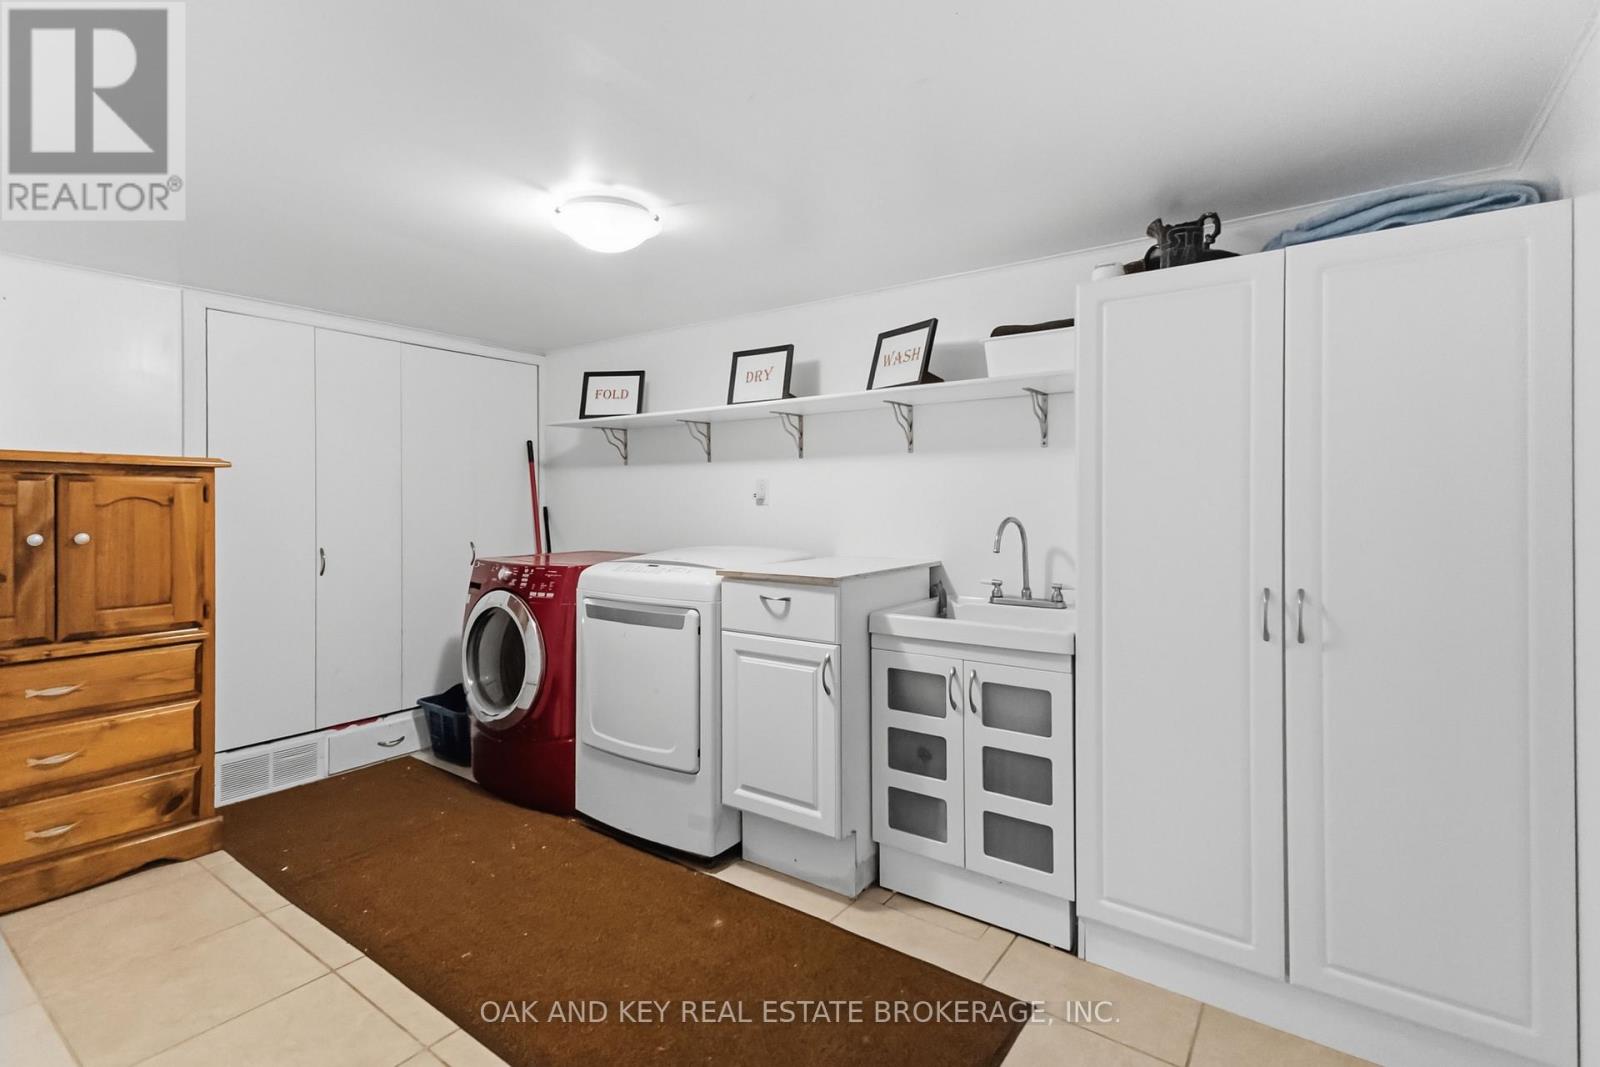
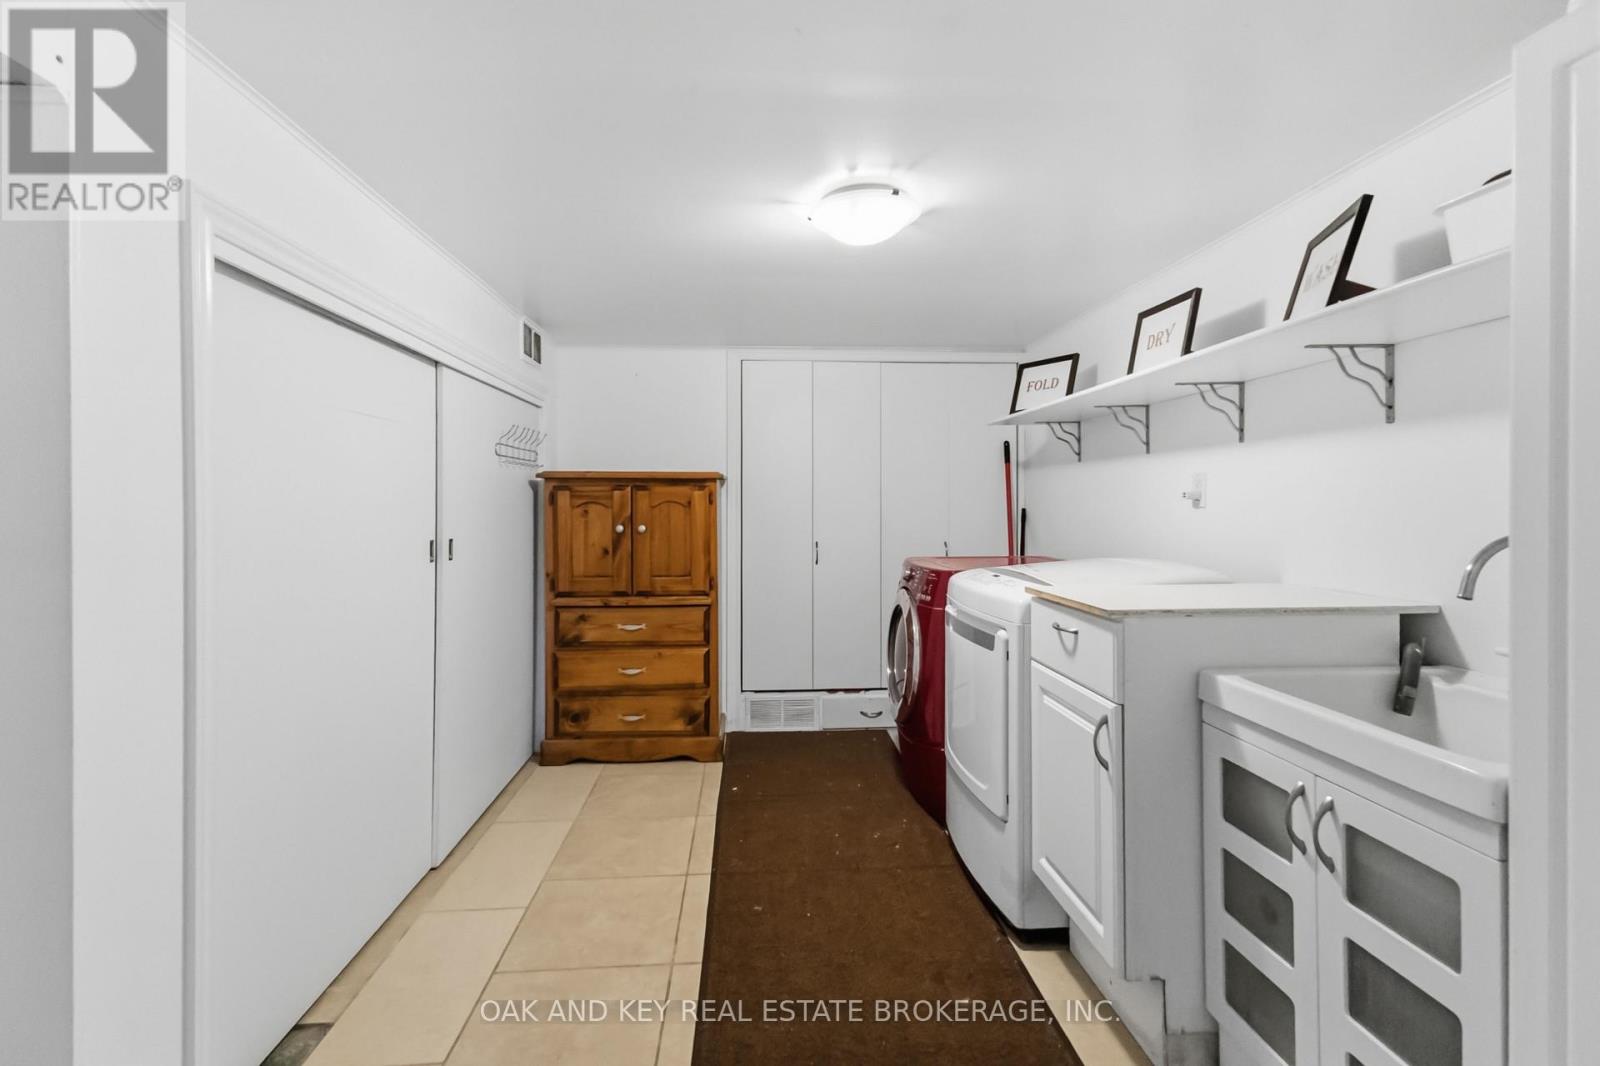
| Basement | Laundry Room | 3.99 m | 3.51 m | 3.99 m x 3.51 m |
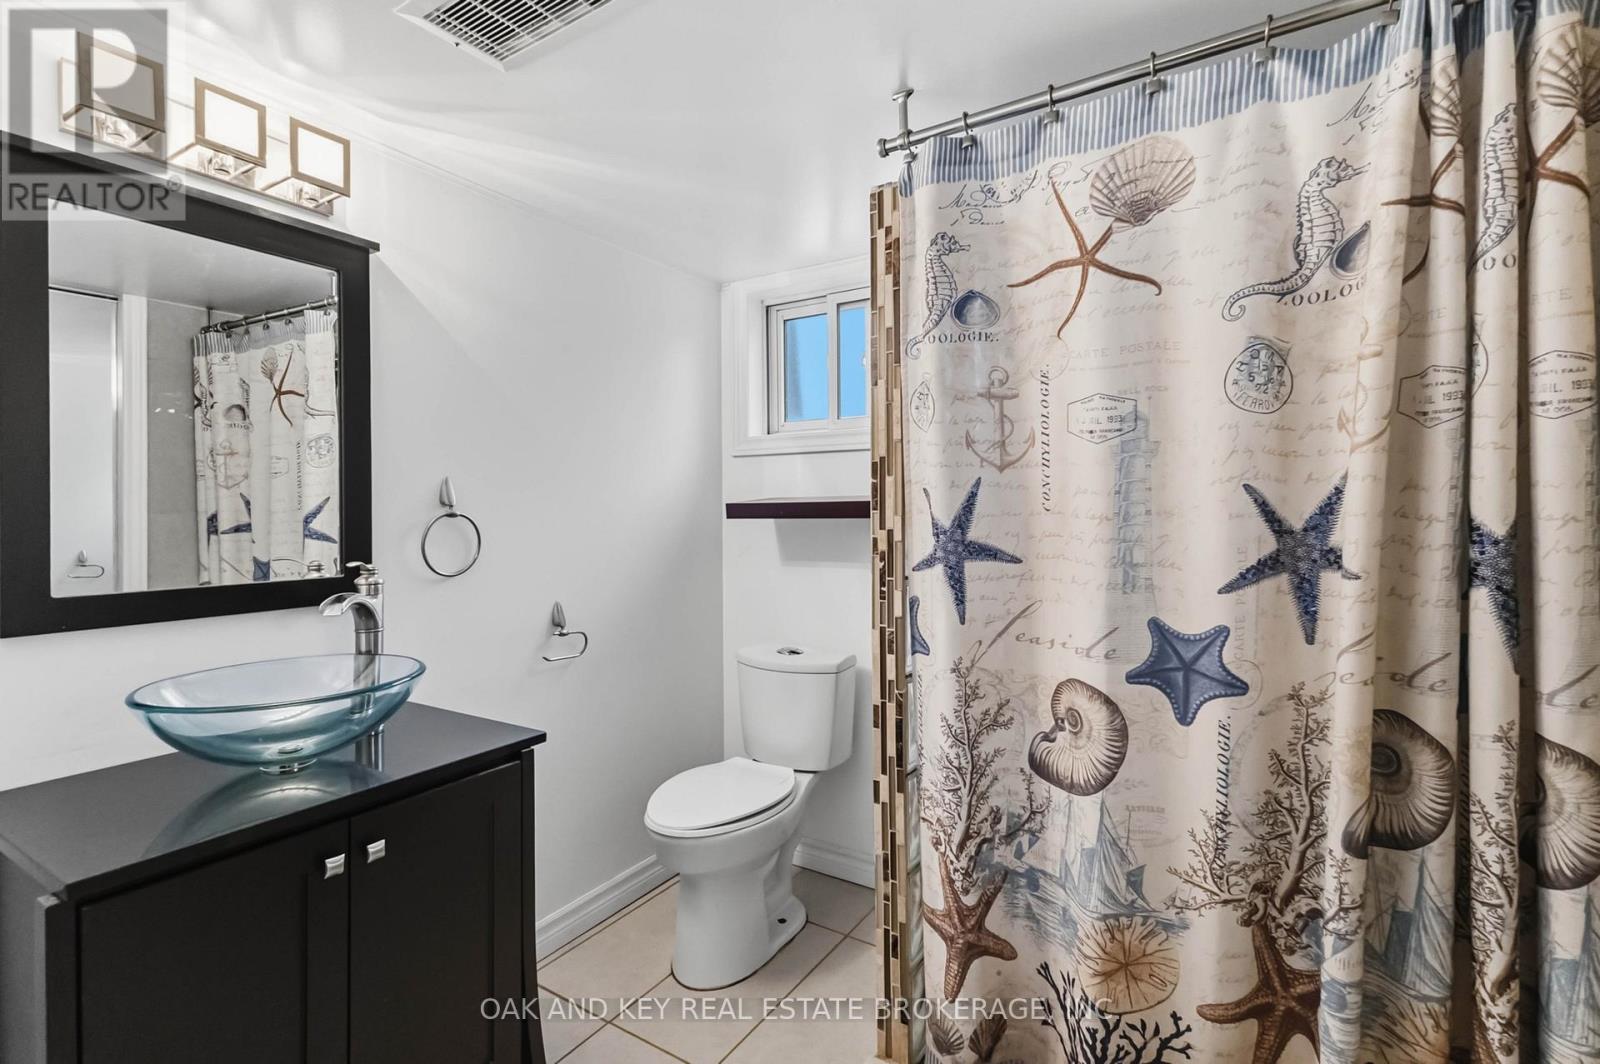
| Basement | Bathroom | 1.86 m | 2.07 m | 1.86 m x 2.07 m |
| Basement | Family Room | 7.32 m | 3.54 m | 7.32 m x 3.54 m |
| Main Level | Family Room | 6.53 m | 4.08 m | 6.53 m x 4.08 m |
| Main Level | Kitchen | 3.14 m | 2.87 m | 3.14 m x 2.87 m |
| Main Level | Dining Room | 2.01 m | 2.87 m | 2.01 m x 2.87 m |
| Main Level | Bedroom | 3.69 m | 3.99 m | 3.69 m x 3.99 m |
| Main Level | Bedroom 2 | 2.56 m | 3.14 m | 2.56 m x 3.14 m |
| Main Level | Bathroom | 2.23 m | 1.86 m | 2.23 m x 1.86 m |
https://www.realtor.ca/real-estate/30493584/175-hale-street-london-east-east-o-east-o
Contact Us
Contact us for more information

Emily Crawford
Salesperson
www.oakandkeybrokerage.com/
(226) 289-5555

The trademarks REALTOR®, REALTORS®, and the REALTOR® logo are controlled by The Canadian Real Estate Association (CREA) and identify real estate professionals who are members of CREA. The trademarks MLS®, Multiple Listing Service® and the associated logos are owned by The Canadian Real Estate Association (CREA) and identify the quality of services provided by real estate professionals who are members of CREA. The trademark DDF® is owned by The Canadian Real Estate Association (CREA) and identifies CREA's Data Distribution Facility (DDF®)
November 15 2026 05:22:02
London and St. Thomas Association of REALTORS®
Oak And Key Real Estate Brokerage, Inc.