

18 - 75049 Hensall Road Huron East, Ontario N0K 1W0
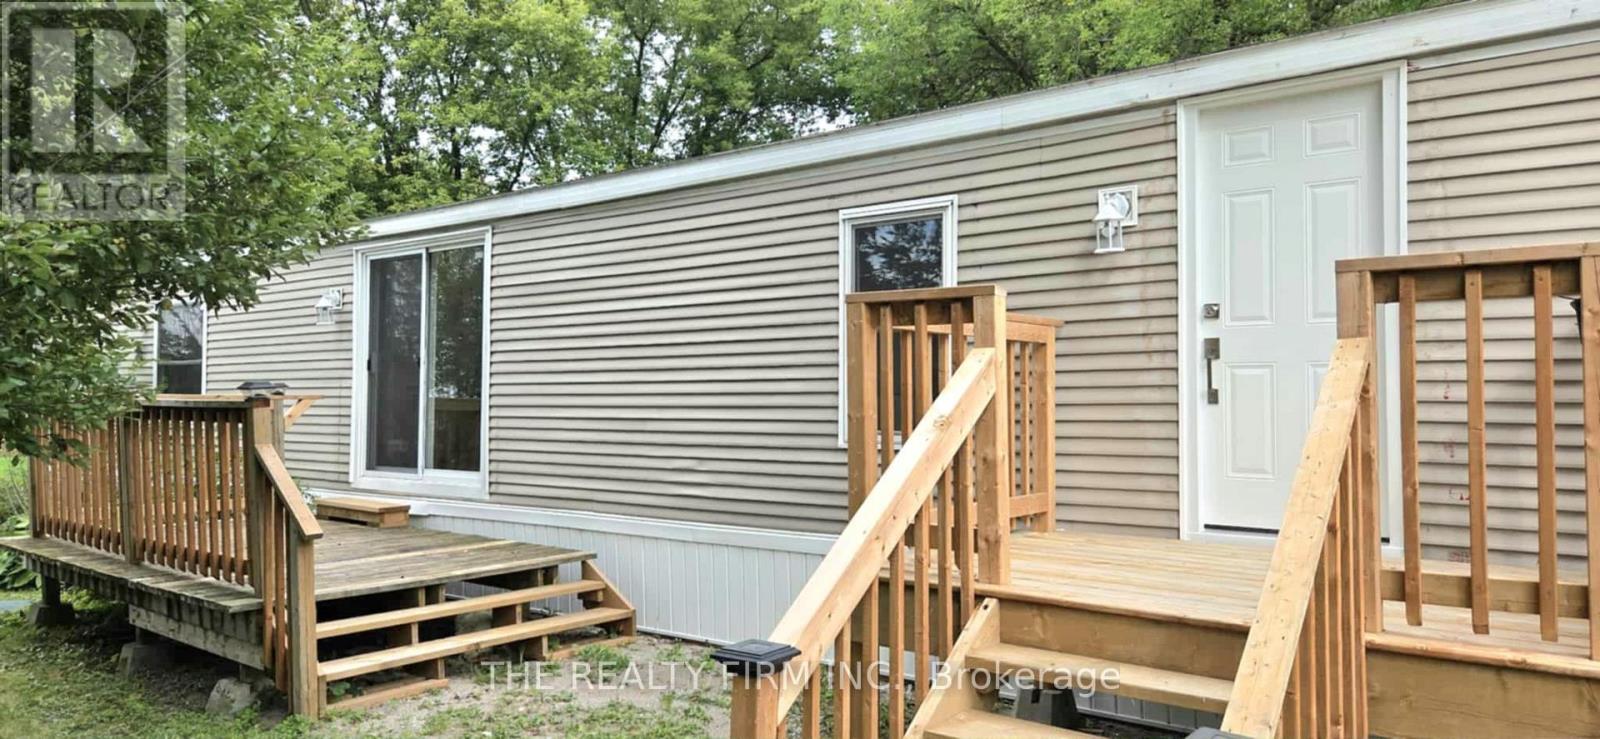

$279,900
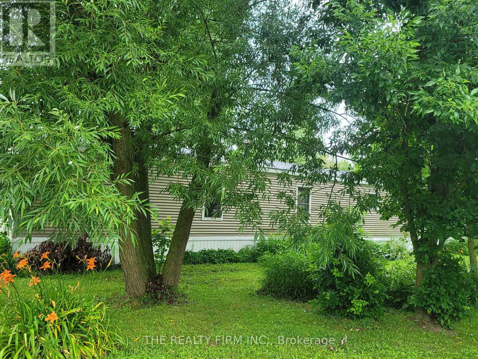
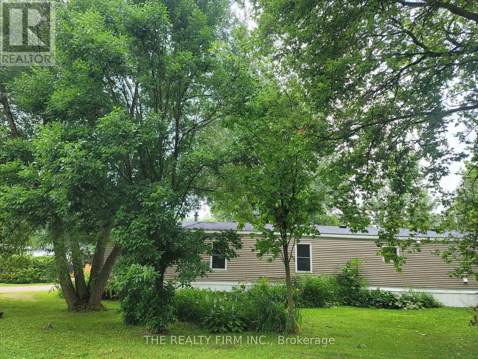
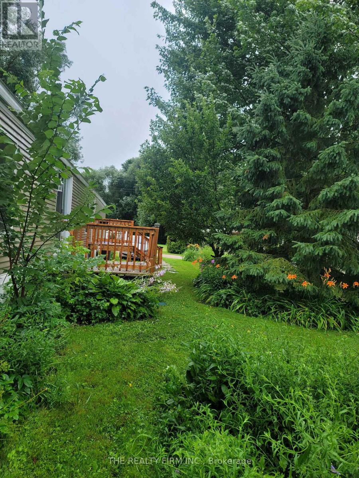
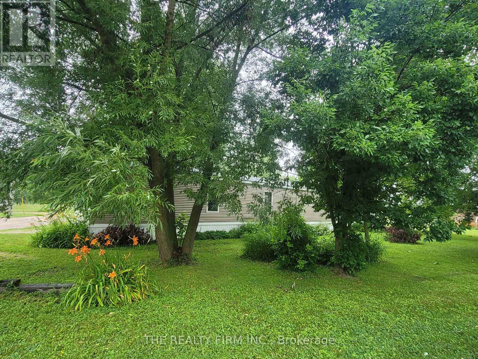
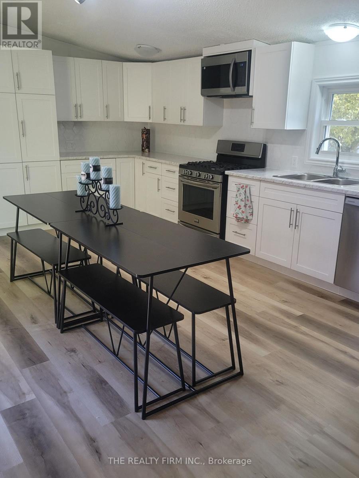

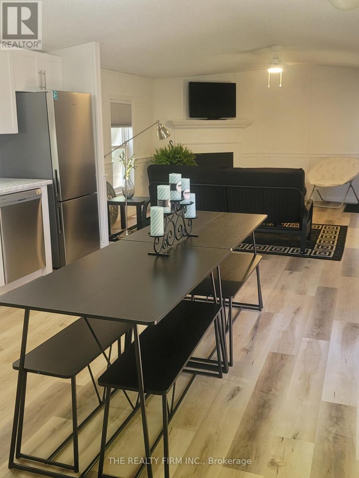
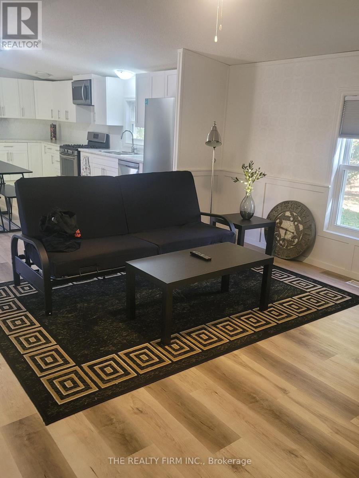
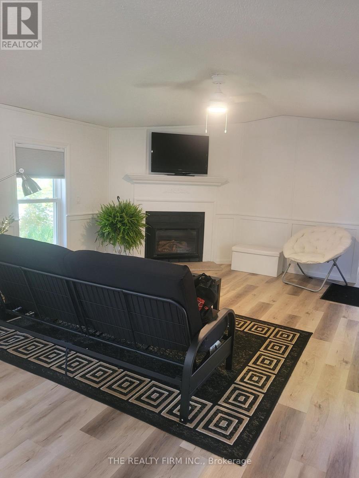
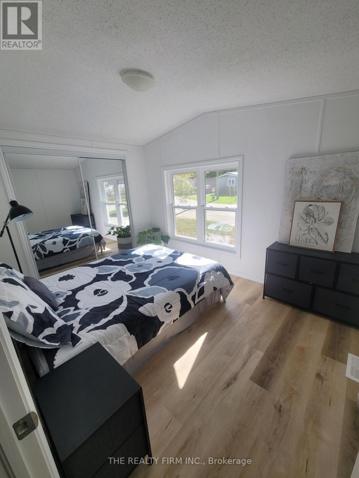
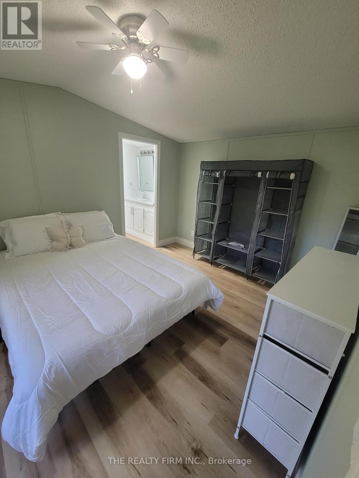
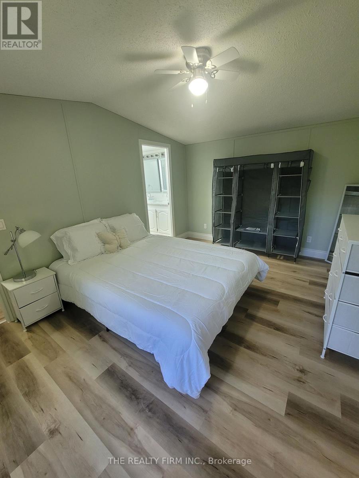
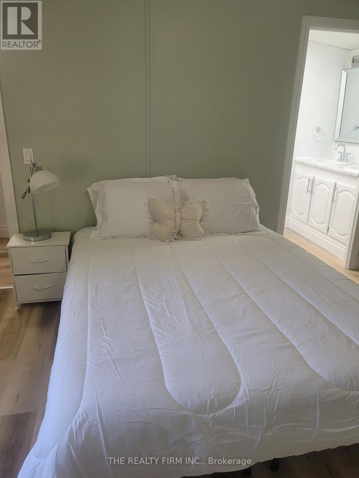
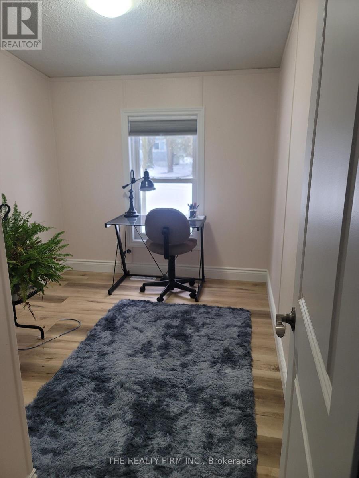
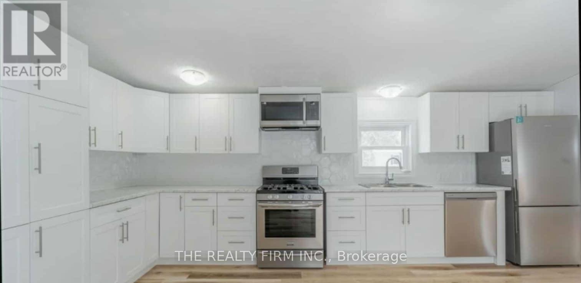
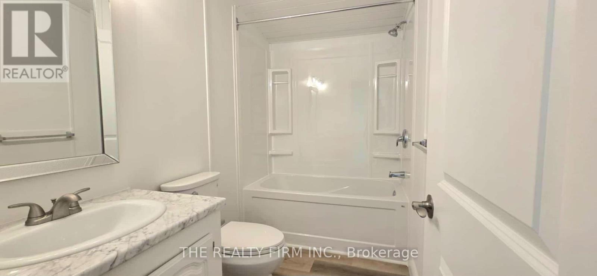
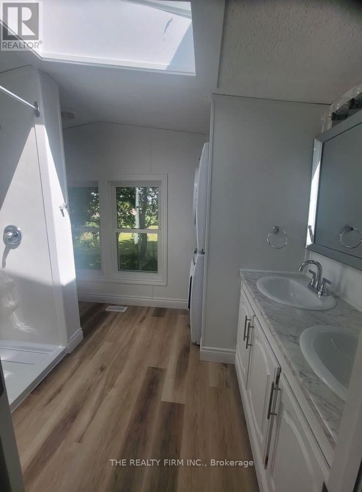
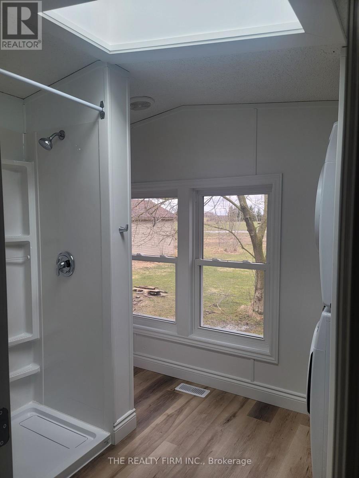
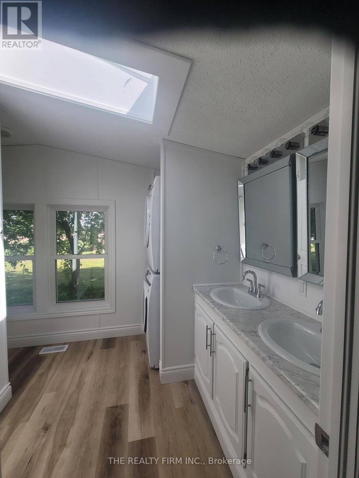
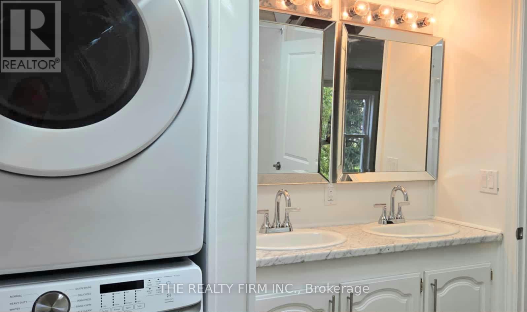
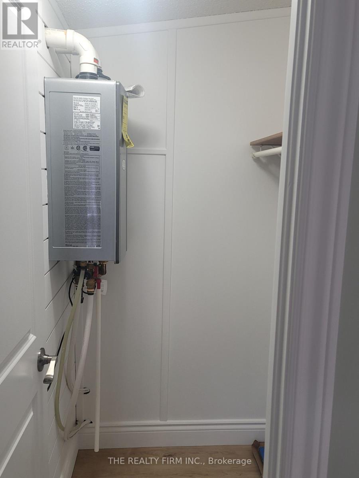
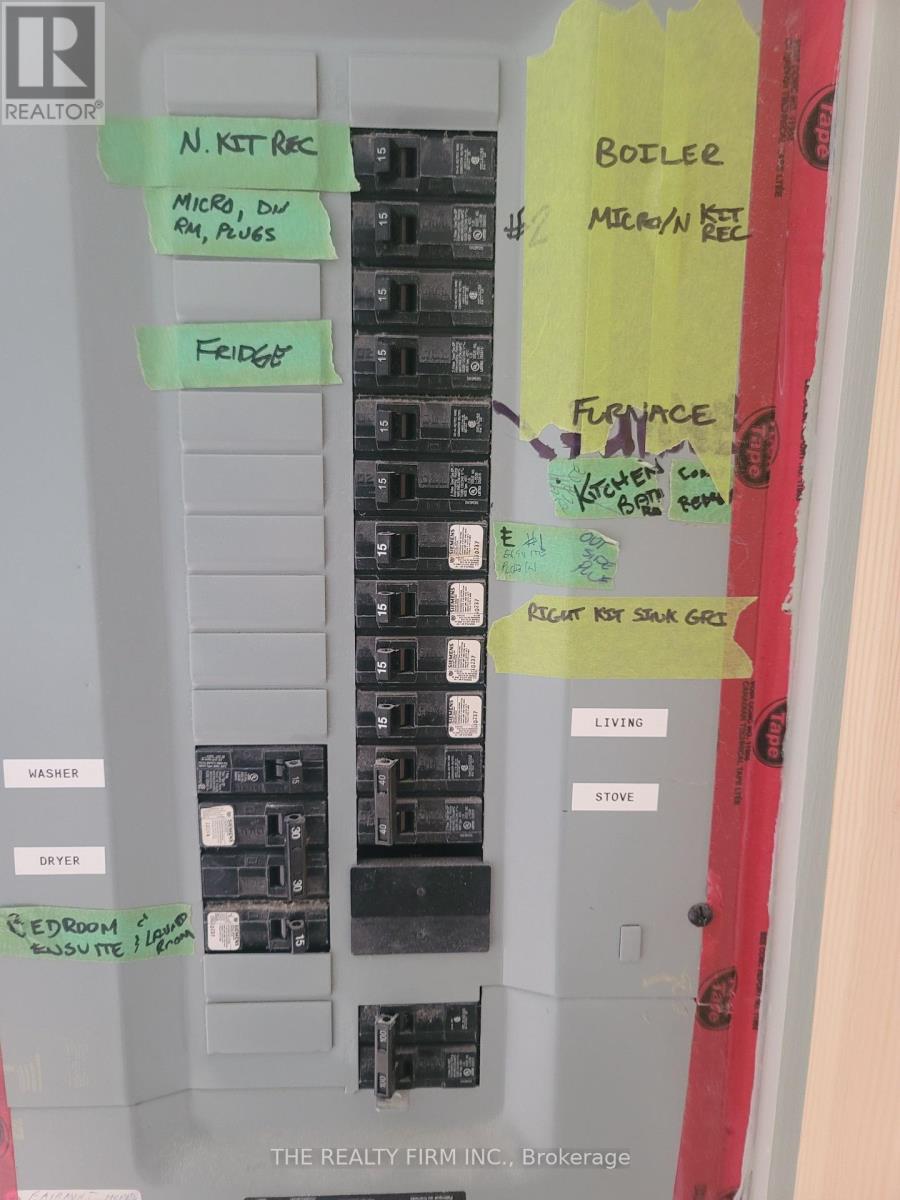
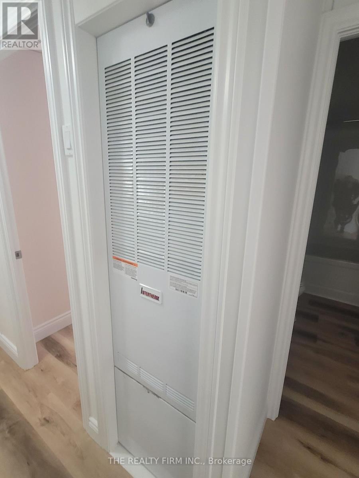
Move-in ready and situated on a desirable, large corner lot in Heritage Estates!This 14' x 80' unit offers spacious, year-round living in a premier 55+ community, located just minutes from Seaforth and a short drive to the beautiful beaches of Lake Huron.Following a full interior renovation completed in 2024/2025, the home features a bright, open-concept layout encompassing the living, dining, and kitchen areas. The primary suite is privately tucked away at the rear with its own updated ensuite, while two additional bedrooms and a full guest bathroom are located at the front of the home.Key Features & Updates:Full Interior Renovation: Includes all new flooring, windows, kitchen, appliances, and bathrooms. Mechanical & Exterior Upgrades: New roof, furnace, skirting, new electric hot water heater, and laundry suite. Affordable Living: Monthly lot fees for the new owner are only $495. Financing Opportunity:Attractive mortgage offers may be available for qualified buyers. Contact us today for more details or to schedule your private viewing! (id:38604)
Property Details
| MLS® Number | X12399152 |
| Property Type | Single Family |
| Community Name | Seaforth |
| Equipment Type | Water Heater |
| Features | Flat Site, Dry |
| Parking Space Total | 2 |
| Rental Equipment Type | Water Heater |
| Structure | Porch |
Building
| Bathroom Total | 2 |
| Bedrooms Above Ground | 3 |
| Bedrooms Total | 3 |
| Age | 16 To 30 Years |
| Amenities | Fireplace(s) |
| Appliances | Water Heater - Tankless, Dishwasher, Dryer, Microwave, Gas Stove(s), Washer, Refrigerator |
| Architectural Style | Bungalow |
| Basement Type | None |
| Cooling Type | None |
| Exterior Finish | Vinyl Siding |
| Fireplace Present | Yes |
| Fireplace Total | 1 |
| Foundation Type | Wood/piers |
| Heating Fuel | Natural Gas |
| Heating Type | Forced Air |
| Stories Total | 1 |
| Size Interior | 700 - 1,100 Sqft |
| Type | Mobile Home |
Parking
| No Garage |
Land
| Acreage | No |
| Sewer | Sanitary Sewer |
Rooms
| Level | Type | Length | Width | Dimensions |
|---|---|---|---|---|
| Main Level | Primary Bedroom | 3.17 m | 4.39 m | 3.17 m x 4.39 m |
| Main Level | Bedroom 2 | 2.47 m | 3.66 m | 2.47 m x 3.66 m |
| Main Level | Bedroom 3 | 2.38 m | 2.47 m | 2.38 m x 2.47 m |
| Main Level | Kitchen | 5.49 m | 4.39 m | 5.49 m x 4.39 m |
| Main Level | Living Room | 4.88 m | 4.48 m | 4.88 m x 4.48 m |
Utilities
| Cable | Available |
| Electricity | Installed |
| Sewer | Installed |
https://www.realtor.ca/real-estate/28853319/18-75049-hensall-road-huron-east-seaforth-seaforth
Contact Us
Contact us for more information


The trademarks REALTOR®, REALTORS®, and the REALTOR® logo are controlled by The Canadian Real Estate Association (CREA) and identify real estate professionals who are members of CREA. The trademarks MLS®, Multiple Listing Service® and the associated logos are owned by The Canadian Real Estate Association (CREA) and identify the quality of services provided by real estate professionals who are members of CREA. The trademark DDF® is owned by The Canadian Real Estate Association (CREA) and identifies CREA's Data Distribution Facility (DDF®)
May 22 2026 05:51:46
London and St. Thomas Association of REALTORS®
The Realty Firm Inc.