

18 Noel Avenue London East, Ontario N5V 1A9

$499,900
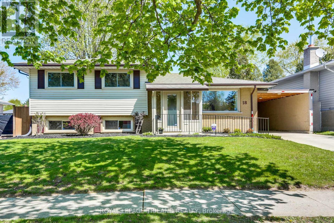
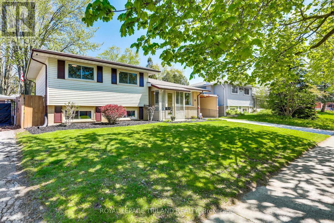
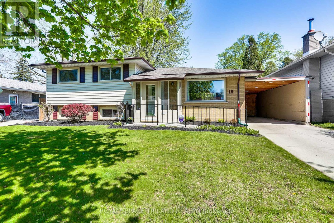
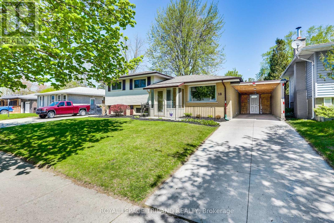
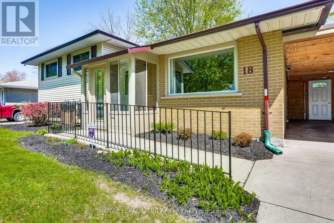
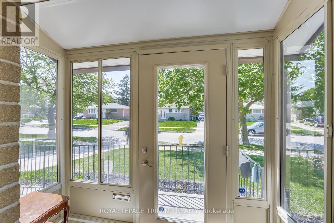
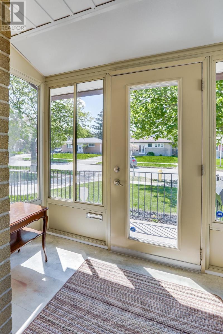
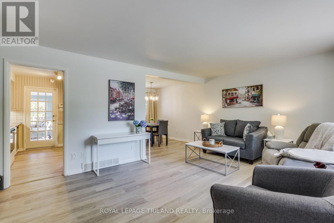
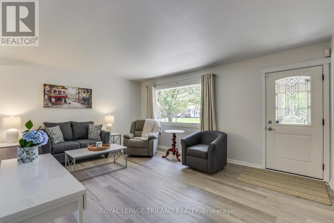
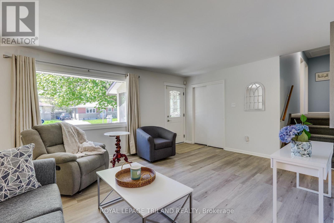
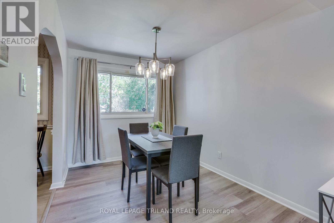
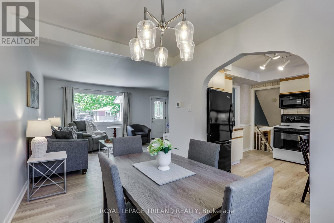
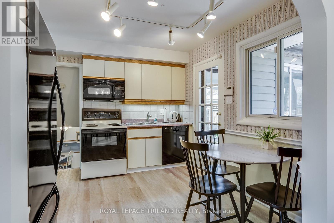
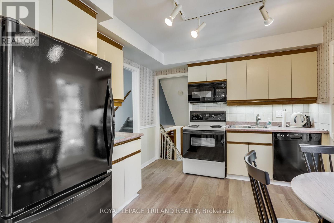
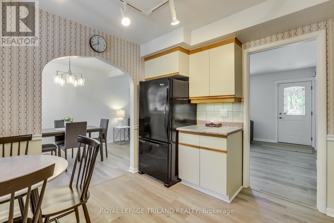
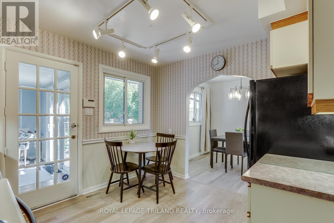
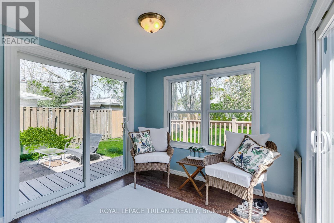
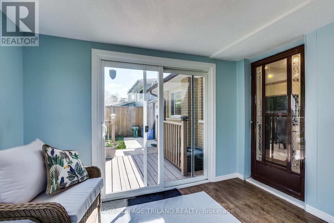
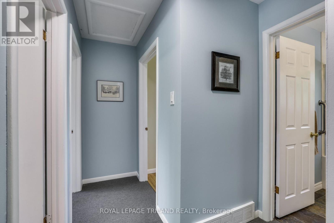
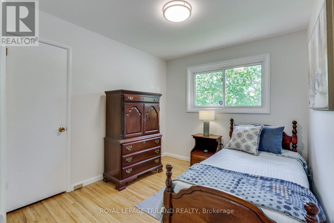
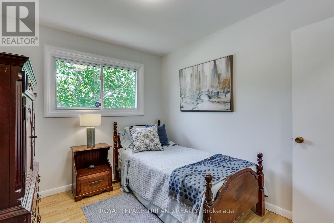
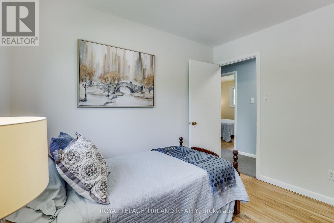
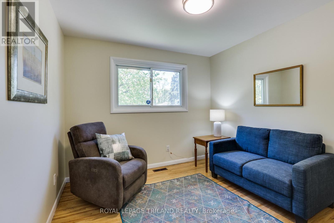
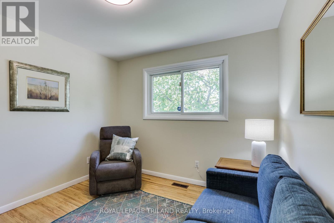
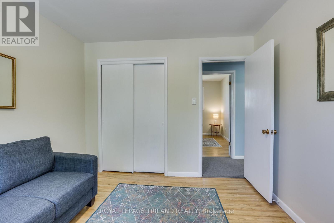
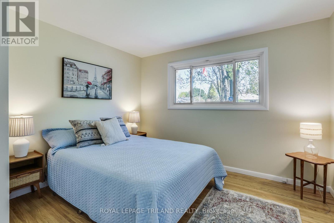
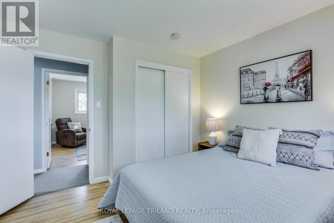
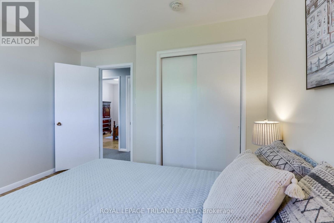
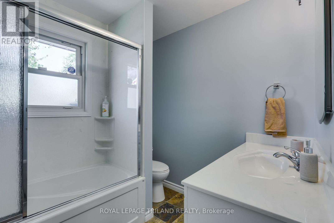
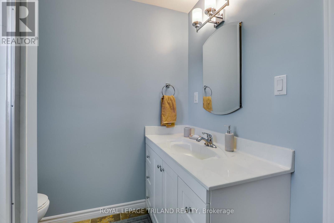
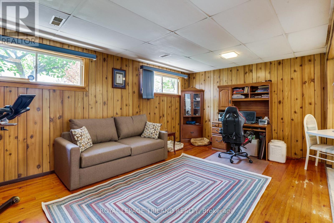
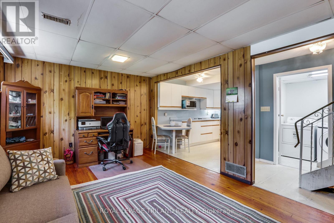
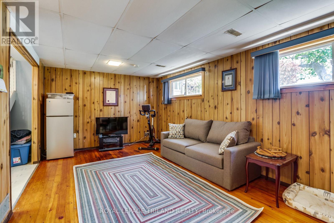
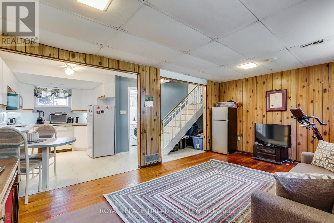
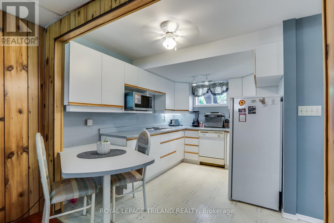
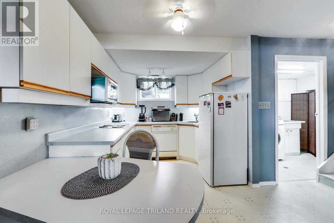
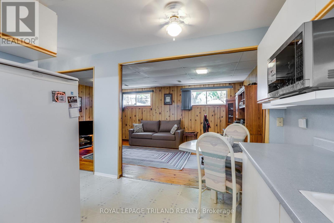
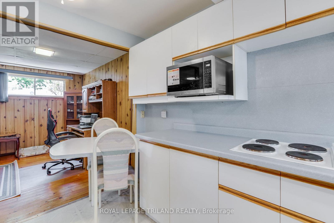
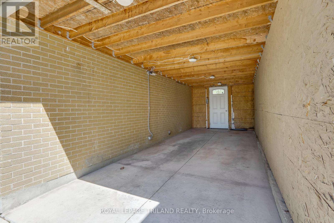
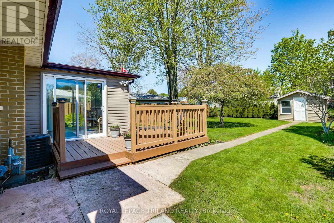
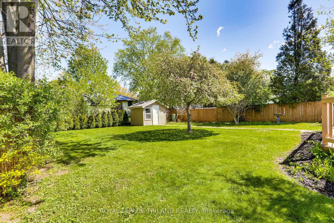
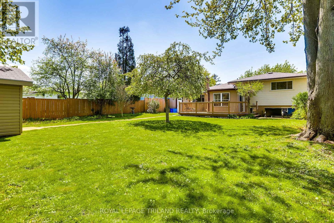
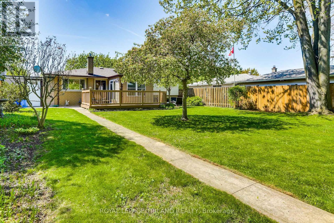
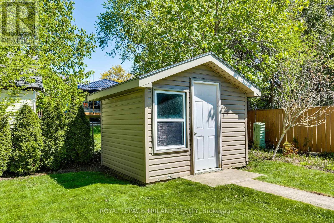
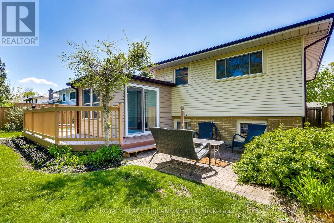
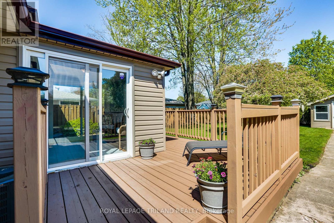
Welcome to this lovely, well-cared-for home, offering comfort, charm, and pride of ownership throughout. Beautifully landscaped with a fully fenced yard, this property provides a private outdoor retreat perfect for relaxing or entertaining. Enjoy your morning coffee or unwind in the cozy sunroom which opens onto a charming deck over looking the yard. The property also features a lovely shed for additional storage and convenience. Inside, the home has been freshly painted and updated with new flooring and carpeting, creating a bright and inviting atmosphere. Major mechanical updates include a furnace, air conditioning, and shingles - all less than 10 years old-offering peace of mind for years to come. The lower level includes a second kitchen, providing excellent potential for extended family living or added functionality. Additional features include a concrete driveway and carport for ample parking. ldeally located just up the street from JP Robarts Public school, this home is perfectly situated in a family friendly neighbourhood. A truly warm and inviting property, ready for you to move in and enjoy! (id:38604)
Property Details
| MLS® Number | X13106784 |
| Property Type | Single Family |
| Community Name | East I |
| Amenities Near By | Public Transit, Schools |
| Community Features | School Bus |
| Equipment Type | Water Heater |
| Features | Wooded Area, Flat Site, Dry |
| Parking Space Total | 3 |
| Rental Equipment Type | Water Heater |
| Structure | Deck, Patio(s), Porch, Shed |
Building
| Bathroom Total | 2 |
| Bedrooms Above Ground | 3 |
| Bedrooms Total | 3 |
| Age | 51 To 99 Years |
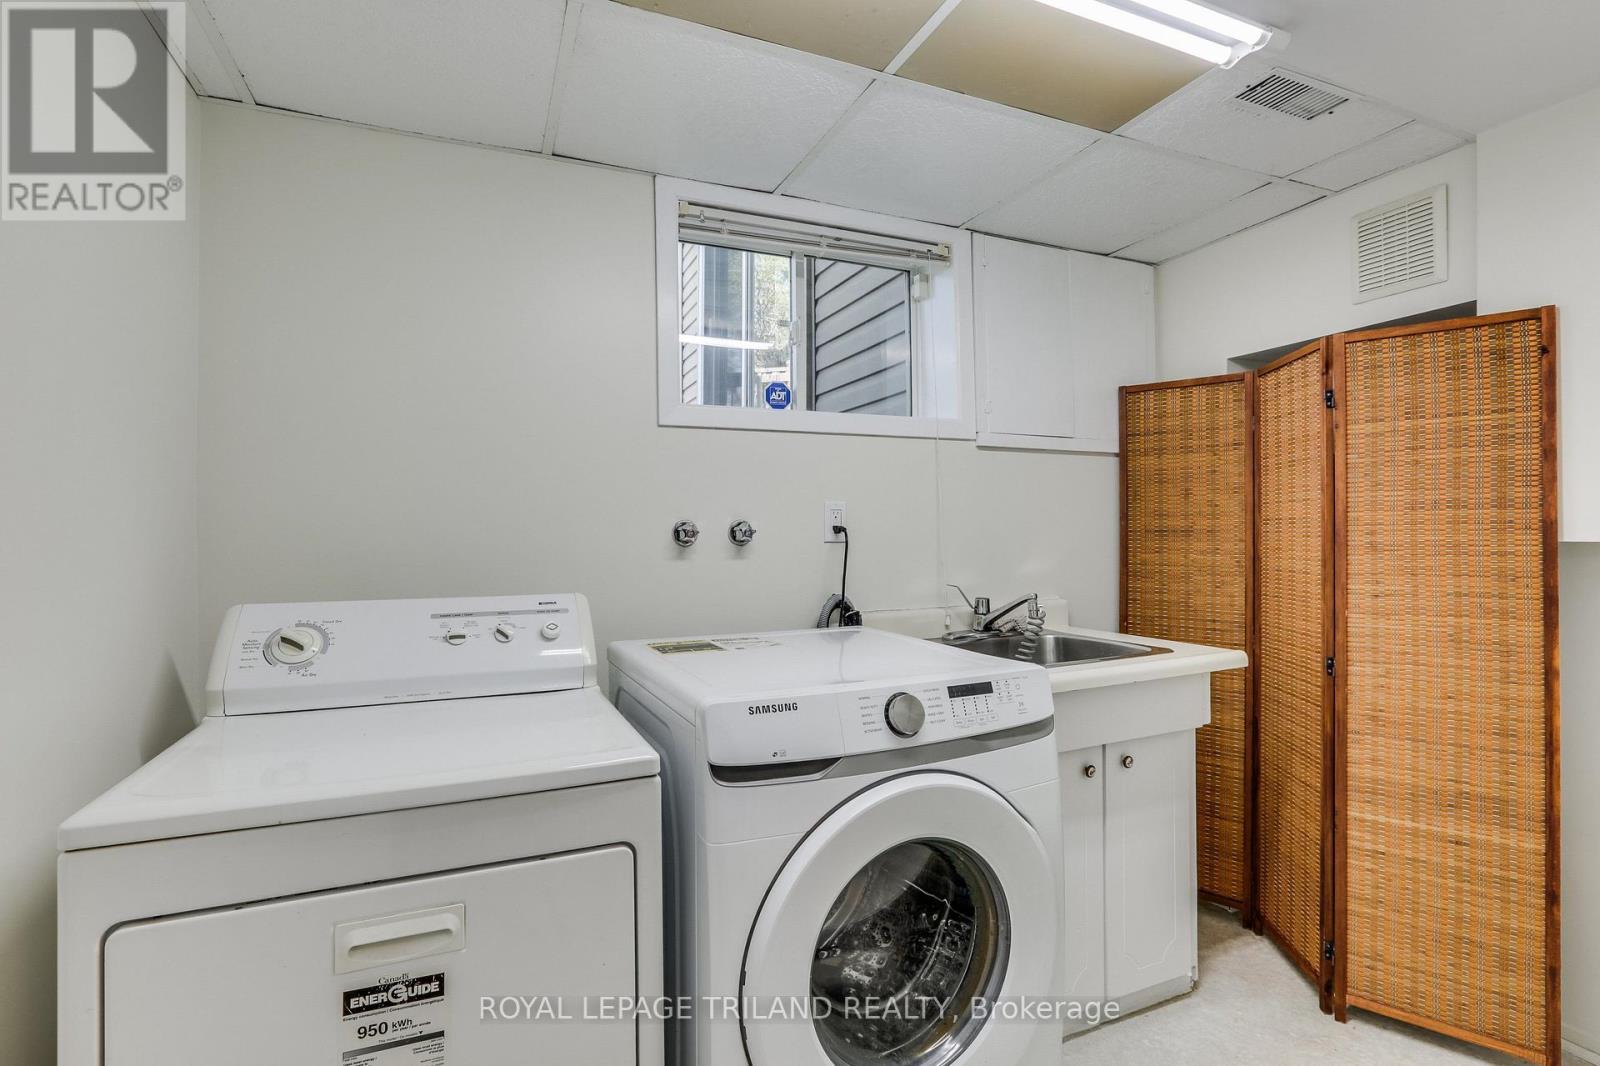
| Appliances | Central Vacuum, Dryer, Freezer, Stove, Washer, Refrigerator |
| Basement Development | Partially Finished |
| Basement Type | N/a (partially Finished) |
| Construction Style Attachment | Detached |
| Construction Style Split Level | Sidesplit |
| Cooling Type | Central Air Conditioning |
| Exterior Finish | Brick, Vinyl Siding |
| Fire Protection | Alarm System, Smoke Detectors |
| Foundation Type | Poured Concrete |
| Half Bath Total | 1 |
| Heating Fuel | Natural Gas |
| Heating Type | Forced Air |
| Size Interior | 700 - 1,100 Sqft |
| Type | House |
| Utility Water | Municipal Water |
Parking
| Carport | |
| No Garage |
Land
| Acreage | No |
| Fence Type | Fully Fenced, Fenced Yard |
| Land Amenities | Public Transit, Schools |
| Landscape Features | Landscaped |
| Sewer | Sanitary Sewer |
| Size Depth | 120 Ft |
| Size Frontage | 55 Ft |
| Size Irregular | 55 X 120 Ft |
| Size Total Text | 55 X 120 Ft |
| Zoning Description | R1-9 |
Rooms
| Level | Type | Length | Width | Dimensions |
|---|---|---|---|---|
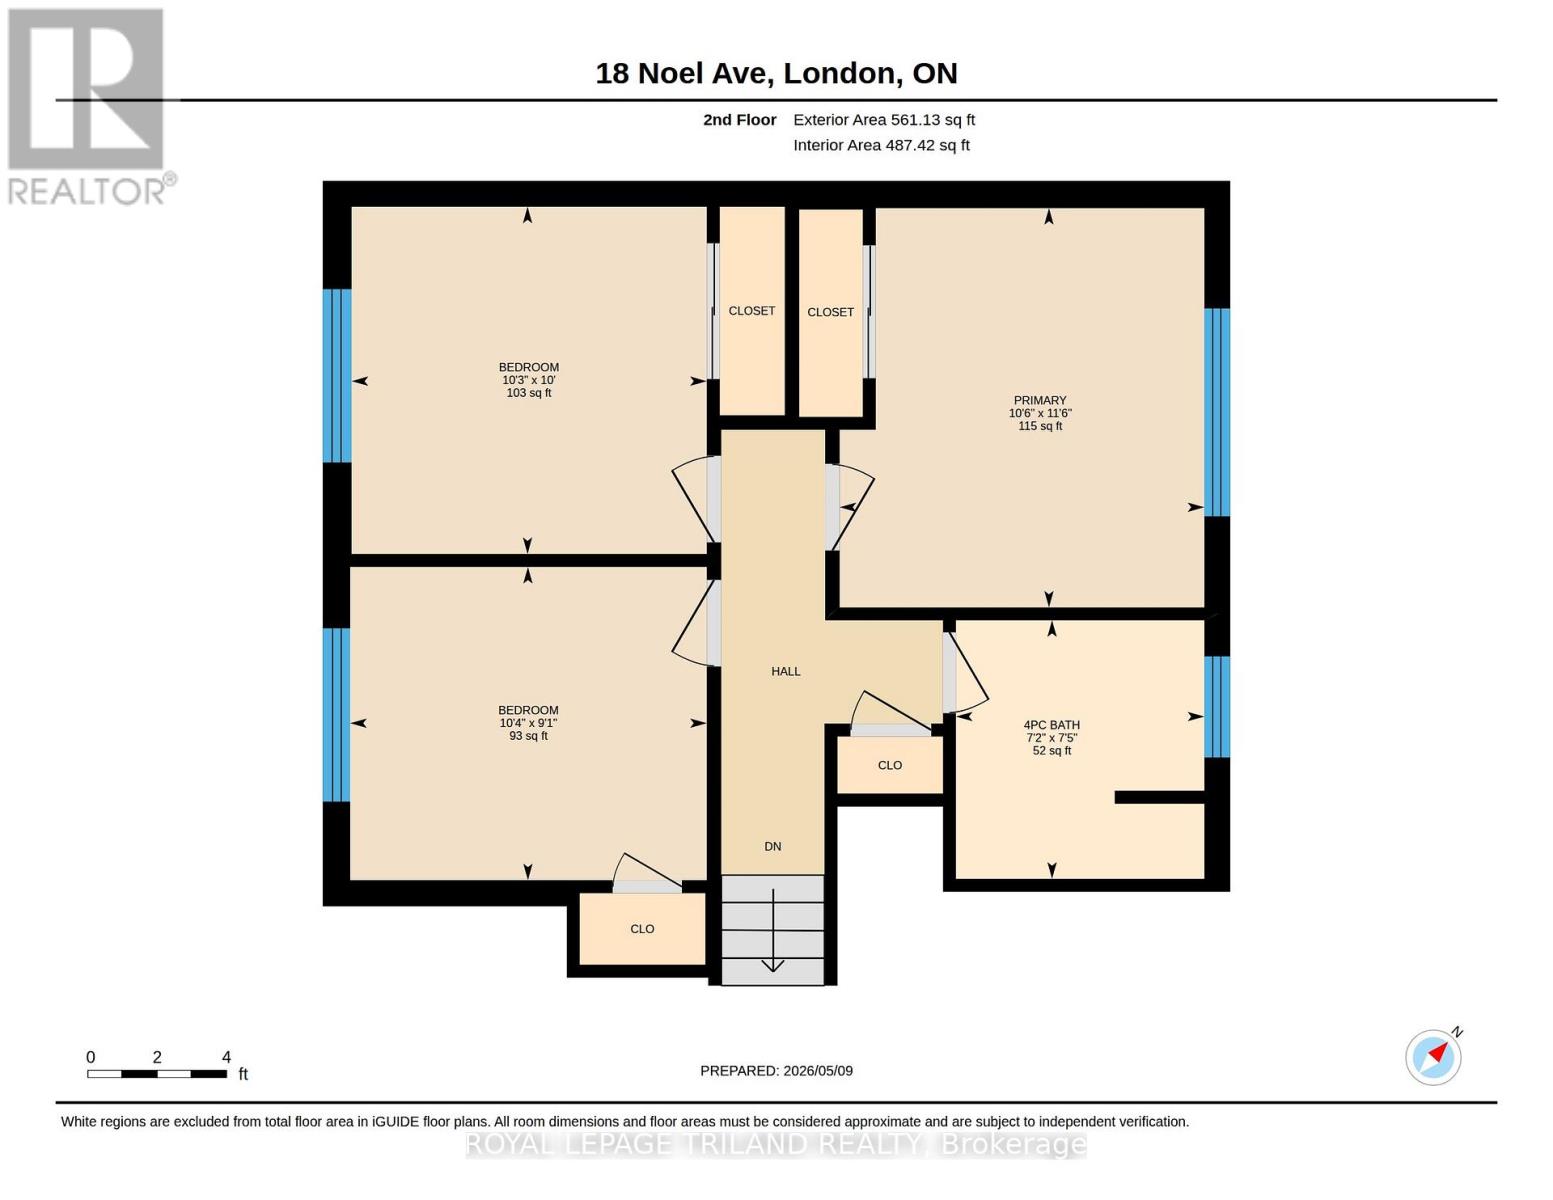
| Second Level | Bathroom | 2.27 m | 2.18 m | 2.27 m x 2.18 m |
| Second Level | Primary Bedroom | 3.51 m | 3.21 m | 3.51 m x 3.21 m |
| Second Level | Bedroom 2 | 2.76 m | 3.14 m | 2.76 m x 3.14 m |
| Second Level | Bedroom 3 | 3.05 m | 3.12 m | 3.05 m x 3.12 m |
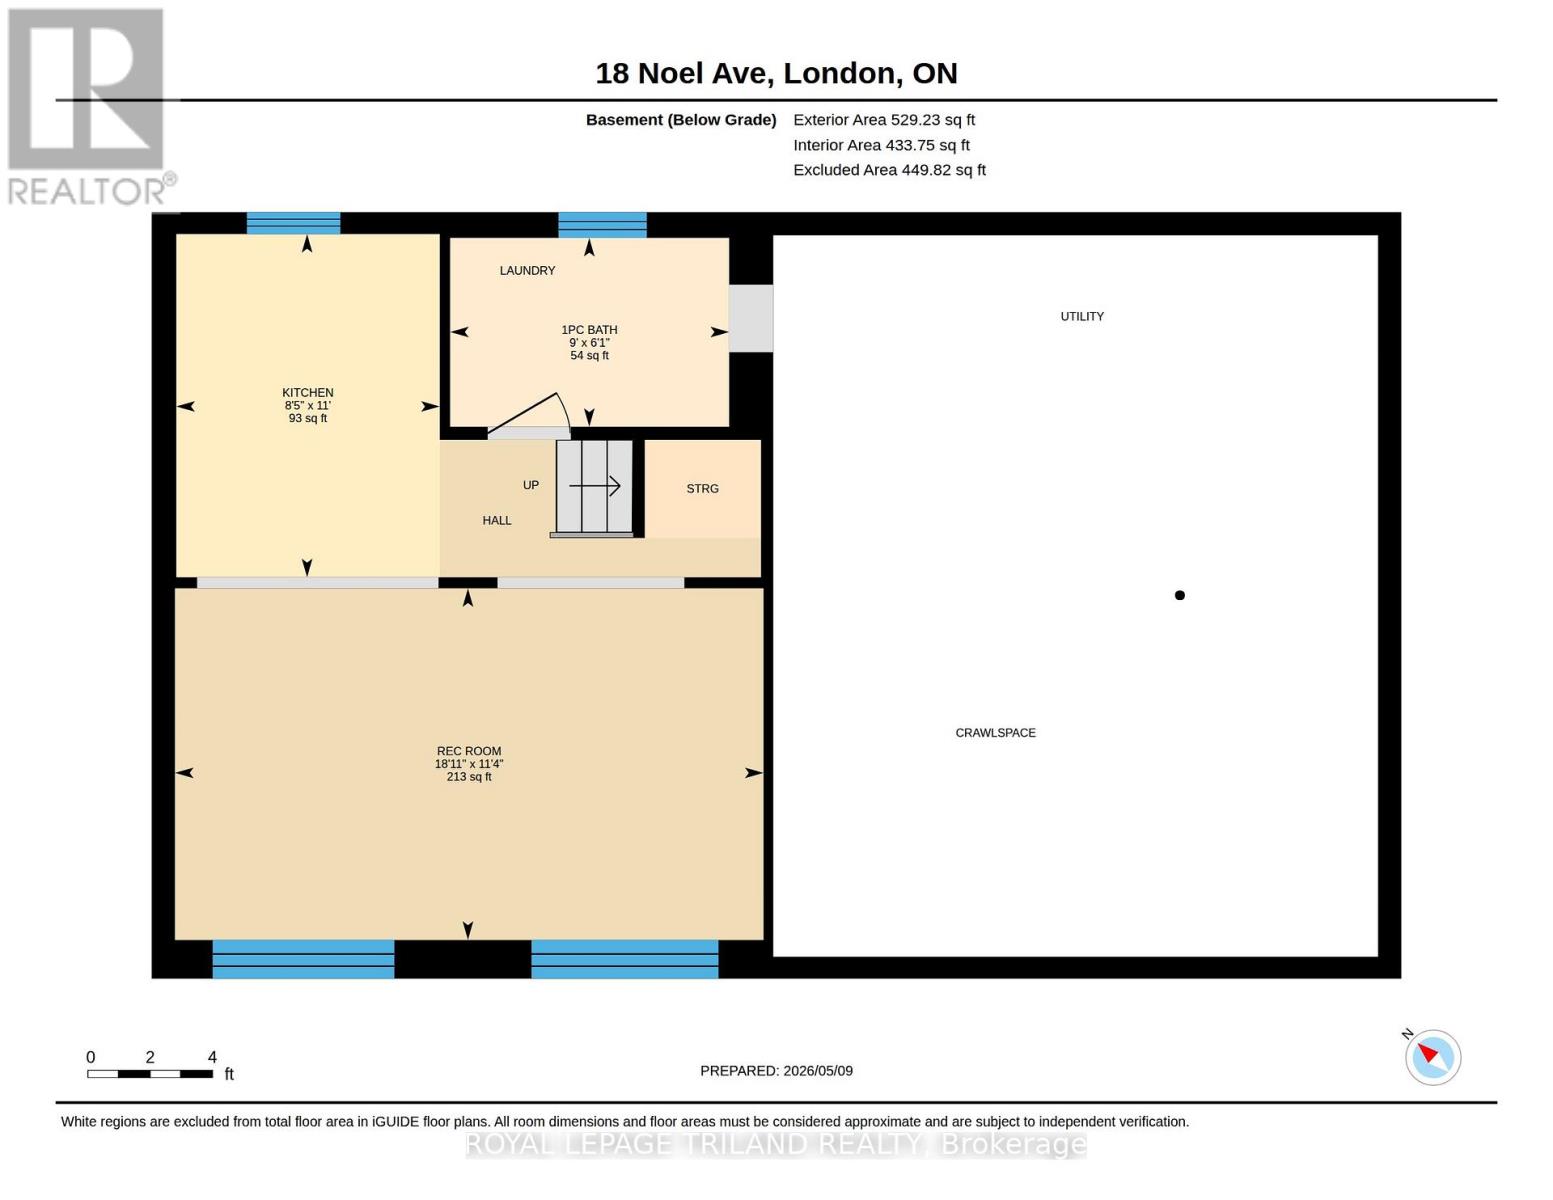
| Basement | Recreational, Games Room | 5.76 m | 3.44 m | 5.76 m x 3.44 m |
| Basement | Bathroom | 2.73 m | 1.85 m | 2.73 m x 1.85 m |
| Basement | Kitchen | 2.58 m | 3.36 m | 2.58 m x 3.36 m |
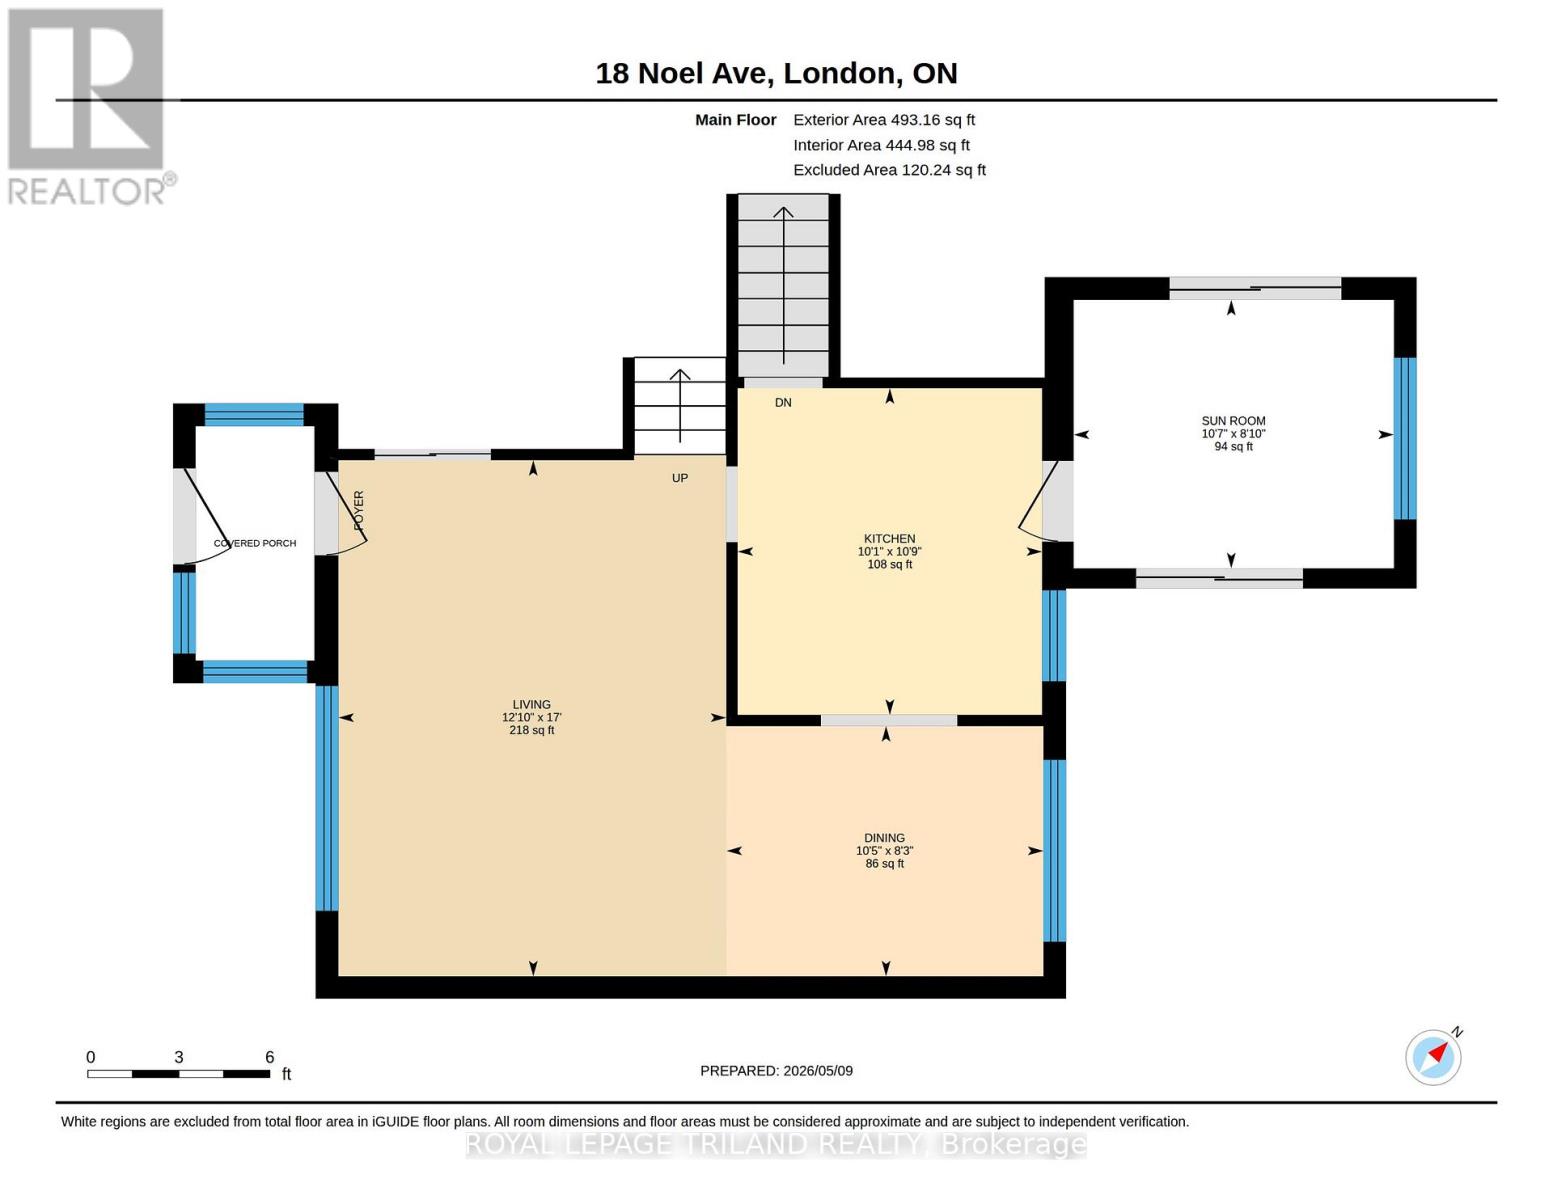
| Main Level | Dining Room | 2.52 m | 3.19 m | 2.52 m x 3.19 m |
| Main Level | Kitchen | 3.28 m | 3.06 m | 3.28 m x 3.06 m |
| Main Level | Living Room | 5.19 m | 3.9 m | 5.19 m x 3.9 m |
| Main Level | Sunroom | 2.7 m | 3.22 m | 2.7 m x 3.22 m |
Utilities
| Electricity | Installed |
| Sewer | Installed |
https://www.realtor.ca/real-estate/29727701/18-noel-avenue-london-east-east-i-east-i
Contact Us
Contact us for more information
Jenny Decaluwe
Salesperson
(519) 871-2897
www.royallepagejenny.ca/
103-240 Waterloo Street
London, Ontario N6B 2N4
(519) 672-9880
Dwayne Decaluwe
Salesperson
103-240 Waterloo Street
London, Ontario N6B 2N4
(519) 672-9880

The trademarks REALTOR®, REALTORS®, and the REALTOR® logo are controlled by The Canadian Real Estate Association (CREA) and identify real estate professionals who are members of CREA. The trademarks MLS®, Multiple Listing Service® and the associated logos are owned by The Canadian Real Estate Association (CREA) and identify the quality of services provided by real estate professionals who are members of CREA. The trademark DDF® is owned by The Canadian Real Estate Association (CREA) and identifies CREA's Data Distribution Facility (DDF®)
May 22 2026 04:53:28
London and St. Thomas Association of REALTORS®
Royal LePage Triland Realty