

1840 Manser Road Wellesley, Ontario N0B 2T0

$1,795,000
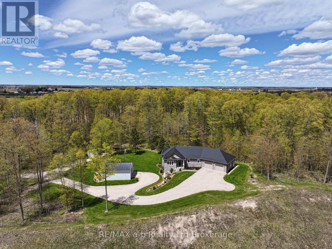
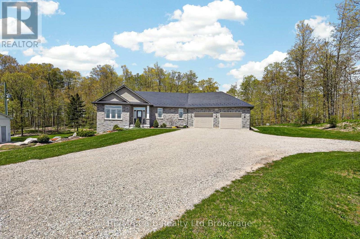
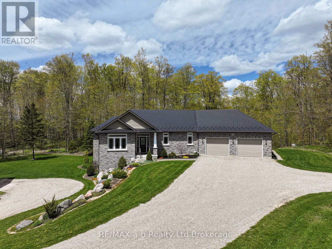
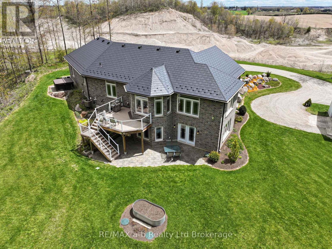
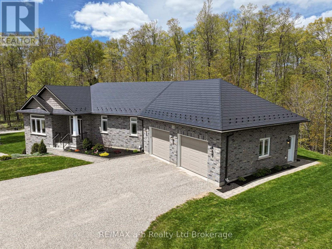
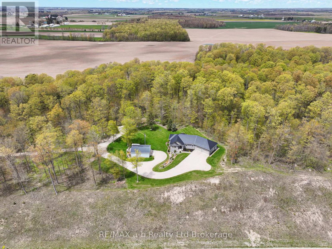
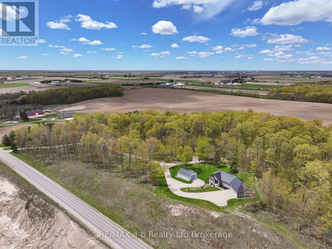
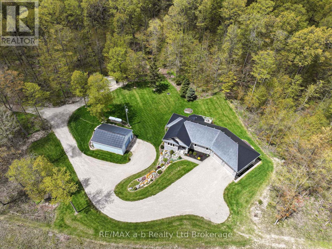
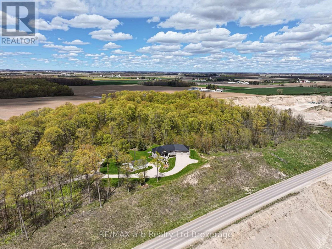
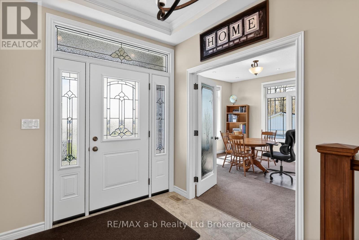
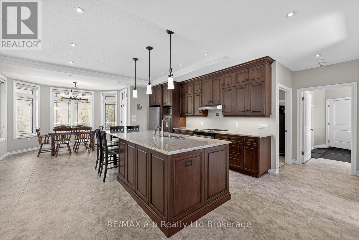
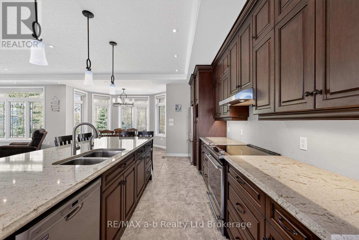
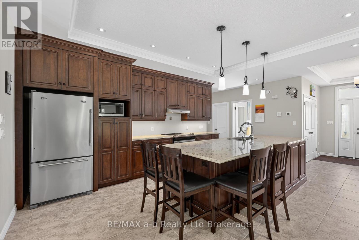
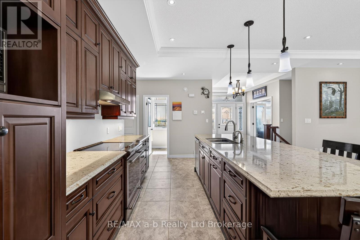
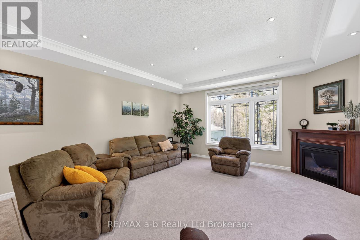
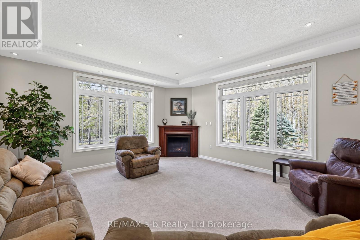
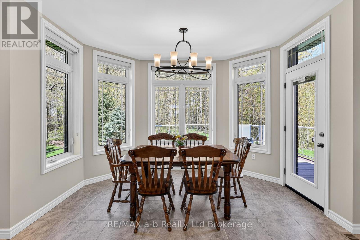
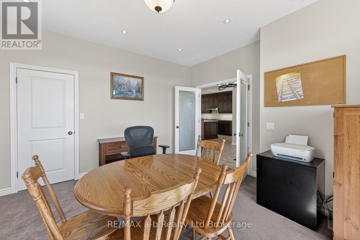
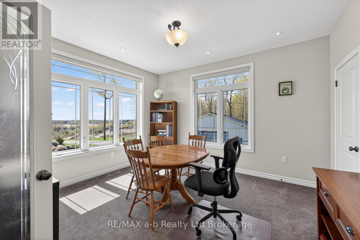
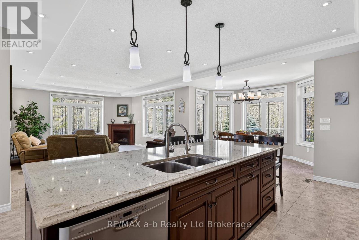
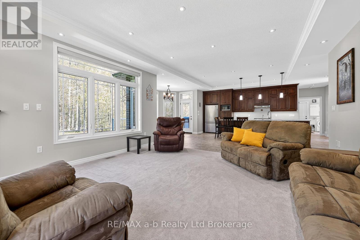
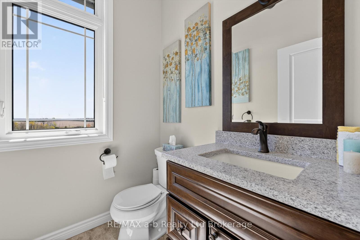
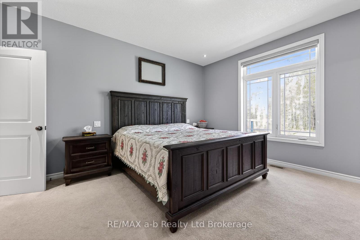
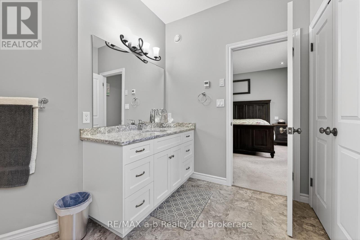
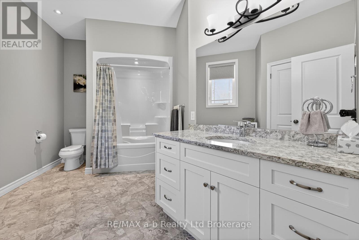
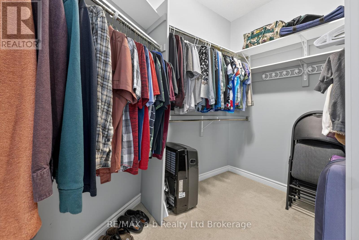
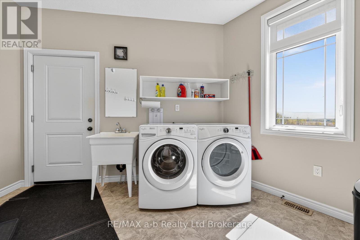
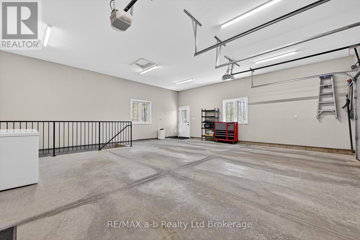
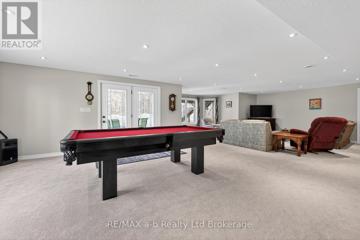
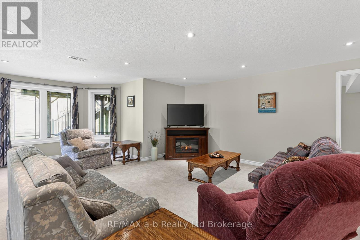
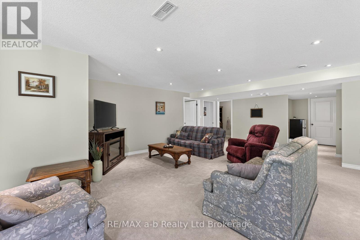
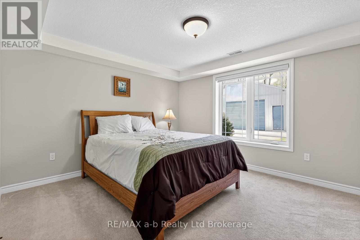
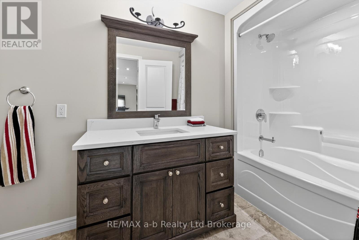
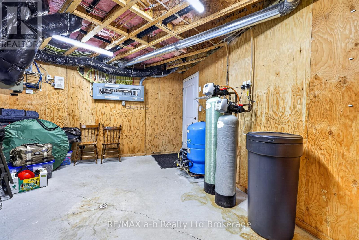
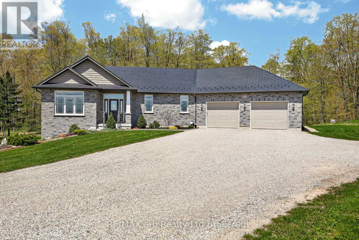
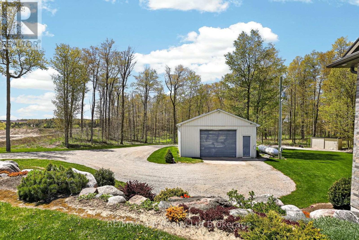
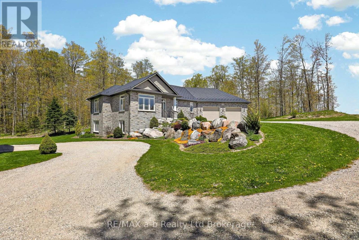
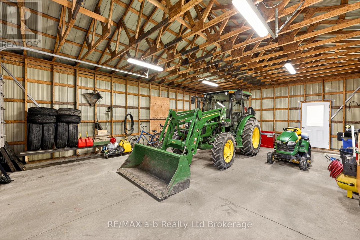
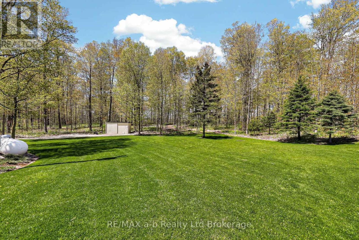
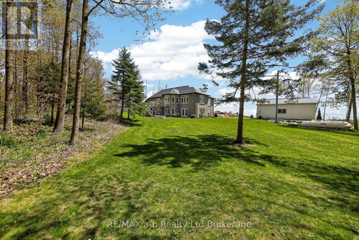
Set on a picturesque and exceptionally private 10-acre property, this custom-built country estate offers the perfect blend of modern comfort, natural beauty, and peaceful rural living. Surrounded by mature sugar maple trees and winding private trails throughout the bush lot, the property delivers a setting that is both scenic and highly functional, all while being located less than 20 minutes to Waterloo and only minutes to Wellesley. Built approximately 10 years ago, the thoughtfully designed home offers over 3,100 sq. ft. of finished living space with 3 bedrooms and 3 bathrooms. Large windows throughout the home fill the space with natural light while providing beautiful views of the surrounding landscape. The layout features spacious principal rooms, quality finishes, and a warm, inviting atmosphere ideal for both everyday living and entertaining. Constructed with efficiency and long-term durability in mind, the home features spray foam insulation, in-floor heating throughout portions of the home including the basement and garage, and a durable steel roof. Outside, the property also includes a large detached workshop with concrete floors, excellent for hobbies, storage, or additional workspace. A rare opportunity to enjoy privacy, nature, and quality country living in an outstanding location. (id:38604)
Property Details
| MLS® Number | X13146176 |
| Property Type | Single Family |
| Equipment Type | Propane Tank |
| Parking Space Total | 12 |
| Rental Equipment Type | Propane Tank |
Building
| Bathroom Total | 3 |
| Bedrooms Above Ground | 1 |
| Bedrooms Below Ground | 2 |
| Bedrooms Total | 3 |
| Appliances | Water Heater, Dishwasher, Dryer, Stove, Washer, Window Coverings, Refrigerator |
| Architectural Style | Bungalow |
| Basement Development | Finished |
| Basement Features | Walk Out |
| Basement Type | Full (finished) |
| Construction Style Attachment | Detached |
| Cooling Type | Central Air Conditioning, Air Exchanger |
| Exterior Finish | Brick |
| Fireplace Present | Yes |
| Foundation Type | Concrete |
| Half Bath Total | 1 |
| Heating Fuel | Natural Gas |
| Heating Type | Forced Air |
| Stories Total | 1 |
| Size Interior | 1,500 - 2,000 Sqft |
| Type | House |
Parking
| Attached Garage | |
| Garage |
Land
| Acreage | Yes |
| Sewer | Septic System |
| Size Depth | 540 Ft |
| Size Frontage | 818 Ft |
| Size Irregular | 818 X 540 Ft |
| Size Total Text | 818 X 540 Ft|10 - 24.99 Acres |
Rooms
| Level | Type | Length | Width | Dimensions |
|---|---|---|---|---|
| Basement | Recreational, Games Room | 10.21 m | 8.33 m | 10.21 m x 8.33 m |
| Basement | Bedroom | 4.42 m | 3.99 m | 4.42 m x 3.99 m |
| Basement | Bedroom | 3.56 m | 4.98 m | 3.56 m x 4.98 m |
| Main Level | Primary Bedroom | 4.14 m | 4.9 m | 4.14 m x 4.9 m |
| Main Level | Kitchen | 3.99 m | 6.22 m | 3.99 m x 6.22 m |
| Main Level | Dining Room | 4.22 m | 3.99 m | 4.22 m x 3.99 m |
| Main Level | Living Room | 4.95 m | 4.95 m | 4.95 m x 4.95 m |
Utilities
| Electricity | Installed |
https://www.realtor.ca/real-estate/29772852/1840-manser-road-wellesley
Contact Us
Contact us for more information

Callum Williams
Salesperson
463 Dundas Street
Woodstock, Ontario N4S 1C2
(519) 536-7535
Kevin Williams
Broker
www.youronlineagents.com/johnandkevin
88 Wellington St
Stratford, Ontario N5A 2L2
(519) 273-2821
(519) 273-4202
www.stratfordhomes.ca/

The trademarks REALTOR®, REALTORS®, and the REALTOR® logo are controlled by The Canadian Real Estate Association (CREA) and identify real estate professionals who are members of CREA. The trademarks MLS®, Multiple Listing Service® and the associated logos are owned by The Canadian Real Estate Association (CREA) and identify the quality of services provided by real estate professionals who are members of CREA. The trademark DDF® is owned by The Canadian Real Estate Association (CREA) and identifies CREA's Data Distribution Facility (DDF®)
May 19 2026 09:26:35
Woodstock Ingersoll Tillsonburg and Area Association of REALTORS® (WITAAR)
RE/MAX A-B Realty Ltd Brokerage, RE/MAX A-B Realty Ltd