

184911 Cornell Road Norwich, Ontario N4G 4G8

$1,750,000
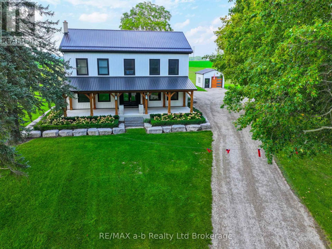
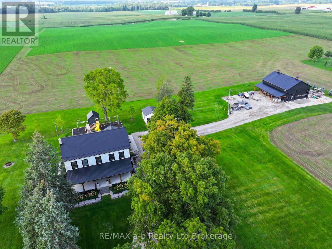
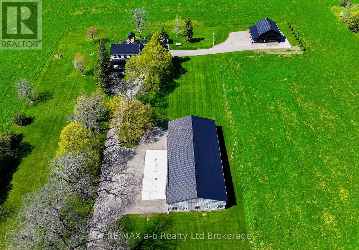
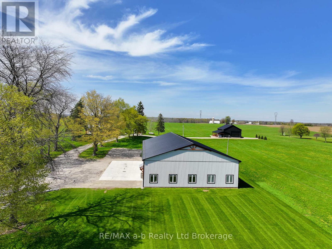
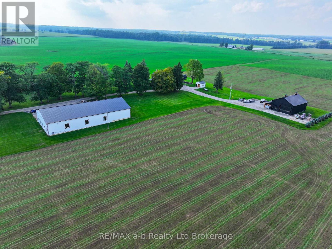
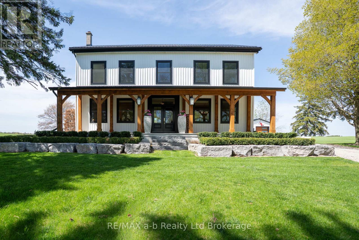
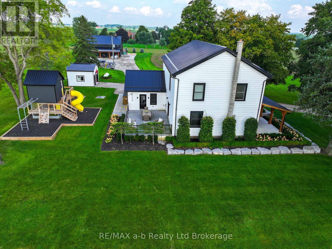
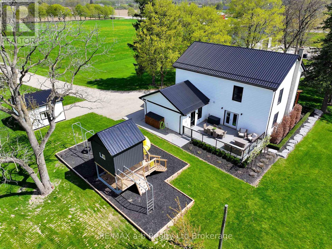
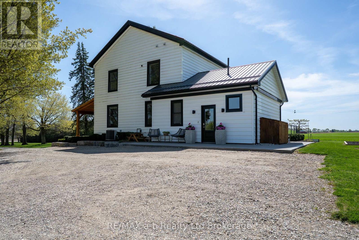
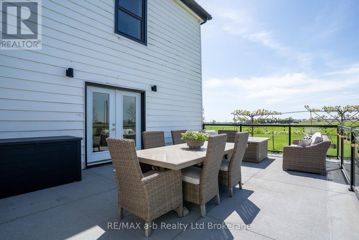
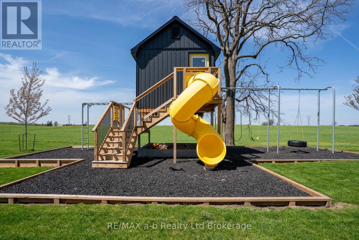
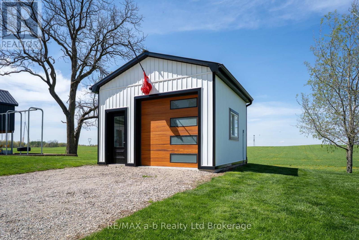
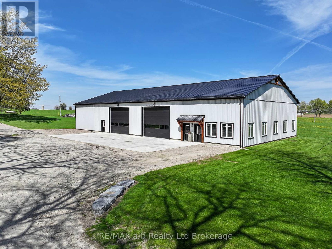
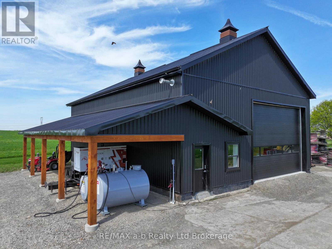
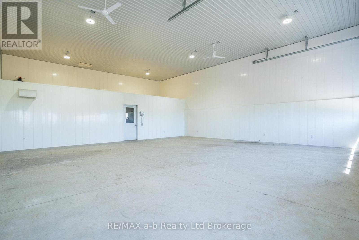
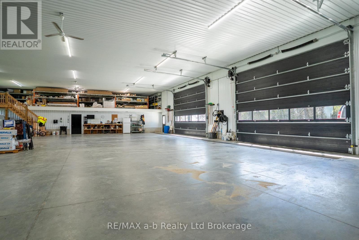
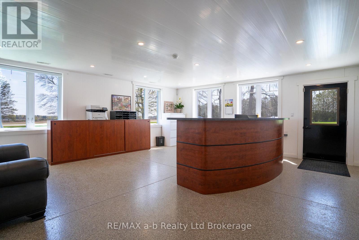
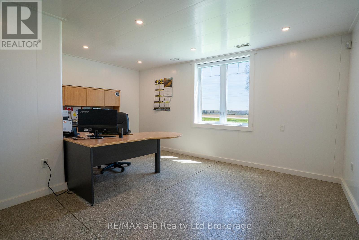
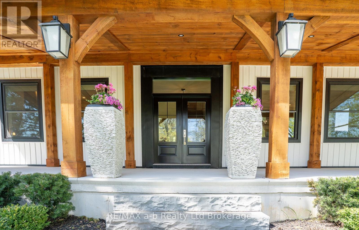
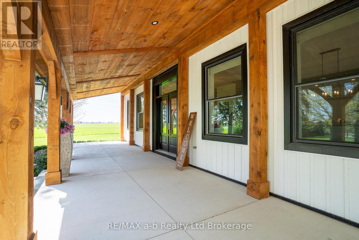
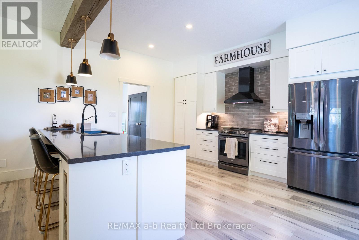
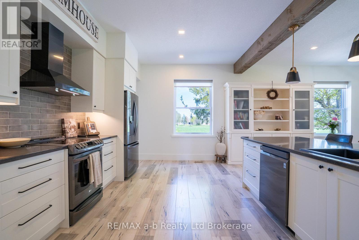
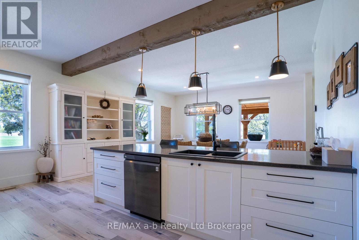
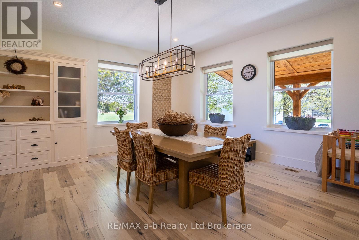
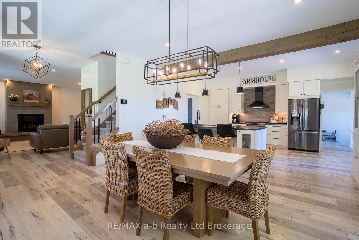
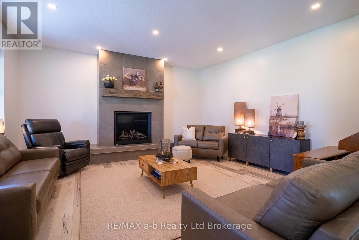
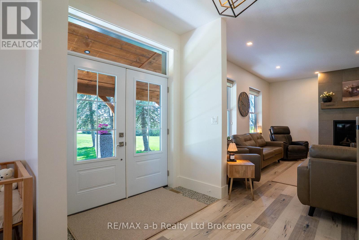
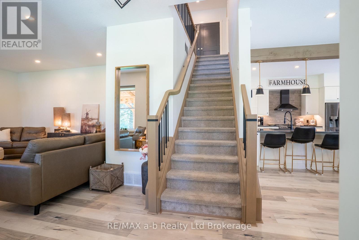
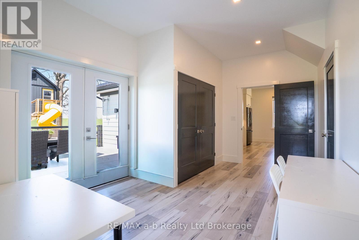
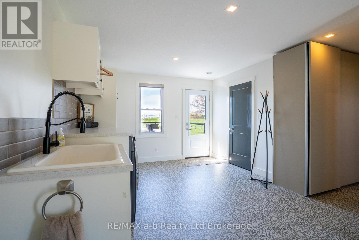
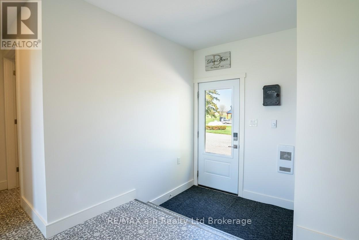
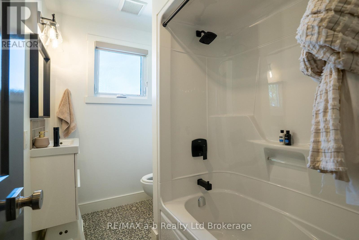
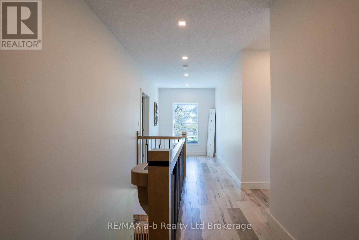
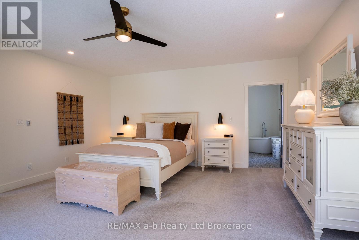
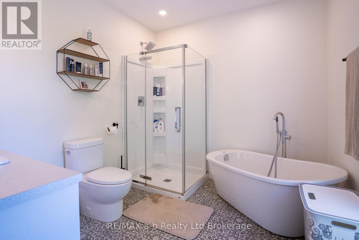
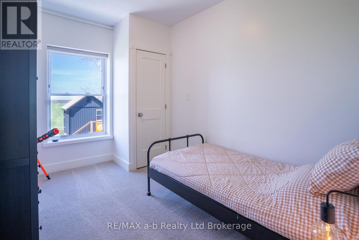
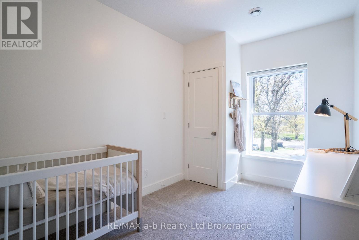
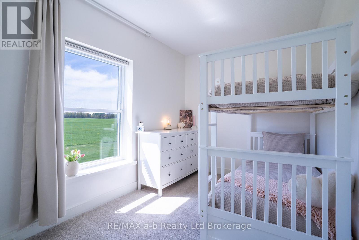
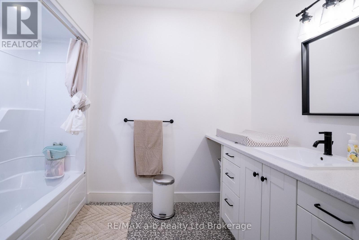
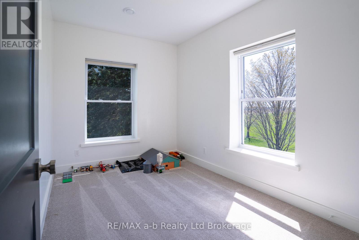
Set on approximately 4.5 acres just outside Tillsonburg, this exceptional property blends mature trees with open views across the rolling countryside of Oxford County-an ideal setting for a hobby farm or home-based business. The outbuildings are a standout feature. A substantial 60' x 120' main shop offers 18' wide overhead doors, mezzanine with office space that would suite most requirements. A second shop includes a covered work area, a finished 36' x 48' section with overhead door, and a ventilated space with a smaller overhead door-well suited for a variety of uses, including hobby farming. The century home has been extensively updated, offering the feel of a newer build while maintaining its character. Inside, you'll find generous room sizes throughout, including four bedrooms on the second level with a shared 4-piece bathroom, along with a primary suite overlooking the property complete with its own ensuite. The main floor features high ceilings, a welcoming living area with fireplace, a lovely country kitchen, an oversized dining space, and a dedicated office and playroom. A well-designed laundry and mudroom, along with an additional 4-piece bathroom, add to the home's functionality. Outdoor living is equally inviting, with covered porches, decks, and a thoughtfully designed play area. A well-rounded property offering space, versatility, and a peaceful rural setting. (id:38604)
Property Details
| MLS® Number | X13089552 |
| Property Type | Single Family |
| Community Name | Rural Norwich |
| Community Features | School Bus |
| Equipment Type | Propane Tank |
| Features | Irregular Lot Size, Flat Site |
| Parking Space Total | 16 |
| Rental Equipment Type | Propane Tank |
| Structure | Deck, Porch, Workshop, Barn, Barn |
| View Type | View |
Building
| Bathroom Total | 3 |
| Bedrooms Above Ground | 5 |
| Bedrooms Total | 5 |
| Age | 100+ Years |
| Amenities | Fireplace(s) |
| Appliances | Water Heater, Refrigerator |
| Basement Development | Unfinished |
| Basement Type | Partial (unfinished) |
| Construction Style Attachment | Detached |
| Cooling Type | Central Air Conditioning |
| Exterior Finish | Vinyl Siding |
| Fireplace Present | Yes |
| Fireplace Total | 1 |
| Foundation Type | Stone |
| Heating Fuel | Propane |
| Heating Type | Forced Air |
| Stories Total | 2 |
| Size Interior | 3,000 - 3,500 Sqft |
| Type | House |
| Utility Water | Drilled Well |
Parking
| Detached Garage | |
| Garage |
Land
| Acreage | No |
| Landscape Features | Landscaped |
| Sewer | Septic System |
| Size Depth | 607 Ft ,1 In |
| Size Frontage | 295 Ft ,2 In |
| Size Irregular | 295.2 X 607.1 Ft |
| Size Total Text | 295.2 X 607.1 Ft |
| Zoning Description | A-1 |
Rooms
| Level | Type | Length | Width | Dimensions |
|---|---|---|---|---|
| Second Level | Bedroom 3 | 3.6576 m | 2.5298 m | 3.6576 m x 2.5298 m |
| Second Level | Bedroom 4 | 3.749 m | 2.5603 m | 3.749 m x 2.5603 m |
| Second Level | Bedroom 5 | 3.749 m | 2.5298 m | 3.749 m x 2.5298 m |
| Second Level | Bathroom | 2.4384 m | 2.8956 m | 2.4384 m x 2.8956 m |
| Second Level | Primary Bedroom | 5.334 m | 5.5474 m | 5.334 m x 5.5474 m |
| Second Level | Bathroom | 2.7767 m | 2.7127 m | 2.7767 m x 2.7127 m |
| Second Level | Bedroom 2 | 3.6576 m | 2.6822 m | 3.6576 m x 2.6822 m |
| Main Level | Laundry Room | 5.1816 m | 3.5052 m | 5.1816 m x 3.5052 m |
| Main Level | Kitchen | 3.9868 m | 5.1938 m | 3.9868 m x 5.1938 m |
| Main Level | Dining Room | 4.572 m | 5.3645 m | 4.572 m x 5.3645 m |
| Main Level | Bathroom | 2.4994 m | 1.5545 m | 2.4994 m x 1.5545 m |
| Main Level | Other | 4.8768 m | 3.2309 m | 4.8768 m x 3.2309 m |
| Main Level | Living Room | 5.273 m | 5.334 m | 5.273 m x 5.334 m |
Utilities
| Electricity | Installed |
| Sewer | Installed |
https://www.realtor.ca/real-estate/29707926/184911-cornell-road-norwich-rural-norwich
Contact Us
Contact us for more information

Marius Kerkhoff
Broker
2 Main St East
Norwich, Ontario N0J 1P0
(519) 842-5000

The trademarks REALTOR®, REALTORS®, and the REALTOR® logo are controlled by The Canadian Real Estate Association (CREA) and identify real estate professionals who are members of CREA. The trademarks MLS®, Multiple Listing Service® and the associated logos are owned by The Canadian Real Estate Association (CREA) and identify the quality of services provided by real estate professionals who are members of CREA. The trademark DDF® is owned by The Canadian Real Estate Association (CREA) and identifies CREA's Data Distribution Facility (DDF®)
September 03 2026 02:24:31
Woodstock Ingersoll Tillsonburg and Area Association of REALTORS® (WITAAR)
RE/MAX A-B Realty Ltd Brokerage