

185 Martinet Avenue London East, Ontario N5V 4K3

$434,900
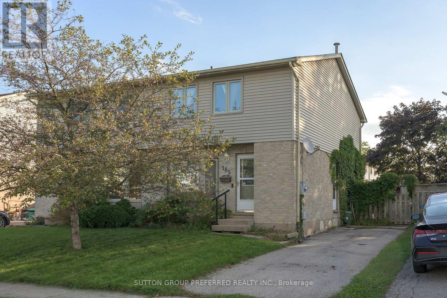
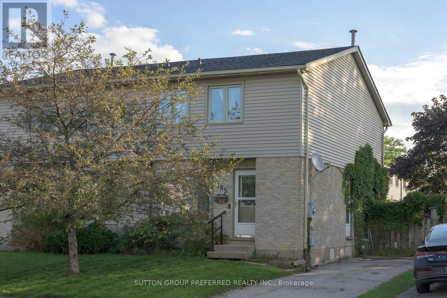
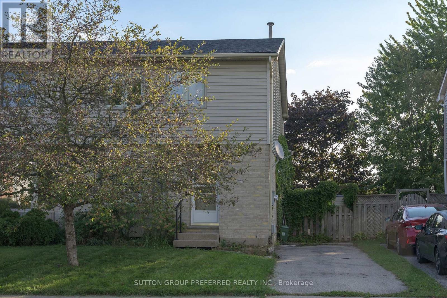
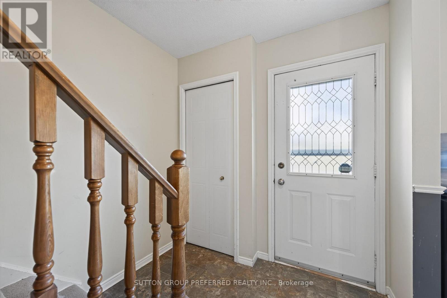
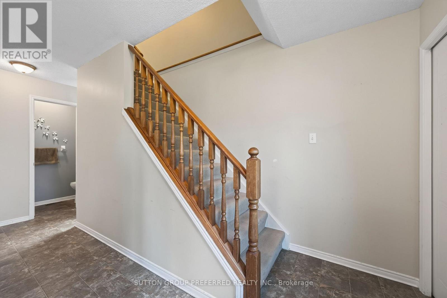
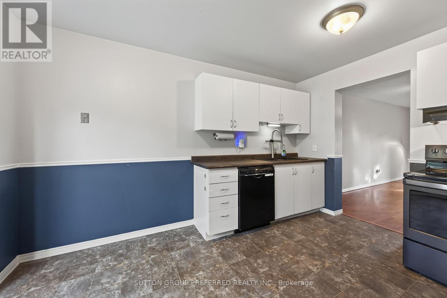
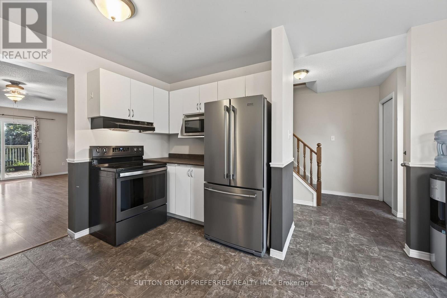
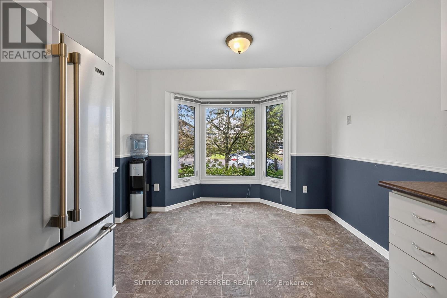
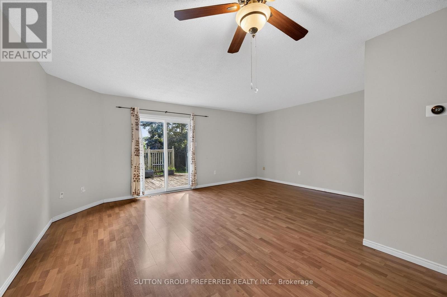
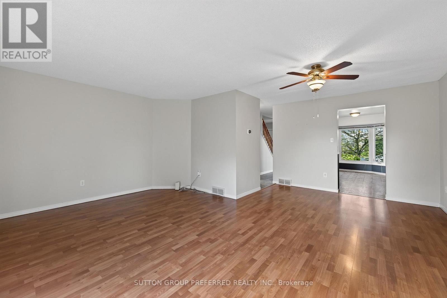
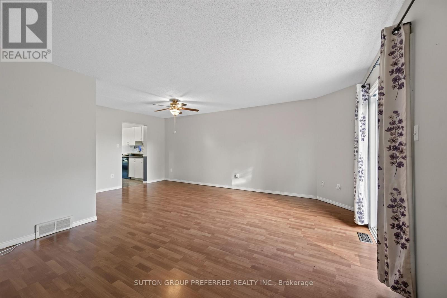
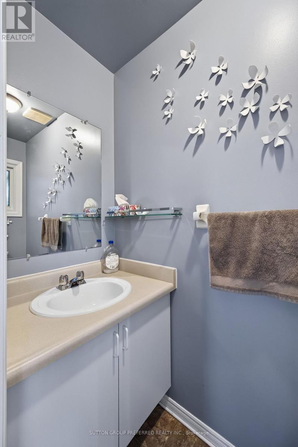
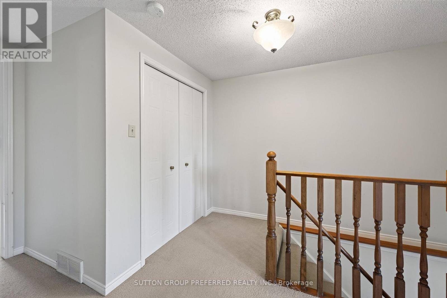
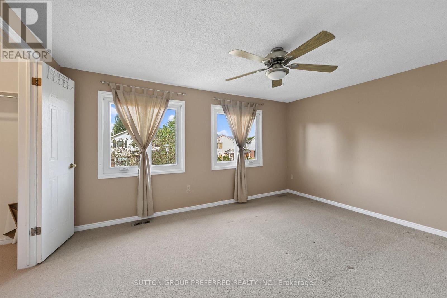
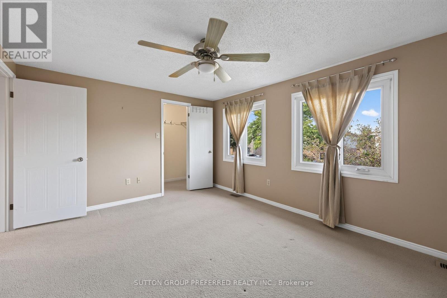
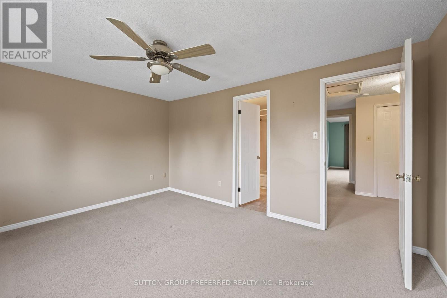
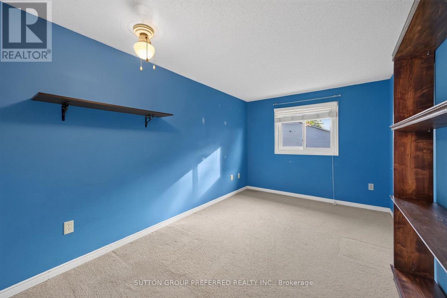
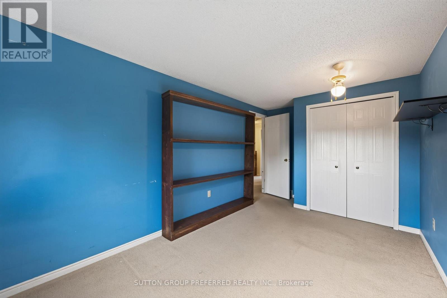
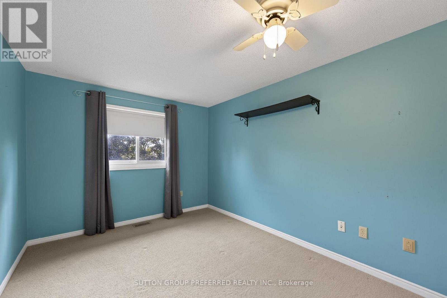
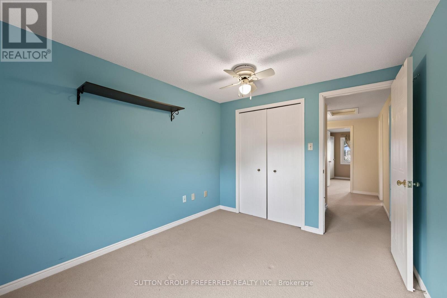
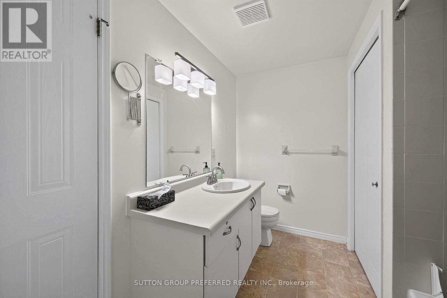
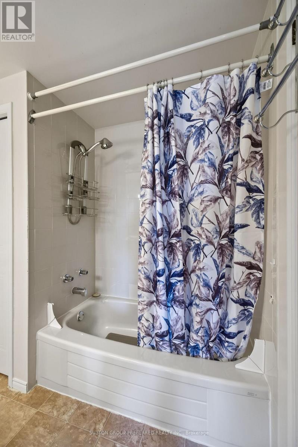
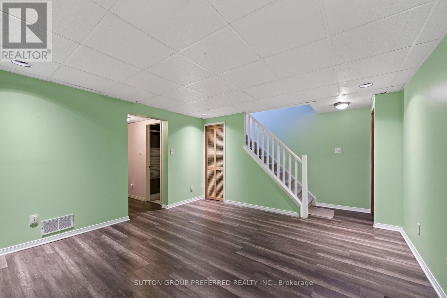
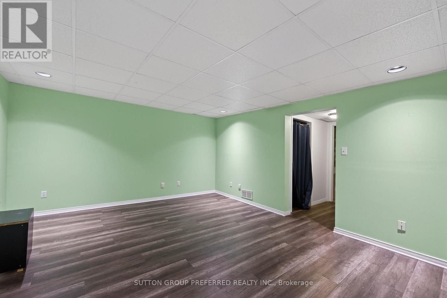
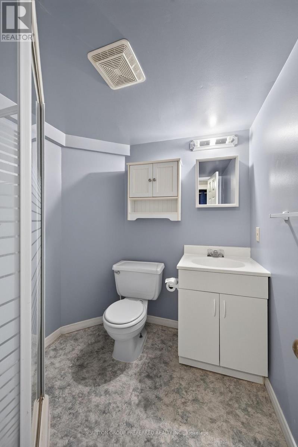
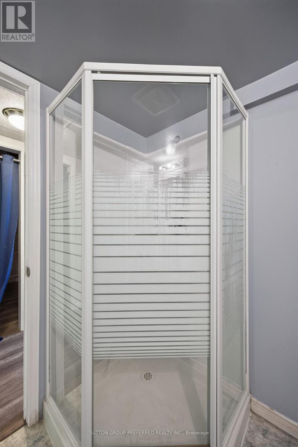
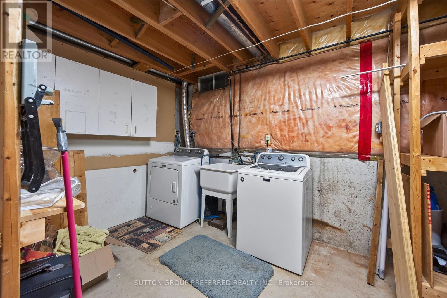
EAST. Spacious 2 storey semi on quiet street in East London. Great location - just minutes to Veteran's Parkway and Hwy 401. Close to shopping, grocery stores, restaurants, bus routes and more. Large open concept living and dining room. Patio doors to back deck and fenced back yard. Eat in kitchen with lots of cupboards and counterspace. 3 good sized bedrooms. Cheater ensuite. Lower level offers finished family room, office area, laundry, storage, and 3 piece bathroom. Appliances included. Quick possession available. (id:38604)
Property Details
| MLS® Number | X13779882 |
| Property Type | Single Family |
| Community Name | East I |
| Equipment Type | Water Heater |
| Parking Space Total | 2 |
| Rental Equipment Type | Water Heater |
| Structure | Deck, Porch, Shed |
Building
| Bathroom Total | 3 |
| Bedrooms Above Ground | 3 |
| Bedrooms Total | 3 |
| Age | 31 To 50 Years |
| Appliances | Dishwasher, Dryer, Stove, Washer, Refrigerator |
| Basement Development | Partially Finished |
| Basement Type | Partial (partially Finished) |
| Construction Style Attachment | Semi-detached |
| Cooling Type | Central Air Conditioning |
| Exterior Finish | Vinyl Siding, Brick |
| Fire Protection | Smoke Detectors |
| Foundation Type | Concrete |
| Half Bath Total | 1 |
| Heating Fuel | Natural Gas |
| Heating Type | Forced Air |
| Stories Total | 2 |
| Size Interior | 1,100 - 1,500 Sqft |
| Type | House |
| Utility Water | Municipal Water |
Parking
| No Garage |
Land
| Acreage | No |
| Fence Type | Fenced Yard |
| Landscape Features | Landscaped |
| Sewer | Sanitary Sewer |
| Size Depth | 108 Ft ,3 In |
| Size Frontage | 30 Ft ,10 In |
| Size Irregular | 30.9 X 108.3 Ft |
| Size Total Text | 30.9 X 108.3 Ft |
| Zoning Description | R2-2 |
Rooms
| Level | Type | Length | Width | Dimensions |
|---|---|---|---|---|
| Second Level | Primary Bedroom | 4.41 m | 3.46 m | 4.41 m x 3.46 m |
| Second Level | Bedroom 2 | 3.67 m | 2.93 m | 3.67 m x 2.93 m |
| Second Level | Bedroom 3 | 4.4 m | 2.73 m | 4.4 m x 2.73 m |
| Lower Level | Family Room | 4.33 m | 3.98 m | 4.33 m x 3.98 m |
| Lower Level | Office | 3.24 m | 2.04 m | 3.24 m x 2.04 m |
| Lower Level | Utility Room | 4.03 m | 3.25 m | 4.03 m x 3.25 m |
| Lower Level | Laundry Room | 2.63 m | 2.17 m | 2.63 m x 2.17 m |
| Main Level | Living Room | 5.54 m | 4 m | 5.54 m x 4 m |
| Main Level | Dining Room | 3.3 m | 2.12 m | 3.3 m x 2.12 m |
| Main Level | Kitchen | 4.02 m | 3.25 m | 4.02 m x 3.25 m |
https://www.realtor.ca/real-estate/30273902/185-martinet-avenue-london-east-east-i-east-i
Contact Us
Contact us for more information

Joan Butler
Salesperson
(519) 671-4657
(519) 438-2222

The trademarks REALTOR®, REALTORS®, and the REALTOR® logo are controlled by The Canadian Real Estate Association (CREA) and identify real estate professionals who are members of CREA. The trademarks MLS®, Multiple Listing Service® and the associated logos are owned by The Canadian Real Estate Association (CREA) and identify the quality of services provided by real estate professionals who are members of CREA. The trademark DDF® is owned by The Canadian Real Estate Association (CREA) and identifies CREA's Data Distribution Facility (DDF®)
September 14 2026 03:21:21
London and St. Thomas Association of REALTORS®
Sutton Group Preferred Realty Inc.