

190 Goddard Boulevard London East, Ontario N5W 5A1

$539,900
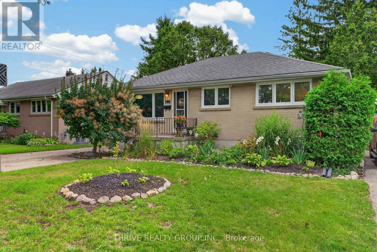
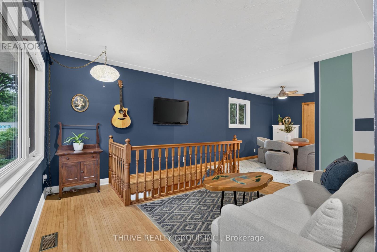
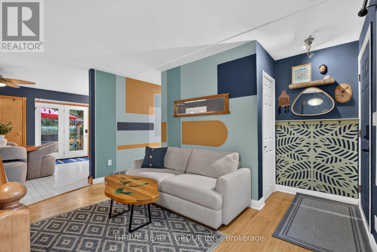
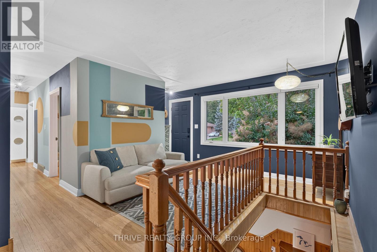
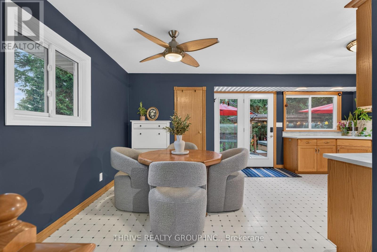
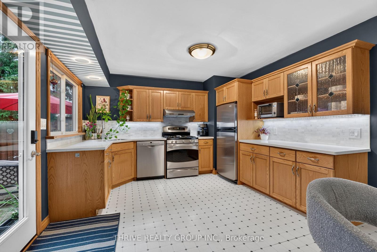
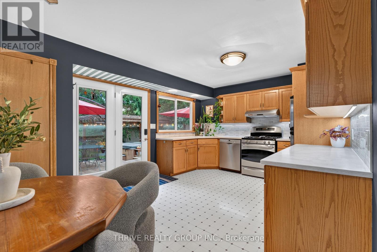
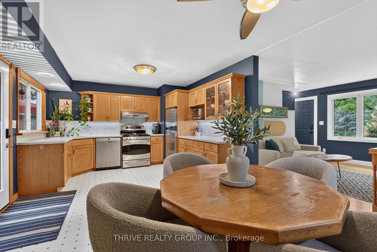
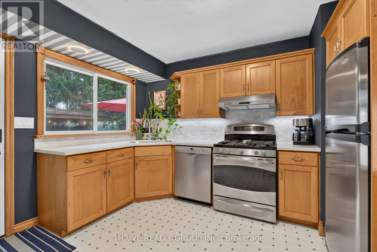
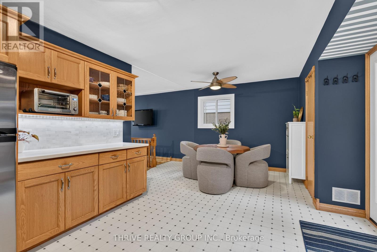
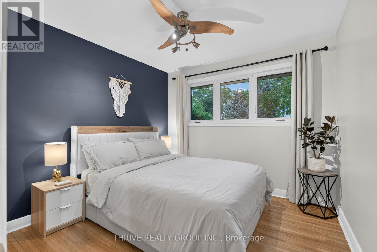
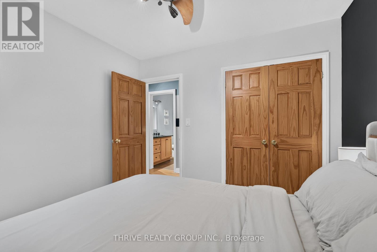
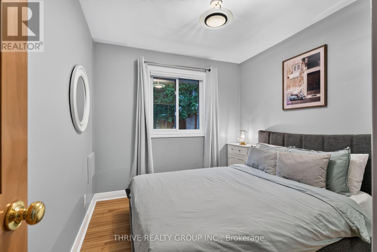
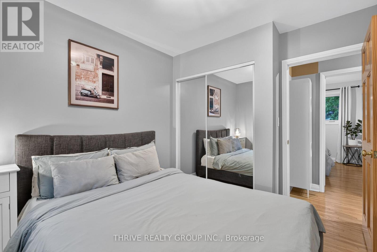
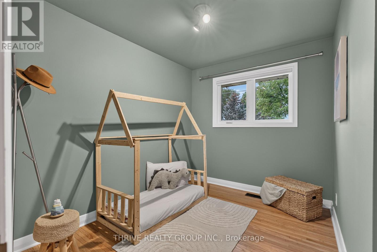
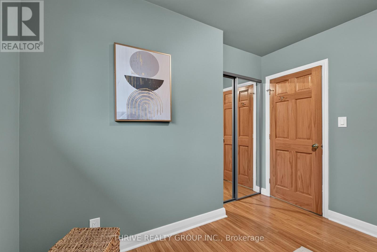
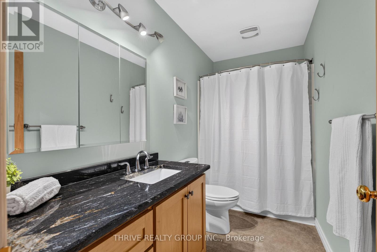
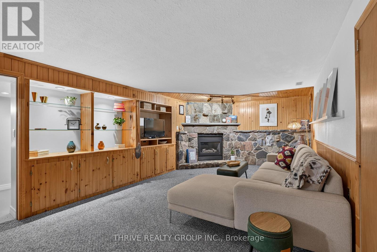
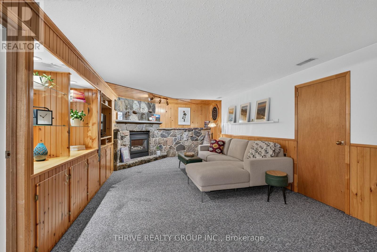
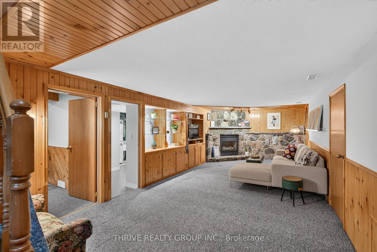
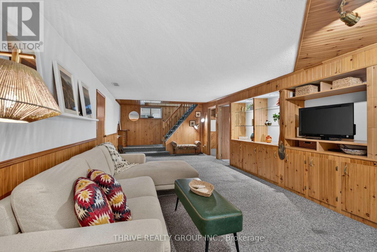
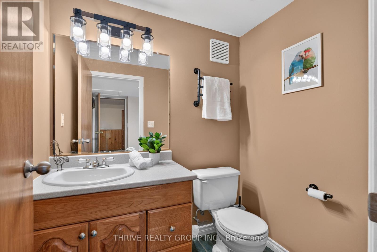
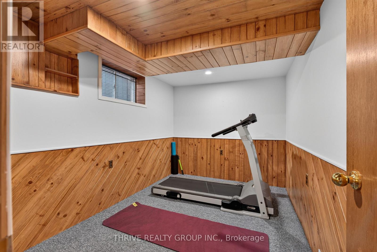
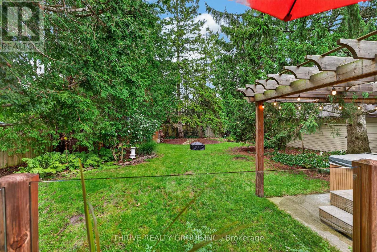
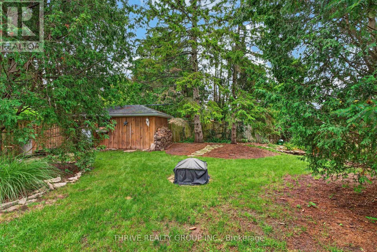
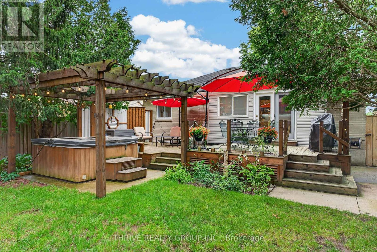
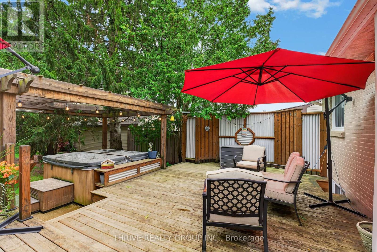
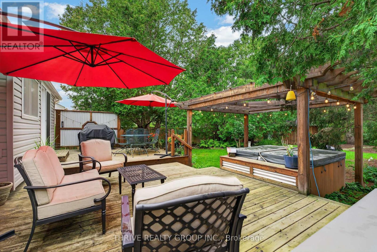
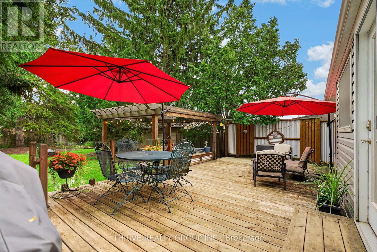
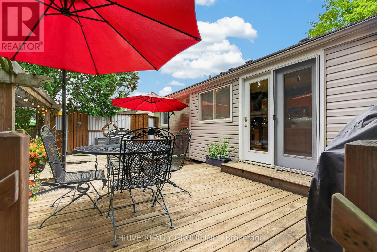
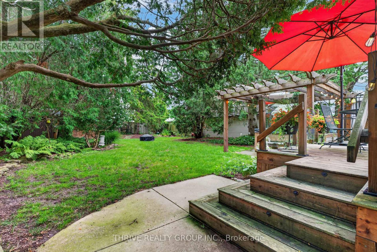
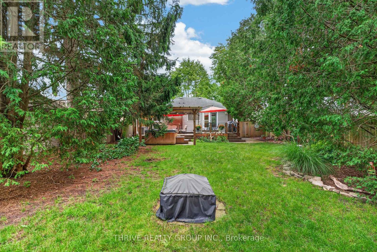
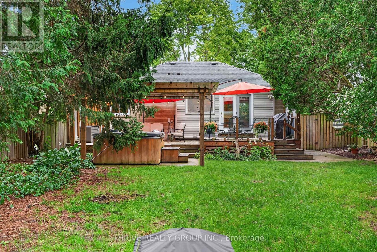
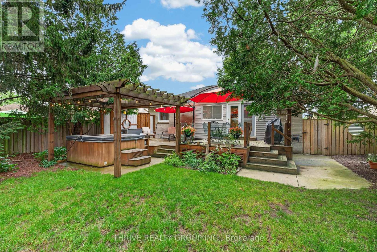
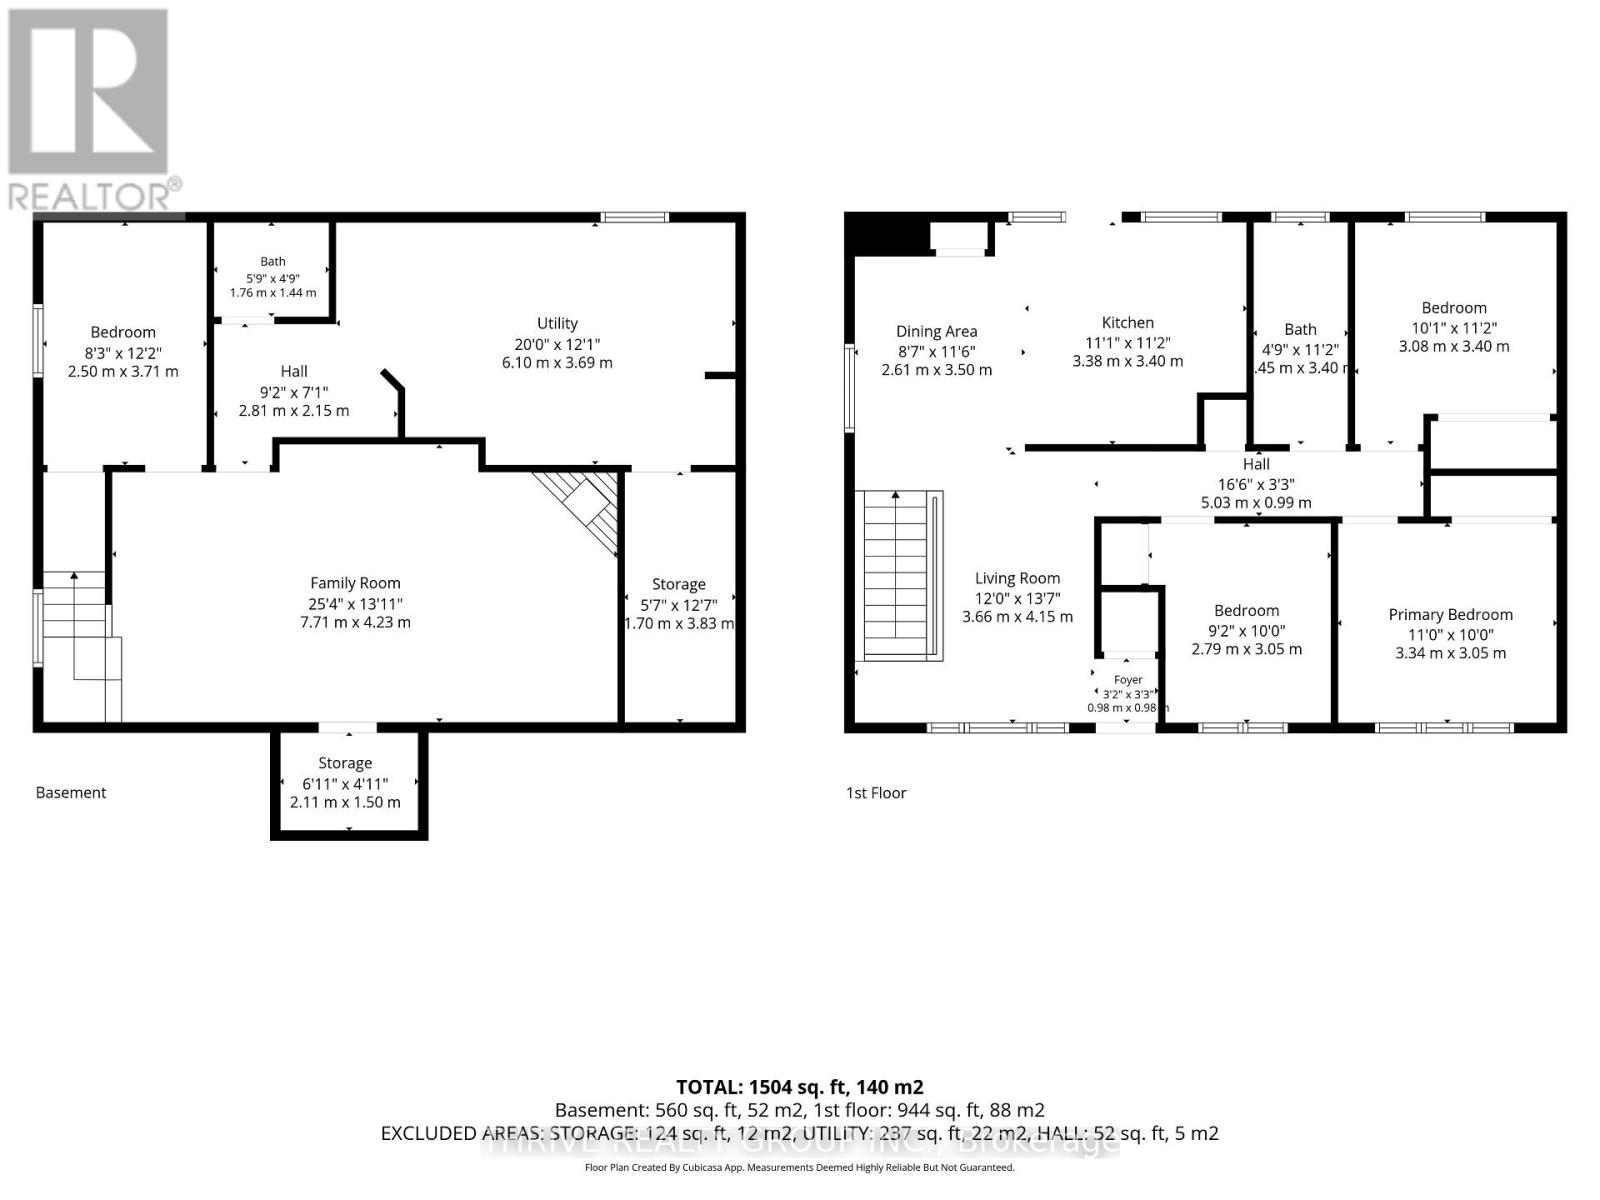
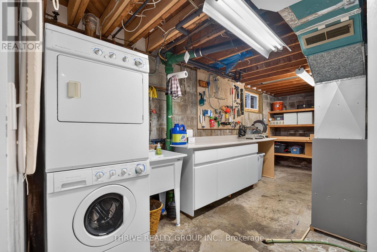
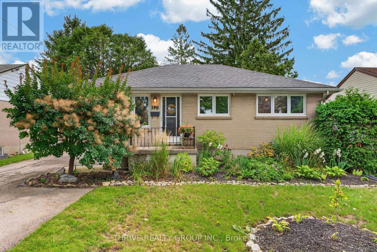
Lovingly updated and tastefully curated all-brick bungalow located in a beautifully established east-end neighbourhood pocket. Main floor boasts cozy living room with hardwood flooring and oversized triple picture window, 3 spacious bedrooms with closets, an updated bathroom with quartz countertop, and a bright open-concept kitchen and dining area with gas stove, acrylic countertops, and ample cupboard space. From the kitchen, step outside to the incredibly private and peaceful backyard oasis with a two-tiered deck, pergola, dedicated hot tub area, meandering pathways, and a fully-fenced yard surrounded by greenery and a collection of mature trees. Not only does this backyard offer up the perfect extension of your indoor space when entertaining in the summer months, but it's a wonderful retreat for those slow mornings and post workday unwinds. The lower level offers great additional living space with a large rec room anchored by a gas fireplace with natural stone surround, custom pine shelving and cabinetry, a fourth bedroom/office/workout area, 2-pc bathroom, laundry, and a ton of space for storage. Other notable features include updated windows, double-wide driveway with parking for up to 4 vehicles, natural gas BBQ hookup, storage shed, and an insulated workshop with heater - ideal for the hobbyist or anybody looking for a place to tackle a project. Conveniently located close to the 401, Argyle Arena, East Lions Community Centre, walking and biking trails, shopping, restaurants and a host of other amenities. This home is packed full of charm, and one you'll be proud to call your own! (id:38604)
Property Details
| MLS® Number | X13746296 |
| Property Type | Single Family |
| Community Name | East H |
| Equipment Type | None |
| Features | Sump Pump |
| Parking Space Total | 4 |
| Rental Equipment Type | None |
| Structure | Deck |
Building
| Bathroom Total | 2 |
| Bedrooms Above Ground | 3 |
| Bedrooms Below Ground | 1 |
| Bedrooms Total | 4 |
| Amenities | Fireplace(s) |
| Appliances | Dishwasher, Dryer, Stove, Washer, Refrigerator |
| Architectural Style | Bungalow |
| Basement Development | Partially Finished |
| Basement Type | Partial (partially Finished) |
| Construction Style Attachment | Detached |
| Cooling Type | Central Air Conditioning |
| Exterior Finish | Brick |
| Fireplace Present | Yes |
| Fireplace Total | 1 |
| Foundation Type | Poured Concrete |
| Half Bath Total | 1 |
| Heating Fuel | Natural Gas |
| Heating Type | Forced Air |
| Stories Total | 1 |
| Size Interior | 700 - 1,100 Sqft |
| Type | House |
| Utility Water | Municipal Water |
Parking
| No Garage |
Land
| Acreage | No |
| Landscape Features | Landscaped |
| Sewer | Sanitary Sewer |
| Size Depth | 145 Ft ,4 In |
| Size Frontage | 50 Ft ,1 In |
| Size Irregular | 50.1 X 145.4 Ft |
| Size Total Text | 50.1 X 145.4 Ft |
Rooms
| Level | Type | Length | Width | Dimensions |
|---|---|---|---|---|
| Basement | Utility Room | 6.1 m | 3.69 m | 6.1 m x 3.69 m |
| Basement | Other | 3.83 m | 1.7 m | 3.83 m x 1.7 m |
| Basement | Cold Room | 2.11 m | 1.5 m | 2.11 m x 1.5 m |
| Basement | Family Room | 7.71 m | 4.23 m | 7.71 m x 4.23 m |
| Basement | Bedroom | 2.5 m | 3.71 m | 2.5 m x 3.71 m |
| Basement | Bathroom | 1.76 m | 1.44 m | 1.76 m x 1.44 m |
| Main Level | Living Room | 3.66 m | 4.15 m | 3.66 m x 4.15 m |
| Main Level | Dining Room | 2.61 m | 11.6 m | 2.61 m x 11.6 m |
| Main Level | Kitchen | 3.38 m | 3.4 m | 3.38 m x 3.4 m |
| Main Level | Bedroom 2 | 2.79 m | 3.05 m | 2.79 m x 3.05 m |
| Main Level | Bedroom 3 | 3.08 m | 3.4 m | 3.08 m x 3.4 m |
| Main Level | Primary Bedroom | 3.34 m | 3.05 m | 3.34 m x 3.05 m |
| Main Level | Bathroom | 3.4 m | 1.45 m | 3.4 m x 1.45 m |
https://www.realtor.ca/real-estate/30236523/190-goddard-boulevard-london-east-east-h-east-h
Contact Us
Contact us for more information

Scott Coulthard
Broker
660 Maitland Street
London, Ontario N5Y 2V8
(519) 204-5055

The trademarks REALTOR®, REALTORS®, and the REALTOR® logo are controlled by The Canadian Real Estate Association (CREA) and identify real estate professionals who are members of CREA. The trademarks MLS®, Multiple Listing Service® and the associated logos are owned by The Canadian Real Estate Association (CREA) and identify the quality of services provided by real estate professionals who are members of CREA. The trademark DDF® is owned by The Canadian Real Estate Association (CREA) and identifies CREA's Data Distribution Facility (DDF®)
September 04 2026 06:50:38
London and St. Thomas Association of REALTORS®
Thrive Realty Group Inc.