

1931 Royal Crescent London East, Ontario N5V 1N6

$599,900
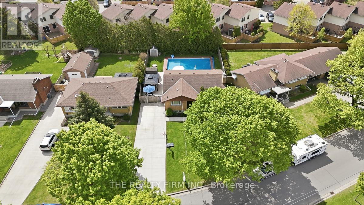
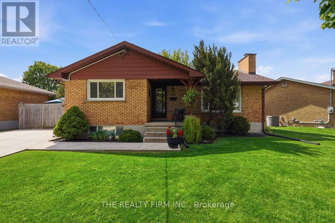
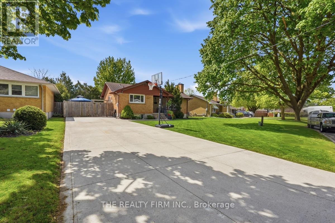
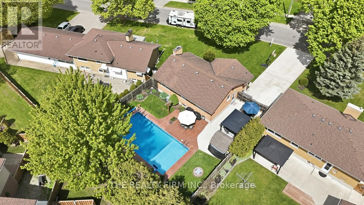
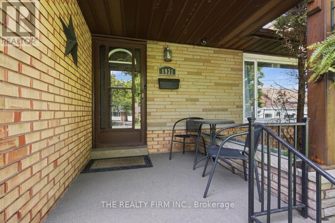
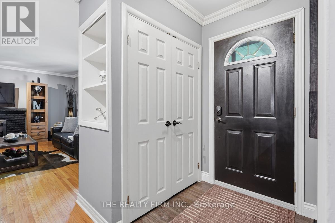
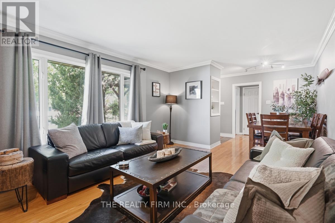
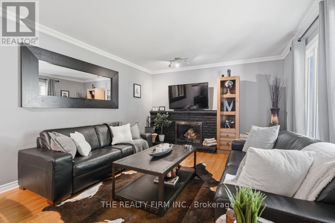
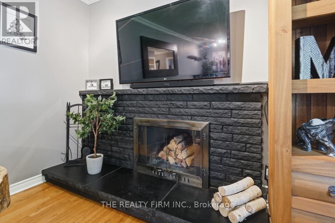
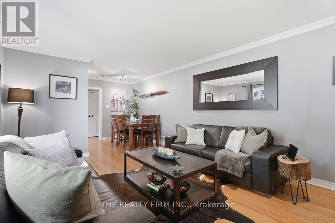
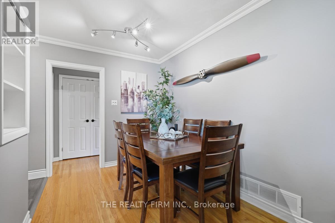
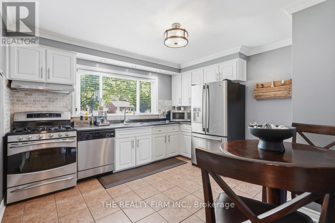
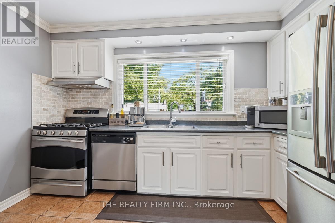
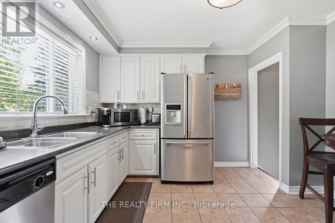
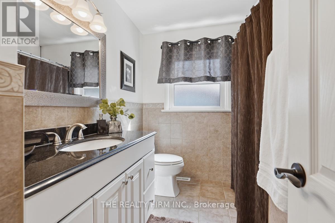
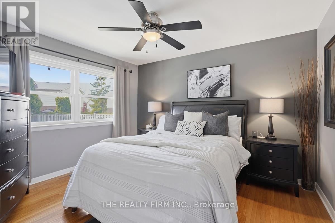
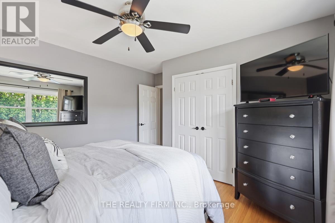
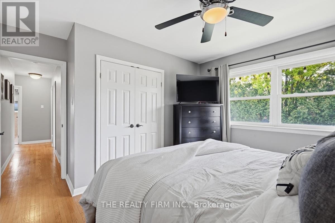
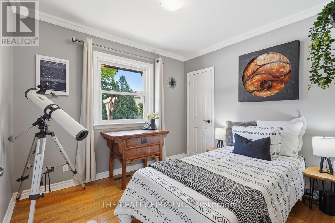
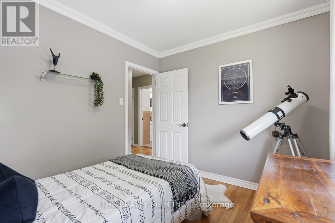
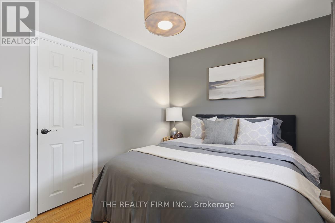
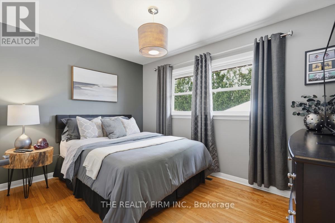
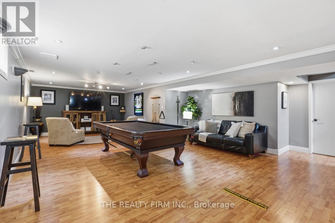
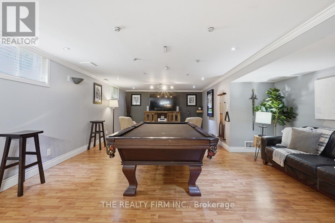
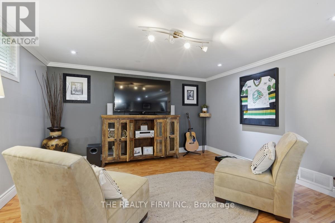
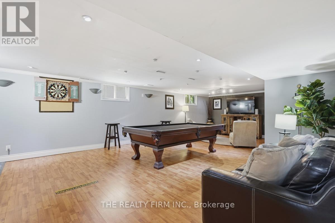
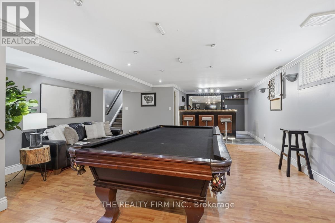
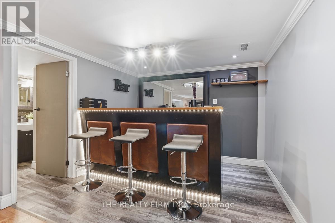
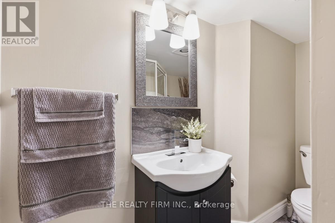
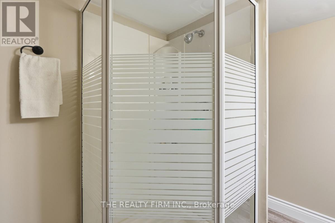
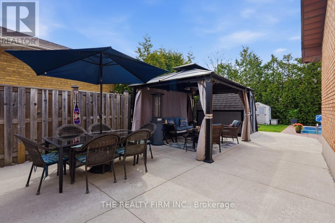
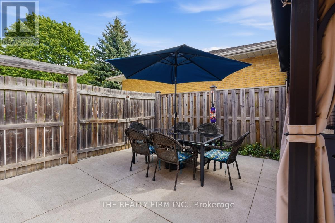
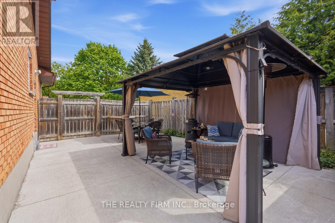
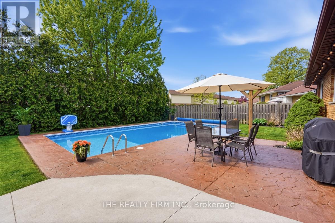
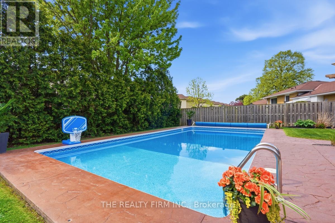
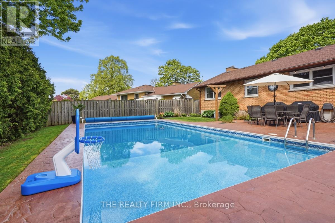
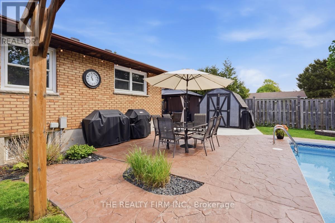
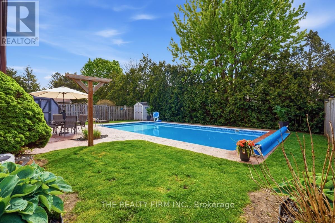
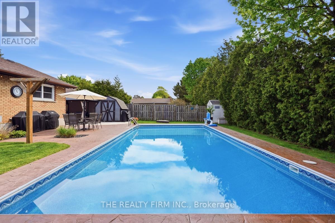
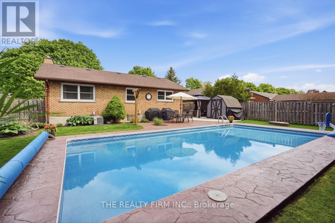
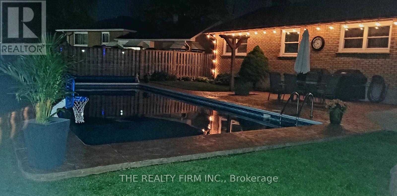
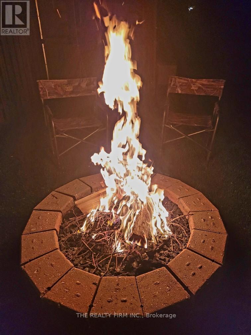
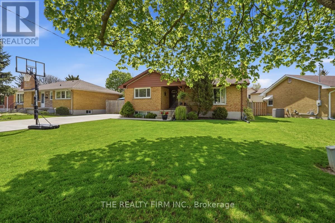
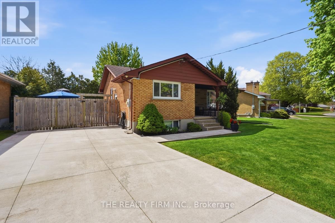
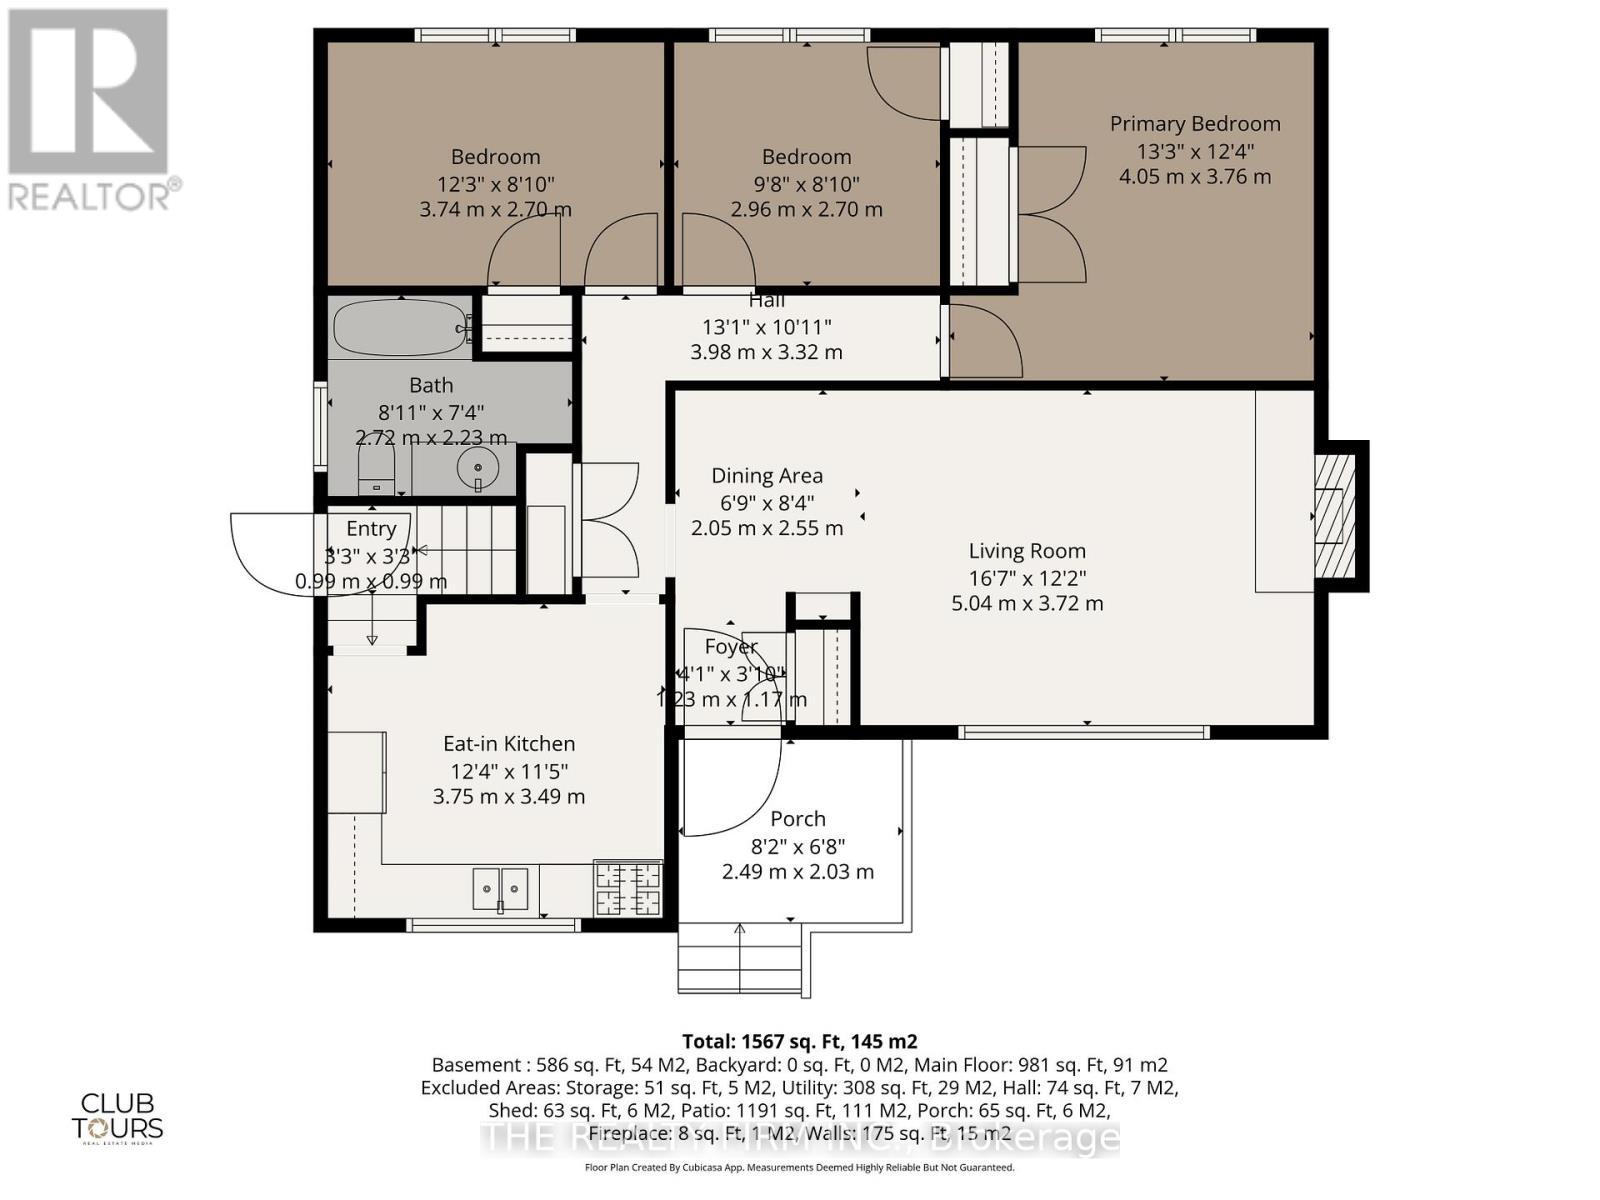
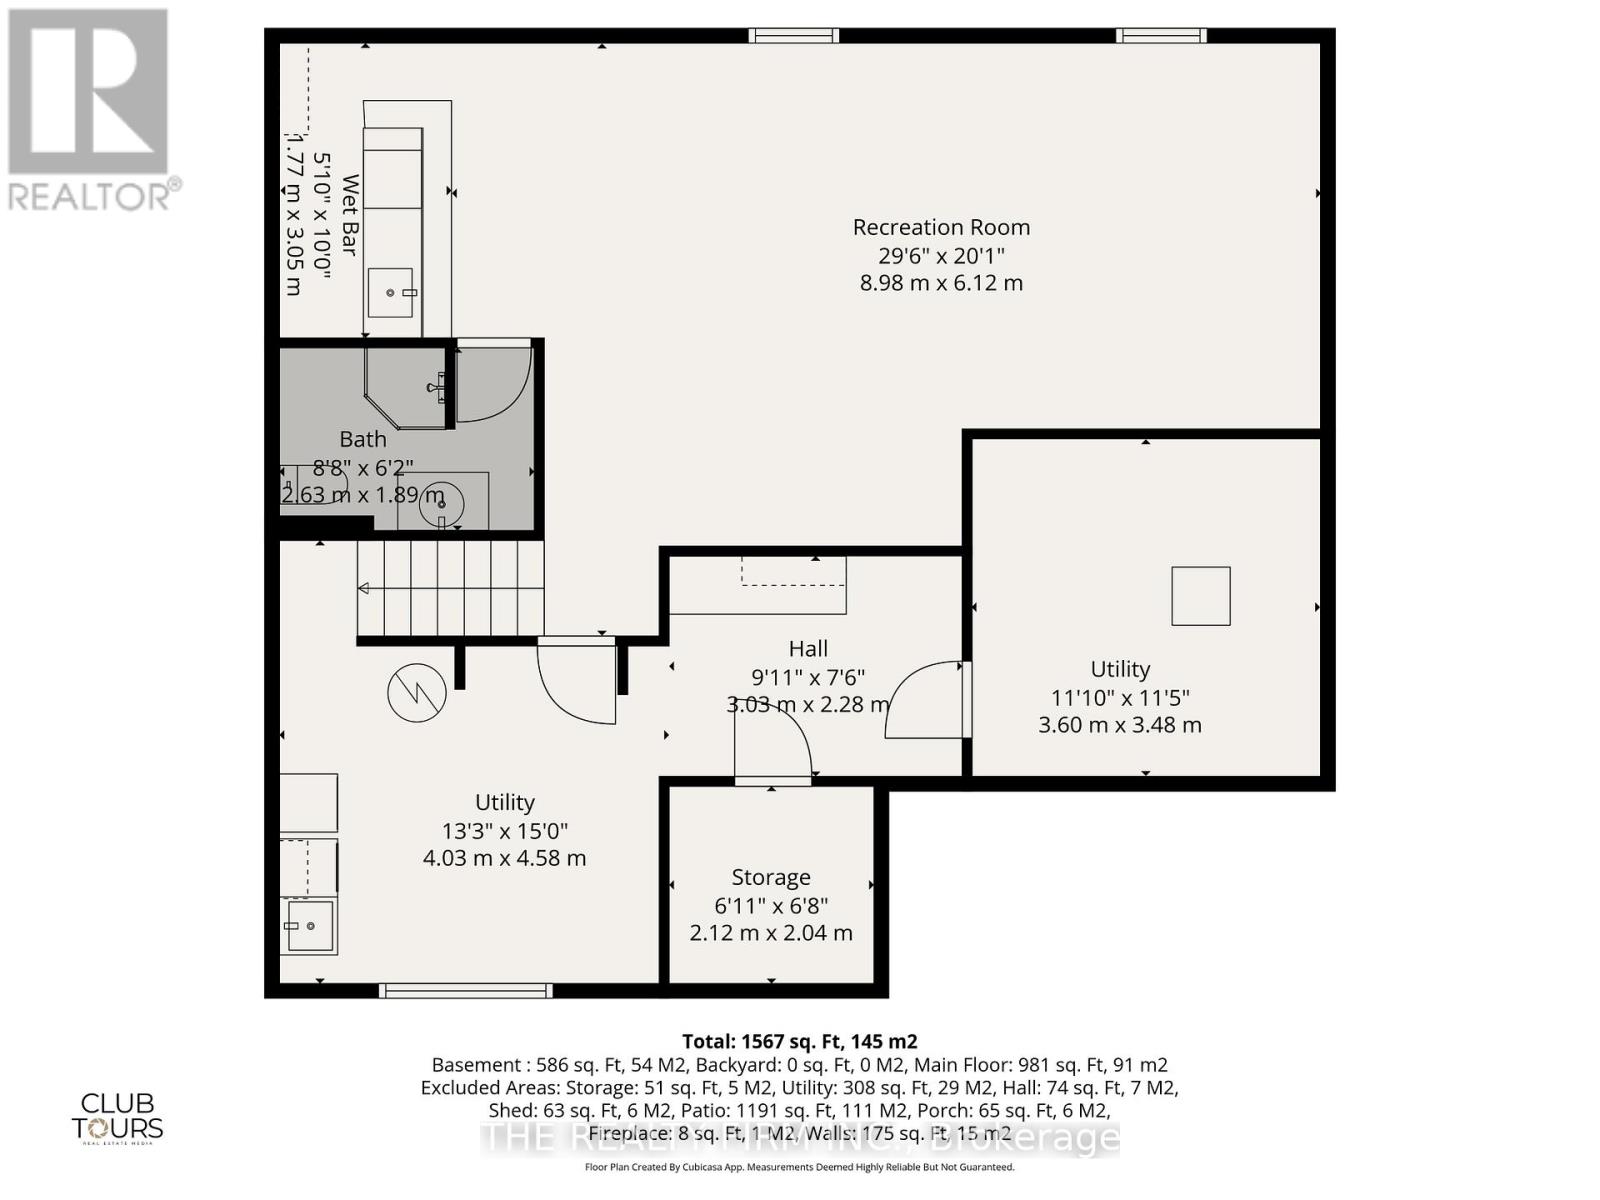
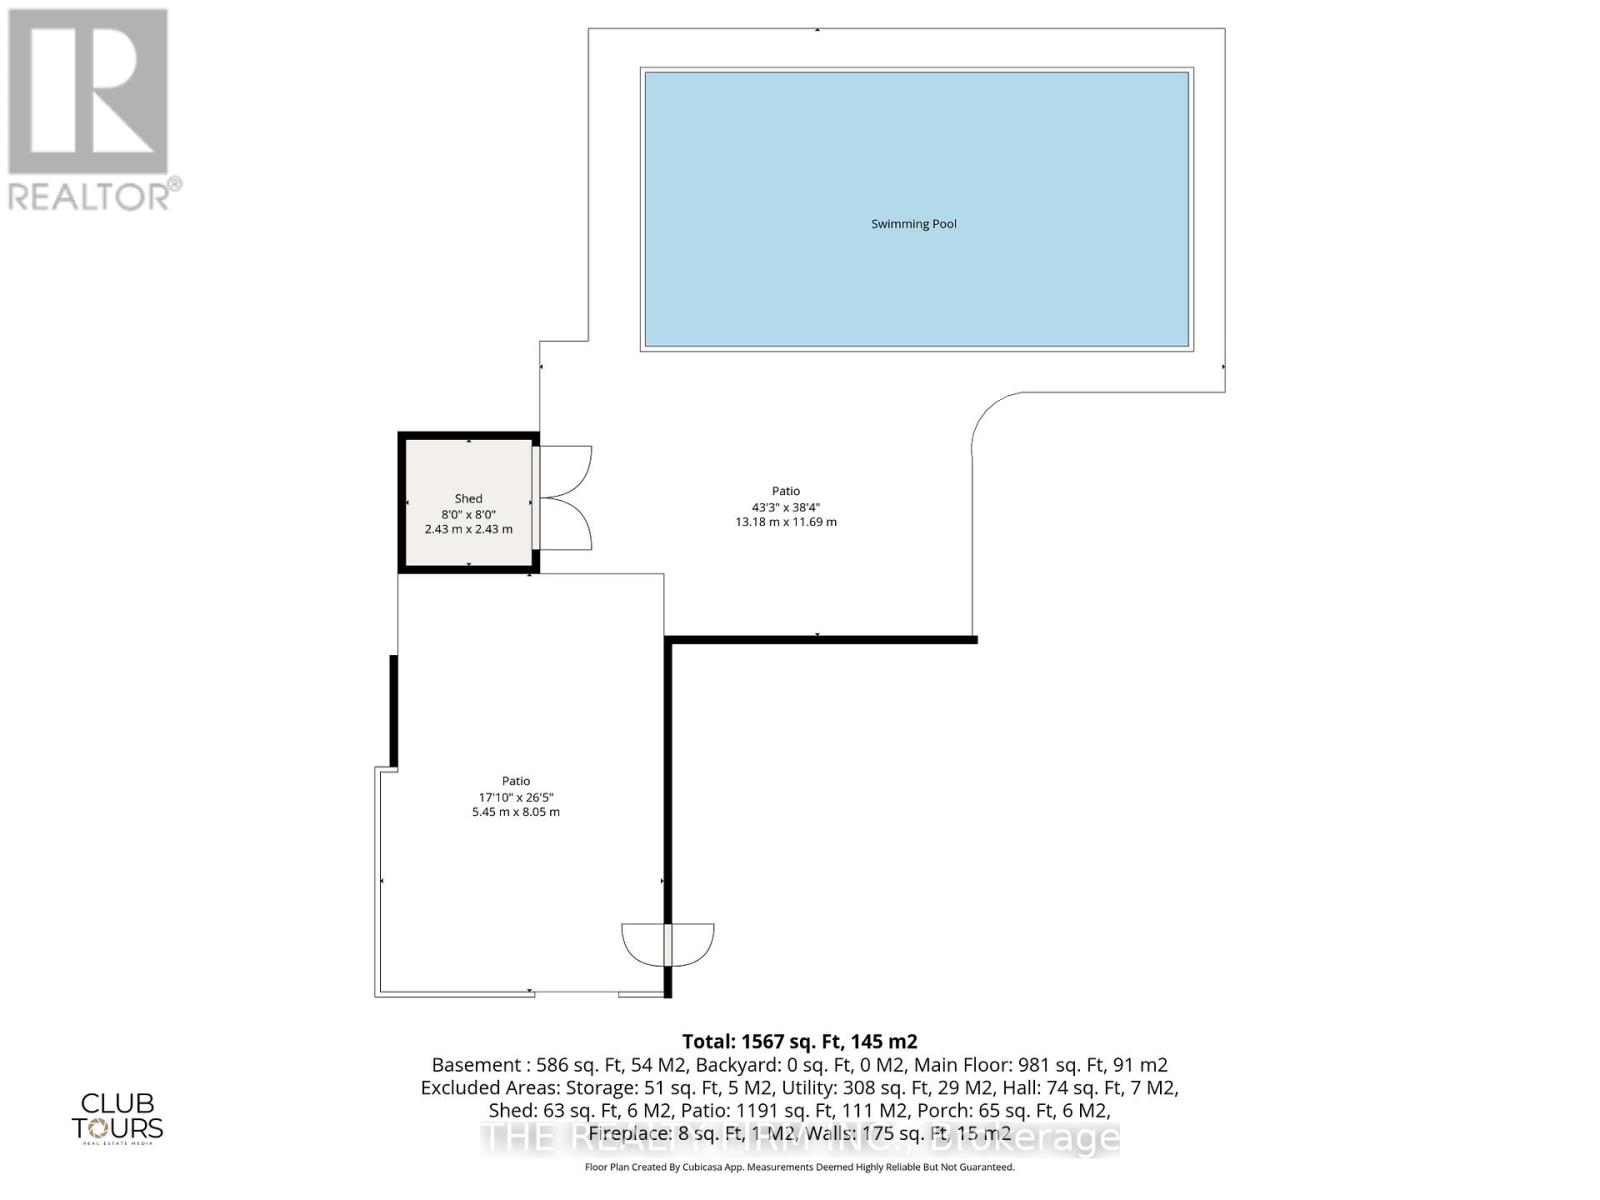
Located in the established Argyle area of East London, 1931 Royal Crescent offers a beautifully maintained 3 bedroom, 2 bathroom bungalow with exceptional curb appeal, a fully finished lower level, and a backyard designed for entertaining. Pride of ownership is evident throughout this move-in ready home.The welcoming front entrance opens to a bright main floor featuring hardwood flooring, crown moulding, neutral décor, and large windows that fill the home with natural light. Spacious living and dining areas create a warm, functional layout ideal for everyday living and hosting guests. The living room is highlighted by a real wood-burning fireplace. The updated kitchen features timeless white cabinetry, stainless steel appliances including a gas stove, generous counter space, and a convenient eat-in area.Three well-appointed bedrooms are located on the back side of the main floor, all offering hardwood flooring and oversized windows. A beautifully maintained 4-piece bathroom completes the level.The fully finished lower level provides exceptional additional living space with a massive recreation area, games space, custom wet bar, and plenty of room for entertaining, movie nights, or relaxing with family and friends. A second bathroom adds extra convenience.Step outside to enjoy a private backyard retreat featuring recently resealed stamped concrete patio space, covered seating and dining areas, mature landscaping, a fire pit area, two storage sheds, and a stunning in-ground pool perfect for summer entertaining. The yard is also wired for a hot tub for future enjoyment.The concrete driveway easily accommodates up to 6 vehicles and includes a gate with drive-through access directly into the backyard.Located close to parks, schools, shopping, restaurants, public transit, and easy Highway 401 access, this fantastic East London home offers an incredible opportunity in a family-friendly neighbourhood. (id:38604)
Property Details
| MLS® Number | X13143632 |
| Property Type | Single Family |
| Community Name | East I |
| Amenities Near By | Park, Public Transit, Schools |
| Community Features | Community Centre |
| Features | Flat Site, Carpet Free |
| Parking Space Total | 6 |
| Pool Type | Inground Pool |
| Structure | Patio(s), Shed |
Building
| Bathroom Total | 2 |
| Bedrooms Above Ground | 3 |
| Bedrooms Total | 3 |
| Age | 51 To 99 Years |
| Amenities | Fireplace(s) |
| Appliances | Water Heater, Water Meter, Dishwasher, Dryer, Stove, Washer, Refrigerator |
| Architectural Style | Bungalow |
| Basement Development | Finished |
| Basement Type | Full (finished) |
| Construction Style Attachment | Detached |
| Cooling Type | Central Air Conditioning |
| Exterior Finish | Brick |
| Fireplace Present | Yes |
| Fireplace Total | 1 |
| Foundation Type | Poured Concrete |
| Heating Fuel | Natural Gas |
| Heating Type | Forced Air |
| Stories Total | 1 |
| Size Interior | 700 - 1,100 Sqft |
| Type | House |
| Utility Water | Municipal Water |
Parking
| No Garage |
Land
| Acreage | No |
| Fence Type | Fully Fenced, Fenced Yard |
| Land Amenities | Park, Public Transit, Schools |
| Landscape Features | Landscaped |
| Sewer | Sanitary Sewer |
| Size Depth | 130 Ft ,9 In |
| Size Frontage | 63 Ft ,1 In |
| Size Irregular | 63.1 X 130.8 Ft ; 130.77 X 63.05 X 112.60 X 60.37 Ft |
| Size Total Text | 63.1 X 130.8 Ft ; 130.77 X 63.05 X 112.60 X 60.37 Ft |
| Zoning Description | R1-7 |
Rooms
| Level | Type | Length | Width | Dimensions |
|---|---|---|---|---|
| Basement | Bathroom | 2.63 m | 1.89 m | 2.63 m x 1.89 m |
| Basement | Utility Room | 4.03 m | 4.58 m | 4.03 m x 4.58 m |
| Basement | Other | 3.03 m | 2.28 m | 3.03 m x 2.28 m |
| Basement | Utility Room | 3.6 m | 3.48 m | 3.6 m x 3.48 m |
| Basement | Recreational, Games Room | 8.98 m | 6.12 m | 8.98 m x 6.12 m |
| Basement | Other | 1.77 m | 3.05 m | 1.77 m x 3.05 m |
| Main Level | Foyer | 1.23 m | 1.17 m | 1.23 m x 1.17 m |
| Main Level | Dining Room | 2.05 m | 2.55 m | 2.05 m x 2.55 m |
| Main Level | Living Room | 5.04 m | 3.72 m | 5.04 m x 3.72 m |
| Main Level | Kitchen | 3.75 m | 3.49 m | 3.75 m x 3.49 m |
| Main Level | Bathroom | 2.72 m | 2.23 m | 2.72 m x 2.23 m |
| Main Level | Bedroom 2 | 3.74 m | 2.7 m | 3.74 m x 2.7 m |
| Main Level | Bedroom 3 | 2.96 m | 2.7 m | 2.96 m x 2.7 m |
| Main Level | Primary Bedroom | 4.05 m | 3.76 m | 4.05 m x 3.76 m |
Utilities
| Cable | Installed |
| Electricity | Installed |
| Sewer | Installed |
https://www.realtor.ca/real-estate/29769906/1931-royal-crescent-london-east-east-i-east-i
Contact Us
Contact us for more information

Sandra Tavares
Broker of Record
www.ryanandsandra.ca/
(519) 601-1160
www.therealtyfirm.ca/
Ryan Hodge
Broker
(519) 601-1160
www.ryanhodge.ca/
www.youtube.com/embed/qD_YaP_WHjA
(519) 601-1160
www.therealtyfirm.ca/

The trademarks REALTOR®, REALTORS®, and the REALTOR® logo are controlled by The Canadian Real Estate Association (CREA) and identify real estate professionals who are members of CREA. The trademarks MLS®, Multiple Listing Service® and the associated logos are owned by The Canadian Real Estate Association (CREA) and identify the quality of services provided by real estate professionals who are members of CREA. The trademark DDF® is owned by The Canadian Real Estate Association (CREA) and identifies CREA's Data Distribution Facility (DDF®)
May 19 2026 04:34:59
London and St. Thomas Association of REALTORS®
The Realty Firm Inc.