

197 King Street S Chatham-Kent, Ontario N0P 1T0

$459,900
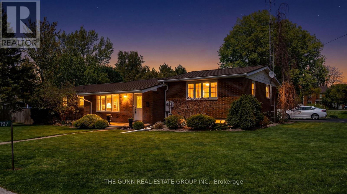
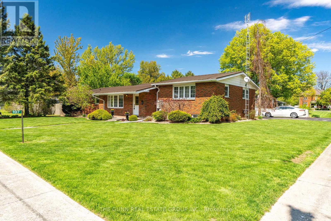
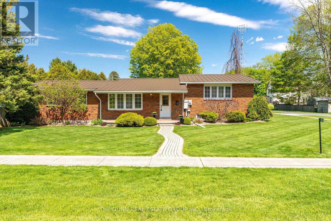
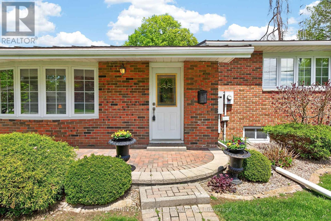
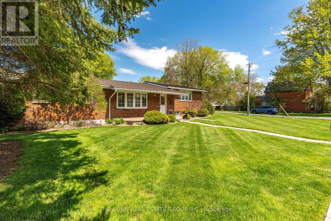
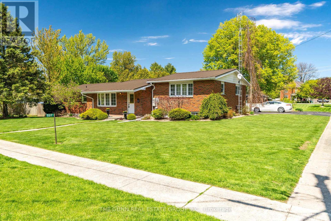
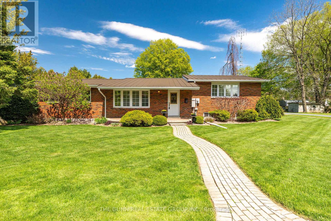
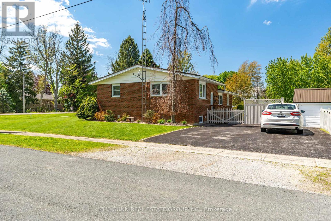
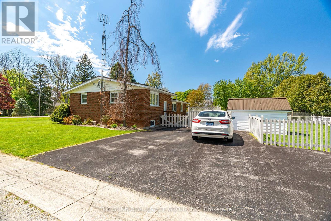
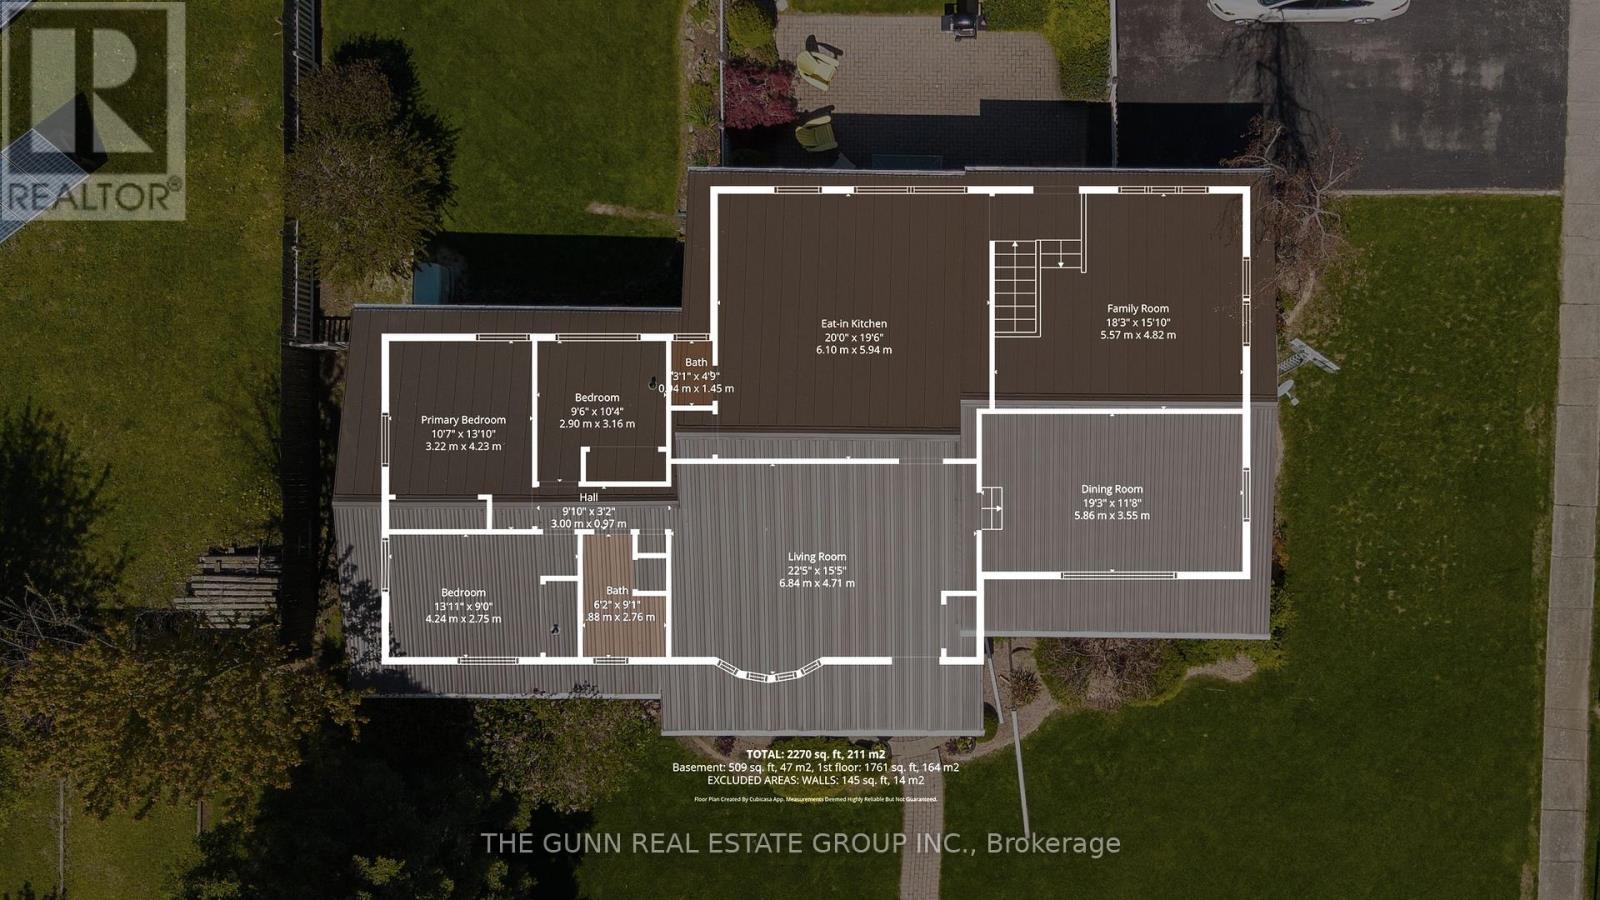
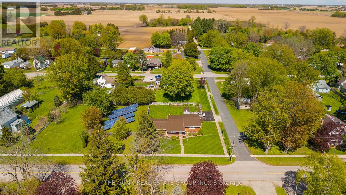
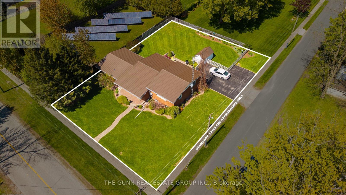
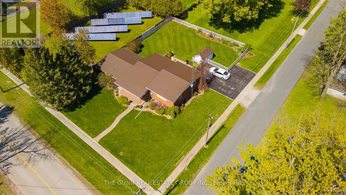
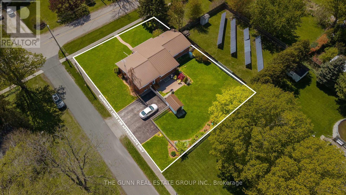
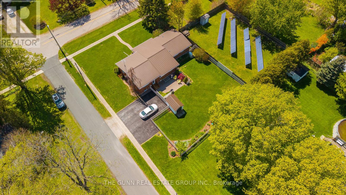
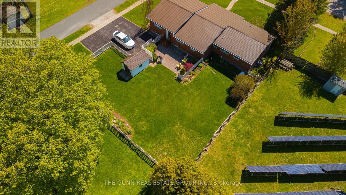
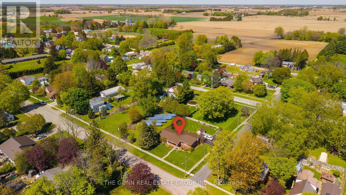
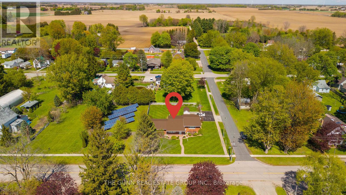
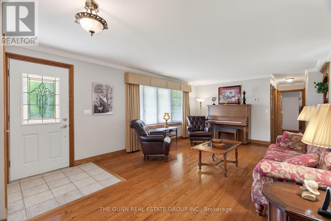
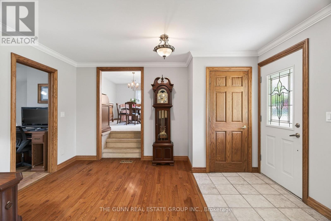
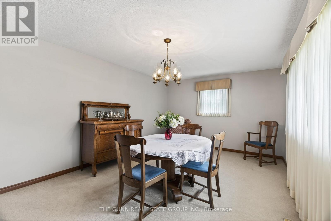
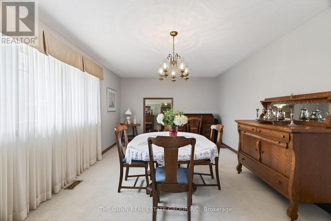
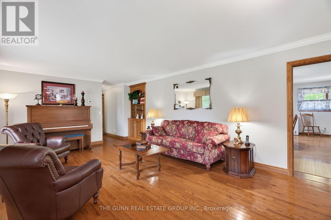
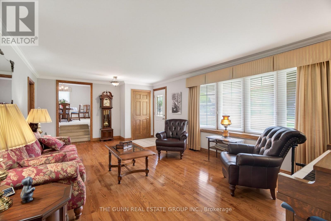
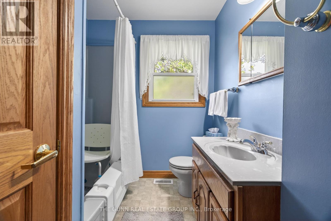
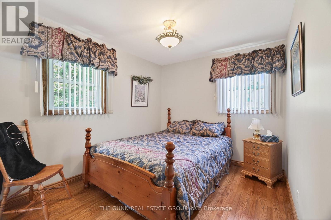
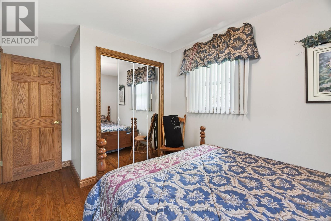
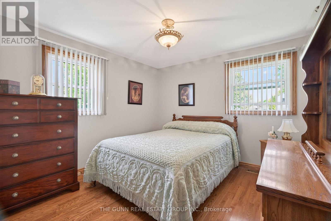
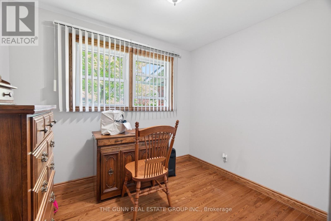
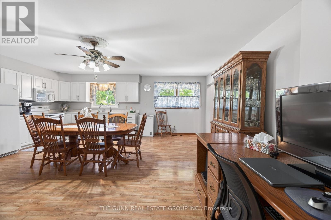
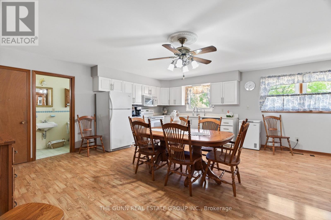
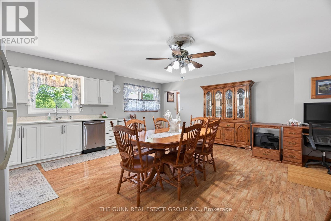
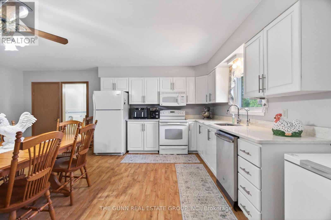
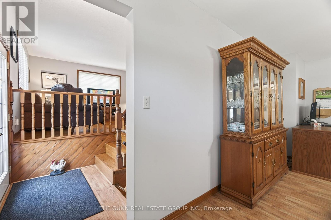
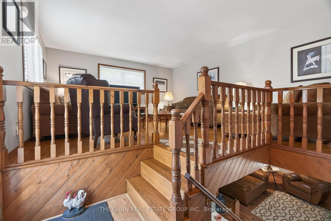
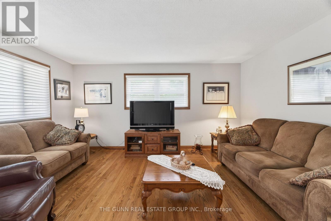
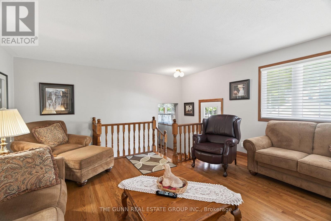
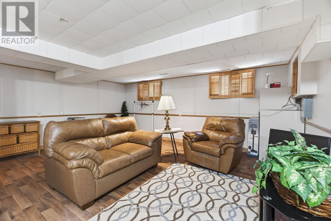
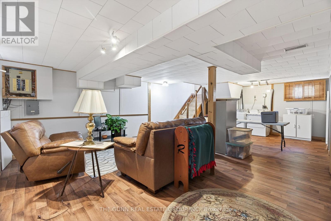
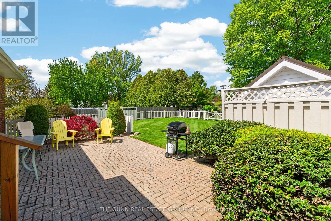
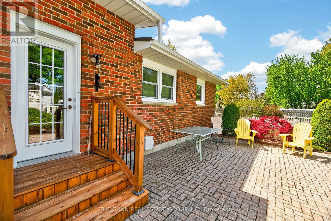
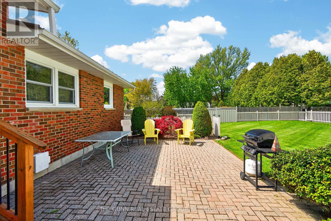
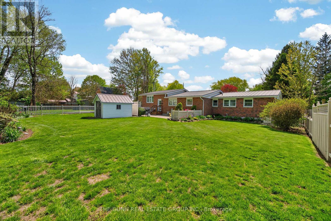
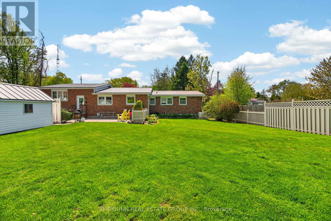
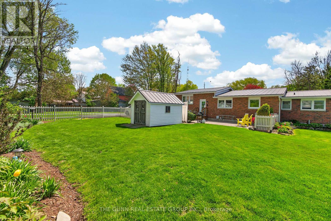
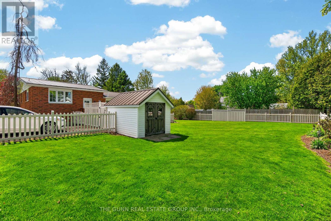
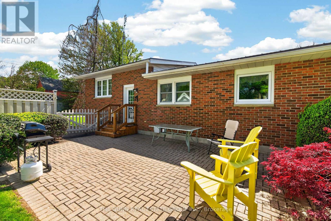
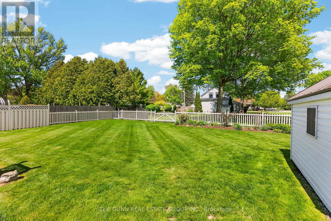
Imagine the quiet morning air of Highgate as you step out onto a sprawling, manicured lawn that feels more like a private park than a backyard. This is the serenity of small-town living, where pride of ownership is evident in every corner. Offered for the very first time by its original owner, this solid brick residence has been thoughtfully updated into a like-new sanctuary that balances timeless character with modern elegance. Sunlight streams through the living room's expansive bay window, illuminating the gorgeous hardwood floors that lead you toward a formal dining room designed for hosting. The heart of the home is the oversized, open-concept eat-in kitchen-a bright, inviting space that serves as the perfect backdrop for slow Sunday brunches and lively evening gatherings. With over 1,700 square feet of living space, including three generous bedrooms and a versatile, partially finished basement, there is ample room to breathe and grow. Beyond the aesthetics, the home offers peace of mind with a durable metal roof and a massive 101 x 134-foot lot that has been meticulously cared for over the decades. This is a rare invitation to own a piece of Highgate history that feels fresh, vibrant, and ready for its next chapter. Reach out today to schedule your private tour of this charming estate. (id:38604)
Property Details
| MLS® Number | X13126706 |
| Property Type | Single Family |
| Community Name | Highgate |
| Parking Space Total | 4 |
| Structure | Shed |
Building
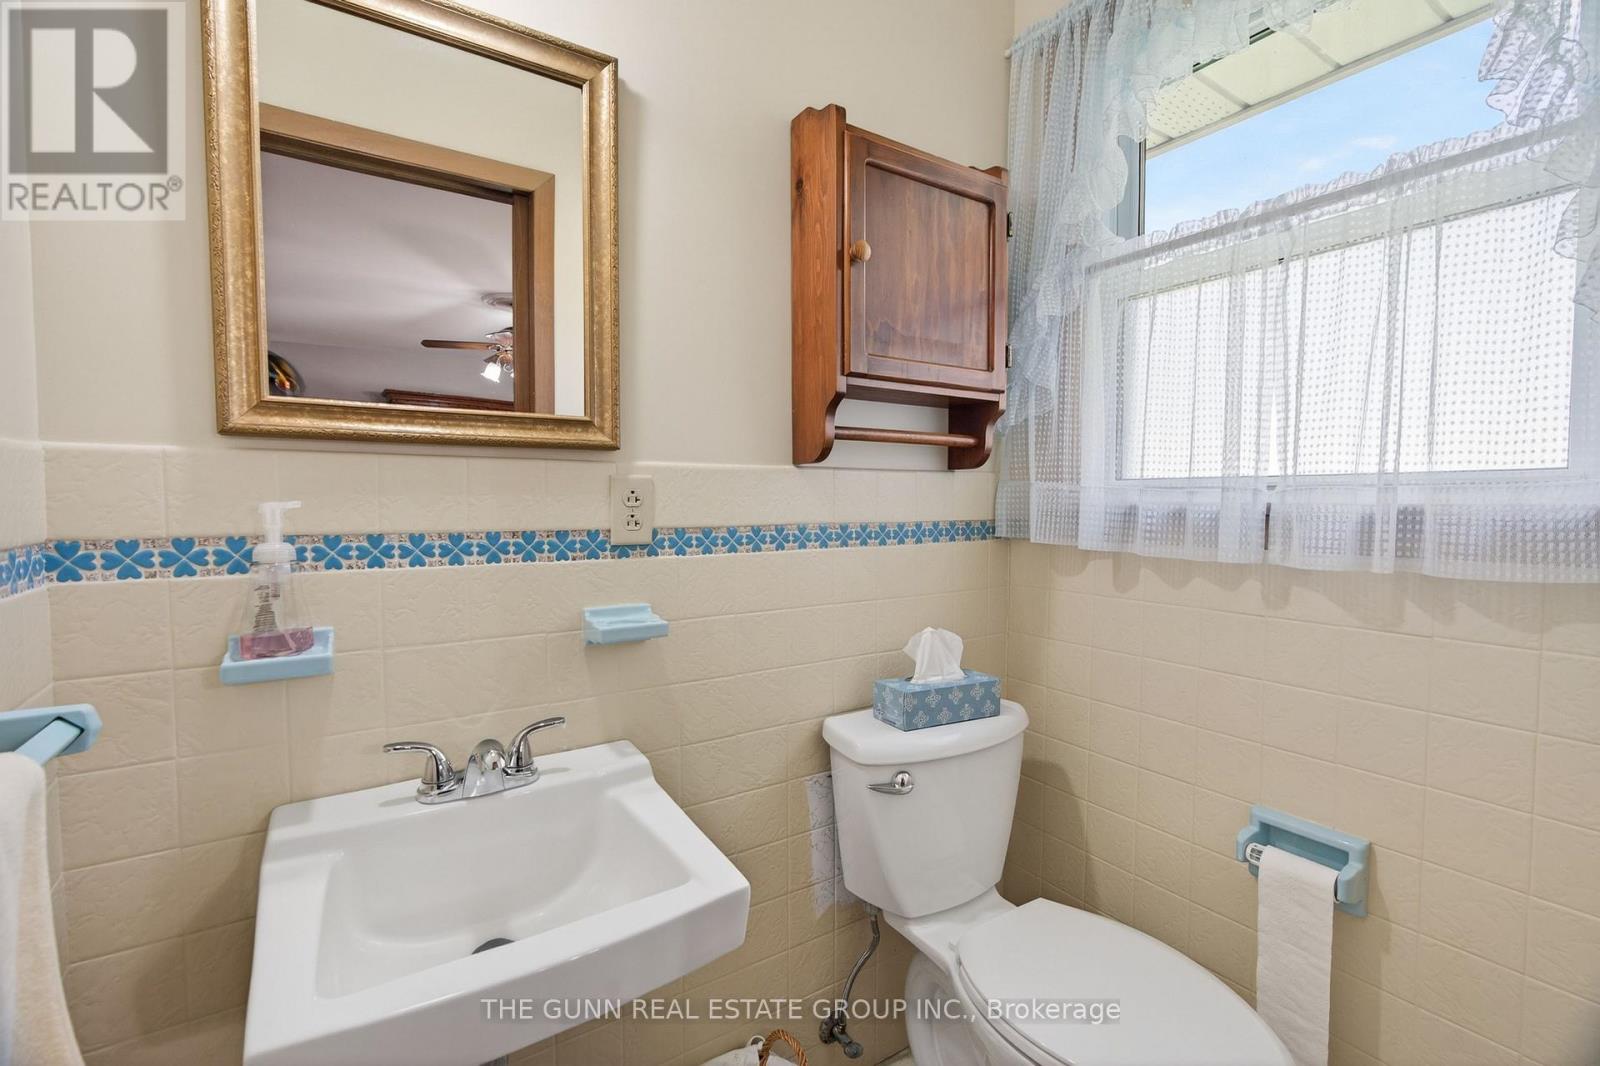
| Bathroom Total | 2 |
| Bedrooms Above Ground | 3 |
| Bedrooms Total | 3 |
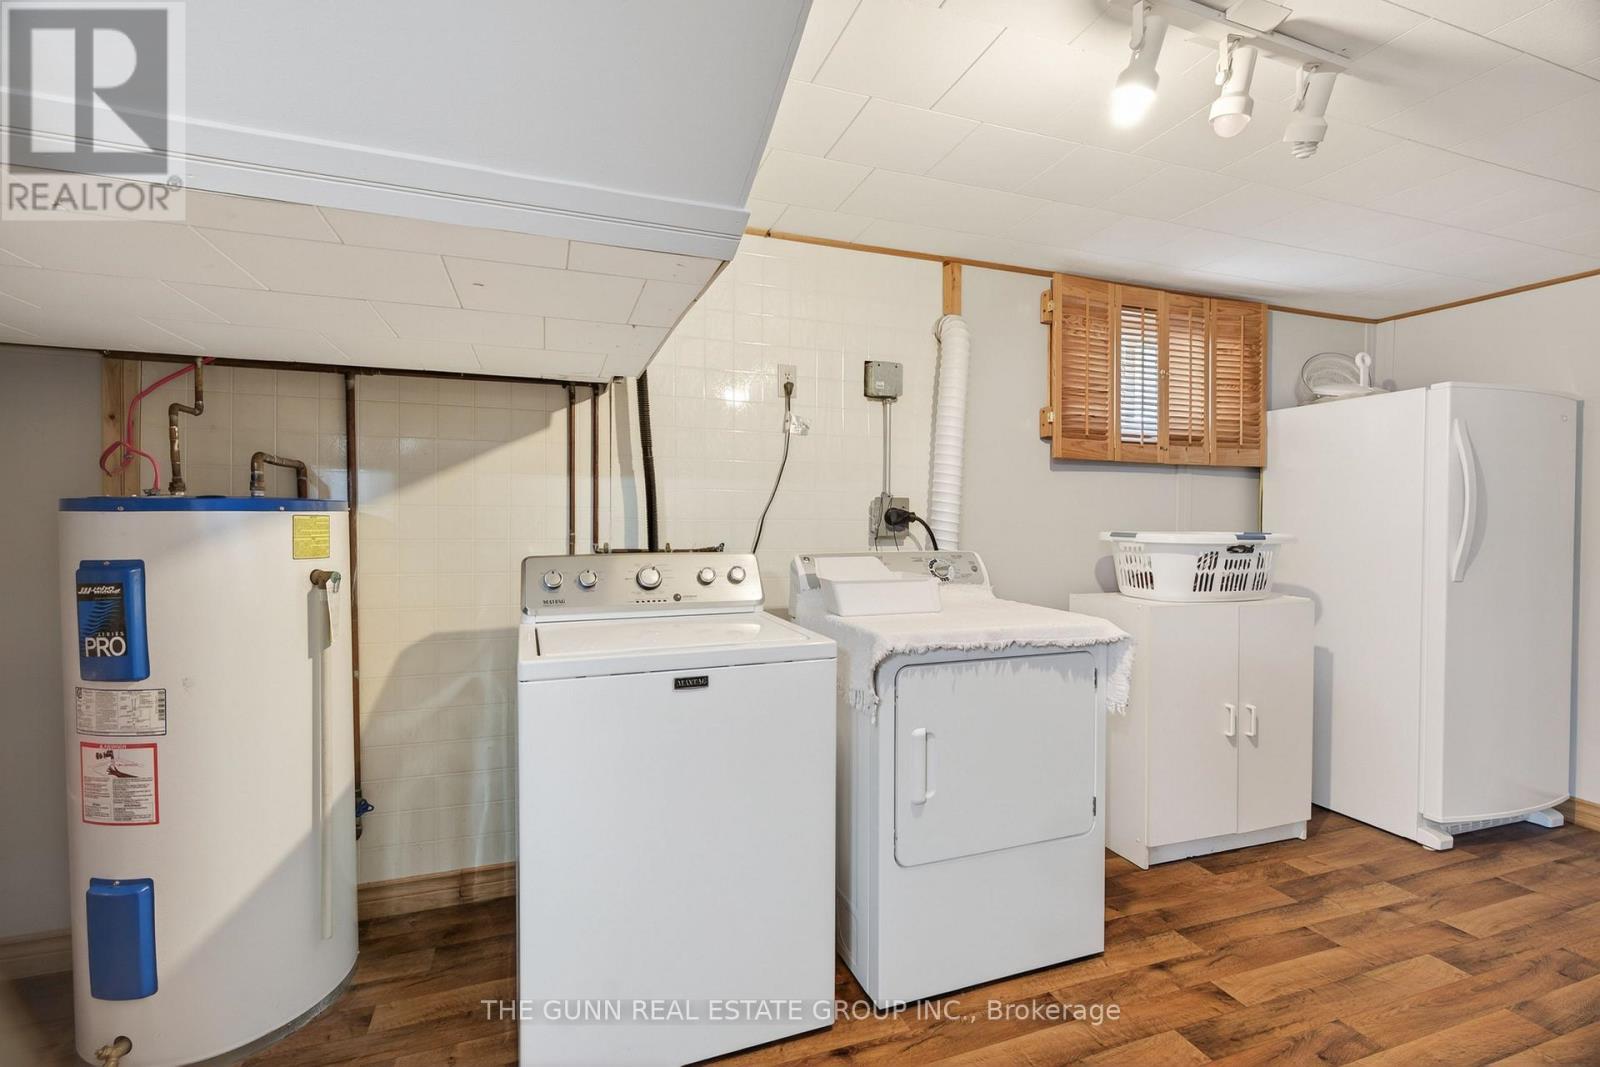
| Appliances | Central Vacuum, Dishwasher, Dryer, Stove, Washer, Refrigerator |
| Basement Development | Finished |
| Basement Type | N/a (finished) |
| Construction Style Attachment | Detached |
| Construction Style Split Level | Sidesplit |
| Cooling Type | Central Air Conditioning |
| Exterior Finish | Brick |
| Foundation Type | Concrete |
| Half Bath Total | 1 |
| Heating Fuel | Natural Gas |
| Heating Type | Forced Air |
| Size Interior | 1,500 - 2,000 Sqft |
| Type | House |
| Utility Water | Municipal Water |
Parking
| No Garage |
Land
| Acreage | No |
| Fence Type | Fully Fenced |
| Sewer | Septic System |
| Size Depth | 132 Ft |
| Size Frontage | 99 Ft |
| Size Irregular | 99 X 132 Ft |
| Size Total Text | 99 X 132 Ft |
| Zoning Description | R1 |
Rooms
| Level | Type | Length | Width | Dimensions |
|---|---|---|---|---|
| Lower Level | Recreational, Games Room | 5.56 m | 8.47 m | 5.56 m x 8.47 m |
| Main Level | Kitchen | 6.1 m | 5.94 m | 6.1 m x 5.94 m |
| Main Level | Living Room | 6.84 m | 4.71 m | 6.84 m x 4.71 m |
| Main Level | Primary Bedroom | 3.22 m | 4.23 m | 3.22 m x 4.23 m |
| Main Level | Bedroom 2 | 2.9 m | 3.16 m | 2.9 m x 3.16 m |
| Main Level | Bedroom 3 | 4.24 m | 2.75 m | 4.24 m x 2.75 m |
| Upper Level | Family Room | 5.57 m | 4.82 m | 5.57 m x 4.82 m |
| Upper Level | Dining Room | 5.86 m | 3.55 m | 5.86 m x 3.55 m |
https://www.realtor.ca/real-estate/29751052/197-king-street-s-chatham-kent-highgate-highgate
Contact Us
Contact us for more information

Scott Gunn
Broker of Record
www.scottgunn.ca/
(519) 873-0090

Blair Stone
Salesperson
(519) 932-0021
www.blairstone.realtor/
www.facebook.com/profile.php?viewas=100000686899395&id=61554264756903
(519) 873-0090

The trademarks REALTOR®, REALTORS®, and the REALTOR® logo are controlled by The Canadian Real Estate Association (CREA) and identify real estate professionals who are members of CREA. The trademarks MLS®, Multiple Listing Service® and the associated logos are owned by The Canadian Real Estate Association (CREA) and identify the quality of services provided by real estate professionals who are members of CREA. The trademark DDF® is owned by The Canadian Real Estate Association (CREA) and identifies CREA's Data Distribution Facility (DDF®)
May 14 2026 02:33:07
London and St. Thomas Association of REALTORS®
The Gunn Real Estate Group Inc.