

1986 Denview Avenue London North, Ontario N6G 0G3

$699,900
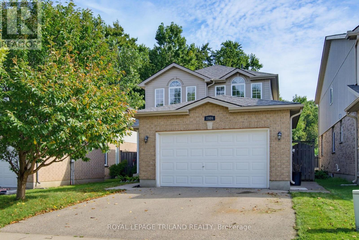
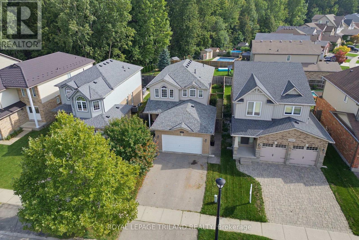
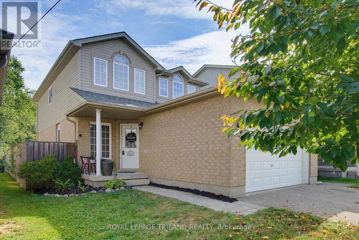
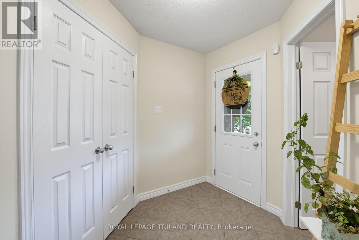
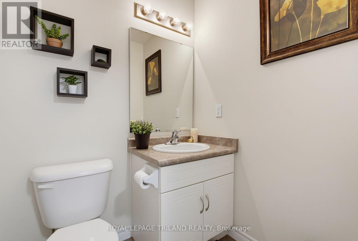
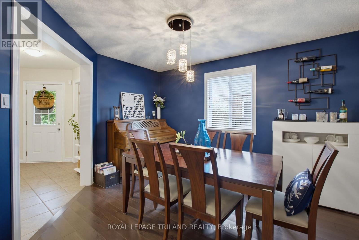
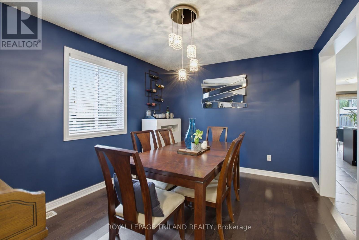
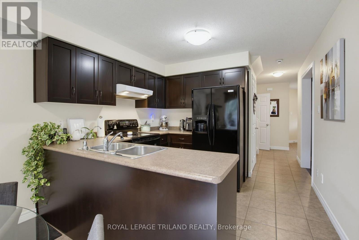
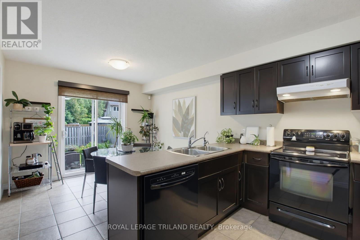
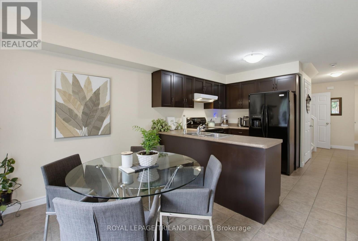
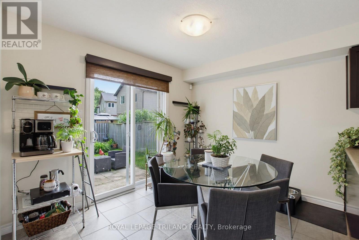
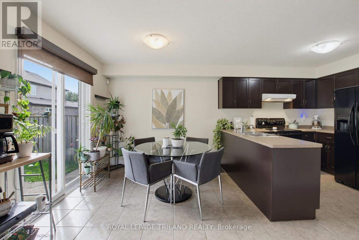
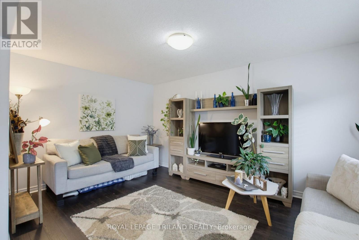
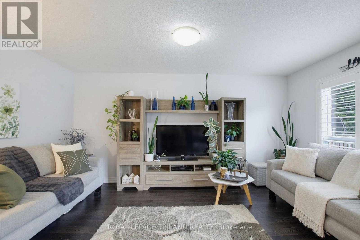
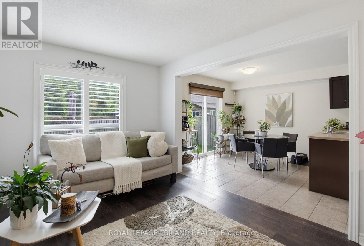
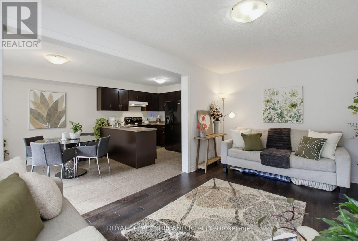
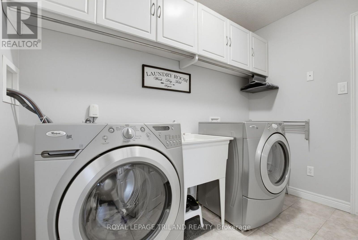
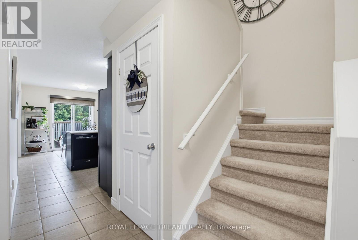
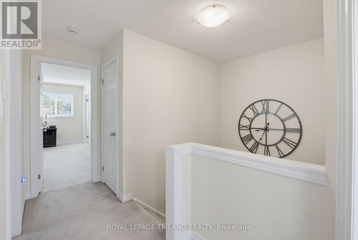
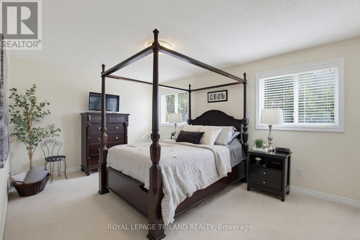
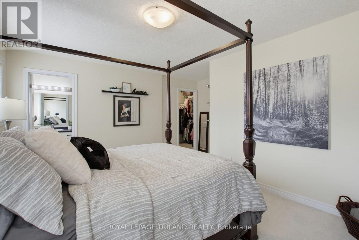
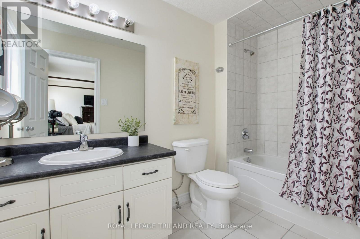
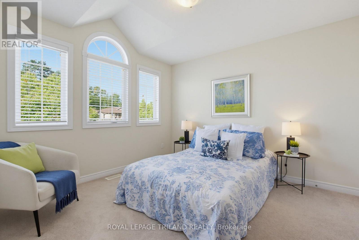
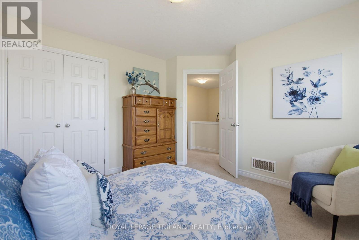
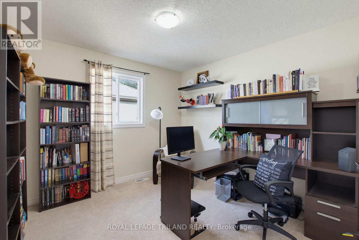
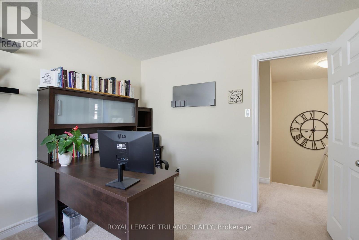
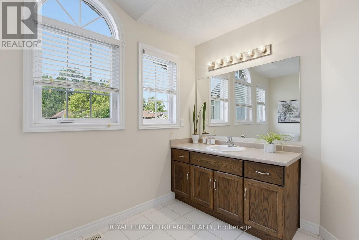
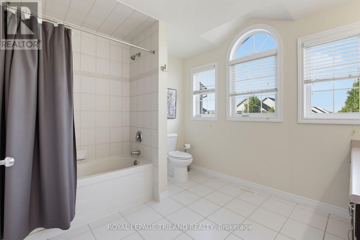
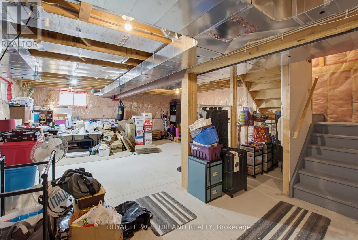
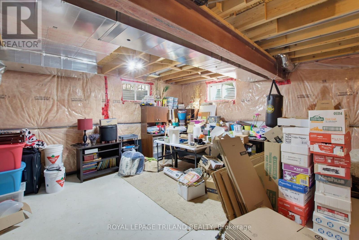
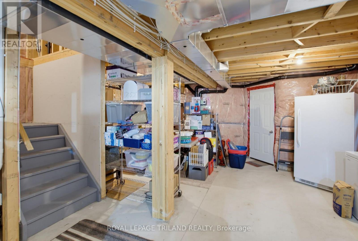
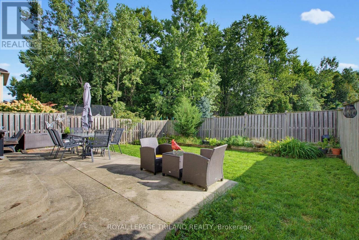
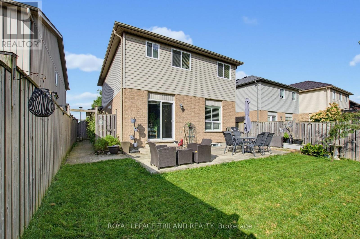
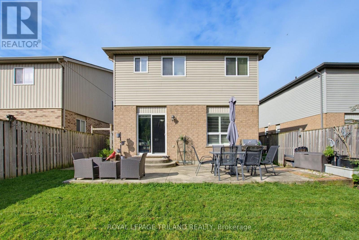
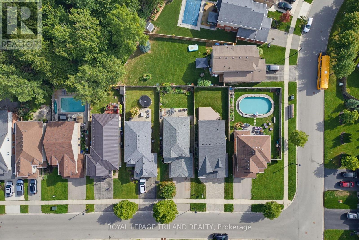
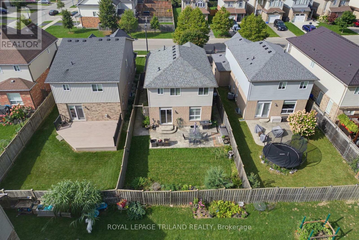
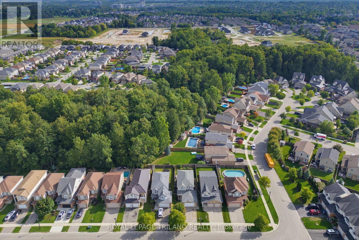
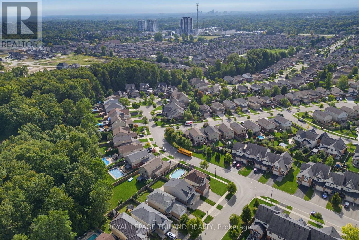
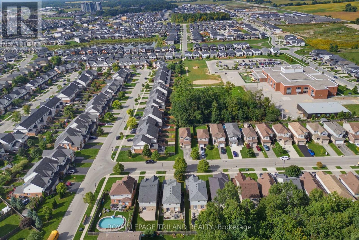
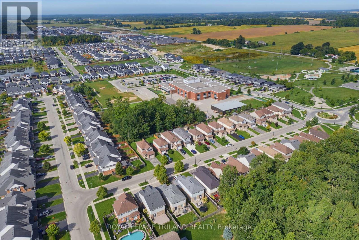
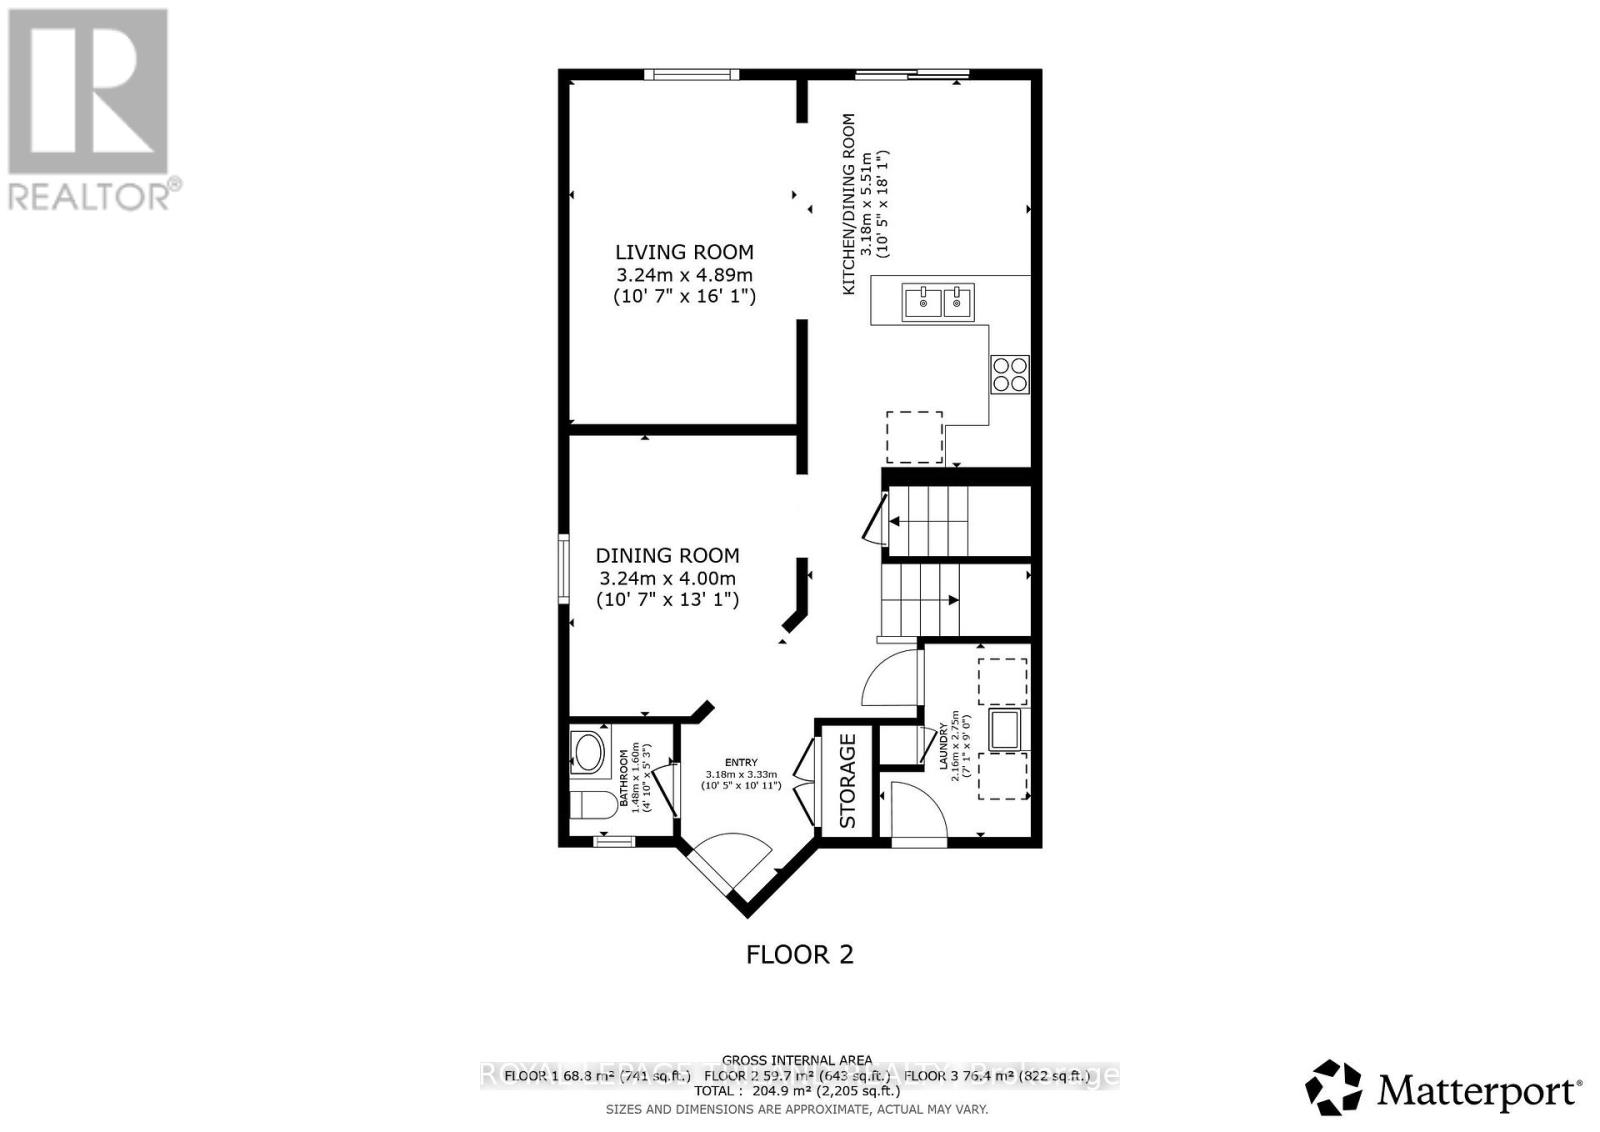
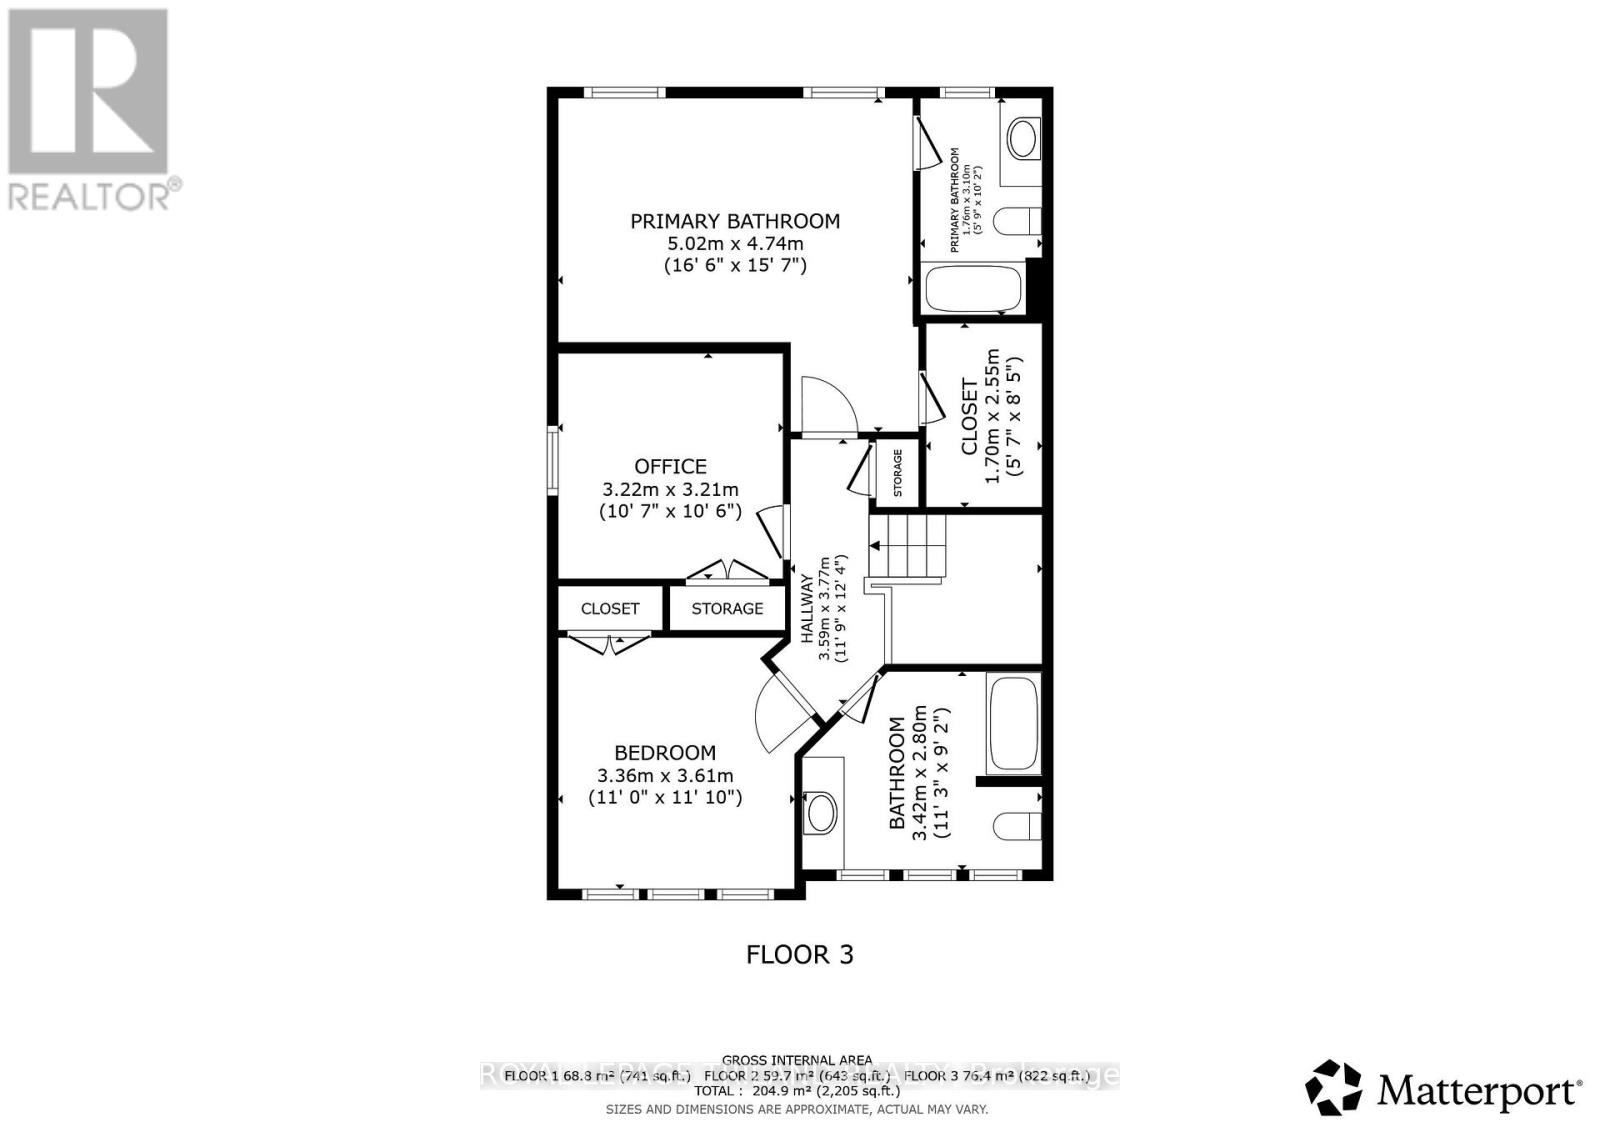
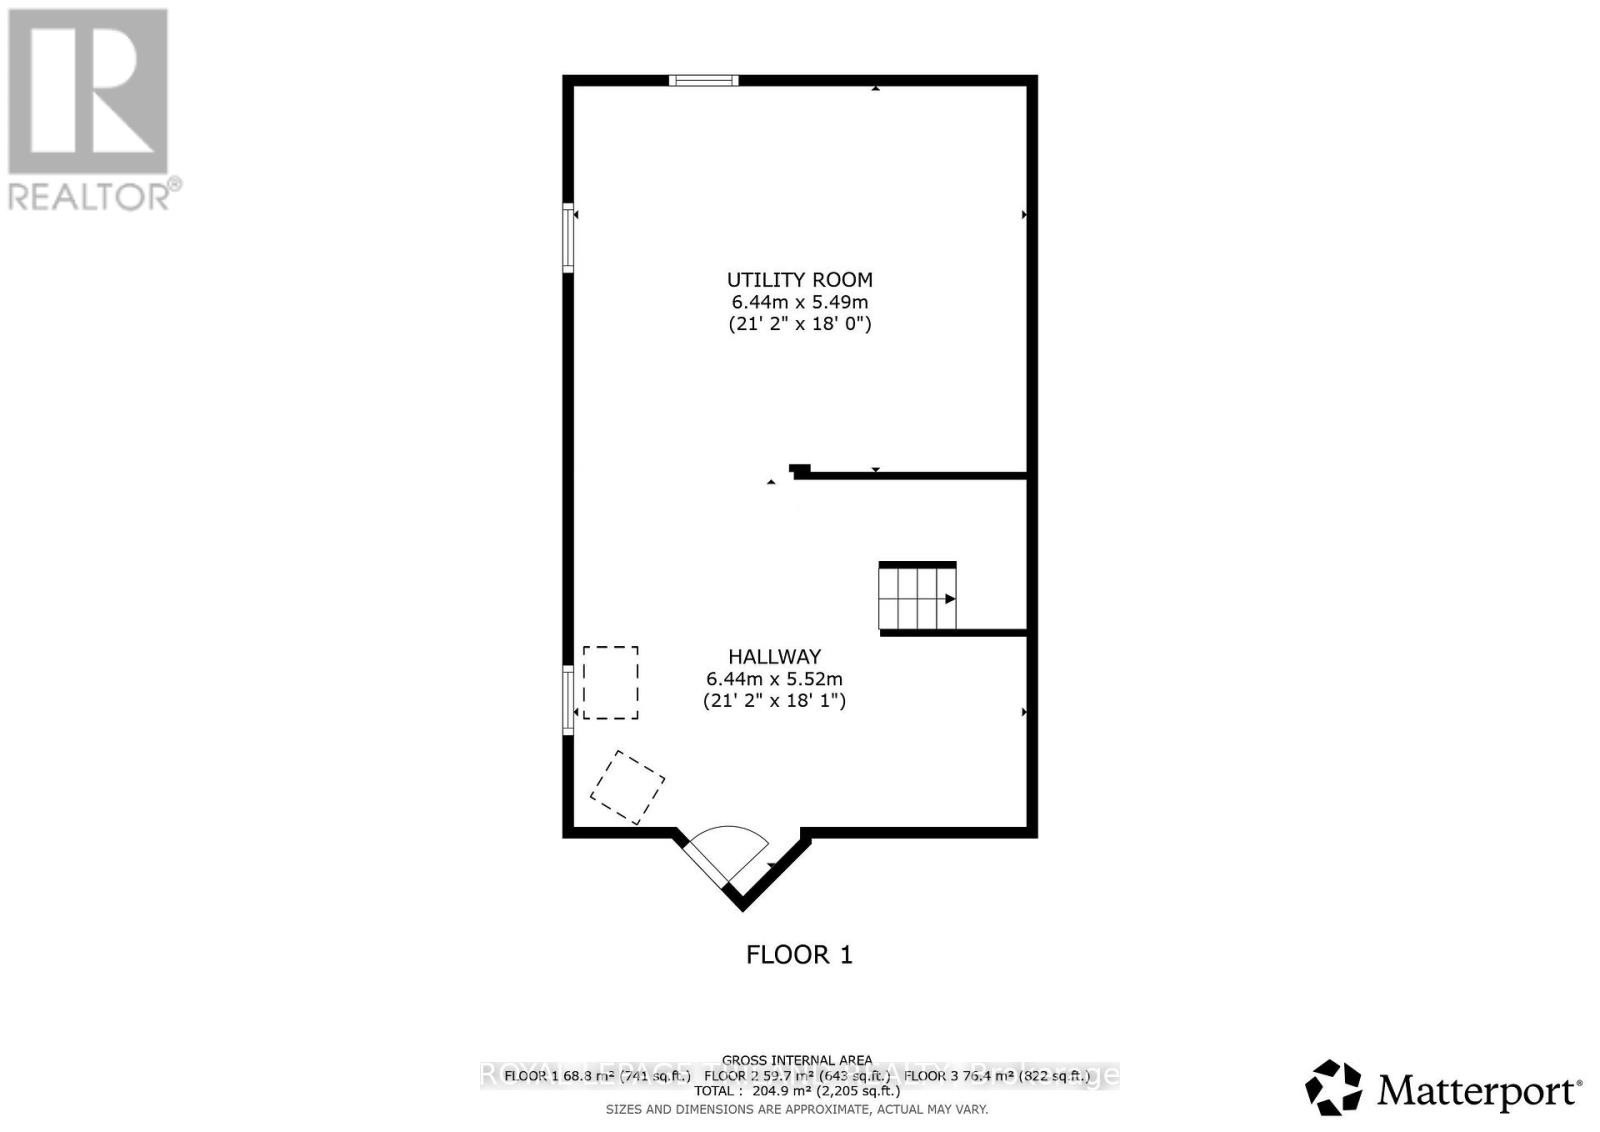
Welcome to 1986 Denview Avenue, a Fusion Homes property in North London's sought after Foxfield neighbourhood. One of the standout features is its exceptional rear setting. The property backs onto the rear yards of neighbouring homes, with a direct view toward a protected wooded area beyond, creating a peaceful, private backdrop that is difficult to find in this neighbourhood. The front entry opens to a tiled foyer that continues through the kitchen & eating area, while a convenient 2 piece powder room is just off the foyer. The formal dining room offers plenty of space for an 8 person table & features updated hardwood flooring. The bright kitchen provides an abundance of dark cabinetry, generous counter space & an eating area. The family room features updated flooring, California shutters & large windows that fill the main level with natural light. A large patio door leads directly to the backyard, where a concrete patio, fully fenced yard & mature tree lined setting create an inviting outdoor space. Access from the double attached garage leads into the main floor laundry & mudroom. Upstairs, three spacious bedrooms offer excellent room to grow. The front of the home features a large 4 piece bathroom & secondary bedroom, both with oversized windows. The primary suite is a retreat with room for a king sized bed, a walk in closet & private 4 piece ensuite. The unfinished basement offers potential with three large windows, a 3 piece bathroom rough in & plenty of space for storage or additional living area. The home also features a Healthy Climate air purifier & shingles replaced in 2023. Located close to shopping, restaurants, schools, parks and amenities, with easy access to Fanshawe Park Road, Wonderland Road, Masonville, Western University and the Medway Valley trail system. Foxfield District Park offers playgrounds, sports courts & green space nearby. A wonderful opportunity in Foxfield, with a backyard setting that truly sets this property apart! (id:38604)
Property Details
| MLS® Number | X13802698 |
| Property Type | Single Family |
| Community Name | North S |
| Amenities Near By | Park, Schools |
| Equipment Type | Water Heater |
| Parking Space Total | 4 |
| Rental Equipment Type | Water Heater |
Building
| Bathroom Total | 3 |
| Bedrooms Above Ground | 3 |
| Bedrooms Total | 3 |
| Age | 16 To 30 Years |
| Appliances | Garage Door Opener Remote(s), Alarm System, Dishwasher, Dryer, Stove, Washer, Refrigerator |
| Basement Development | Unfinished |
| Basement Type | Full (unfinished) |
| Construction Style Attachment | Detached |
| Cooling Type | Central Air Conditioning, Air Exchanger |
| Exterior Finish | Brick, Vinyl Siding |
| Fire Protection | Security System, Smoke Detectors |
| Foundation Type | Poured Concrete |
| Half Bath Total | 1 |
| Heating Fuel | Natural Gas |
| Heating Type | Forced Air |
| Stories Total | 2 |
| Size Interior | 1,500 - 2,000 Sqft |
| Type | House |
| Utility Water | Municipal Water |
Parking
| Attached Garage | |
| Garage |
Land
| Acreage | No |
| Fence Type | Fully Fenced, Fenced Yard |
| Land Amenities | Park, Schools |
| Landscape Features | Landscaped |
| Sewer | Sanitary Sewer |
| Size Depth | 111 Ft ,9 In |
| Size Frontage | 36 Ft ,2 In |
| Size Irregular | 36.2 X 111.8 Ft |
| Size Total Text | 36.2 X 111.8 Ft |
| Zoning Description | D50, R7h, R7h12 |
Rooms
| Level | Type | Length | Width | Dimensions |
|---|---|---|---|---|
| Second Level | Primary Bedroom | 5.02 m | 4.74 m | 5.02 m x 4.74 m |
| Second Level | Bedroom | 3.36 m | 3.61 m | 3.36 m x 3.61 m |
| Second Level | Bedroom | 3.22 m | 3.21 m | 3.22 m x 3.21 m |
| Main Level | Dining Room | 3.24 m | 4 m | 3.24 m x 4 m |
| Main Level | Living Room | 3.24 m | 4.89 m | 3.24 m x 4.89 m |
| Main Level | Kitchen | 3.18 m | 5.51 m | 3.18 m x 5.51 m |
Utilities
| Cable | Installed |
| Electricity | Installed |
| Sewer | Installed |
https://www.realtor.ca/real-estate/30299108/1986-denview-avenue-london-north-north-s-north-s
Contact Us
Contact us for more information

Devin Nadeau
Broker
www.nadeaureid.com/
103-240 Waterloo Street
London, Ontario N6B 2N4
(519) 672-9880

Lindsay Reid
Broker
(519) 854-0786
www.lindsayreid.ca/
www.facebook.com/LindsayNadeauReidTeam
www.linkedin.com/in/lindsaynreid/
103-240 Waterloo Street
London, Ontario N6B 2N4
(519) 672-9880

Kourtney Krasnicki
Salesperson
(519) 282-4663
realestatekourtney.com/
www.linkedin.com/in/kourtney-krasnicki/
103-240 Waterloo Street
London, Ontario N6B 2N4
(519) 672-9880

The trademarks REALTOR®, REALTORS®, and the REALTOR® logo are controlled by The Canadian Real Estate Association (CREA) and identify real estate professionals who are members of CREA. The trademarks MLS®, Multiple Listing Service® and the associated logos are owned by The Canadian Real Estate Association (CREA) and identify the quality of services provided by real estate professionals who are members of CREA. The trademark DDF® is owned by The Canadian Real Estate Association (CREA) and identifies CREA's Data Distribution Facility (DDF®)
September 18 2026 04:50:48
London and St. Thomas Association of REALTORS®
Royal LePage Triland Realty