

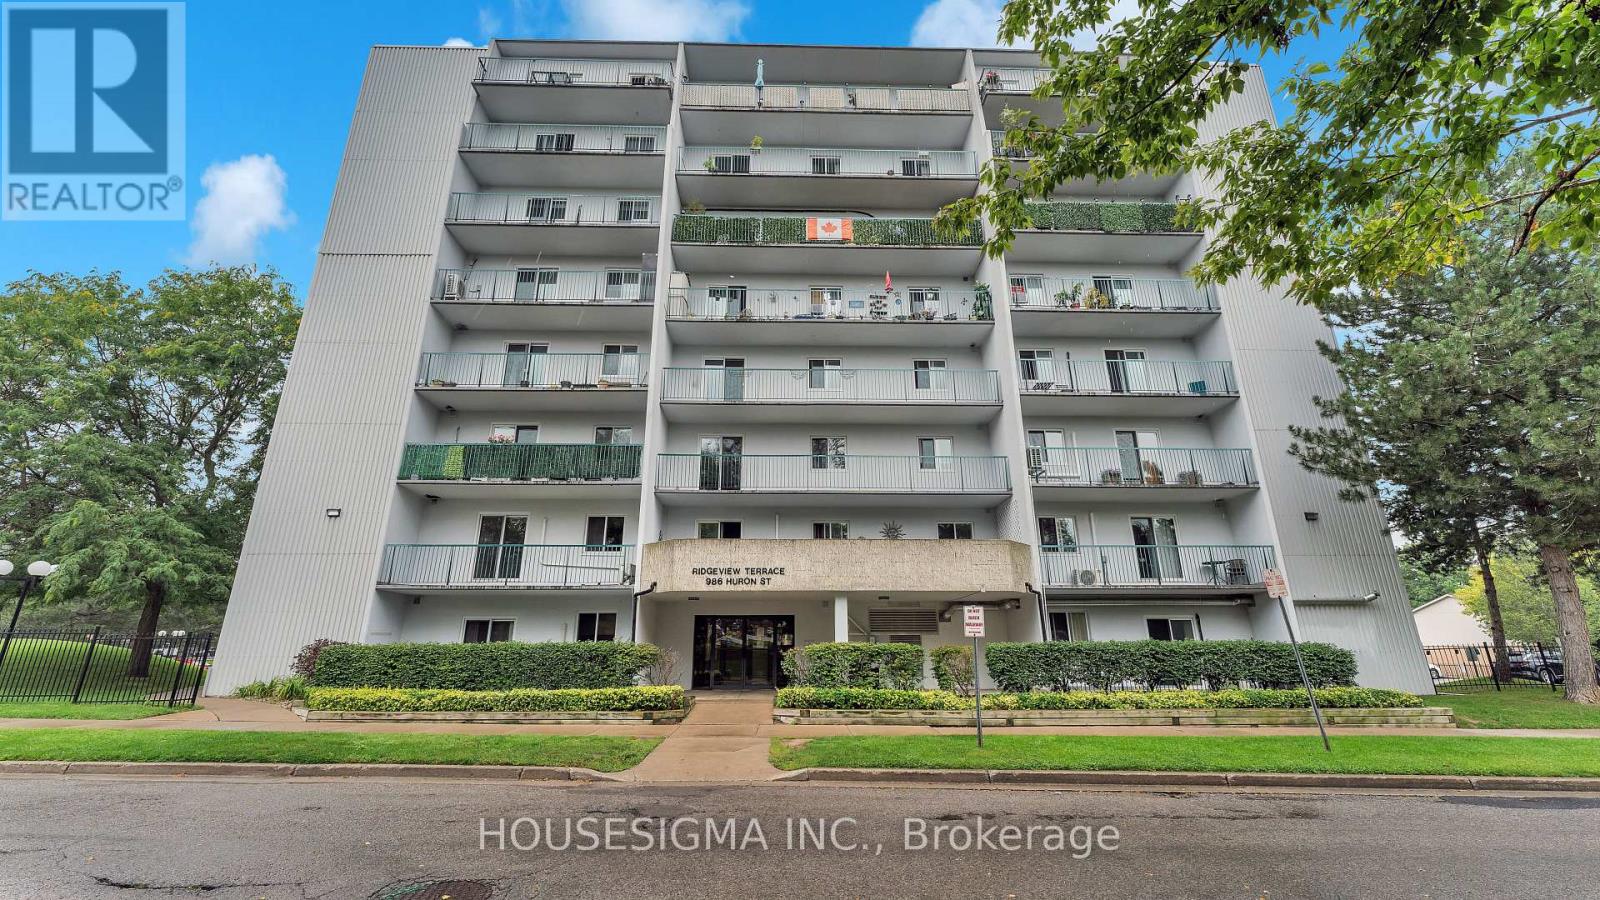
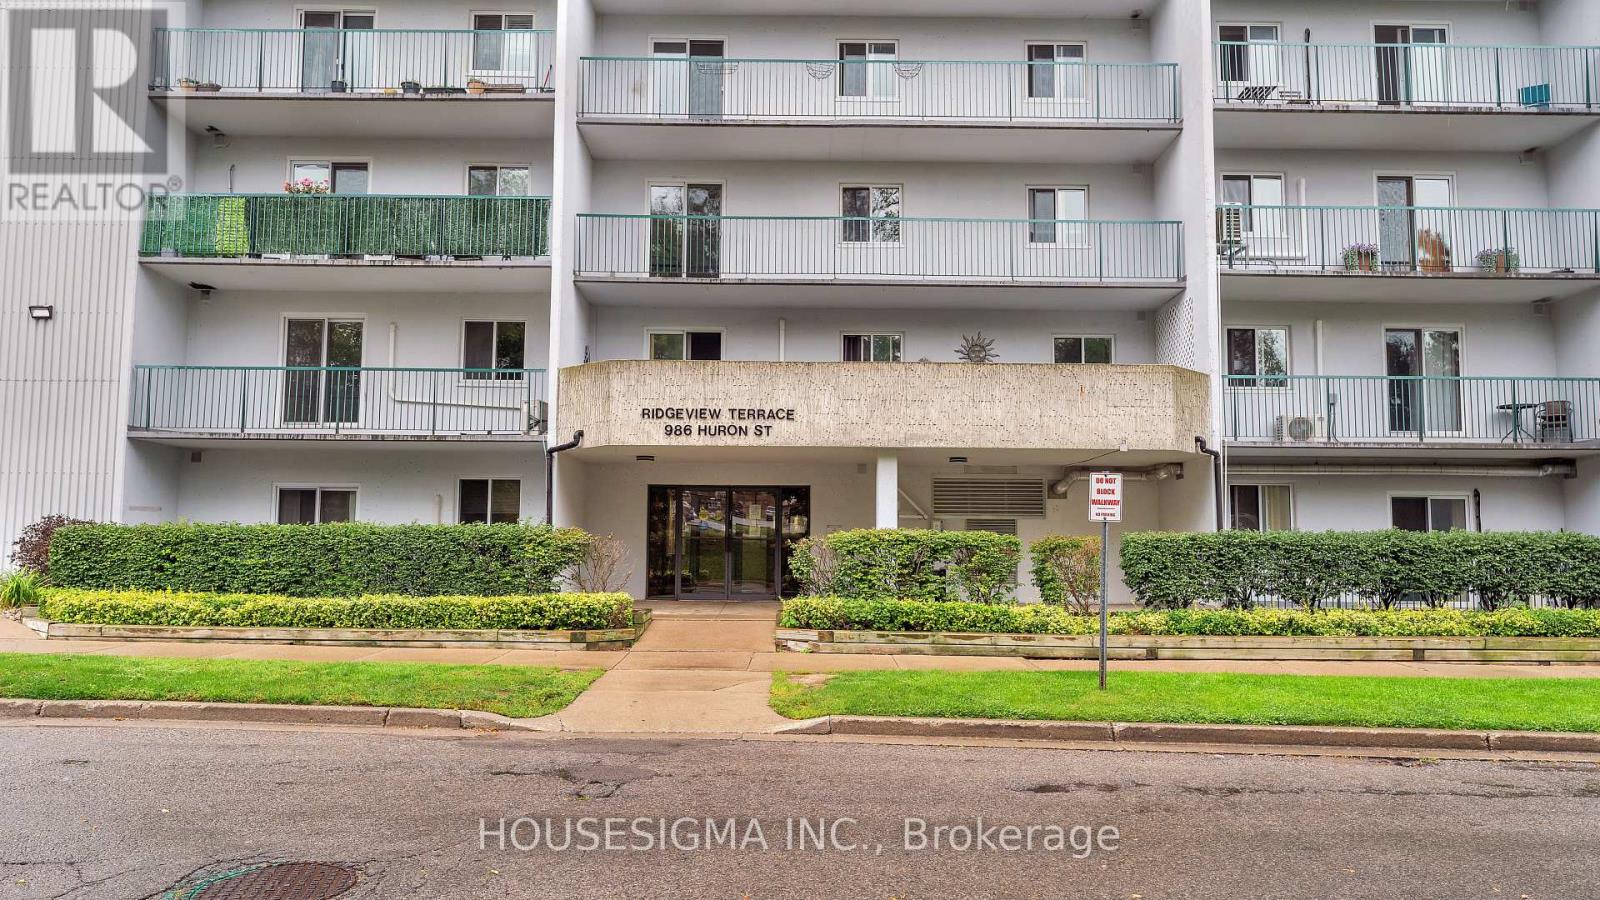
201 - 986 Huron Street London East, Ontario N5Y 5E4

$1,800 Monthly
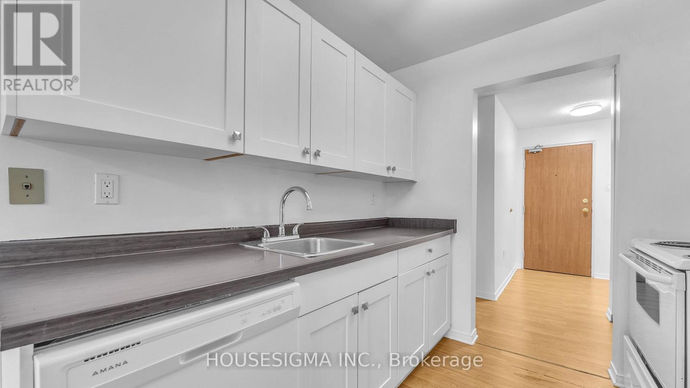
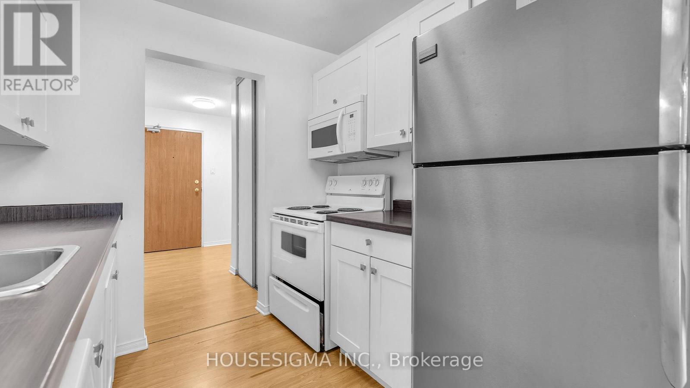
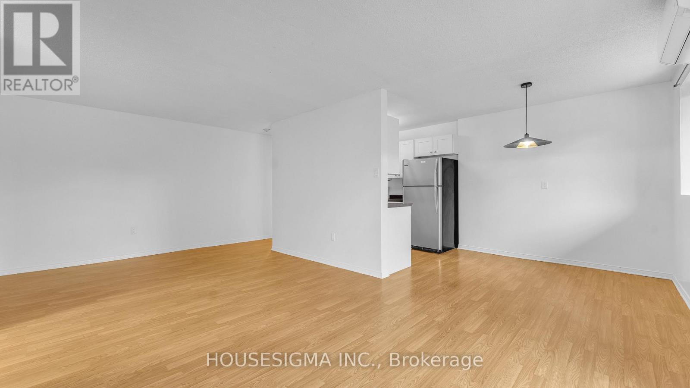
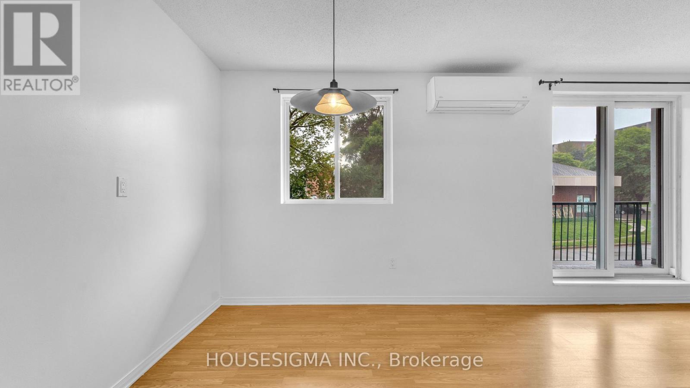
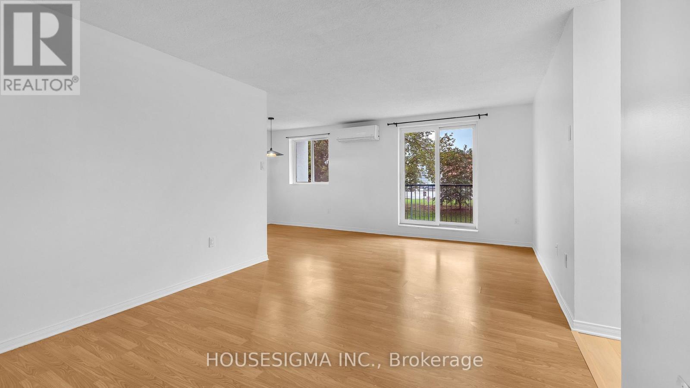
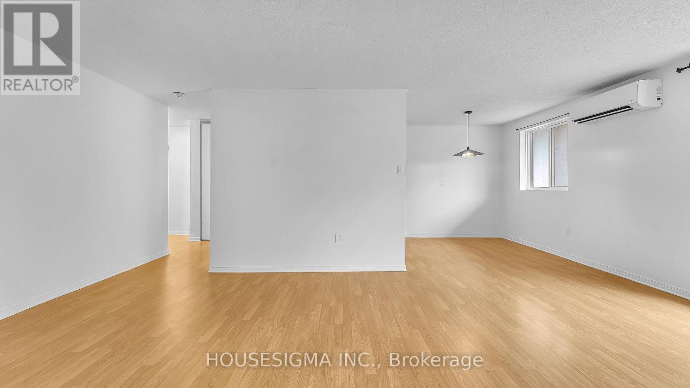
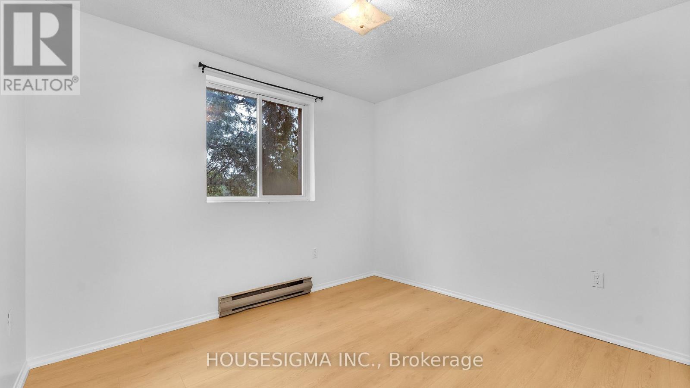
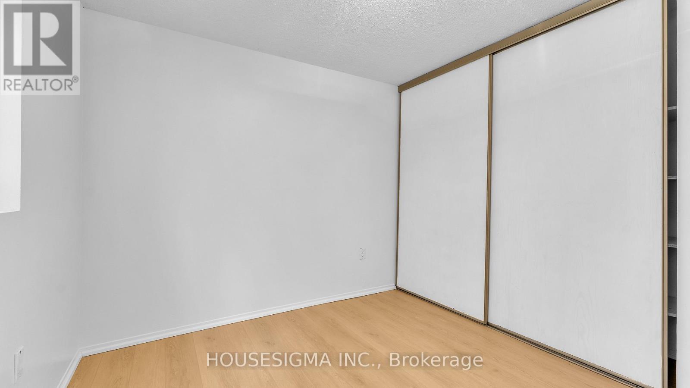
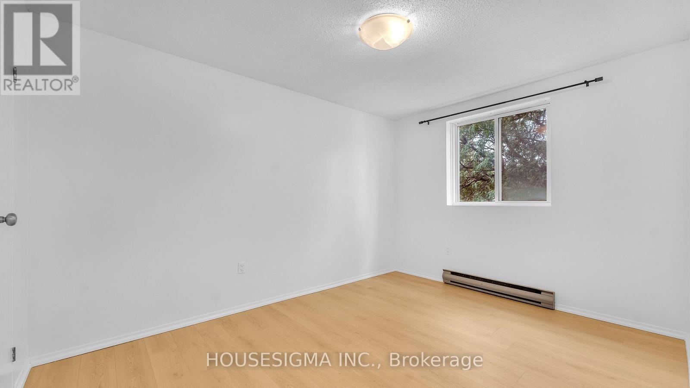
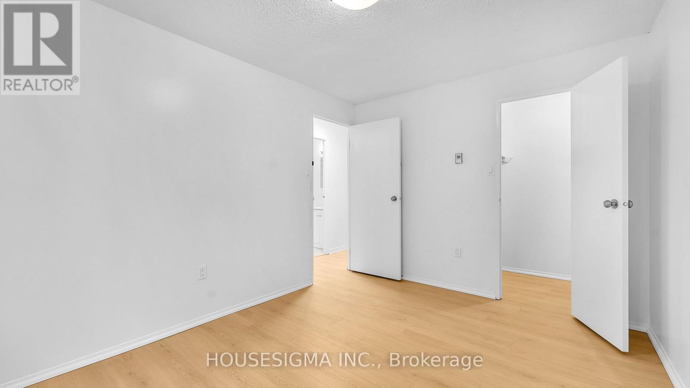
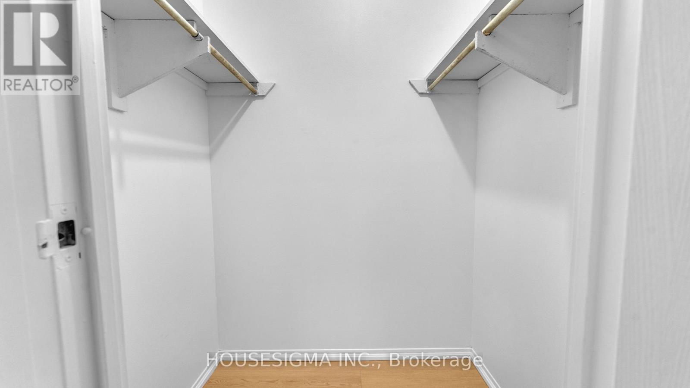
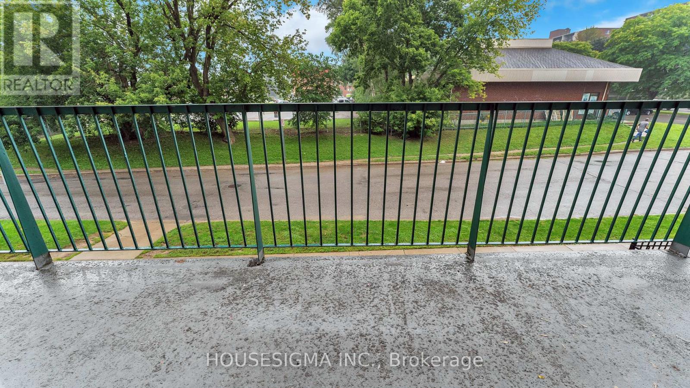
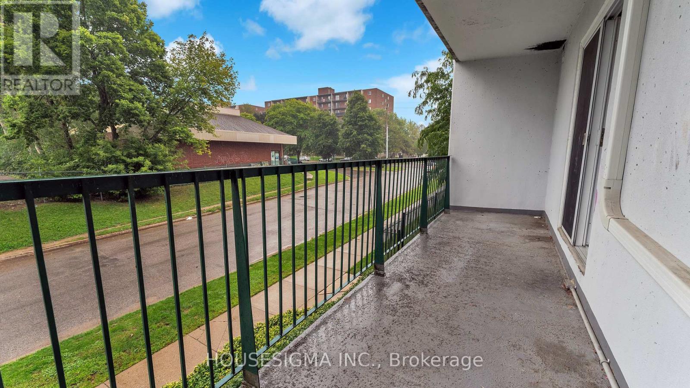
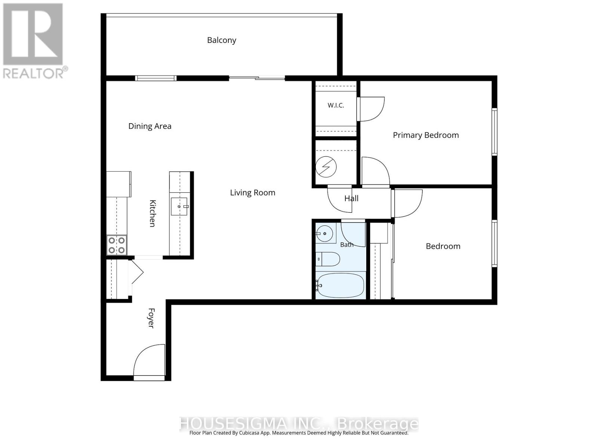
Welcome to this spacious and well-kept two-bedroom, one-bathroom apartment, available for immediate occupancy.The unit offers a comfortable and flexible layout, beginning with a large living room that provides plenty of space for relaxing, working from home or creating separate study areas. Walk out to the oversized north-facing balcony, where you'll have lots of room to enjoy the outdoors.The kitchen comes equipped with a dishwasher and connects to a separate dining area that can also be used for entertaining or additional workspace. Both bedrooms are generously sized and include ample closet space.Located in a quiet, clean building with a secure entrance and unassigned parking, this apartment is a great option for students or young professionals. Western University and Fanshawe College are both easily accessible, with shopping, everyday amenities and major transit routes nearby. A bus stop is located just 50 metres away, offering an approximately 15-minute ride to Western University.A split heating and air-conditioning system provides year-round comfort while helping keep electricity costs manageable. Water is included in the monthly rent, and tenants are responsible only for their electricity usage. Book your showing today! (id:38604)
Property Details
| MLS® Number | X13806766 |
| Property Type | Single Family |
| Community Name | East A |
| Amenities Near By | Public Transit, Park |
| Community Features | Pets Allowed With Restrictions, School Bus |
| Features | Flat Site, Balcony, Carpet Free, Laundry- Coin Operated |
| Parking Space Total | 1 |
| View Type | City View |
Building
| Bathroom Total | 1 |
| Bedrooms Above Ground | 2 |
| Bedrooms Total | 2 |
| Age | 31 To 50 Years |
| Amenities | Visitor Parking |
| Appliances | Dishwasher, Microwave, Stove, Refrigerator |
| Basement Type | None |
| Cooling Type | Wall Unit |
| Exterior Finish | Brick, Concrete |
| Foundation Type | Concrete |
| Heating Fuel | Electric |
| Heating Type | Baseboard Heaters, Heat Pump |
| Size Interior | 700 - 799 Sqft |
| Type | Apartment |
Parking
| No Garage | |
| Shared |
Land
| Acreage | No |
| Land Amenities | Public Transit, Park |
Rooms
| Level | Type | Length | Width | Dimensions |
|---|---|---|---|---|
| Main Level | Bedroom | 3.79 m | 2.99 m | 3.79 m x 2.99 m |
| Main Level | Bedroom 2 | 2.8 m | 3.21 m | 2.8 m x 3.21 m |
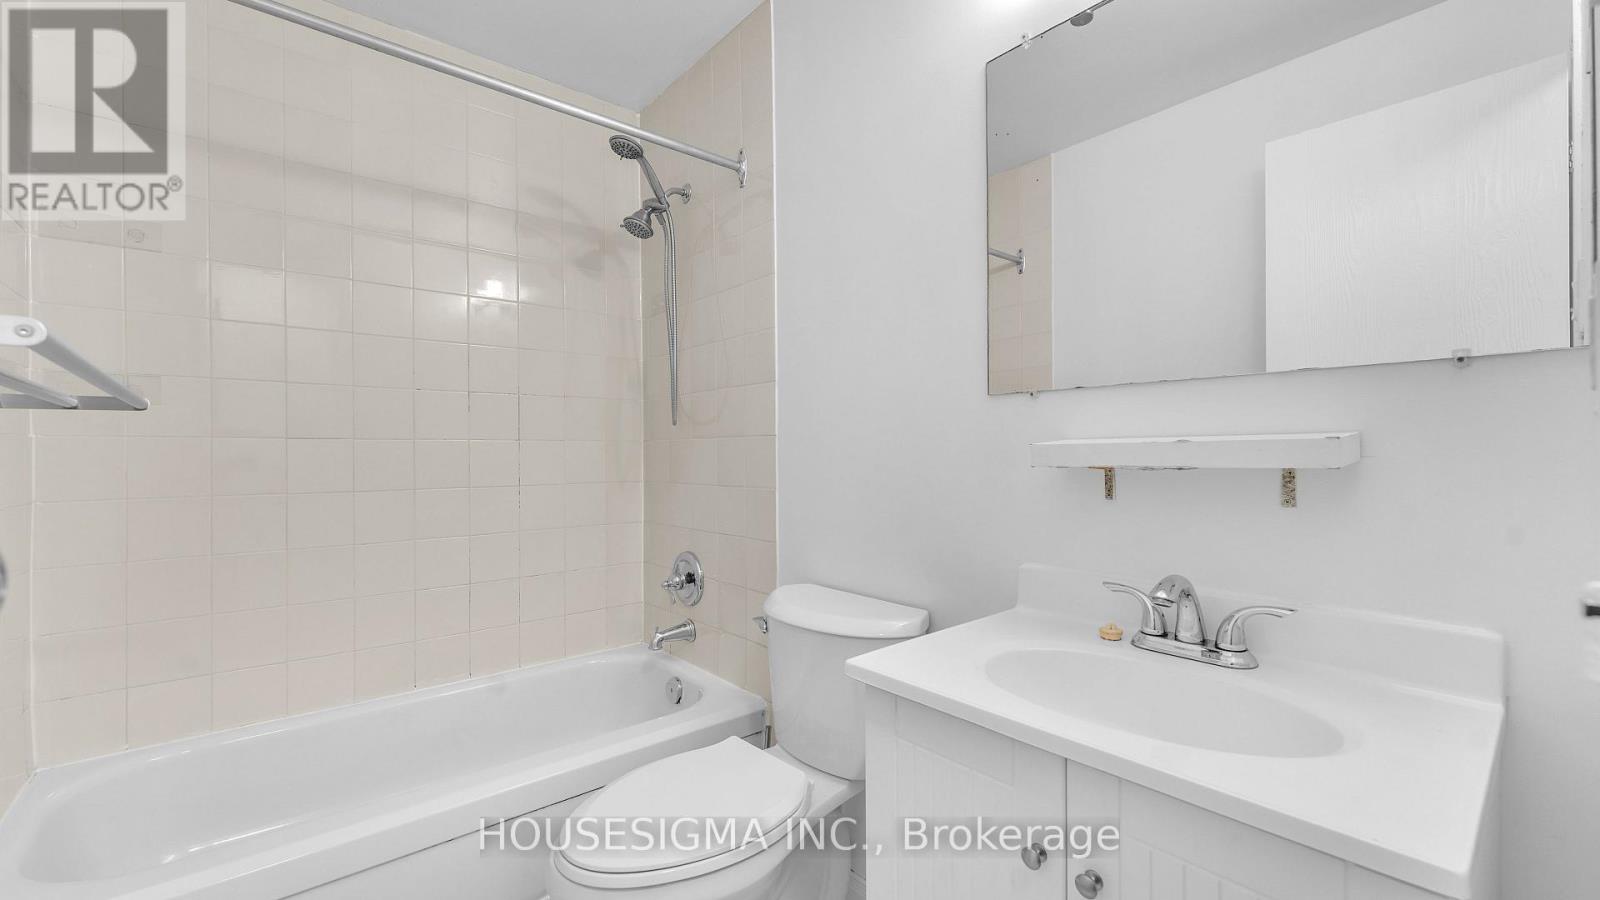
| Main Level | Bathroom | 1.47 m | 2.22 m | 1.47 m x 2.22 m |
| Main Level | Kitchen | 2.42 m | 2.42 m | 2.42 m x 2.42 m |
| Main Level | Living Room | 3.39 m | 6.3 m | 3.39 m x 6.3 m |
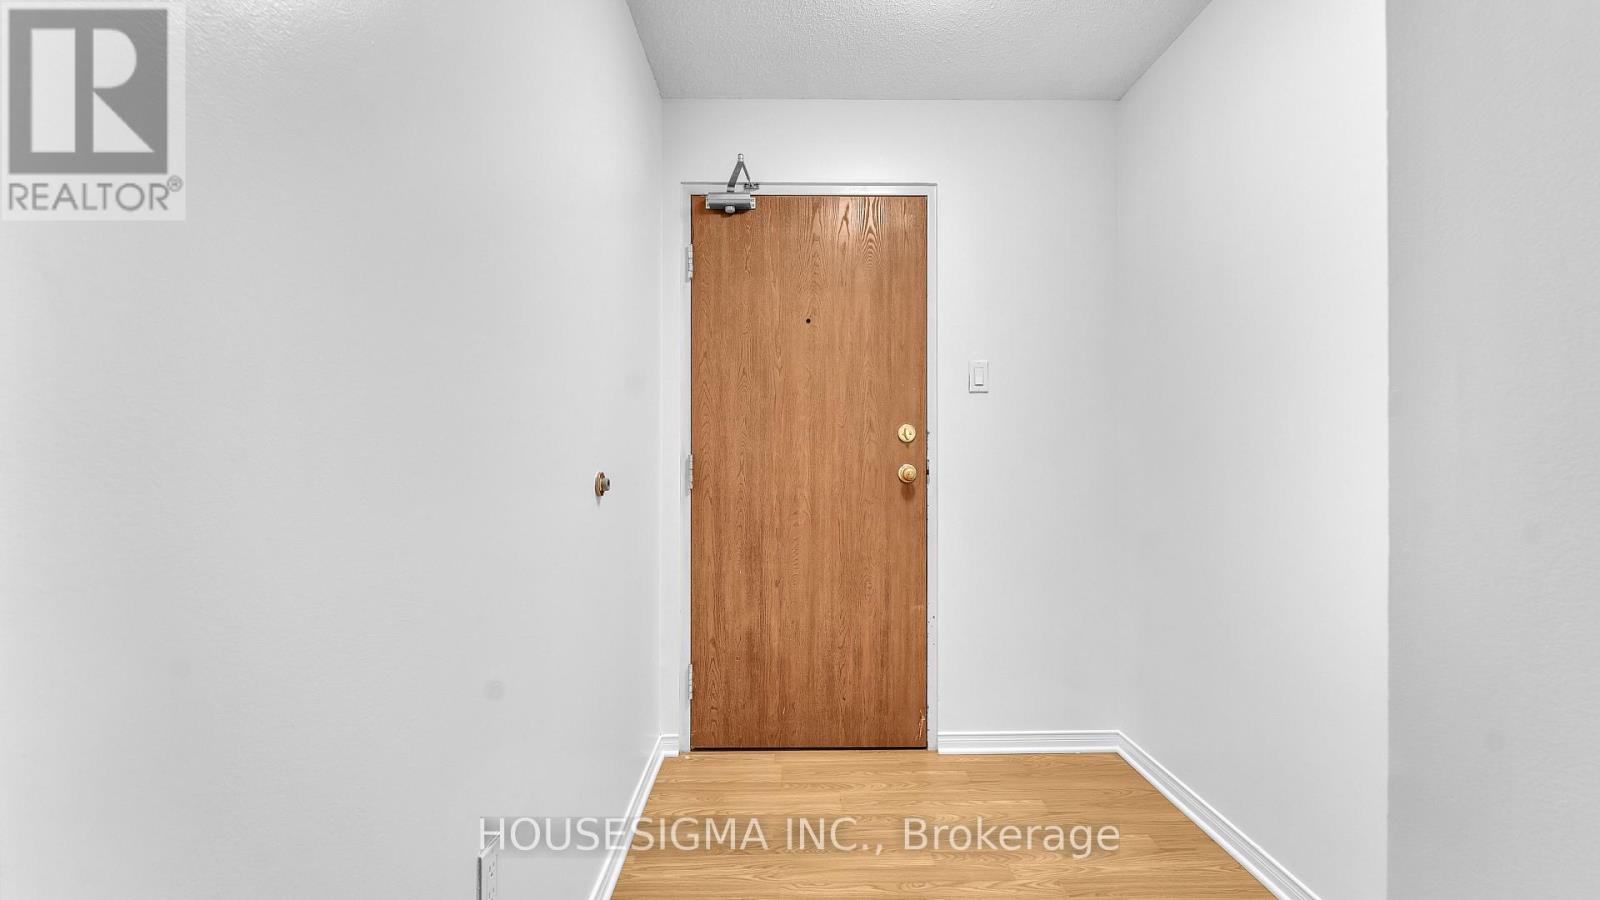
| Main Level | Foyer | 1.77 m | 3.35 m | 1.77 m x 3.35 m |
| Main Level | Dining Room | 2.52 m | 2.61 m | 2.52 m x 2.61 m |
https://www.realtor.ca/real-estate/30303798/201-986-huron-street-london-east-east-a-east-a
Contact Us
Contact us for more information
Kendrick Blancher
Salesperson
www.facebook.com/profile.php?id=100067095220239
www.linkedin.com/in/kendrick-blancher-6b9b17126/
(888) 524-7297

The trademarks REALTOR®, REALTORS®, and the REALTOR® logo are controlled by The Canadian Real Estate Association (CREA) and identify real estate professionals who are members of CREA. The trademarks MLS®, Multiple Listing Service® and the associated logos are owned by The Canadian Real Estate Association (CREA) and identify the quality of services provided by real estate professionals who are members of CREA. The trademark DDF® is owned by The Canadian Real Estate Association (CREA) and identifies CREA's Data Distribution Facility (DDF®)
September 20 2026 02:21:04
London and St. Thomas Association of REALTORS®
Housesigma Inc.