

204 - 135 Baseline Road London South, Ontario N6J 4W4

$1,800 Monthly
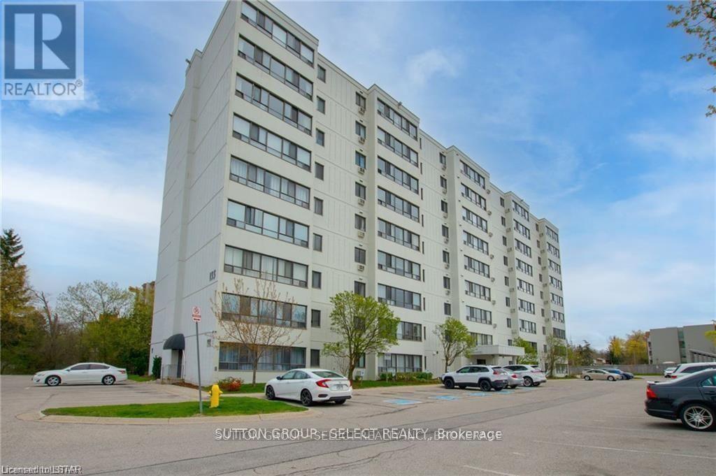
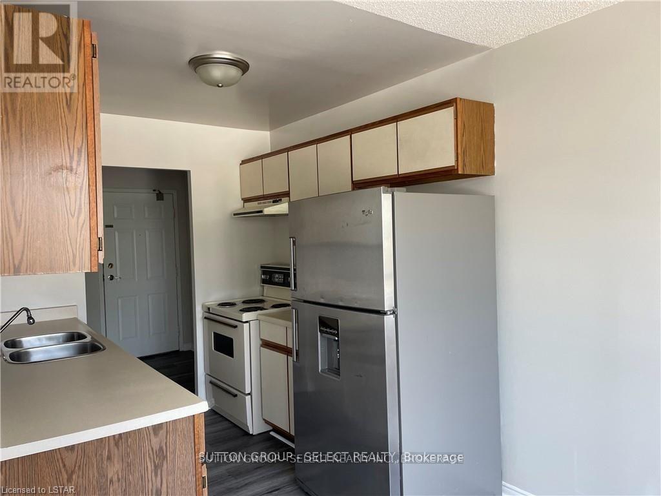
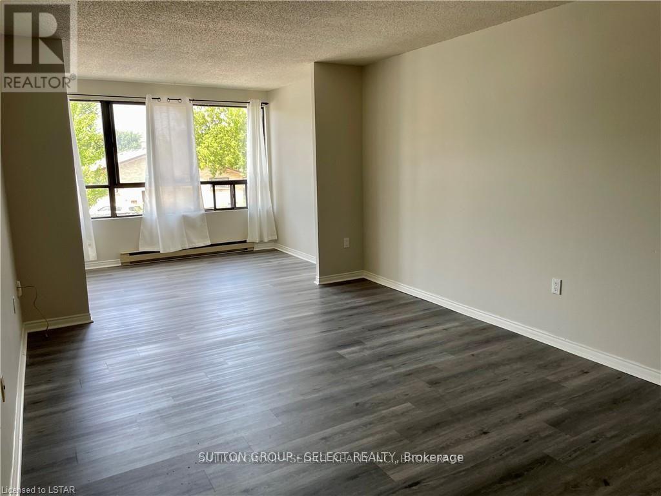
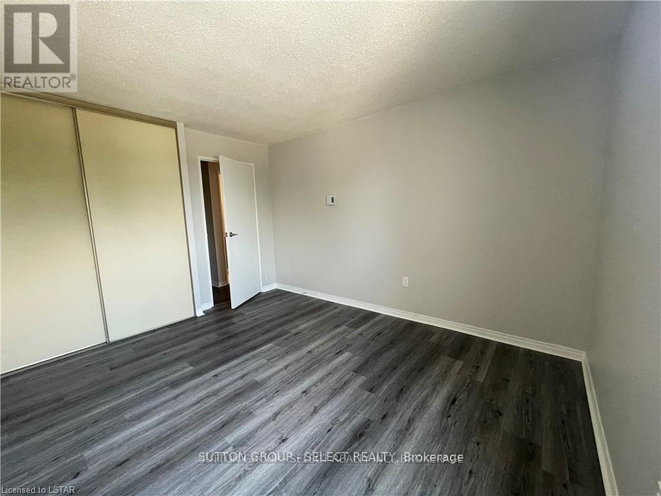
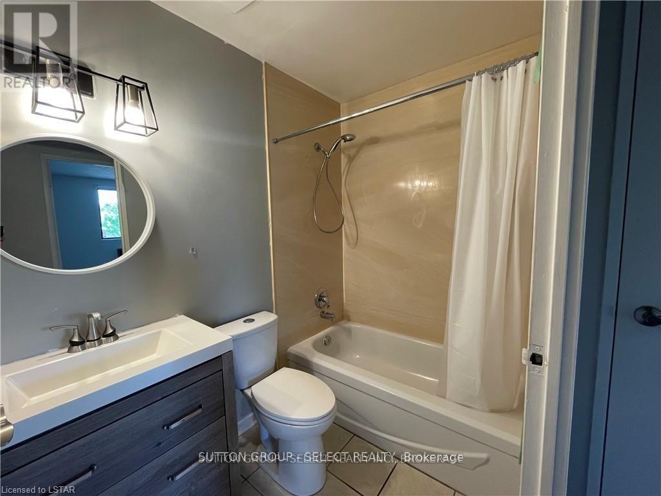
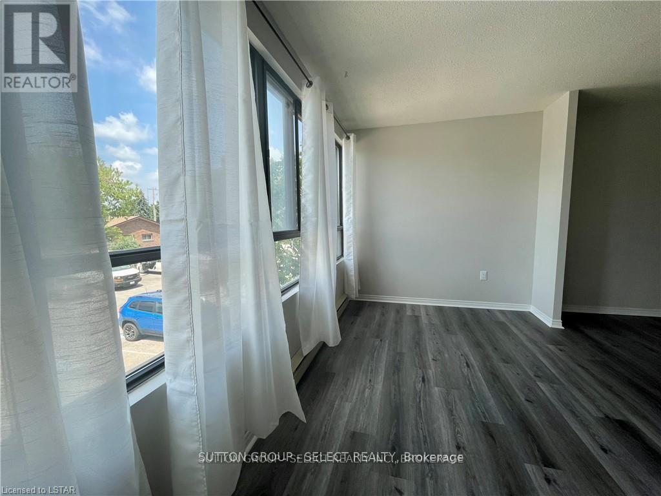
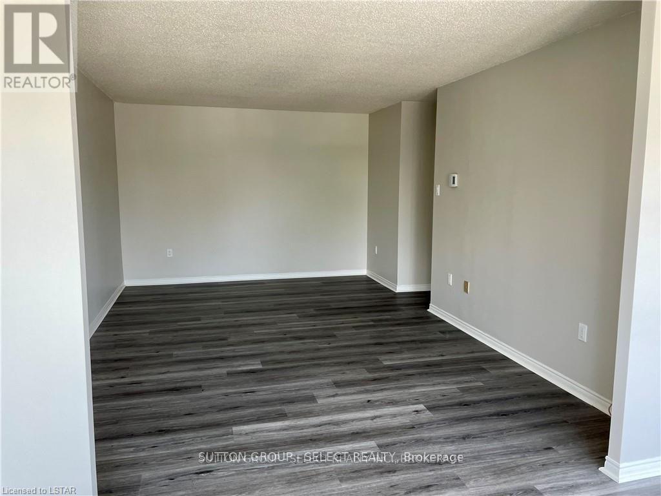
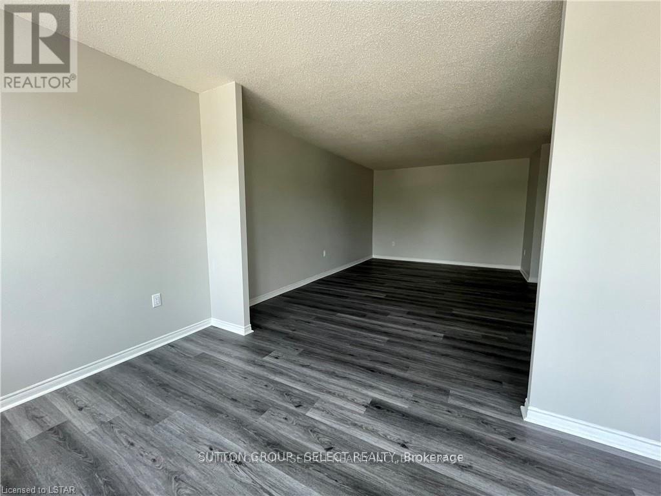
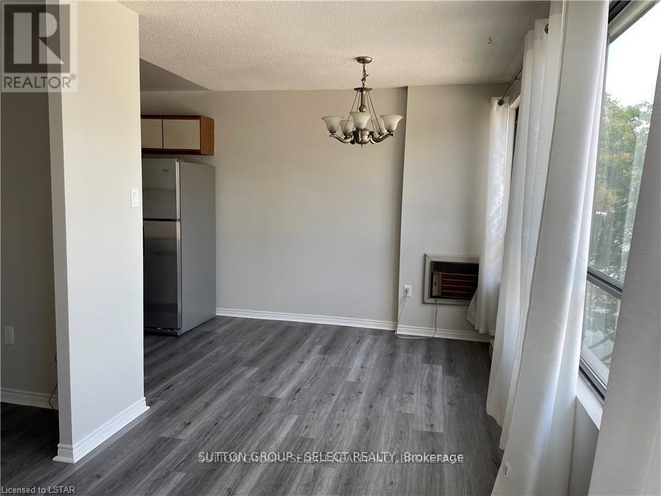
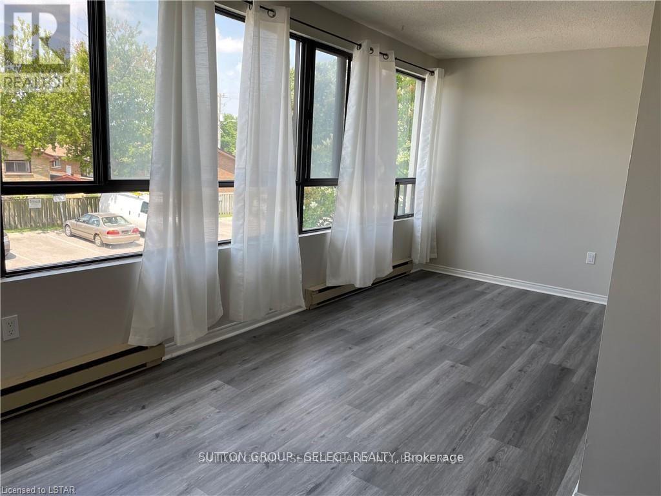
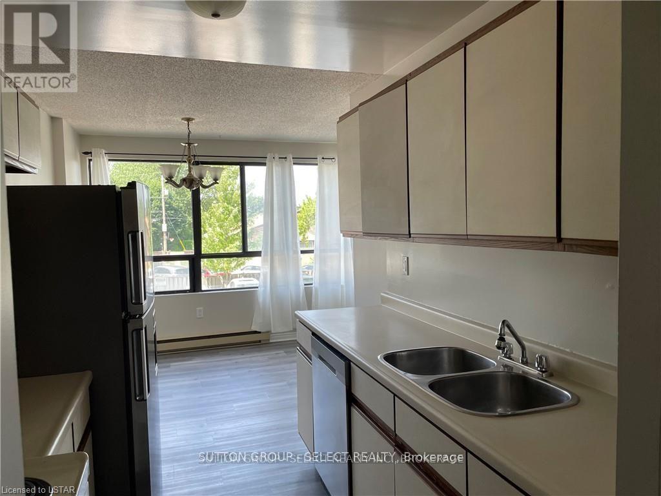
Welcome to this bright and spacious 2-bedroom, 1-bathroom condo for lease in a well-maintained building located in the highly desirable Southcrest community. This carpet-free unit features updated laminate flooring throughout the living areas and bedrooms, fresh neutral paint, modern lighting, and an updated bathroom vanity. The functional kitchen comes complete with appliances and opens to a generous dining area highlighted by a wall of west-facing windows, filling the space with an abundance of natural light. Both bedrooms are generously sized and offer ample closet space. Enjoy the convenience of in-suite laundry with washer and dryer. Residents will appreciate the secure, well-managed building and the unbeatable location, just steps from public transit, Southcrest nature trails, parks, shopping, restaurants, and all the amenities along Wharncliffe Road and Baseline Road. With easy access to downtown London, Victoria Hospital, and Western University, this home is ideal for professionals, couples, small families, or mature students seeking comfort, convenience, and a great neighbourhood. A fantastic opportunity to enjoy low-maintenance living in one of London's most convenient locations. (id:38604)
Property Details
| MLS® Number | X13544352 |
| Property Type | Single Family |
| Community Name | South D |
| Community Features | Pets Allowed With Restrictions |
| Features | Carpet Free |
| Parking Space Total | 1 |
Building
| Bathroom Total | 1 |
| Bedrooms Above Ground | 2 |
| Bedrooms Total | 2 |
| Basement Type | None |
| Exterior Finish | Concrete |
| Foundation Type | Slab |
| Heating Fuel | Electric |
| Heating Type | Baseboard Heaters |
| Size Interior | 900 - 999 Sqft |
| Type | Apartment |
Parking
| No Garage |
Land
| Acreage | No |
Rooms
| Level | Type | Length | Width | Dimensions |
|---|---|---|---|---|
| Main Level | Living Room | 5.31 m | 3.51 m | 5.31 m x 3.51 m |
| Main Level | Dining Room | 5.82 m | 2.44 m | 5.82 m x 2.44 m |
| Main Level | Kitchen | 2.34 m | 3.05 m | 2.34 m x 3.05 m |
| Main Level | Primary Bedroom | 3.96 m | 3.28 m | 3.96 m x 3.28 m |
| Main Level | Bedroom 2 | 3.96 m | 2.72 m | 3.96 m x 2.72 m |
| Main Level | Bathroom | 1.5 m | 3 m | 1.5 m x 3 m |
| Main Level | Laundry Room | 2.77 m | 1.22 m | 2.77 m x 1.22 m |
https://www.realtor.ca/real-estate/30012329/204-135-baseline-road-london-south-south-d-south-d
Contact Us
Contact us for more information

Angel Castelvi Llanes
Salesperson
250 Wharncliffe Road North
London, Ontario N6H 2B8
(519) 433-4331

The trademarks REALTOR®, REALTORS®, and the REALTOR® logo are controlled by The Canadian Real Estate Association (CREA) and identify real estate professionals who are members of CREA. The trademarks MLS®, Multiple Listing Service® and the associated logos are owned by The Canadian Real Estate Association (CREA) and identify the quality of services provided by real estate professionals who are members of CREA. The trademark DDF® is owned by The Canadian Real Estate Association (CREA) and identifies CREA's Data Distribution Facility (DDF®)
July 09 2026 05:50:47
London and St. Thomas Association of REALTORS®
Sutton Group - Select Realty