

208 Westbrook Drive Middlesex Centre, Ontario N0L 1R0

$1,375,000
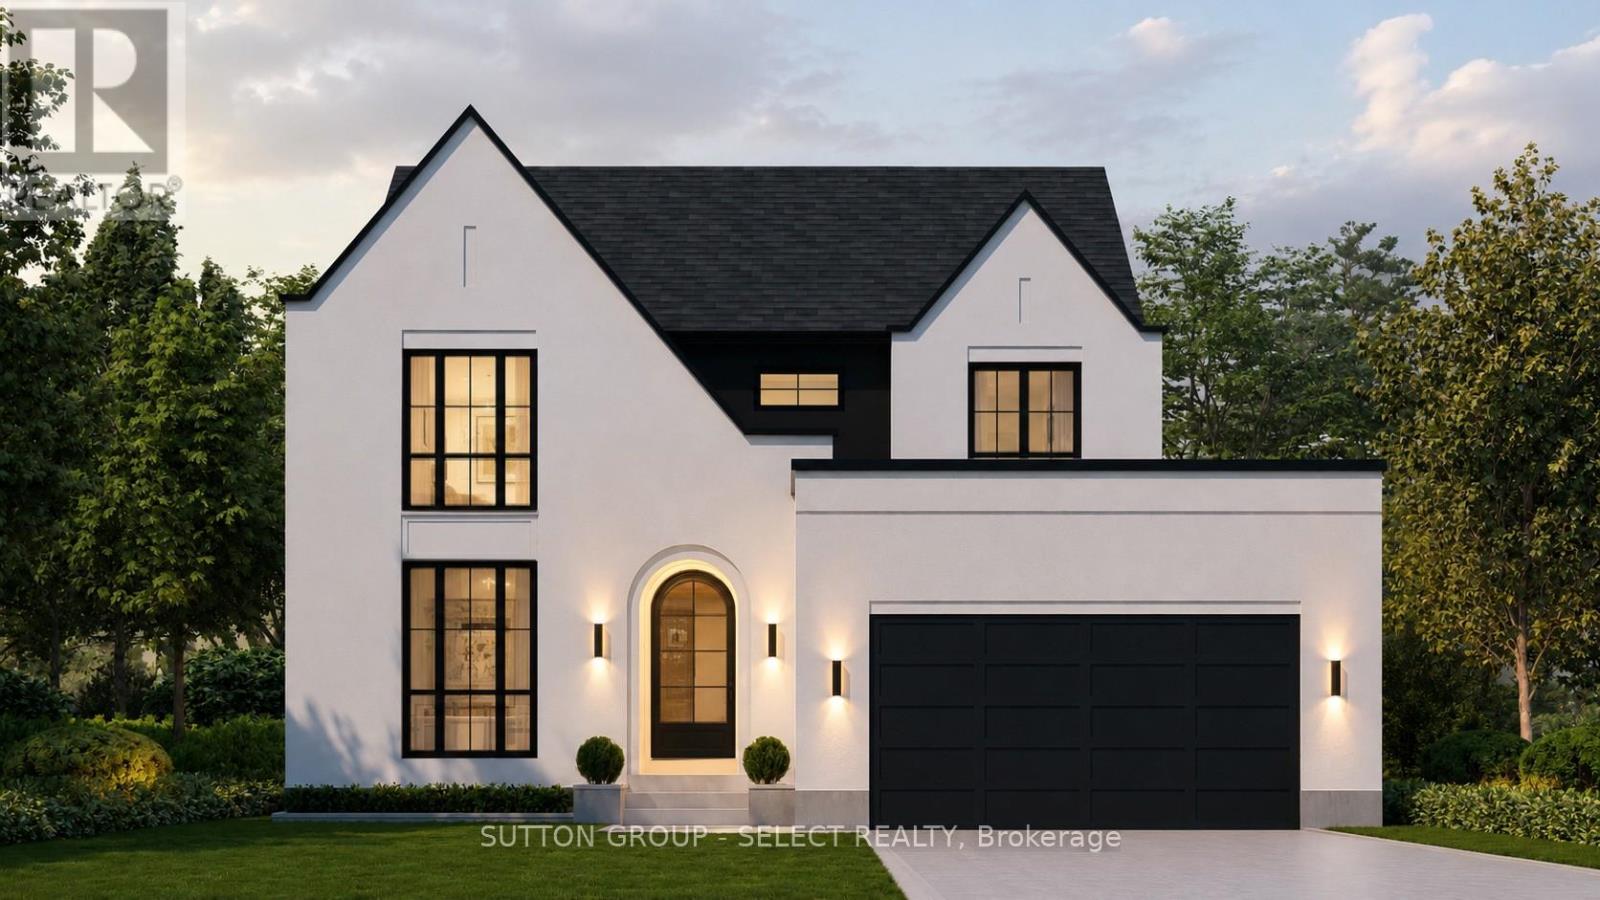
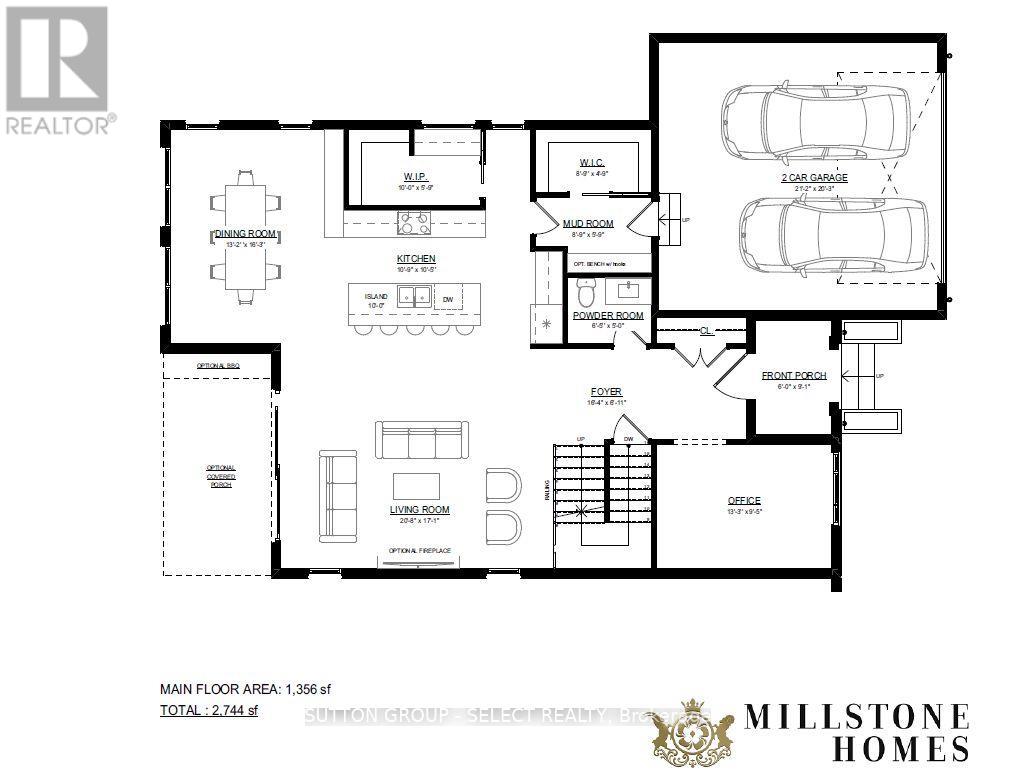
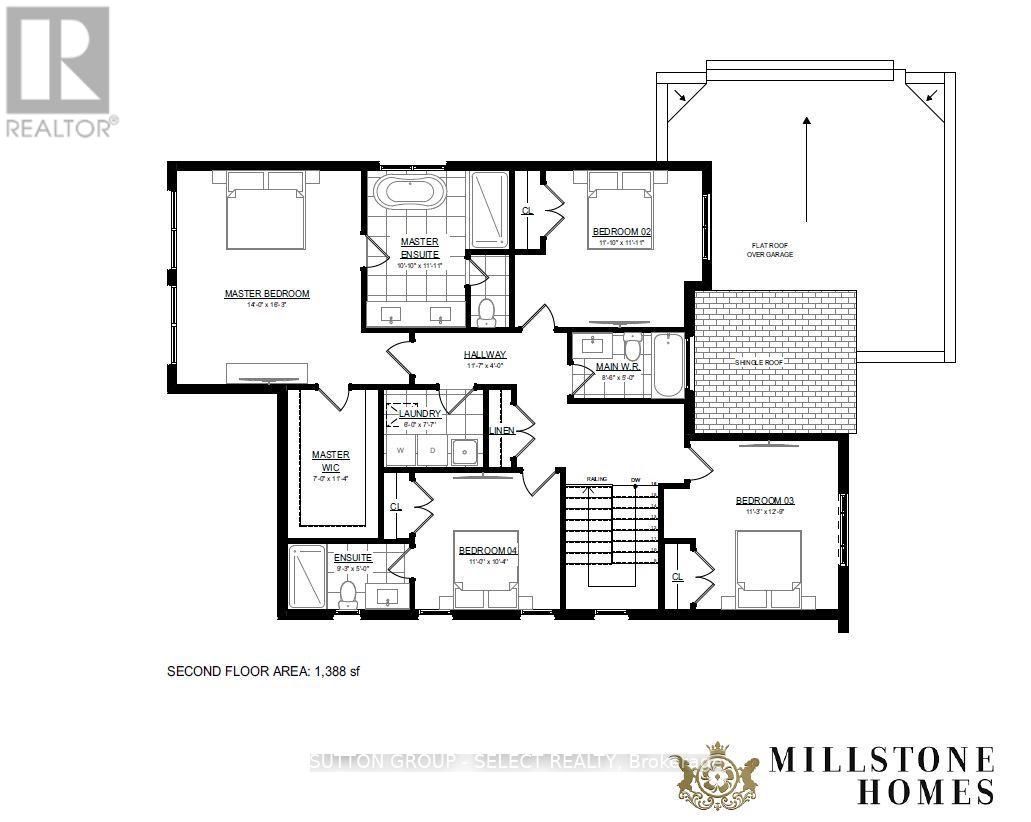
To-be-built by Millstone Homes. Located in the desirable neighbourhood of Edgewater Estates close to trails, shopping and only 8 minutes to London. This home is 2744 sqft with 4 bedrooms and 3.5 baths. Unmatched finishes and great curb appeal. Other designs and lots available. (id:38604)
Property Details
| MLS® Number | X13511602 |
| Property Type | Single Family |
| Community Name | Kilworth |
| Equipment Type | Water Heater |
| Features | Sump Pump |
| Parking Space Total | 4 |
| Rental Equipment Type | Water Heater |
Building
| Bathroom Total | 4 |
| Bedrooms Above Ground | 4 |
| Bedrooms Total | 4 |
| Age | New Building |
| Appliances | Garage Door Opener Remote(s), Central Vacuum |
| Basement Development | Unfinished |
| Basement Type | Full (unfinished) |
| Construction Style Attachment | Detached |
| Cooling Type | Central Air Conditioning |
| Exterior Finish | Stucco |
| Fireplace Present | Yes |
| Foundation Type | Poured Concrete |
| Heating Fuel | Natural Gas |
| Heating Type | Forced Air |
| Stories Total | 2 |
| Size Interior | 2,500 - 3,000 Sqft |
| Type | House |
| Utility Water | Municipal Water |
Parking
| Attached Garage | |
| Garage |
Land
| Acreage | No |
| Sewer | Sanitary Sewer |
| Size Depth | 125 Ft |
| Size Frontage | 58 Ft |
| Size Irregular | 58 X 125 Ft |
| Size Total Text | 58 X 125 Ft |
| Zoning Description | Ur1(h-1 |
Rooms
| Level | Type | Length | Width | Dimensions |
|---|---|---|---|---|
| Second Level | Primary Bedroom | 4.26 m | 4.96 m | 4.26 m x 4.96 m |
| Second Level | Bedroom | 3.35 m | 3.38 m | 3.35 m x 3.38 m |
| Second Level | Bedroom | 3.44 m | 3.93 m | 3.44 m x 3.93 m |
| Second Level | Bedroom | 3.35 m | 3.16 m | 3.35 m x 3.16 m |
| Second Level | Laundry Room | 1.82 m | 2.34 m | 1.82 m x 2.34 m |
| Main Level | Office | 4.05 m | 2.89 m | 4.05 m x 2.89 m |
| Main Level | Living Room | 6.33 m | 5.18 m | 6.33 m x 5.18 m |
| Main Level | Dining Room | 4.02 m | 4.96 m | 4.02 m x 4.96 m |
| Main Level | Kitchen | 3.32 m | 3.2 m | 3.32 m x 3.2 m |
https://www.realtor.ca/real-estate/29977346/208-westbrook-drive-middlesex-centre-kilworth-kilworth
Contact Us
Contact us for more information

Alexandra Graham
Broker
alexandrarealtor.ca/
250 Wharncliffe Road North
London, Ontario N6H 2B8
(519) 433-4331

The trademarks REALTOR®, REALTORS®, and the REALTOR® logo are controlled by The Canadian Real Estate Association (CREA) and identify real estate professionals who are members of CREA. The trademarks MLS®, Multiple Listing Service® and the associated logos are owned by The Canadian Real Estate Association (CREA) and identify the quality of services provided by real estate professionals who are members of CREA. The trademark DDF® is owned by The Canadian Real Estate Association (CREA) and identifies CREA's Data Distribution Facility (DDF®)
July 02 2026 01:52:55
London and St. Thomas Association of REALTORS®
Sutton Group - Select Realty