

215 Walmer Grove London North, Ontario N6G 4G8

$599,900
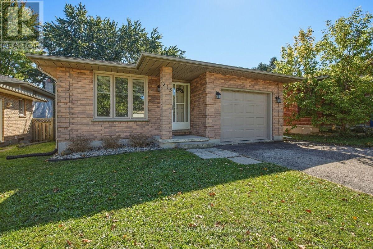
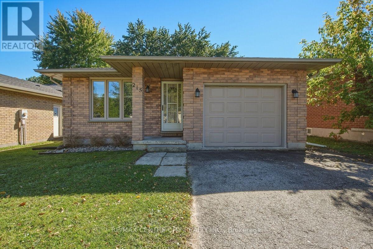
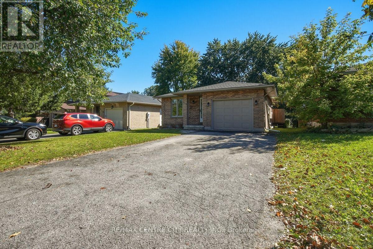
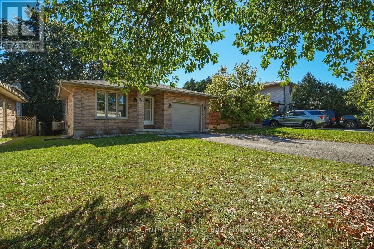
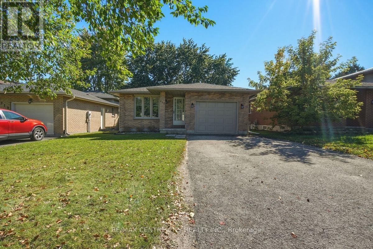
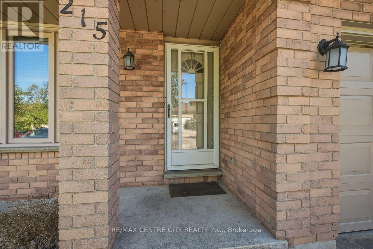
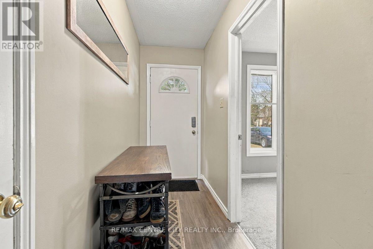
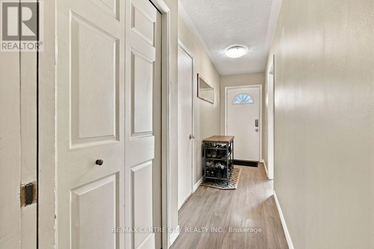
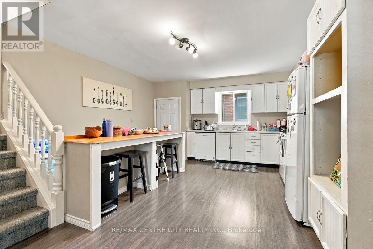
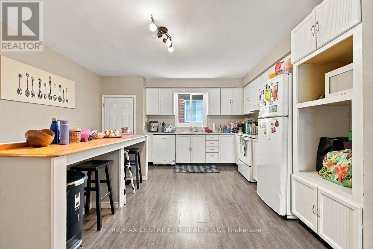
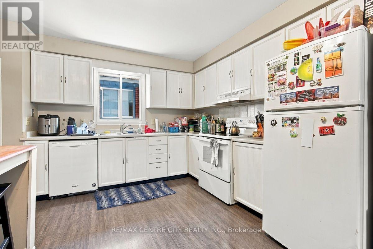
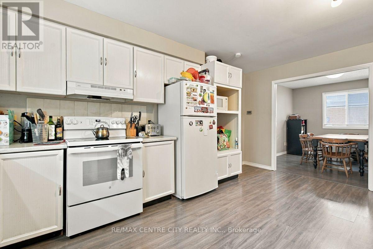
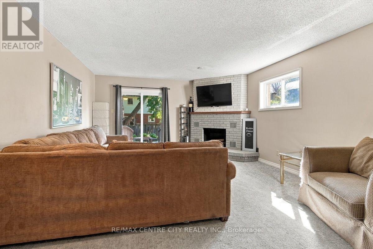
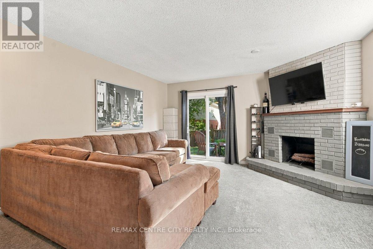
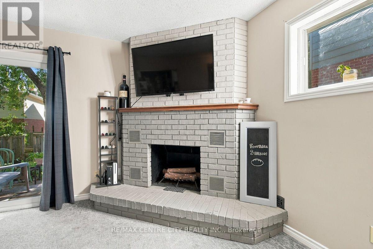
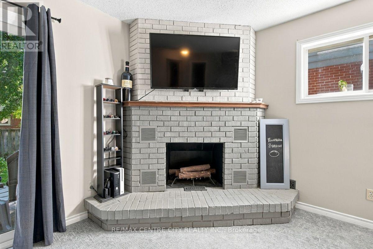
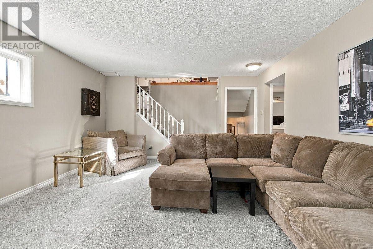
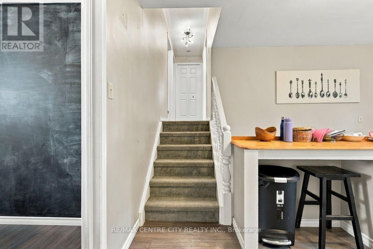
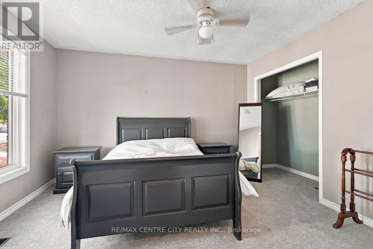
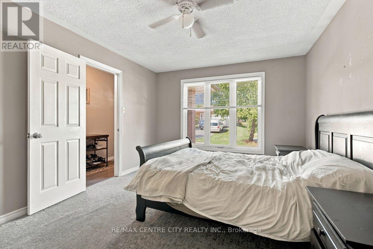
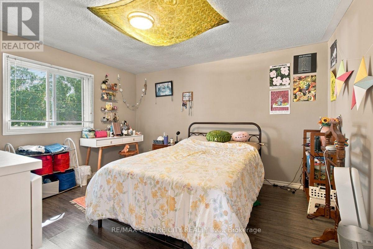
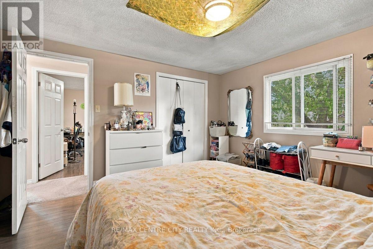
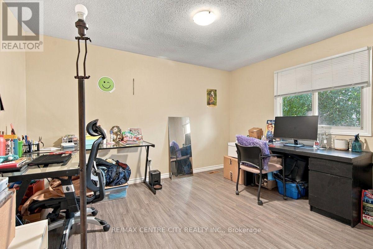
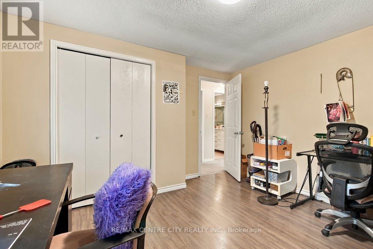
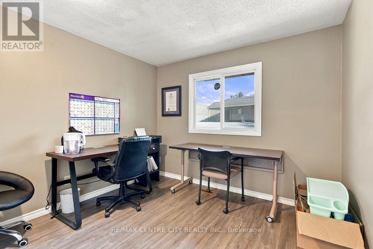
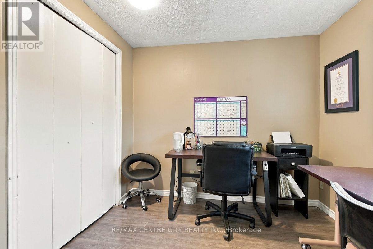
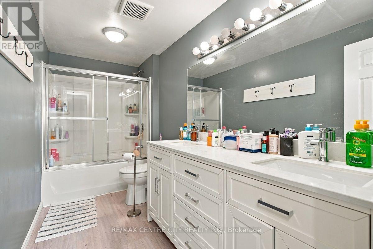
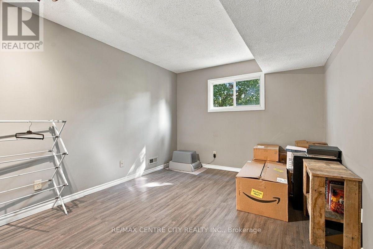
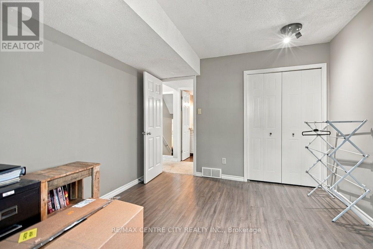
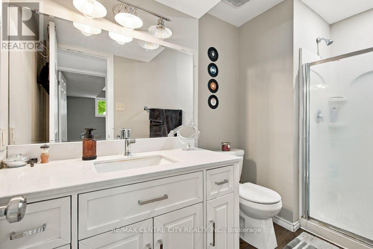
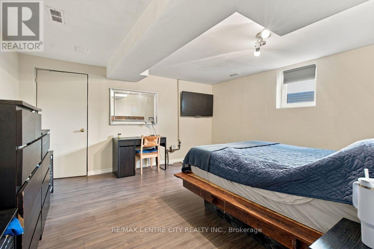
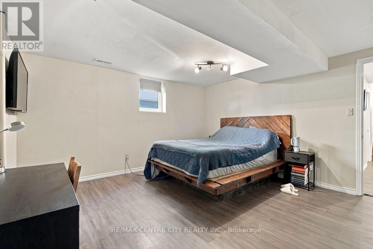
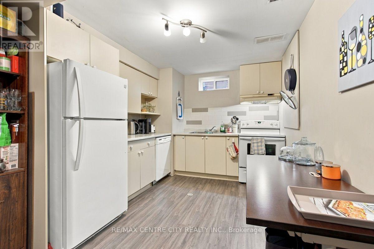
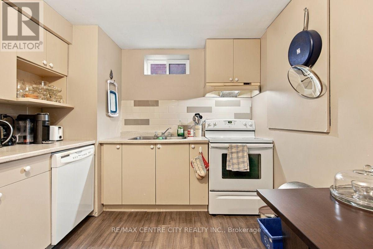
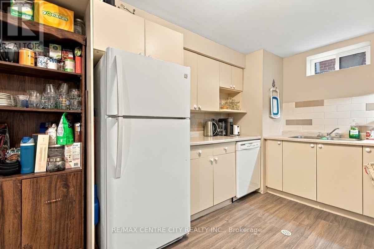
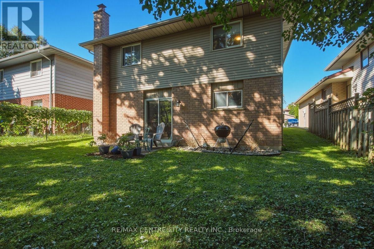
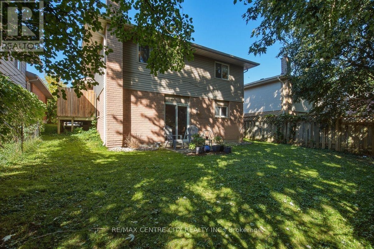
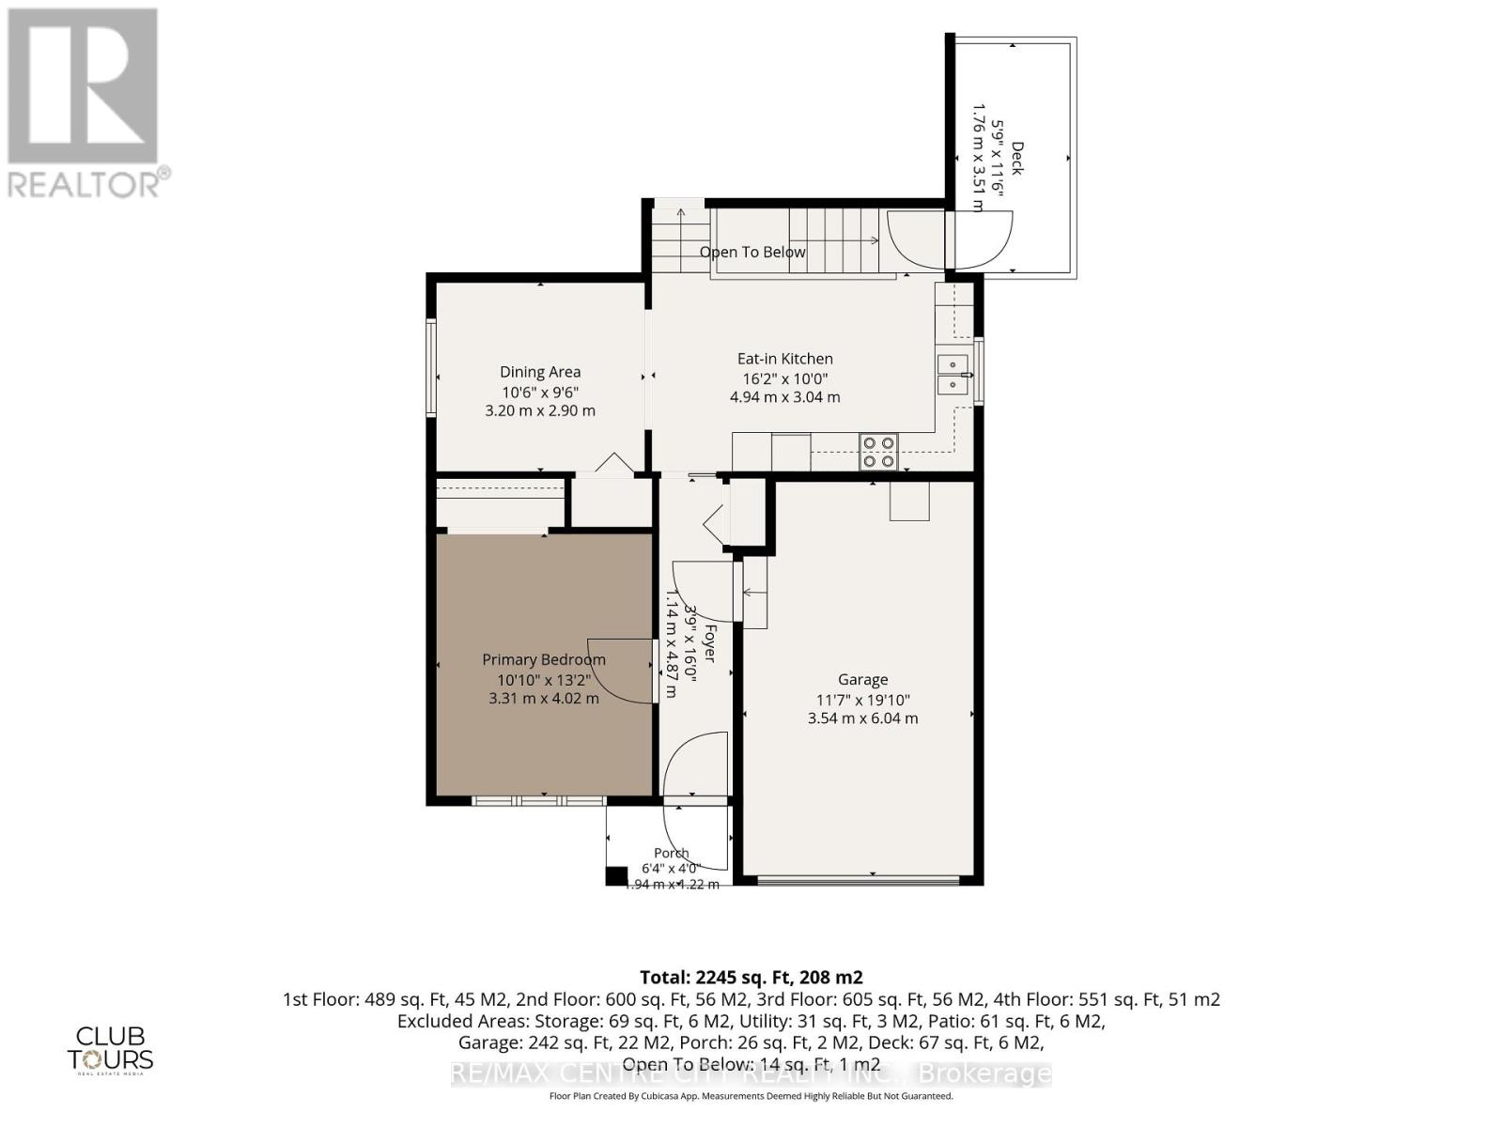
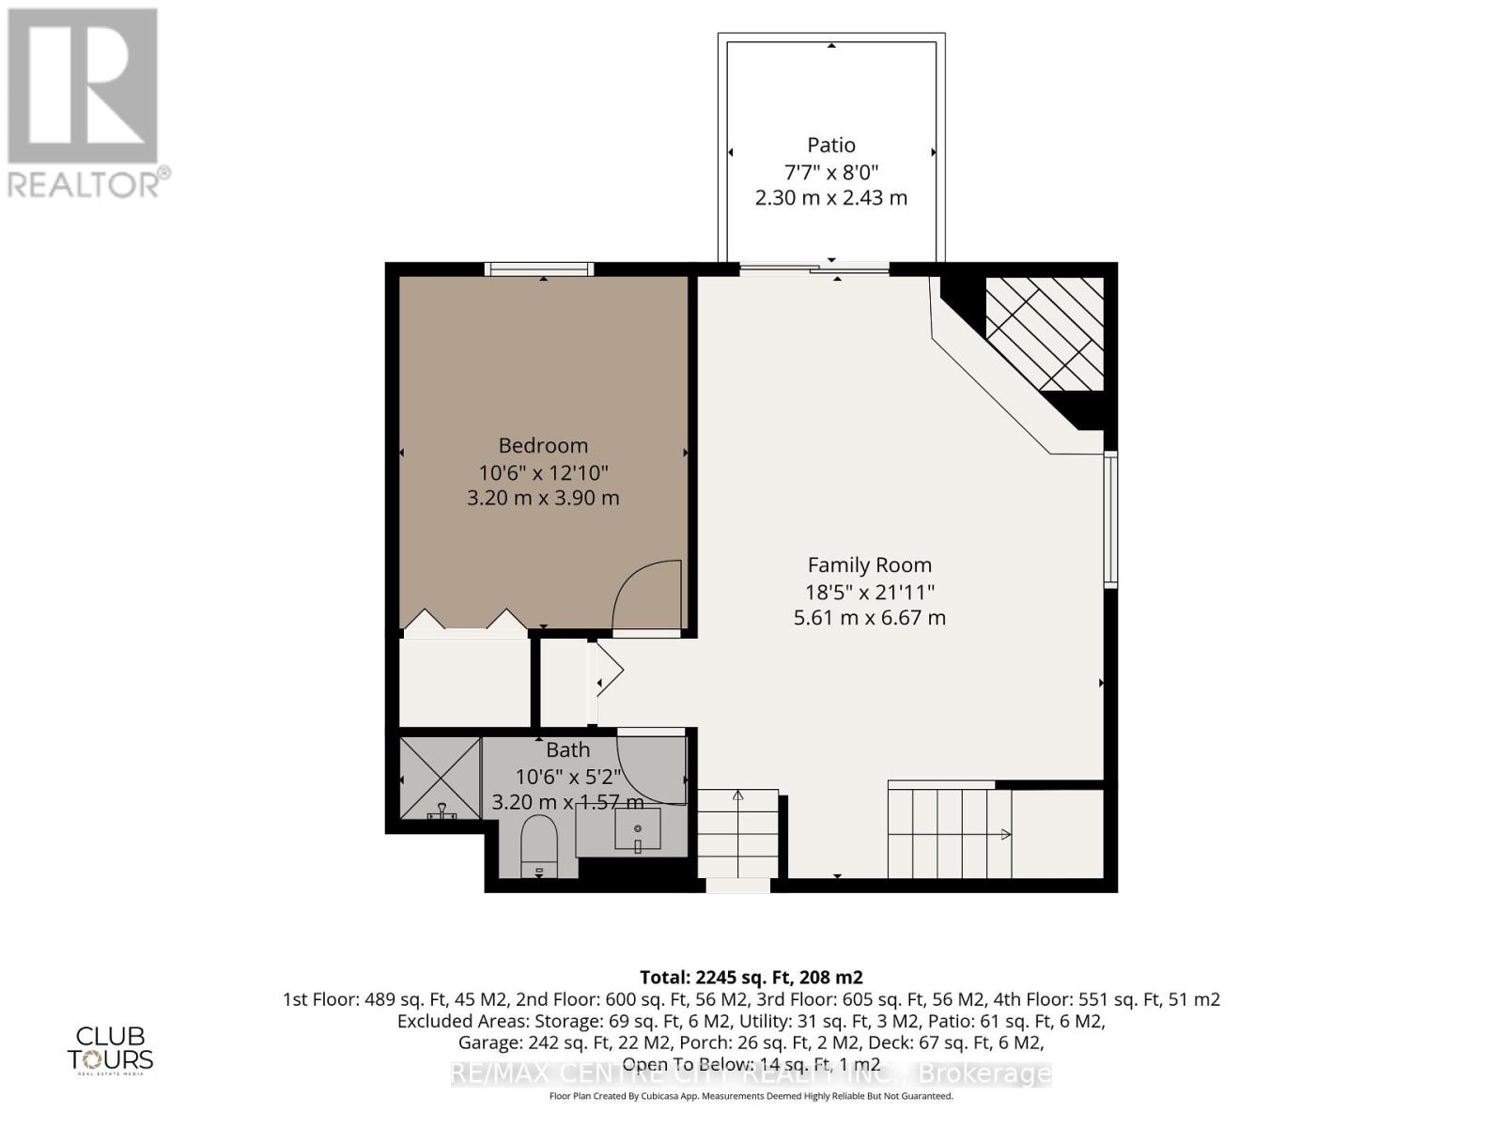
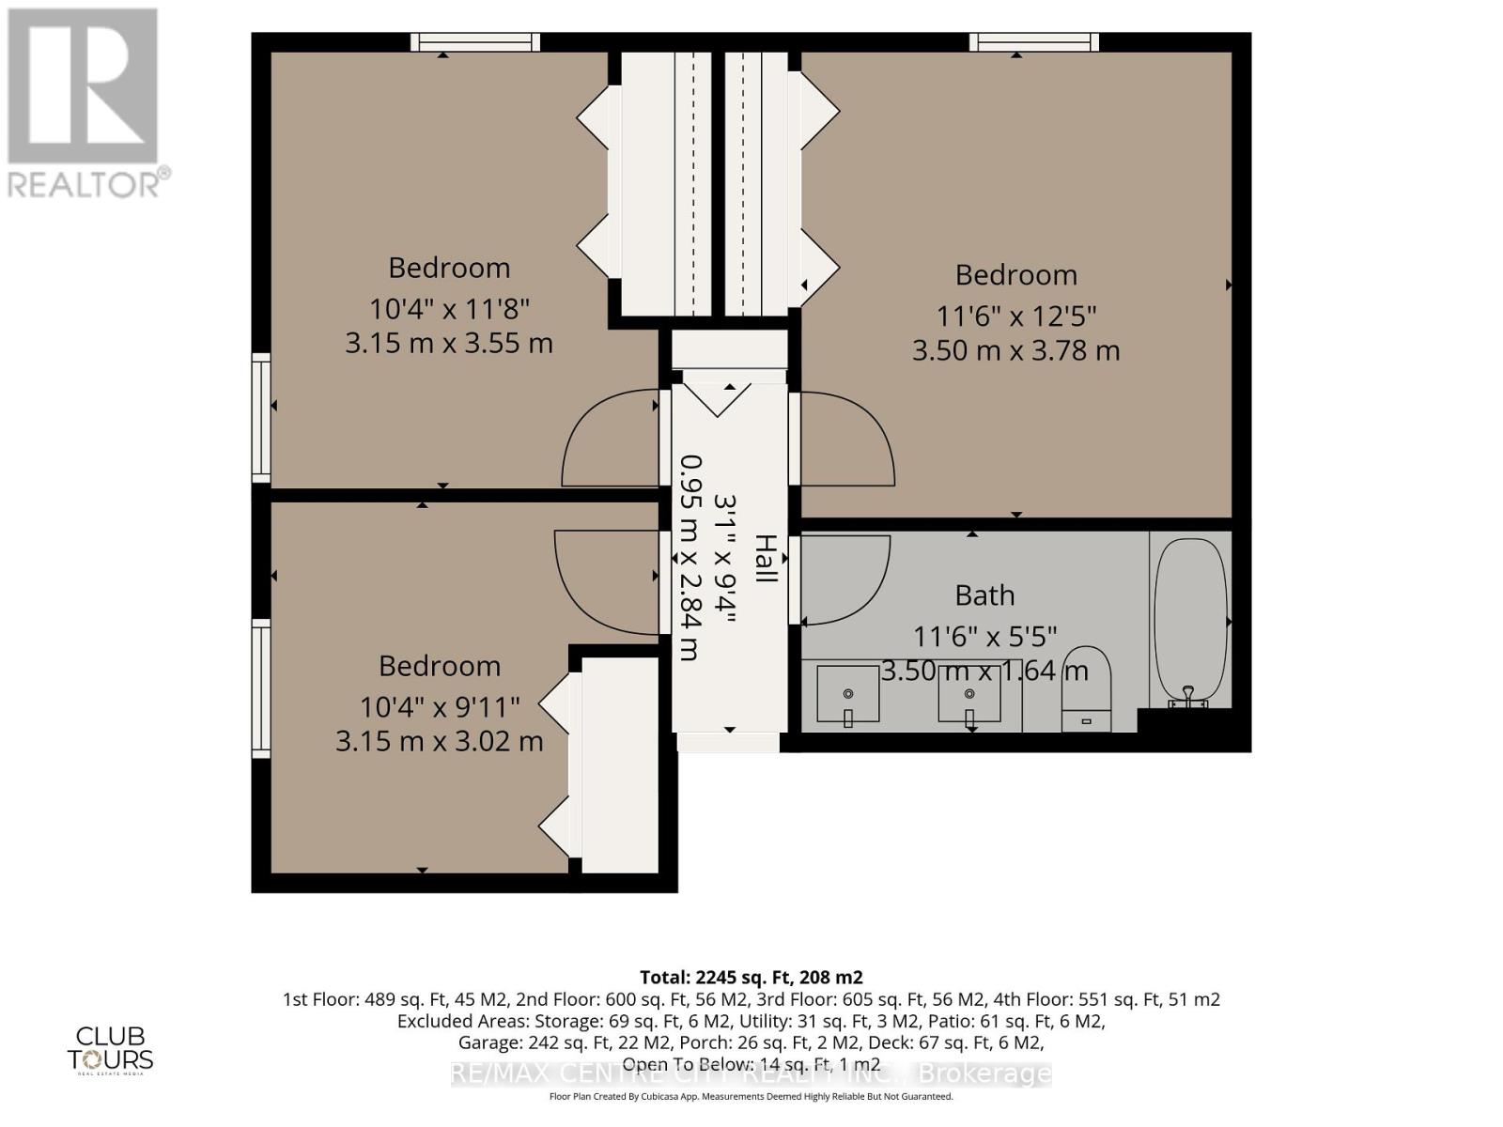
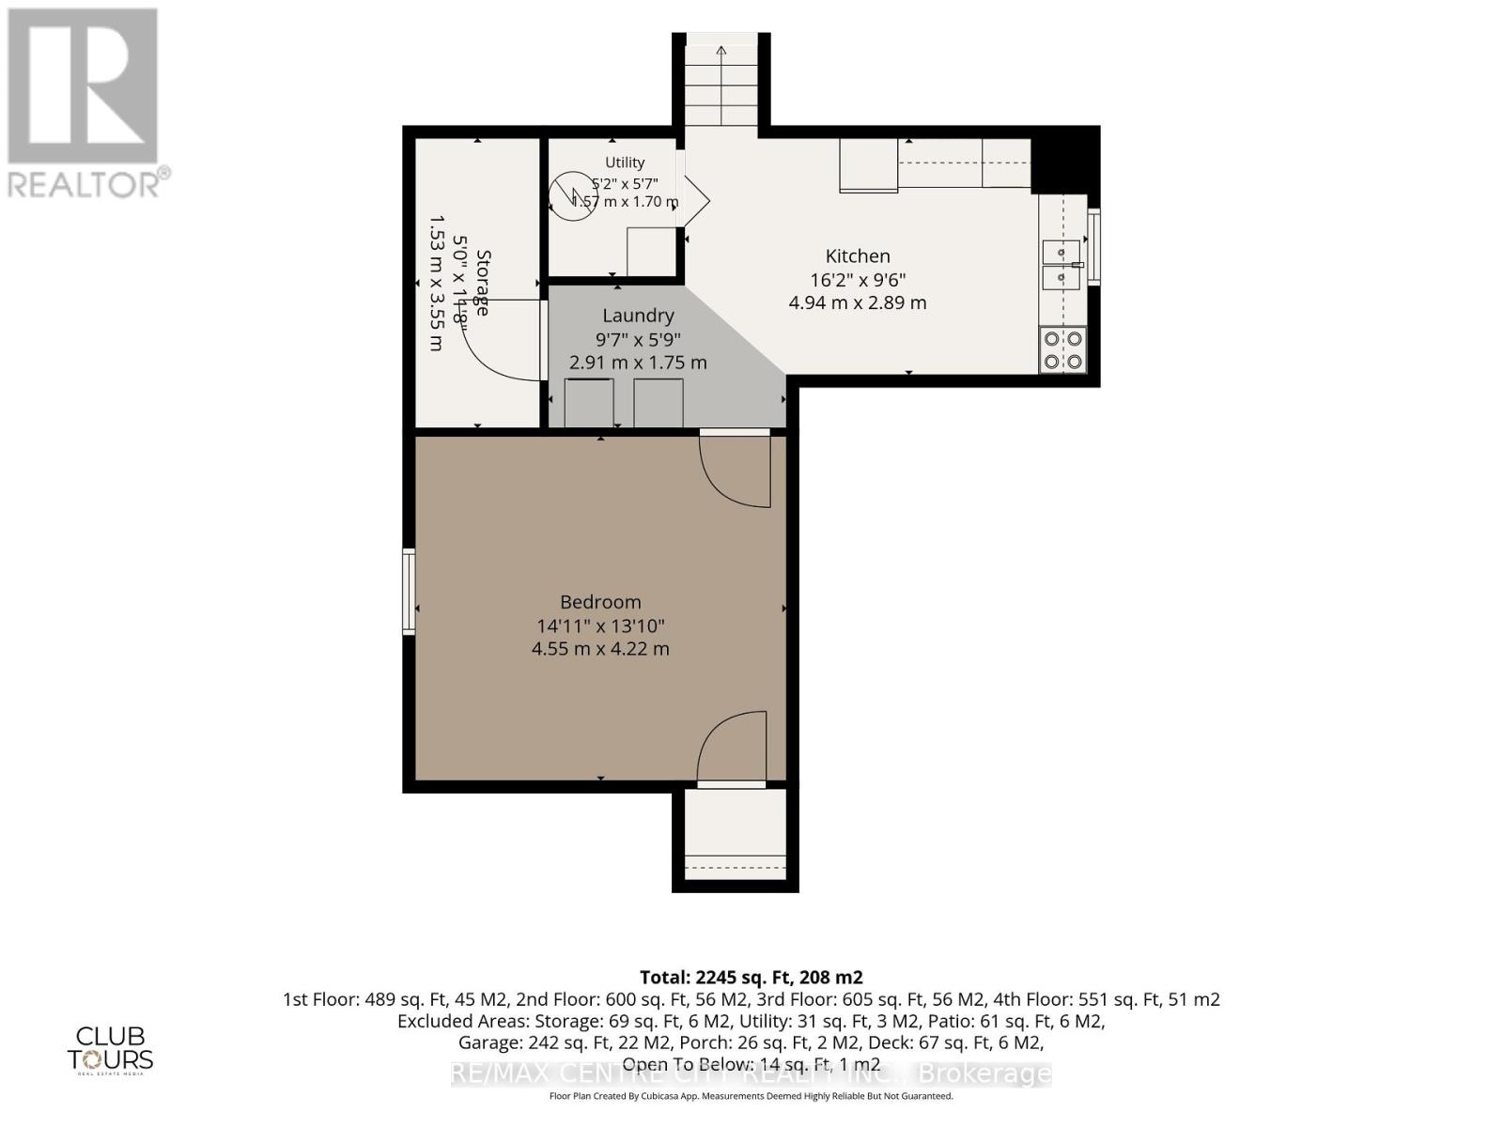
UNIQUE OPPORTUNITY FOR THE SAVVY INVESTOR and/or UWO PARENTS! STEPS FROM THE RICHMOND GATES OF UWO, THIS HOME EXUDES ORIGINAL CHARM WITH A BEAMED CATHEDRAL CEILING IN THE MAIN FLOOR LIVING ROOM THAT FEATURES BUILT-INS AND A GORGEOUS NATURAL FIREPLACE MANTLE + OVERHEAD BALCONY! OTHER AMAZING FEATURES INCLUDE MAIN FLOOR LAUNDRY OFF THE KITCHEN, A LARGE RECENTLY RENOVATED EAT-IN KITCHEN WITH QUARTZ COUNTERTOPS AND 4 +1 BEDROOMS, 2.5 BATHS AND PLENTY OF COMMON AREA! THIS PROPERTY IS A PLEASURE TO SHOW AND OFFERS THE IDEAL LOCATION, CLOSE TO UWO CAMPUS, WALKING TRAILS, THE THAMES RIVER AND SHOPPING (MASONVILLE)! PUBLIC TRANSIT IS JUST A SHORT WALK AWAY! CURRENTLY RENTED AT $800.00/BEDROOM +UTILITIES. PROPERTY WILL BE VACANT FOR MAY 1, 2027. (id:38604)
Property Details
| MLS® Number | X13827330 |
| Property Type | Single Family |
| Community Name | North K |
| Amenities Near By | Hospital, Public Transit, Schools |
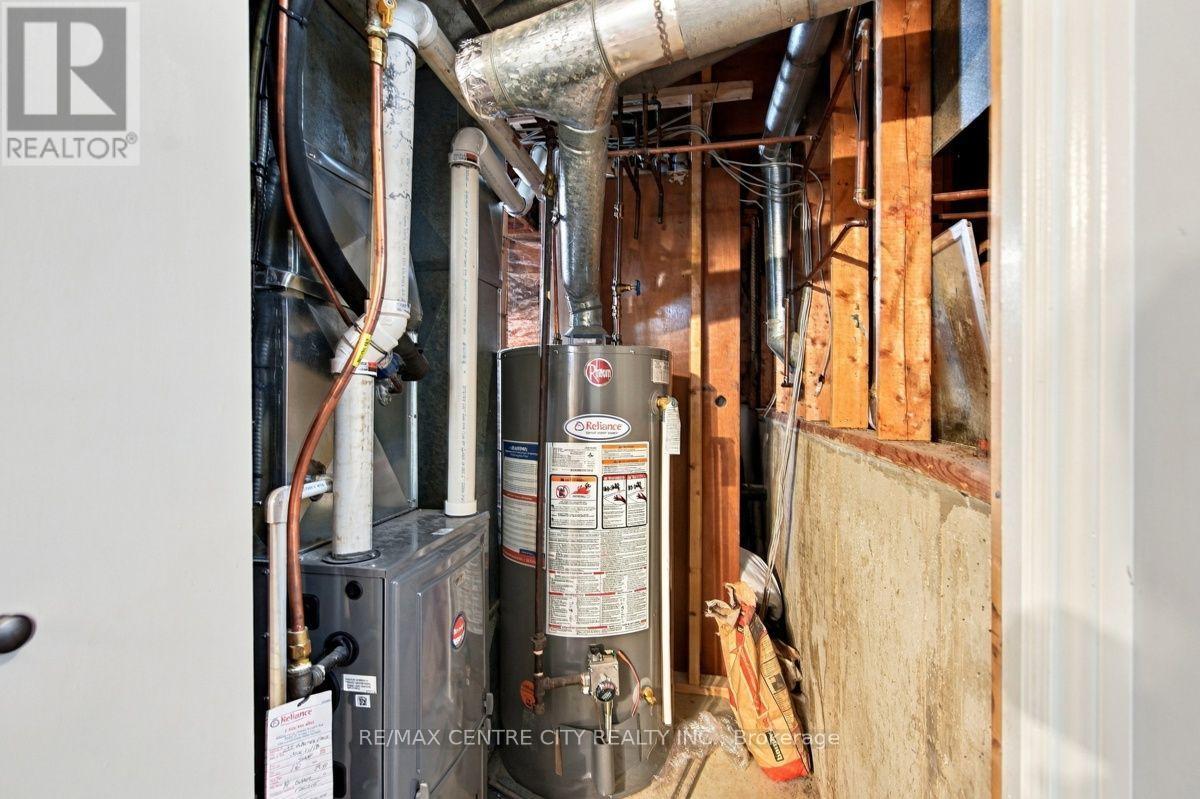
| Equipment Type | Water Heater |
| Features | Level Lot, Wooded Area, Flat Site |
| Parking Space Total | 4 |
| Rental Equipment Type | Water Heater |
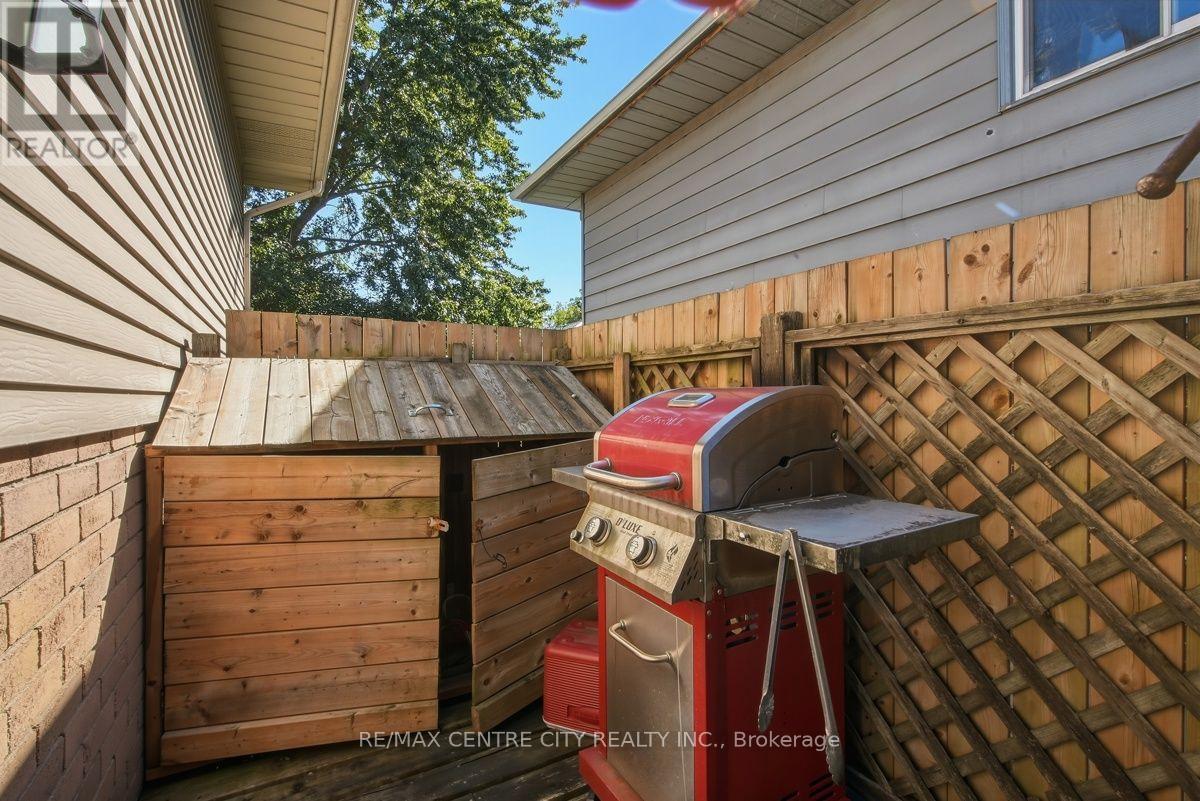
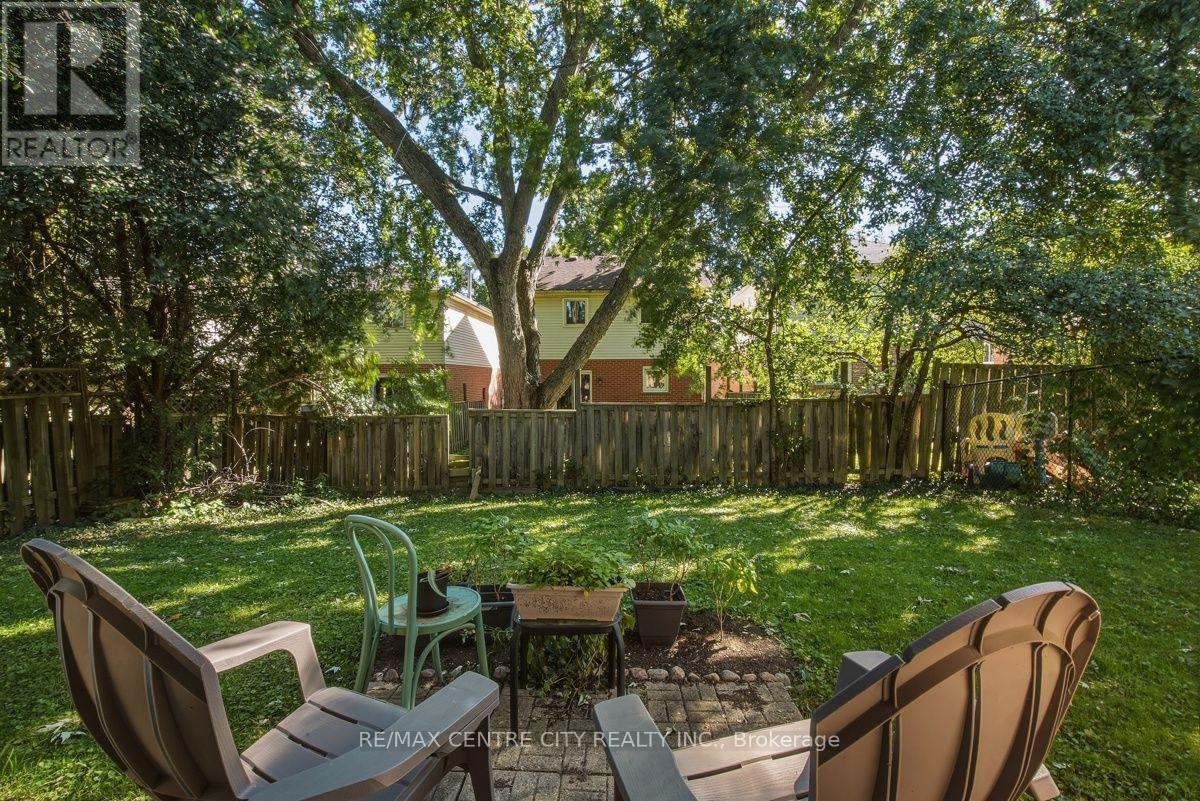
| Structure | Patio(s), Porch |
| View Type | City View |
Building
| Bathroom Total | 3 |
| Bedrooms Above Ground | 4 |
| Bedrooms Below Ground | 1 |
| Bedrooms Total | 5 |
| Age | 51 To 99 Years |
| Amenities | Fireplace(s) |
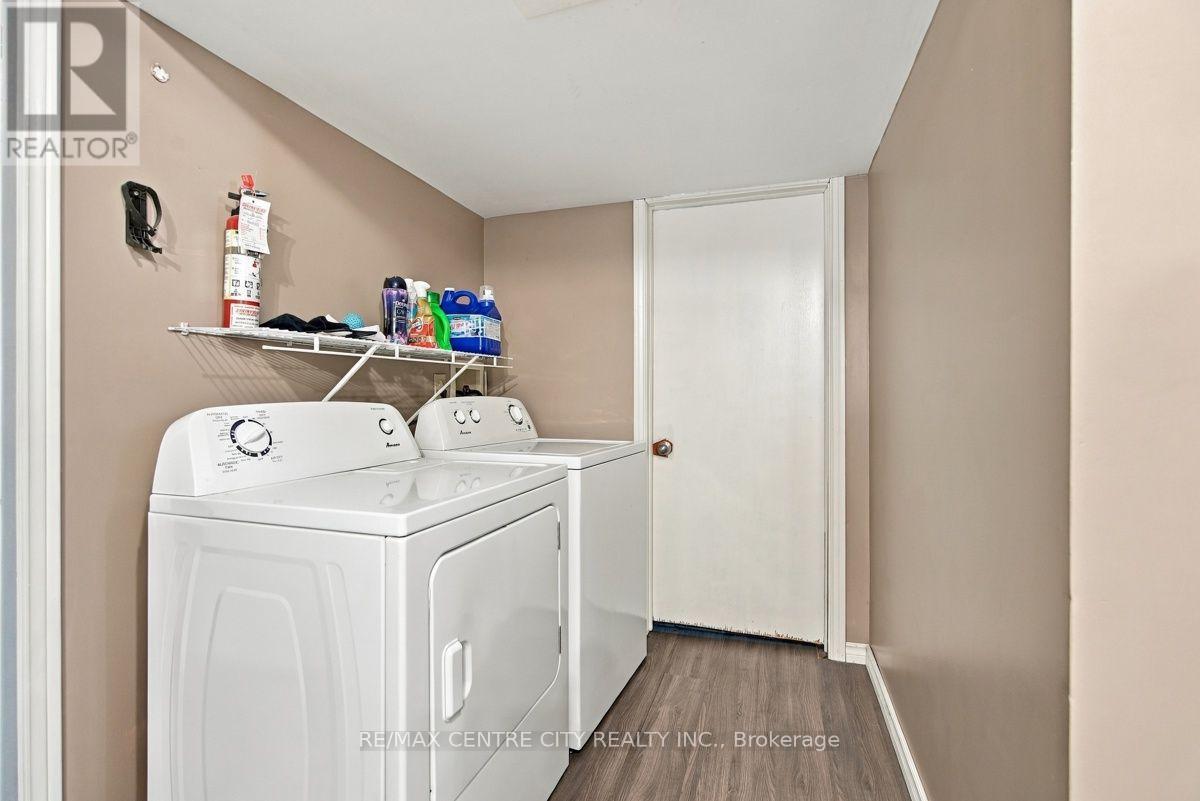
| Appliances | Water Heater, Water Meter, Dishwasher, Stove, Washer, Refrigerator |
| Basement Development | Partially Finished |
| Basement Type | Full (partially Finished) |
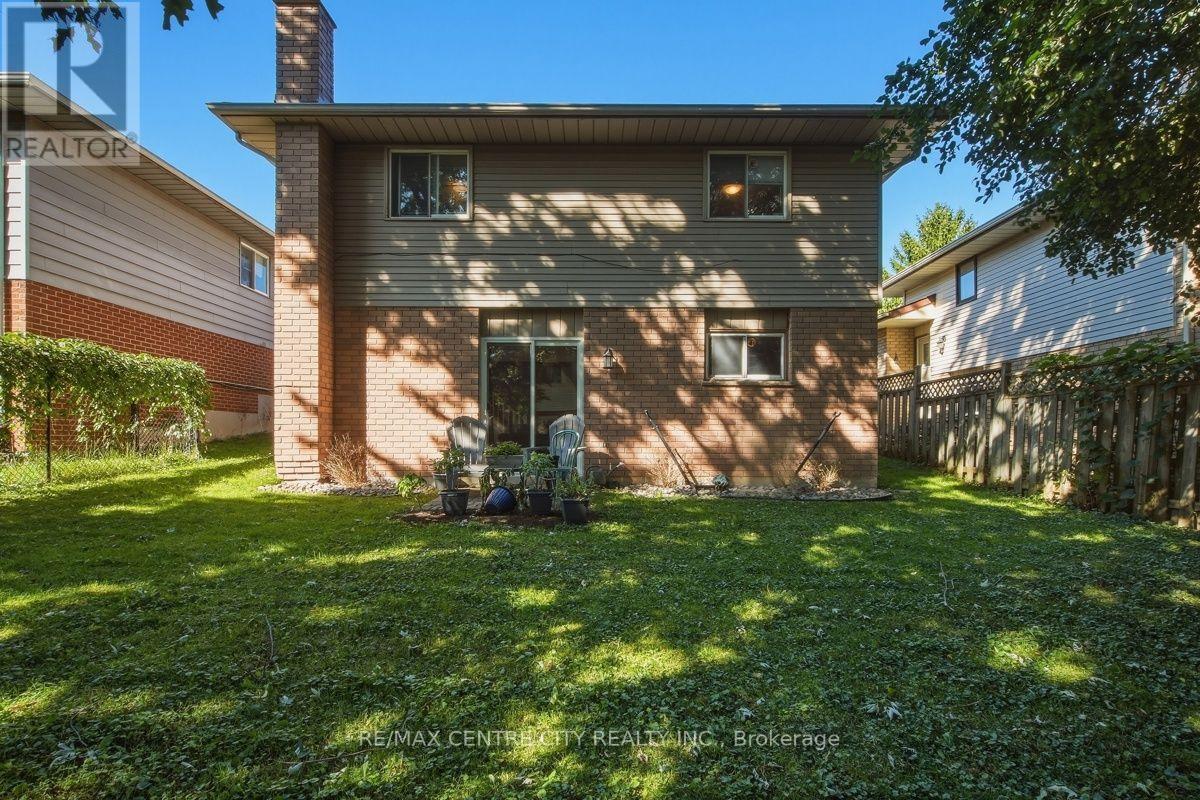
| Construction Style Attachment | Detached |
| Cooling Type | Central Air Conditioning |
| Exterior Finish | Aluminum Siding, Concrete Block |
| Fire Protection | Smoke Detectors |
| Fireplace Present | Yes |
| Foundation Type | Block |
| Half Bath Total | 1 |
| Heating Fuel | Natural Gas |
| Heating Type | Forced Air |
| Stories Total | 2 |
| Size Interior | 1,500 - 2,000 Sqft |
| Type | House |
| Utility Water | Municipal Water |
Parking
| Detached Garage | |
| Garage |
Land
| Acreage | No |
| Fence Type | Partially Fenced |
| Land Amenities | Hospital, Public Transit, Schools |
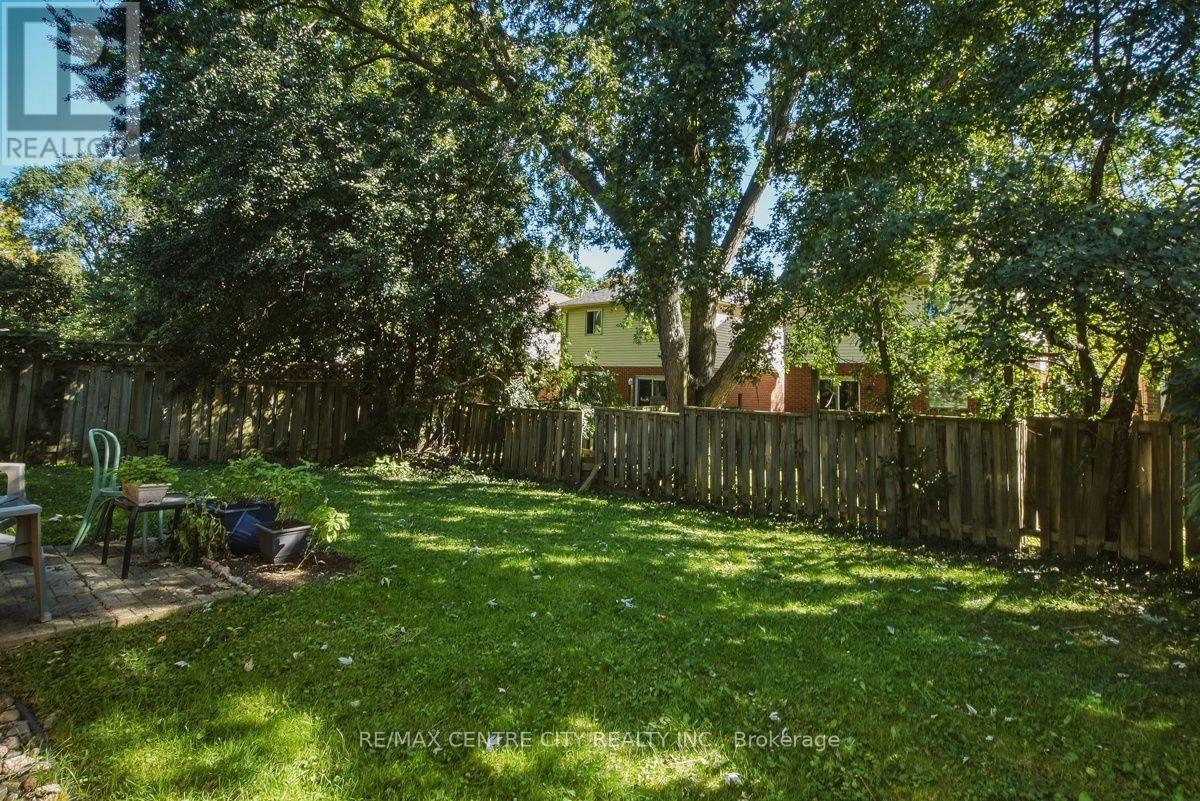
| Landscape Features | Landscaped |
| Sewer | Sanitary Sewer |
| Size Depth | 125 Ft ,8 In |
| Size Frontage | 48 Ft ,10 In |
| Size Irregular | 48.9 X 125.7 Ft ; 48.89 Ft X 125.71 Ft X 48.89 Ft X 125.68 |
| Size Total Text | 48.9 X 125.7 Ft ; 48.89 Ft X 125.71 Ft X 48.89 Ft X 125.68 |
| Surface Water | River/stream |
| Zoning Description | R1-5 |
Rooms
| Level | Type | Length | Width | Dimensions |
|---|---|---|---|---|
| Second Level | Primary Bedroom | 5.66 m | 3.68 m | 5.66 m x 3.68 m |
| Second Level | Bedroom 3 | 5.48 m | 2.43 m | 5.48 m x 2.43 m |
| Second Level | Bedroom 4 | 3.07 m | 3.04 m | 3.07 m x 3.04 m |
| Lower Level | Bedroom 5 | 5.25 m | 3.12 m | 5.25 m x 3.12 m |
| Lower Level | Recreational, Games Room | 4.24 m | 4.04 m | 4.24 m x 4.04 m |
| Main Level | Living Room | 5.94 m | 3.75 m | 5.94 m x 3.75 m |
| Main Level | Family Room | 5.89 m | 2.54 m | 5.89 m x 2.54 m |
| Main Level | Kitchen | 5.91 m | 2.31 m | 5.91 m x 2.31 m |
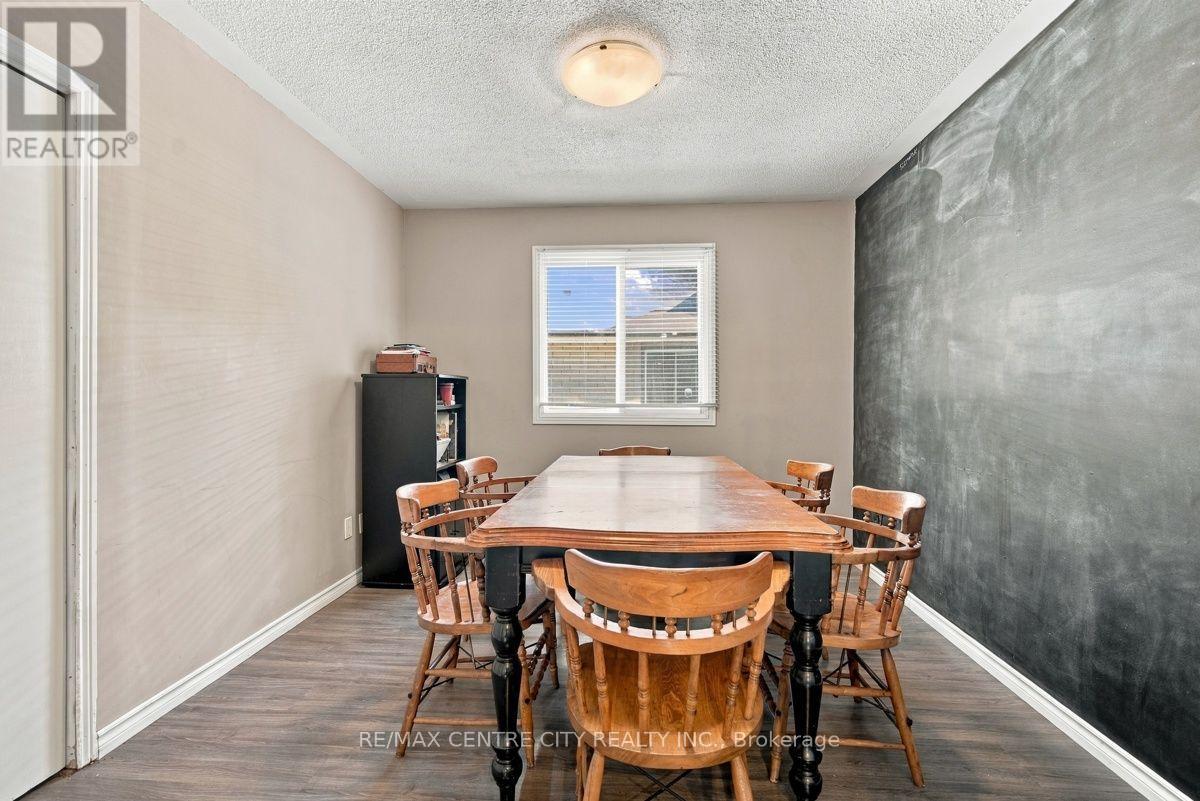
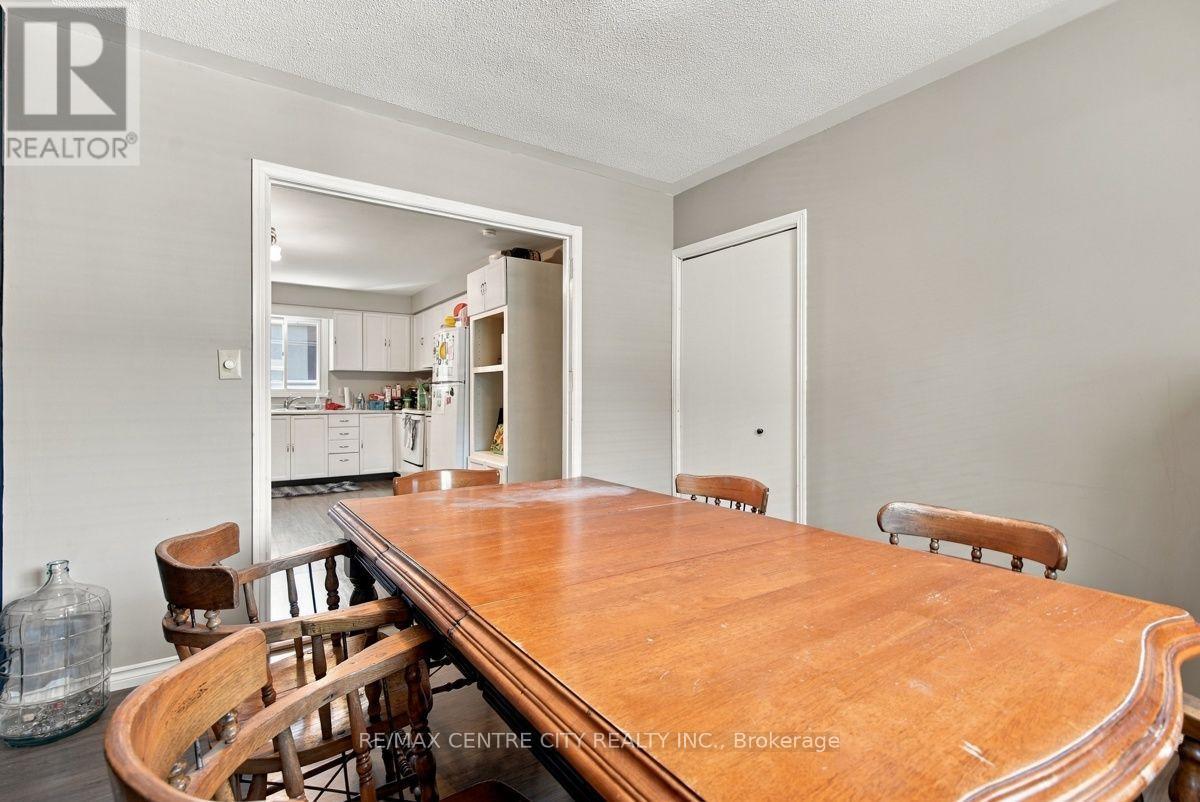
| Main Level | Dining Room | 5.1 m | 3.25 m | 5.1 m x 3.25 m |
| Main Level | Bedroom 2 | 4.87 m | 2.97 m | 4.87 m x 2.97 m |
| Main Level | Bathroom | 1.3 m | 1.5 m | 1.3 m x 1.5 m |
Utilities
| Cable | Installed |
| Electricity | Installed |
| Sewer | Installed |
https://www.realtor.ca/real-estate/30326733/215-walmer-grove-london-north-north-k-north-k
Contact Us
Contact us for more information

Dan Hinschberger
Salesperson
www.hinschy.com/
685 Adelaide Street North
London, Ontario N5Y 2L4
(519) 667-1800
Mackenzie Hinschberger
Salesperson
685 Adelaide Street North
London, Ontario N5Y 2L4
(519) 667-1800

The trademarks REALTOR®, REALTORS®, and the REALTOR® logo are controlled by The Canadian Real Estate Association (CREA) and identify real estate professionals who are members of CREA. The trademarks MLS®, Multiple Listing Service® and the associated logos are owned by The Canadian Real Estate Association (CREA) and identify the quality of services provided by real estate professionals who are members of CREA. The trademark DDF® is owned by The Canadian Real Estate Association (CREA) and identifies CREA's Data Distribution Facility (DDF®)
September 25 2026 04:51:15
London and St. Thomas Association of REALTORS®
RE/MAX Centre City Realty Inc.