

222 Cherry Street Ingersoll, Ontario N5C 1J2

$2,700 Monthly
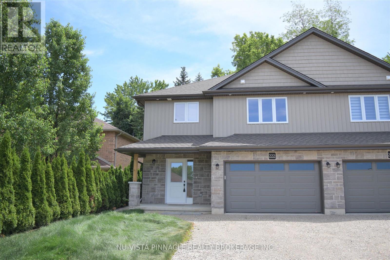
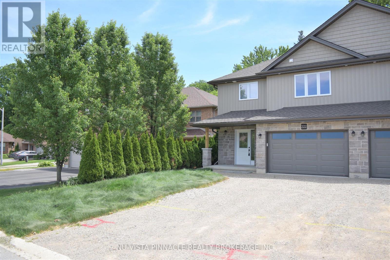
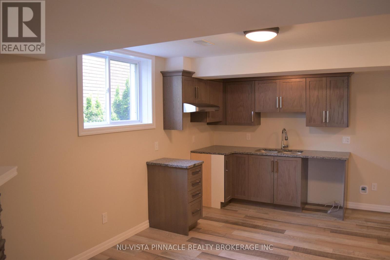
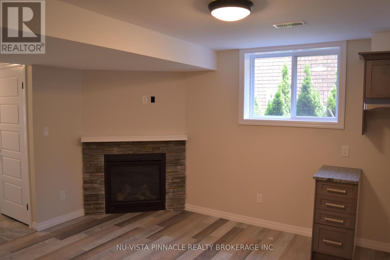
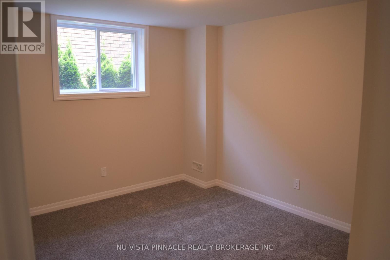
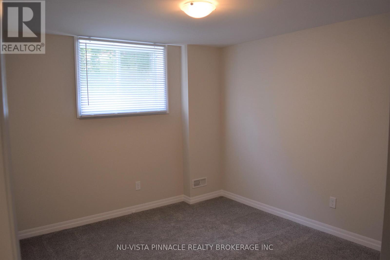
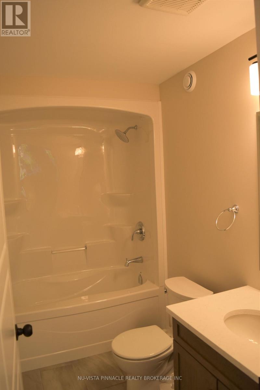
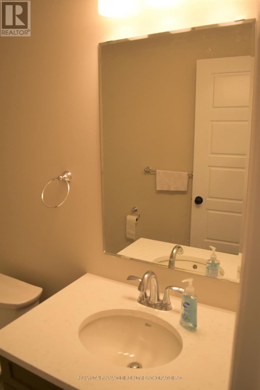
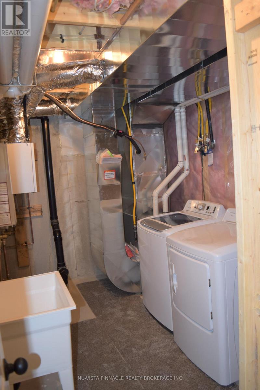
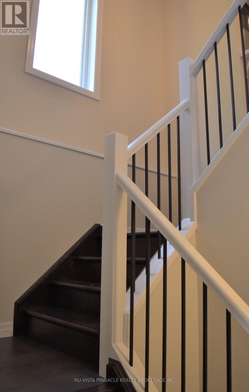
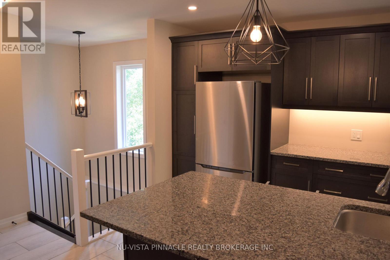
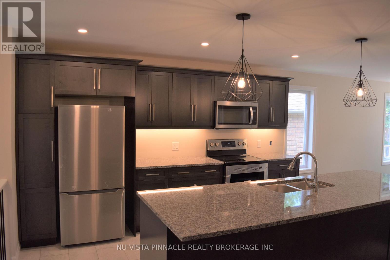
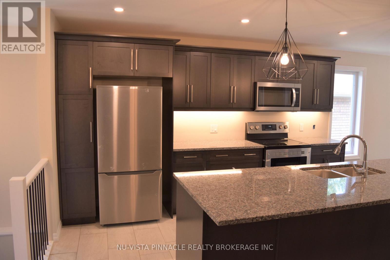
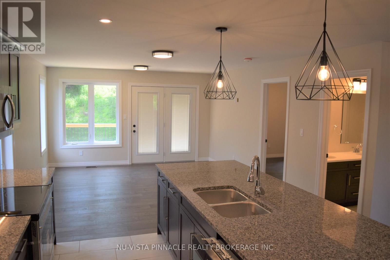
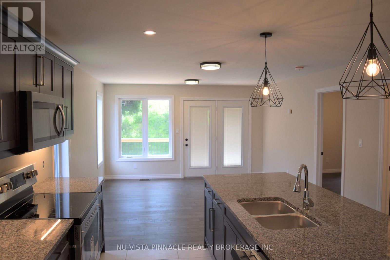
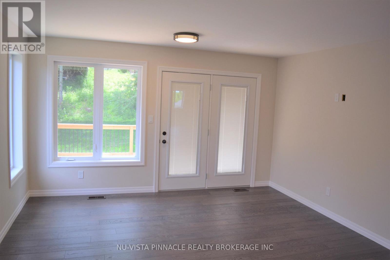
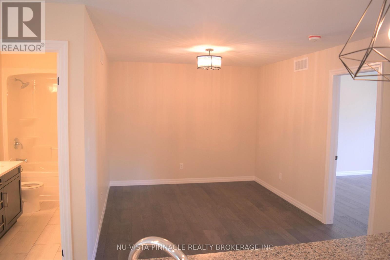
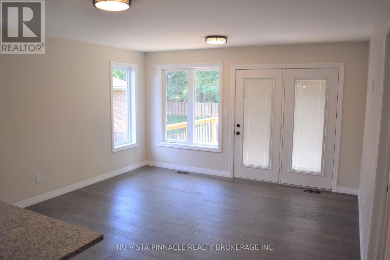
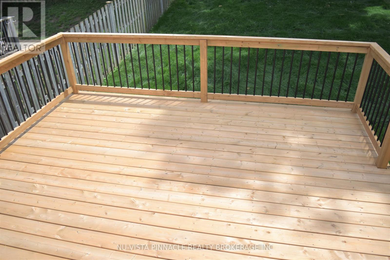
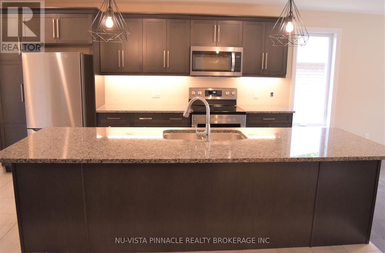
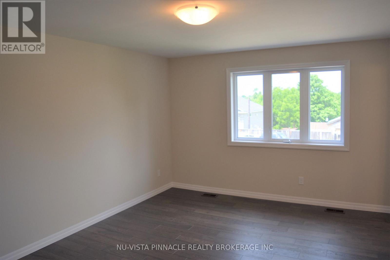
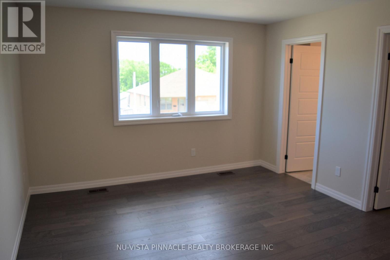
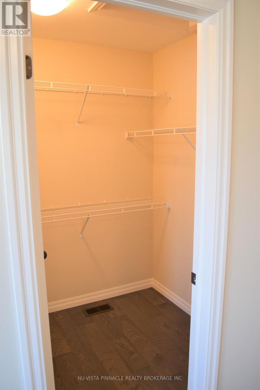
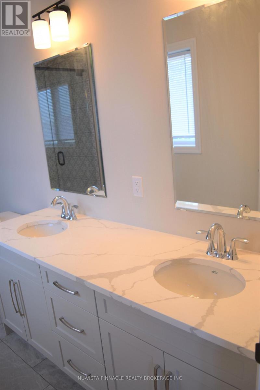
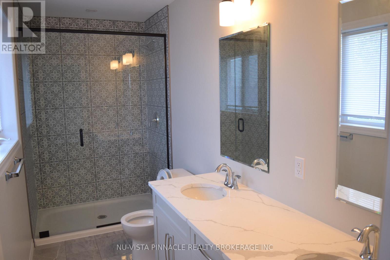
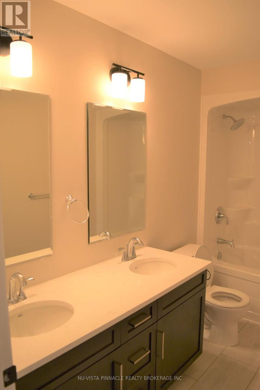
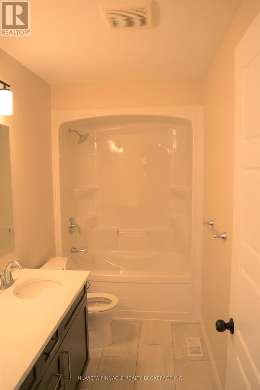
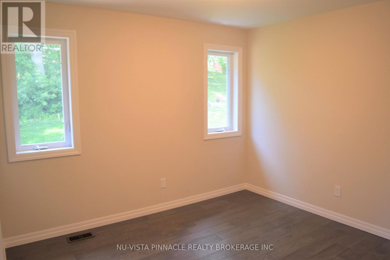
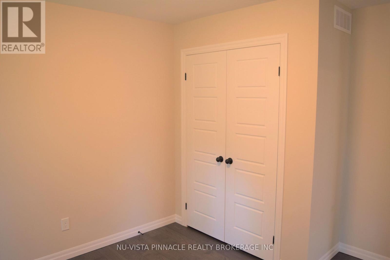
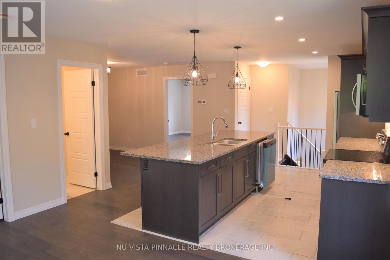
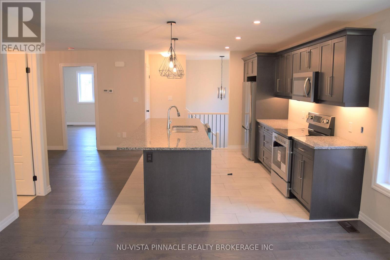
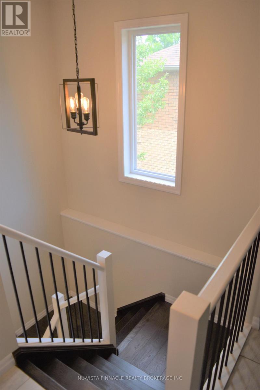
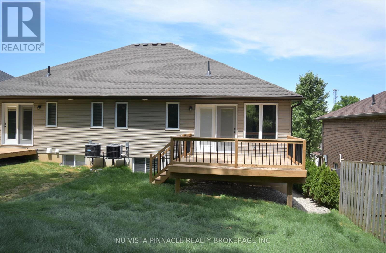
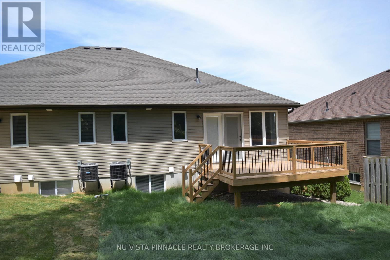
Welcome to 222 Cherry Street, a beautiful 4-bedroom, 3-bathroom semi-detached home offering spacious living across two levels. The main floor features 2 bedrooms, a full bathroom, a second kitchen, sitting area with fireplace and laundry. Upstairs features a chef's kitchen, 2 additional bedrooms, 2 full bathrooms, a separate dining room and a large living room leading to a spacious deck overlooking the backyard. Located in a family-friendly Ingersoll community, close to schools, parks, trails, shopping and recreation, with easy access to Highway 401 for commuters to London and Woodstock. (id:38604)
Property Details
| MLS® Number | X13689368 |
| Property Type | Single Family |
| Community Name | Ingersoll - South |
| Features | In Suite Laundry |
| Parking Space Total | 4 |
Building
| Bathroom Total | 2 |
| Bedrooms Above Ground | 2 |
| Bedrooms Below Ground | 2 |
| Bedrooms Total | 4 |
| Age | 0 To 5 Years |
| Appliances | Dishwasher, Dryer, Microwave, Stove, Washer, Refrigerator |
| Architectural Style | Raised Bungalow |
| Basement Type | None |
| Construction Style Attachment | Semi-detached |
| Cooling Type | Central Air Conditioning |
| Exterior Finish | Concrete |
| Fireplace Present | Yes |
| Fireplace Total | 1 |
| Foundation Type | Poured Concrete |
| Heating Fuel | Natural Gas |
| Heating Type | Forced Air |
| Stories Total | 1 |
| Size Interior | 1,500 - 2,000 Sqft |
| Type | House |
| Utility Water | Municipal Water |
Parking
| Attached Garage | |
| Garage |
Land
| Acreage | No |
| Sewer | Sanitary Sewer |
| Size Depth | 121 Ft |
| Size Frontage | 30 Ft ,4 In |
| Size Irregular | 30.4 X 121 Ft |
| Size Total Text | 30.4 X 121 Ft |
Rooms
| Level | Type | Length | Width | Dimensions |
|---|---|---|---|---|
| Lower Level | Kitchen | 3.05 m | 2.13 m | 3.05 m x 2.13 m |
| Lower Level | Sitting Room | 3.02 m | 2.24 m | 3.02 m x 2.24 m |
| Lower Level | Bedroom | 3.15 m | 3.48 m | 3.15 m x 3.48 m |
| Lower Level | Bedroom | 3.05 m | 3.4 m | 3.05 m x 3.4 m |
| Lower Level | Bathroom | 1 m | 1 m | 1 m x 1 m |
| Main Level | Other | 1 m | 1 m | 1 m x 1 m |
| Main Level | Bathroom | 1 m | 1 m | 1 m x 1 m |
| Main Level | Kitchen | 4.19 m | 3.12 m | 4.19 m x 3.12 m |
| Main Level | Living Room | 4.24 m | 4.24 m | 4.24 m x 4.24 m |
| Main Level | Dining Room | 3.43 m | 3.05 m | 3.43 m x 3.05 m |
| Main Level | Primary Bedroom | 4.8 m | 3.71 m | 4.8 m x 3.71 m |
| Main Level | Bedroom | 3.3 m | 2.92 m | 3.3 m x 2.92 m |
Contact Us
Contact us for more information

Rafi Habibzadah
Salesperson
www.teamrafi.com/
www.facebook.com/RealtorRafi/
x.com/Realtor_Rafi
www.linkedin.com/in/rafi-habibzadah/
(519) 438-5478

The trademarks REALTOR®, REALTORS®, and the REALTOR® logo are controlled by The Canadian Real Estate Association (CREA) and identify real estate professionals who are members of CREA. The trademarks MLS®, Multiple Listing Service® and the associated logos are owned by The Canadian Real Estate Association (CREA) and identify the quality of services provided by real estate professionals who are members of CREA. The trademark DDF® is owned by The Canadian Real Estate Association (CREA) and identifies CREA's Data Distribution Facility (DDF®)
August 18 2026 10:20:39
London and St. Thomas Association of REALTORS®
Nu-Vista Pinnacle Realty Brokerage Inc