

224 Base Line Road E London South, Ontario N6C 2P1

$1,799,900
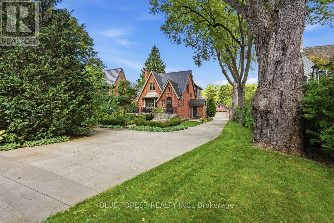
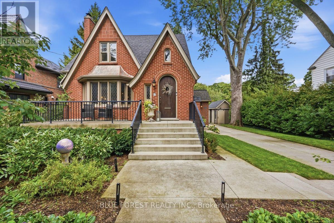
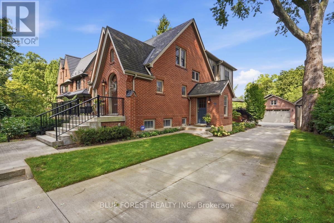
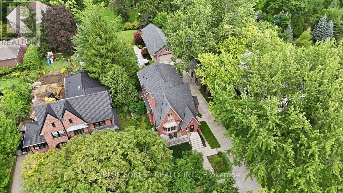
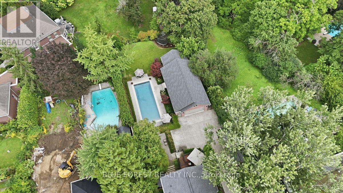
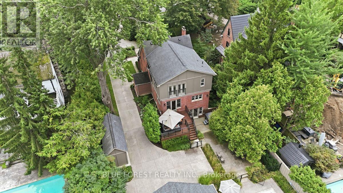
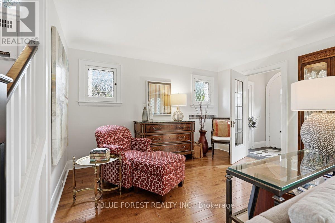
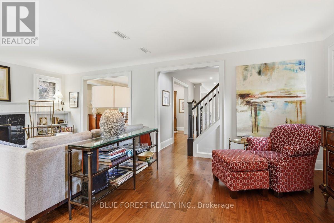
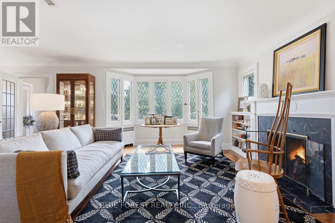
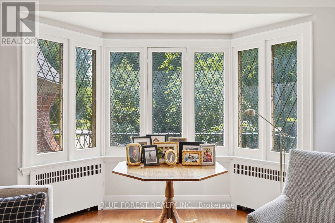
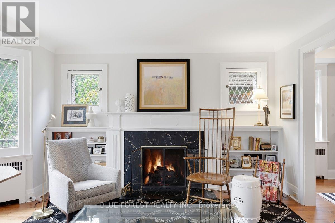
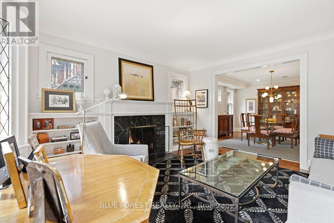
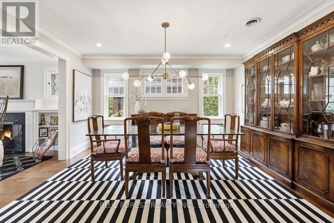
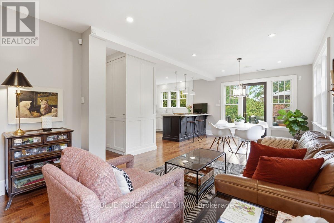
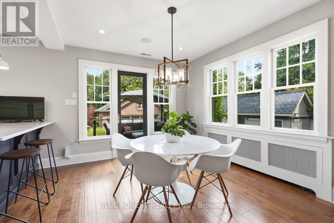
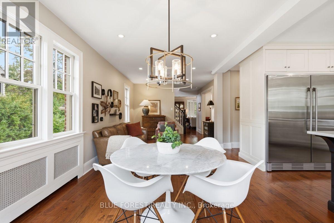
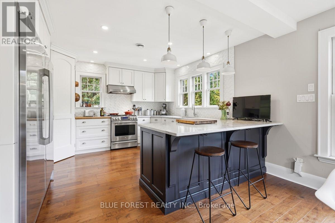
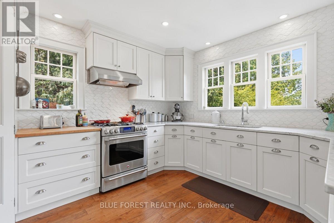
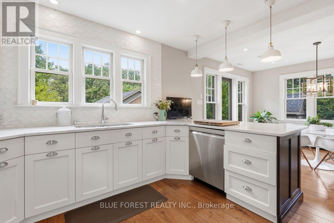
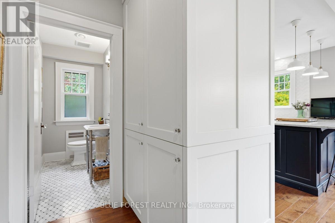
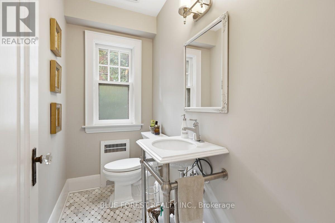
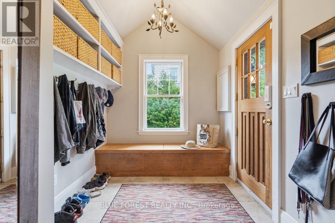
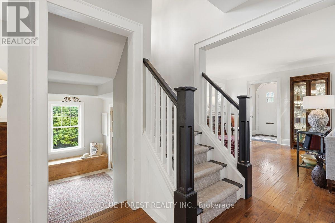
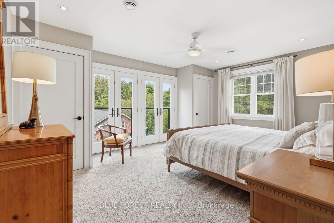
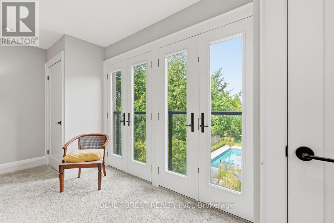
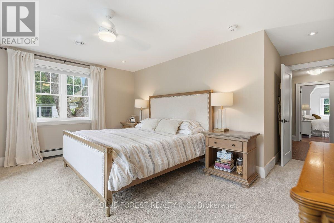
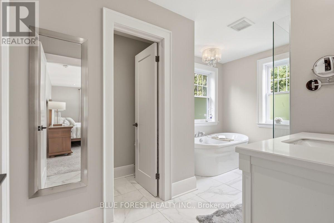
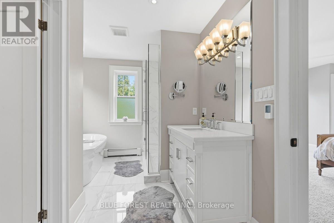
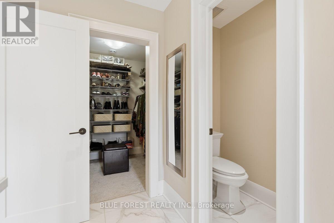
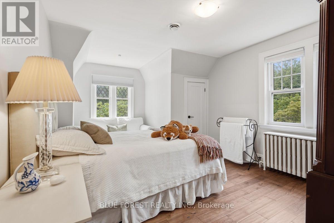
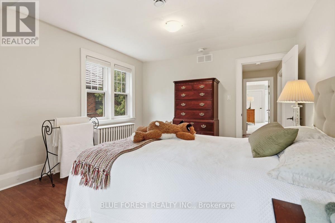
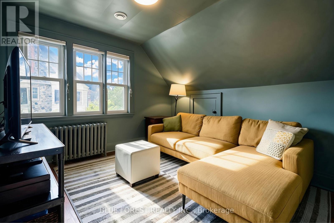
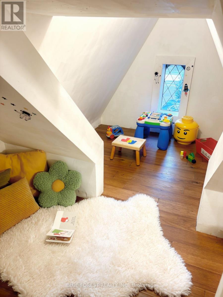
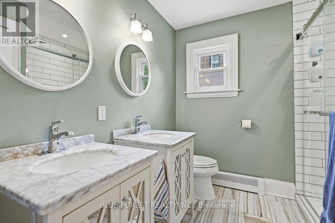
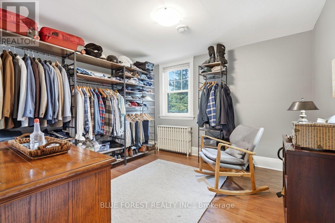
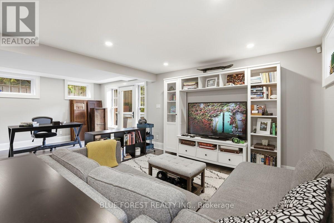
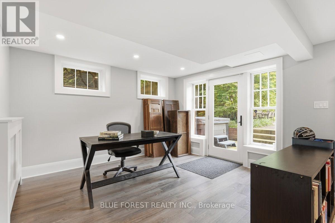
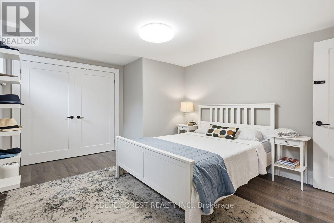
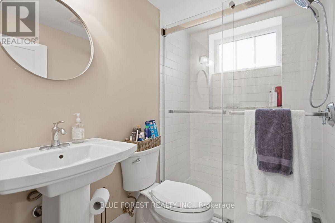
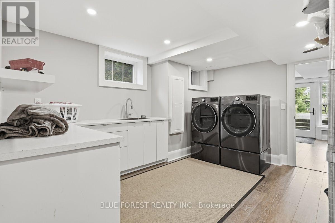
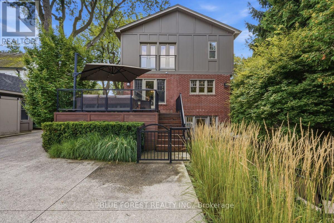
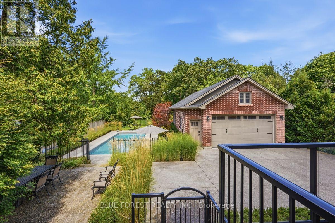
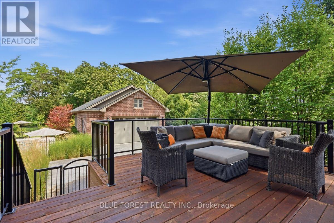
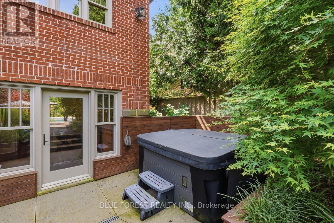
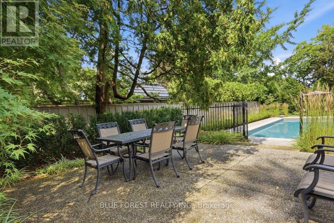
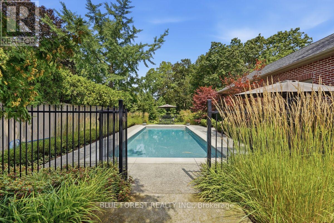
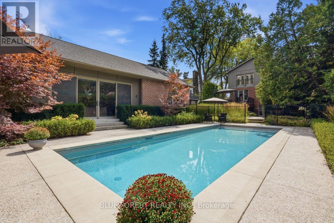
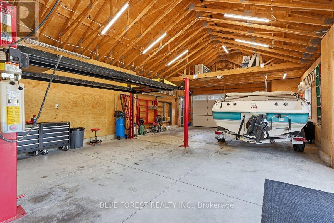
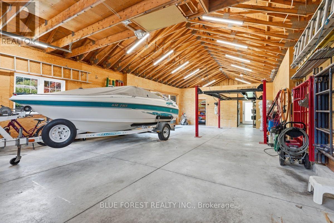
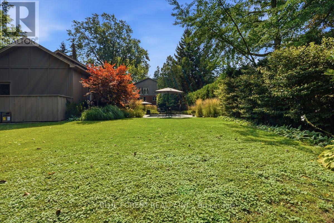
There is a block in old south, just west of Wortley where both sides of Baseline road showcase historic grand homes on estate lots. In the middle of that block sits a classic 1926 Craftsman Tudor style home. Hidden behind the original façade is a four plus one bedroom, three and a half bath, fully renovated and inspiring family home that wants for nothing. Everything is new and provides Wortley village convenience with a cottage like outdoor escape. A stunning upper-level primary addition with a spa-like ensuite and walk-in closet. Kitchen with Carrera Marble, a social peninsula, enclosed pantry and full-sized twin fridge/freezer units. Custom 30ft pool with a new liner and pool heater. A detached four car garage with truss system that allows for two lifts plus attic storage. A walk-out basement. Front and rear porches. Separate Shed for storage, garbage and recycling. All on almost half an acre of landscaped beauty - it's all here, ready to enjoy. Hundred-year-old vintage glamour, without a single compromise remaining. (id:38604)
Property Details
| MLS® Number | X13791630 |
| Property Type | Single Family |
| Community Name | South G |
| Amenities Near By | Hospital, Public Transit, Park, Schools, Golf Nearby |
| Equipment Type | None |
| Features | Lighting |
| Parking Space Total | 12 |
| Pool Type | Inground Pool, Outdoor Pool |
| Rental Equipment Type | None |
| Structure | Deck, Patio(s), Porch, Shed |
Building
| Bathroom Total | 4 |
| Bedrooms Above Ground | 4 |
| Bedrooms Below Ground | 1 |
| Bedrooms Total | 5 |
| Age | 51 To 99 Years |
| Amenities | Fireplace(s) |
| Appliances | Garage Door Opener Remote(s), Dishwasher, Dryer, Freezer, Range, Washer, Refrigerator |
| Basement Development | Finished |
| Basement Features | Walk Out, Separate Entrance |
| Basement Type | Full, N/a (finished), N/a |
| Construction Style Attachment | Detached |
| Cooling Type | Central Air Conditioning |
| Exterior Finish | Brick |
| Fireplace Present | Yes |
| Fireplace Total | 1 |
| Foundation Type | Concrete |
| Half Bath Total | 1 |
| Heating Fuel | Natural Gas |
| Heating Type | Baseboard Heaters, Radiant Heat |
| Stories Total | 2 |
| Size Interior | 2,000 - 2,500 Sqft |
| Type | House |
| Utility Water | Municipal Water |
Parking
| Detached Garage | |
| Garage |
Land
| Acreage | No |
| Fence Type | Fully Fenced, Fenced Yard |
| Land Amenities | Hospital, Public Transit, Park, Schools, Golf Nearby |
| Landscape Features | Landscaped |
| Sewer | Sanitary Sewer |
| Size Depth | 267 Ft |
| Size Frontage | 75 Ft |
| Size Irregular | 75 X 267 Ft ; 267.81ft X 63.57ft X 266.92ft X 75.10ft |
| Size Total Text | 75 X 267 Ft ; 267.81ft X 63.57ft X 266.92ft X 75.10ft|under 1/2 Acre |
| Zoning Description | R1-6 |
Rooms
| Level | Type | Length | Width | Dimensions |
|---|---|---|---|---|
| Second Level | Bathroom | 2.41 m | 4.06 m | 2.41 m x 4.06 m |
| Second Level | Bathroom | 2.41 m | 2.34 m | 2.41 m x 2.34 m |
| Second Level | Primary Bedroom | 4.55 m | 4.83 m | 4.55 m x 4.83 m |
| Second Level | Bedroom 2 | 3.51 m | 5.08 m | 3.51 m x 5.08 m |
| Second Level | Bedroom 3 | 3.45 m | 2.95 m | 3.45 m x 2.95 m |
| Second Level | Bedroom 4 | 3.45 m | 3.28 m | 3.45 m x 3.28 m |
| Basement | Family Room | 6.78 m | 10.08 m | 6.78 m x 10.08 m |
| Basement | Laundry Room | 3.56 m | 3.89 m | 3.56 m x 3.89 m |
| Basement | Bedroom 5 | 3.81 m | 4.8 m | 3.81 m x 4.8 m |
| Basement | Utility Room | 3.12 m | 4.75 m | 3.12 m x 4.75 m |
| Basement | Bathroom | 2.21 m | 1.5 m | 2.21 m x 1.5 m |
| Main Level | Living Room | 7.06 m | 4.7 m | 7.06 m x 4.7 m |
| Main Level | Dining Room | 3.94 m | 4.14 m | 3.94 m x 4.14 m |
| Main Level | Eating Area | 3.1 m | 4.27 m | 3.1 m x 4.27 m |
| Main Level | Bathroom | 2.41 m | 1.14 m | 2.41 m x 1.14 m |
| Main Level | Kitchen | 3.96 m | 4.27 m | 3.96 m x 4.27 m |
| Main Level | Foyer | 2.11 m | 1.58 m | 2.11 m x 1.58 m |
https://www.realtor.ca/real-estate/30286803/224-base-line-road-e-london-south-south-g-south-g
Contact Us
Contact us for more information

Bridget Gatschene
Salesperson
(519) 520-6230
www.londonrealtyteam.ca/
www.facebook.com/bridgetgatschene.realtor
www.linkedin.com/in/bridgetgatschene
629 Wellington Street
London, Ontario N6A 3R8
(519) 649-1888
(519) 649-1888
www.soldbyblue.ca/

Kara Rijnen
Broker
629 Wellington Street
London, Ontario N6A 3R8
(519) 649-1888
(519) 649-1888
www.soldbyblue.ca/

The trademarks REALTOR®, REALTORS®, and the REALTOR® logo are controlled by The Canadian Real Estate Association (CREA) and identify real estate professionals who are members of CREA. The trademarks MLS®, Multiple Listing Service® and the associated logos are owned by The Canadian Real Estate Association (CREA) and identify the quality of services provided by real estate professionals who are members of CREA. The trademark DDF® is owned by The Canadian Real Estate Association (CREA) and identifies CREA's Data Distribution Facility (DDF®)
September 16 2026 07:50:47
London and St. Thomas Association of REALTORS®
Blue Forest Realty Inc.