

23 - 767 Wharncliffe Road S London South, Ontario N6J 2N7

$499,000Maintenance, Insurance, Common Area Maintenance
$420 Monthly
Maintenance, Insurance, Common Area Maintenance
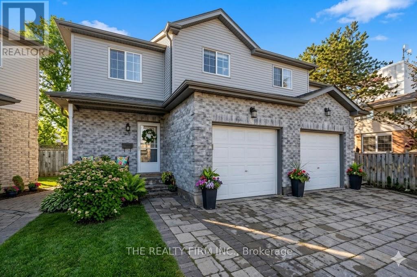
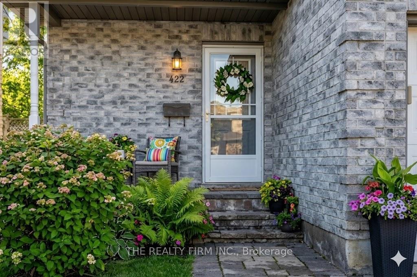
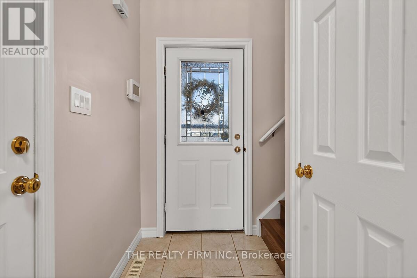
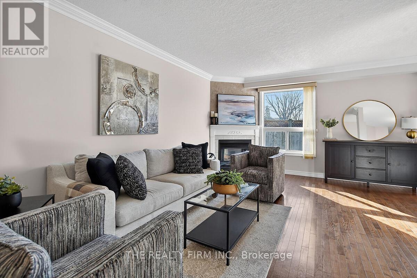
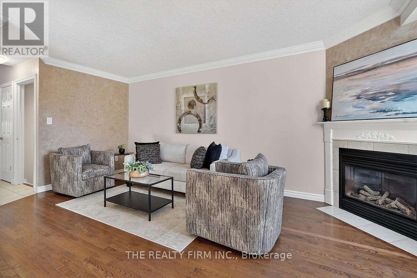
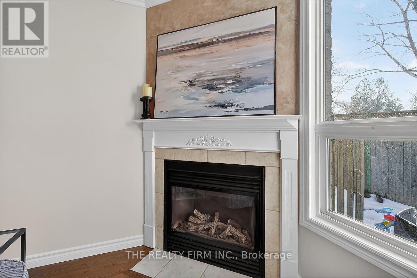
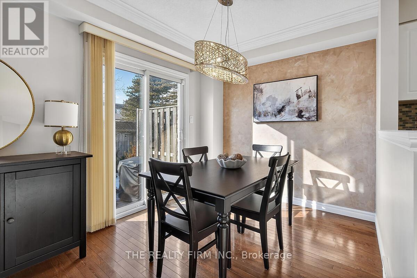
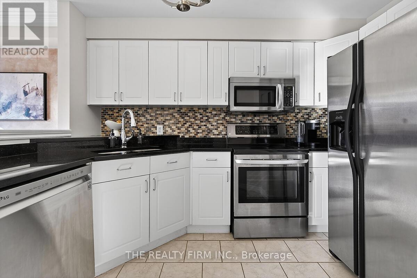
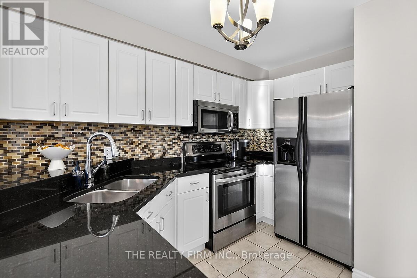
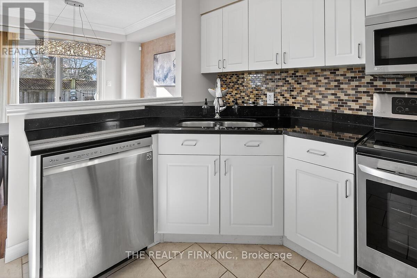
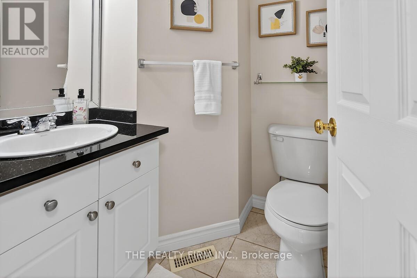
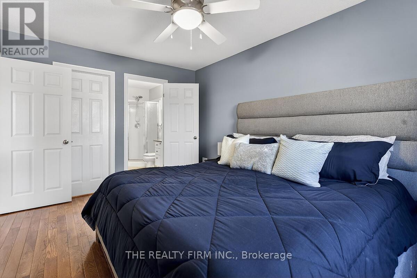
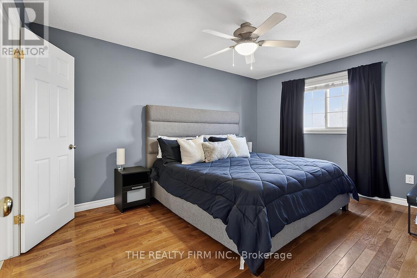
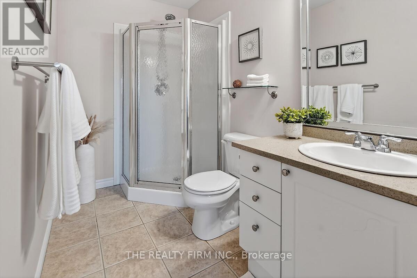
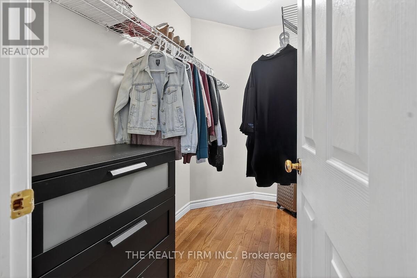
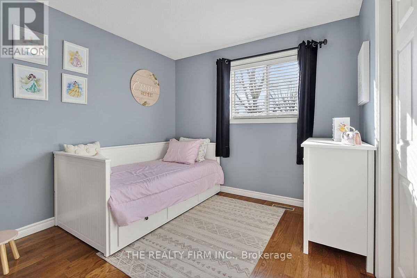
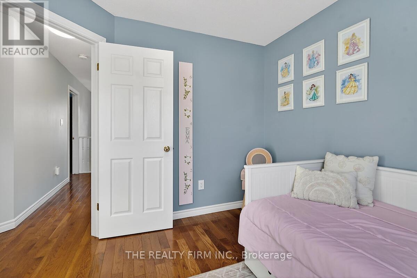
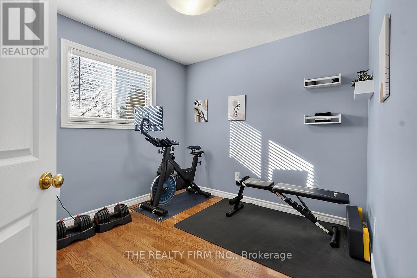
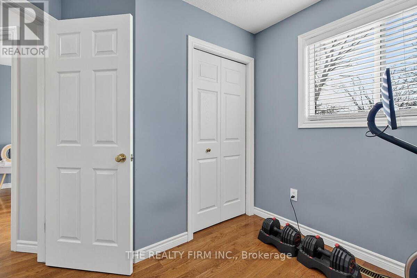
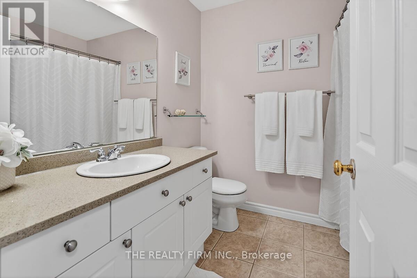
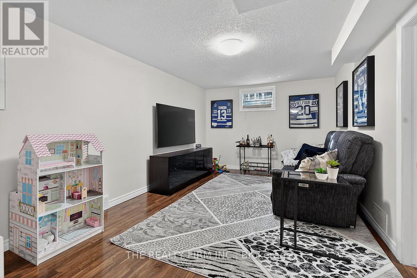
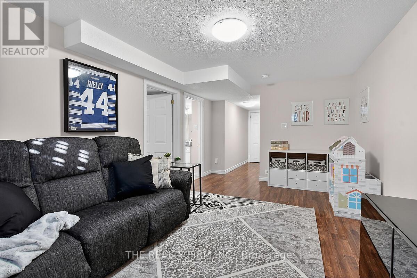
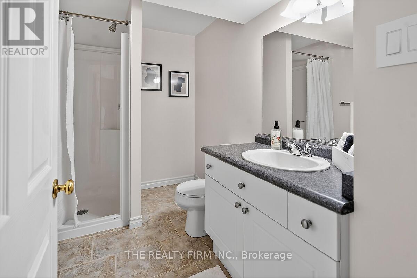
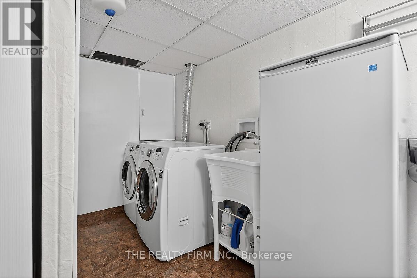
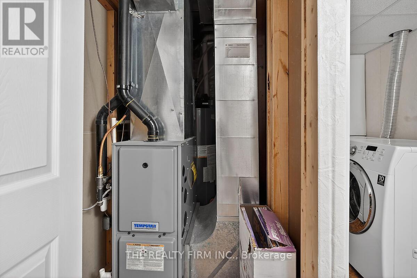
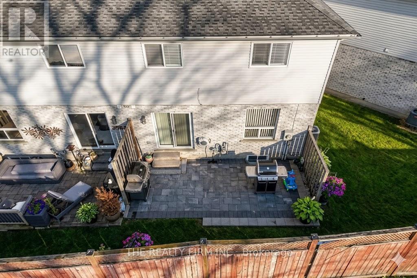
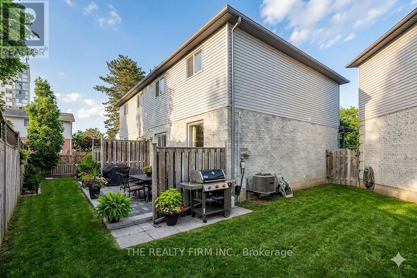
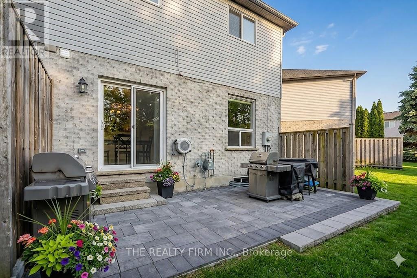
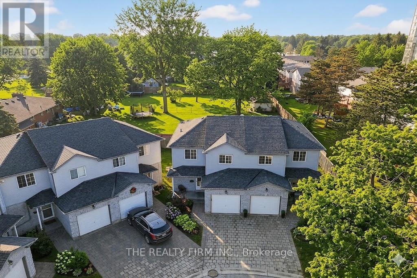
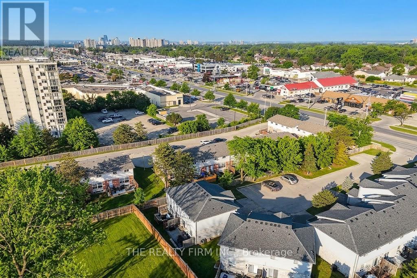
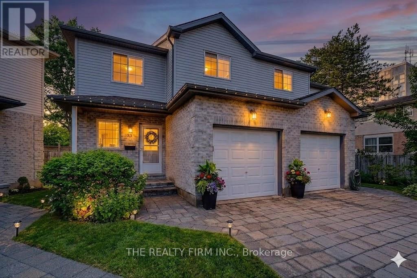
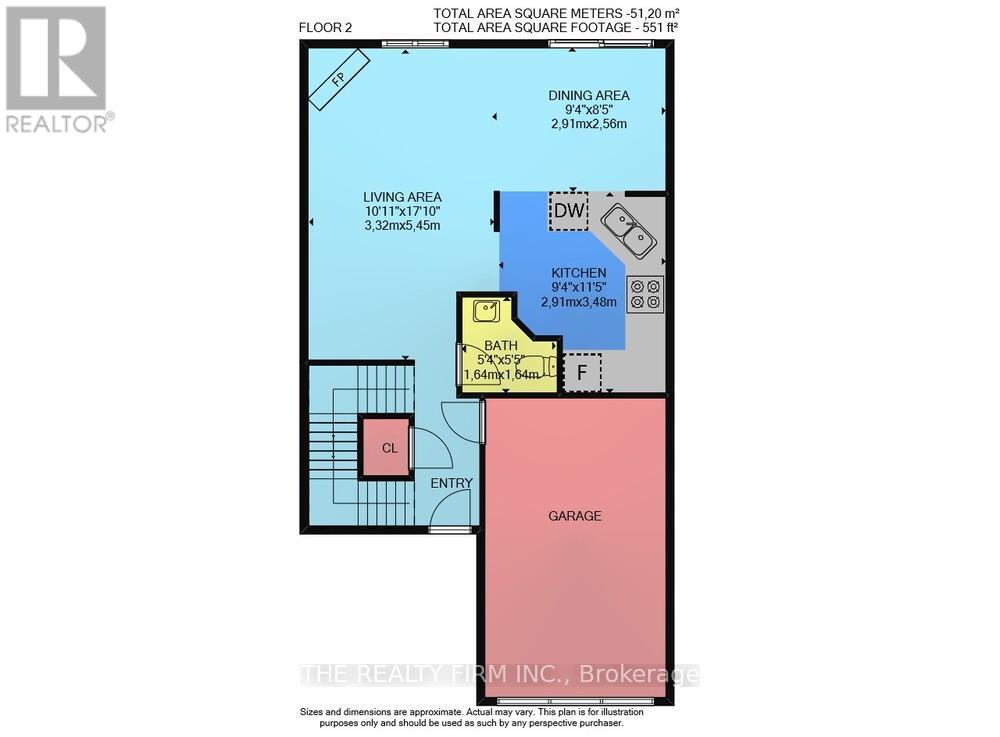
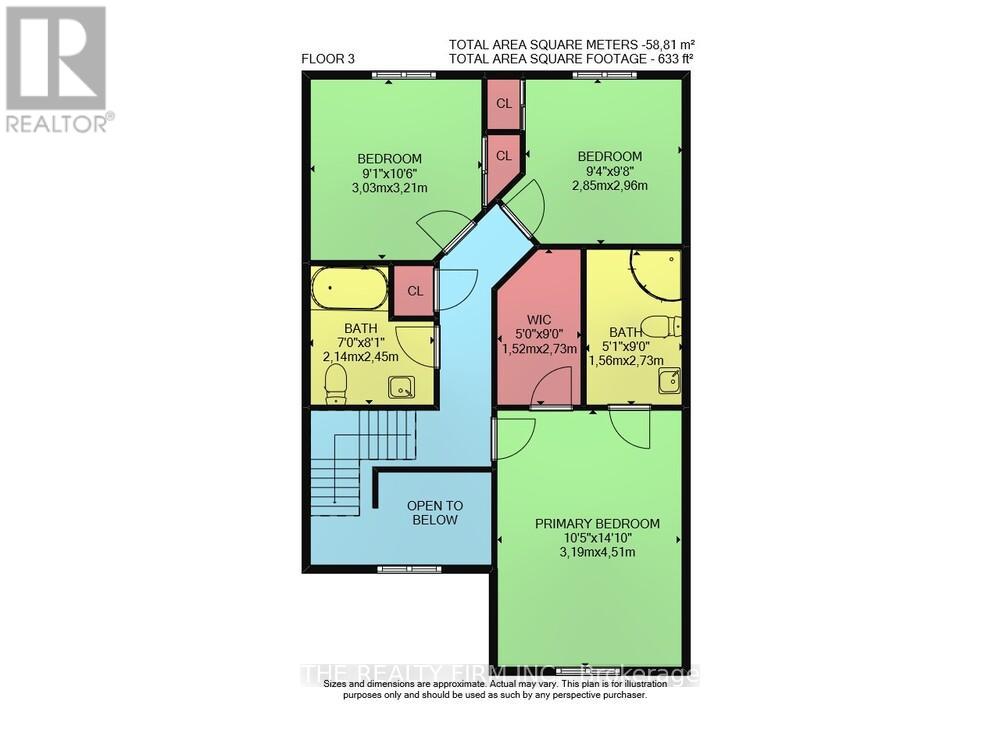
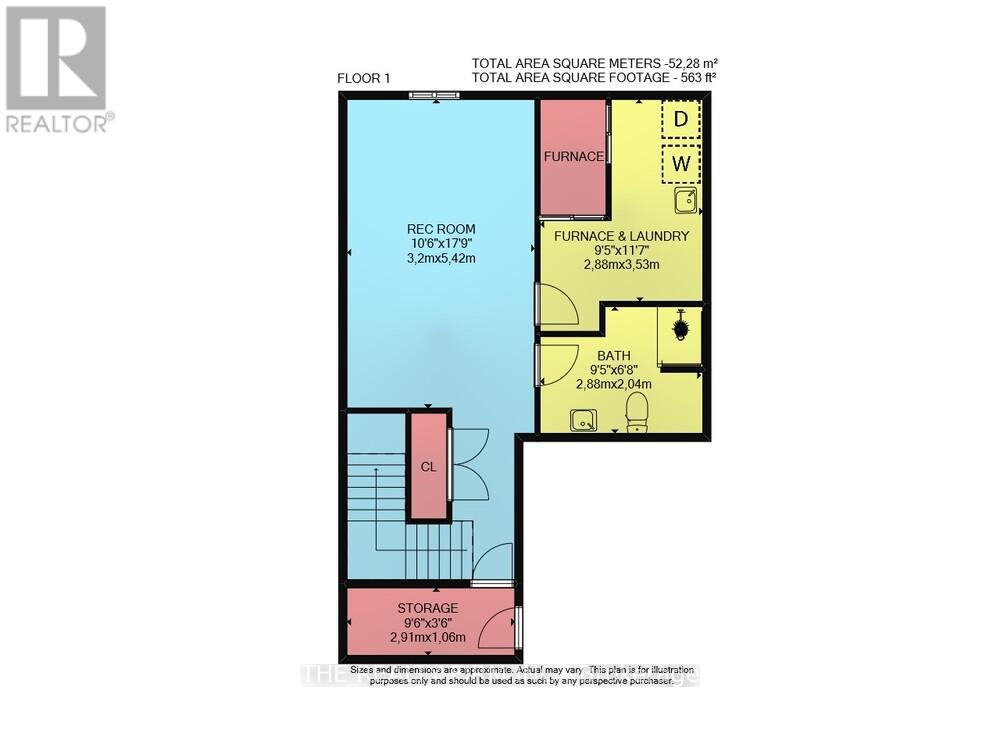
$420 MonthlyBeautifully updated and completely move-in ready, this stunning 2-storey condo is tucked away on a quiet, private cul-de-sac in highly desirable South London. Offering a rare blend of peaceful community vibes and exceptional privacy, this property features 3 spacious bedrooms, 3.5 bathrooms, and an attached garage with direct inside access.The main level boasts an open-concept layout with soaring ceilings that create a bright, airy atmosphere. You'll love the modern kitchen finished with sleek quartz countertops, which flows seamlessly into a living area anchored by a cozy gas fireplace. Slide open the back doors to reveal your private backyard patio, complete with premium new stonework installed last summer-an ideal setup for summer BBQs and outdoor entertaining. A convenient 2-piece powder room completes the main floor.Upstairs, the primary bedroom is a true retreat, featuring a walk-in closet and a beautifully finished 3-piece ensuite. Two additional generously sized bedrooms share a pristine full bathroom, offering plenty of space for a growing family, guests, or a home office.The fully finished lower level adds incredible value and versatile living space, showcasing a large family recreation room, a 3-piece bathroom, and a utility/laundry room with bonus storage. Freshly painted throughout and featuring nearby visitor parking, this turn-key home is perfectly positioned close to premium shopping, big-box retailers, grocery stores, hospitals, and excellent schools. With swift access to Highways 401/402 and just a short drive to downtown London and Western University, this condo offers the perfect balance of quiet living and city convenience. Don't miss out-book your showing today!Discover this beautifully updated 2-storey condo in highly desirable South London. (id:38604)
Property Details
| MLS® Number | X13033876 |
| Property Type | Single Family |
| Community Name | South O |
| Amenities Near By | Public Transit, Schools |
| Community Features | Pets Allowed With Restrictions |
| Features | Cul-de-sac, Carpet Free |
| Parking Space Total | 2 |
| Structure | Patio(s) |
Building
| Bathroom Total | 4 |
| Bedrooms Above Ground | 3 |
| Bedrooms Total | 3 |
| Age | 16 To 30 Years |
| Amenities | Fireplace(s) |
| Appliances | Garage Door Opener Remote(s), Water Heater, Dishwasher, Dryer, Microwave, Stove, Washer, Refrigerator |
| Basement Development | Finished |
| Basement Type | N/a (finished) |
| Cooling Type | Central Air Conditioning |
| Exterior Finish | Brick, Vinyl Siding |
| Fireplace Present | Yes |
| Fireplace Total | 1 |
| Foundation Type | Concrete |
| Half Bath Total | 1 |
| Heating Fuel | Natural Gas |
| Heating Type | Forced Air |
| Stories Total | 2 |
| Size Interior | 1,000 - 1,199 Sqft |
| Type | Row / Townhouse |
Parking
| Attached Garage | |
| Garage |
Land
| Acreage | No |
| Land Amenities | Public Transit, Schools |
Rooms
| Level | Type | Length | Width | Dimensions |
|---|---|---|---|---|
| Second Level | Primary Bedroom | 3.19 m | 4.51 m | 3.19 m x 4.51 m |
| Second Level | Bedroom 2 | 2.85 m | 2.96 m | 2.85 m x 2.96 m |
| Second Level | Bedroom 3 | 3.03 m | 3.21 m | 3.03 m x 3.21 m |
| Basement | Family Room | 5.42 m | 3.2 m | 5.42 m x 3.2 m |
| Basement | Utility Room | 2.88 m | 3.53 m | 2.88 m x 3.53 m |
| Main Level | Living Room | 5.45 m | 3.32 m | 5.45 m x 3.32 m |
| Main Level | Dining Room | 2.91 m | 2.56 m | 2.91 m x 2.56 m |
| Main Level | Kitchen | 2.91 m | 3.48 m | 2.91 m x 3.48 m |
https://www.realtor.ca/real-estate/29645113/23-767-wharncliffe-road-s-london-south-south-o-south-o
Contact Us
Contact us for more information

Melody Gilmore
Salesperson
(519) 317-0940
melodygilmore.com/
(519) 601-1160
www.therealtyfirm.ca/

The trademarks REALTOR®, REALTORS®, and the REALTOR® logo are controlled by The Canadian Real Estate Association (CREA) and identify real estate professionals who are members of CREA. The trademarks MLS®, Multiple Listing Service® and the associated logos are owned by The Canadian Real Estate Association (CREA) and identify the quality of services provided by real estate professionals who are members of CREA. The trademark DDF® is owned by The Canadian Real Estate Association (CREA) and identifies CREA's Data Distribution Facility (DDF®)
May 23 2026 07:02:03
London and St. Thomas Association of REALTORS®
The Realty Firm Inc.