

23 Armstrong Drive Tillsonburg, Ontario N4G 5T3


$619,000
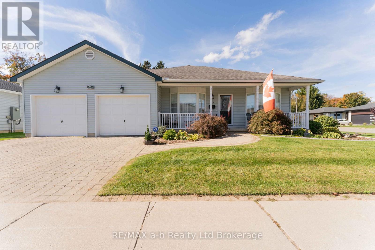
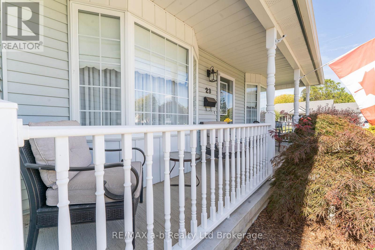
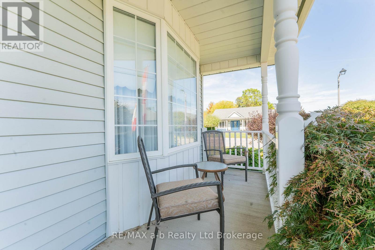
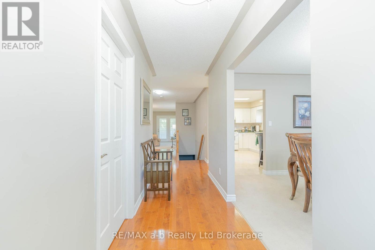
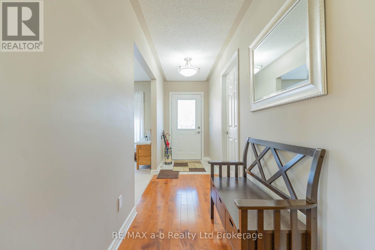
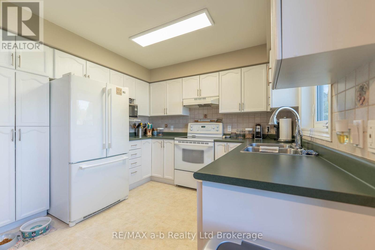
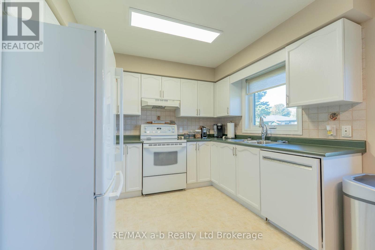
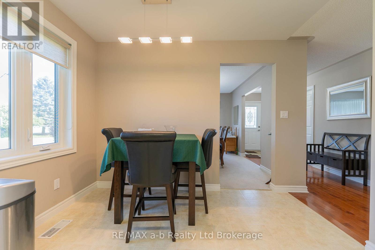
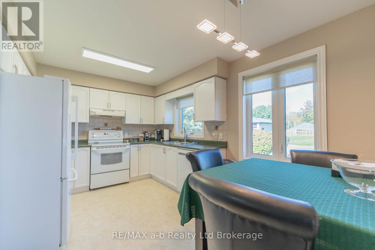
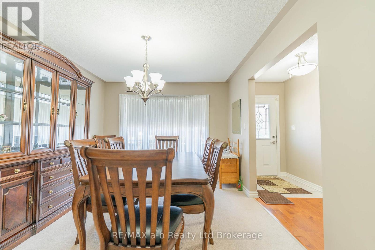
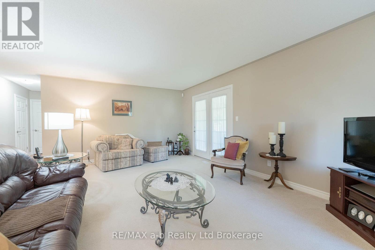
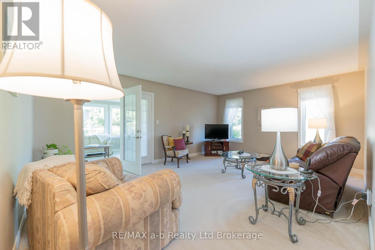
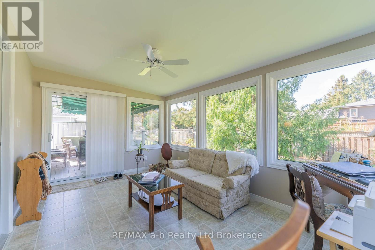
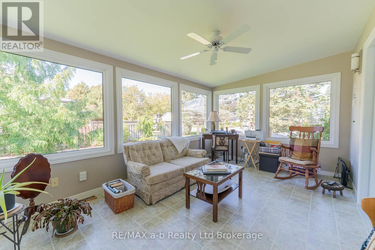
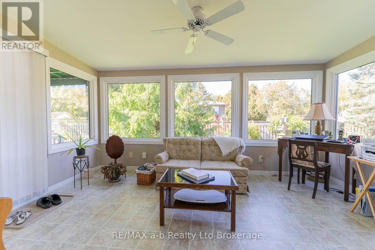
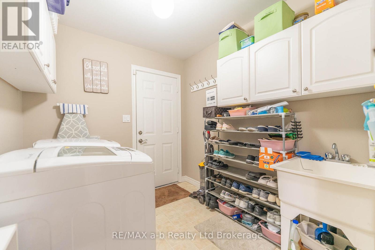
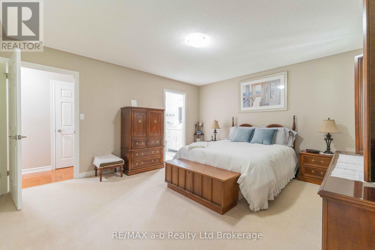
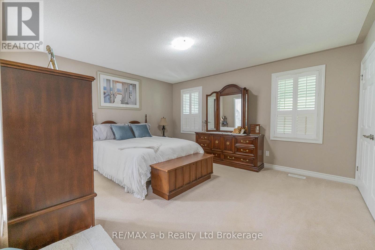
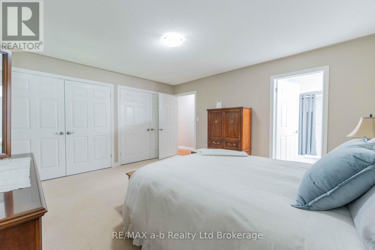
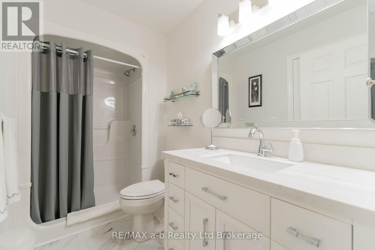
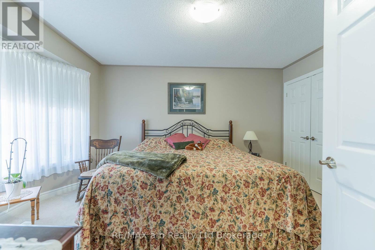
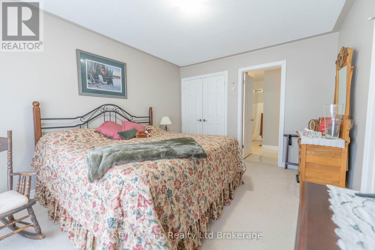
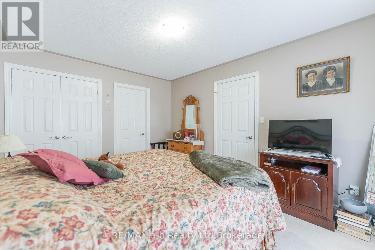
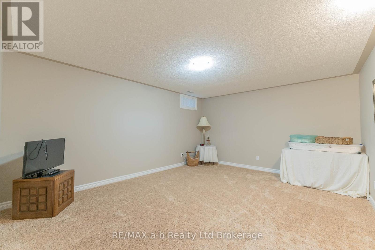
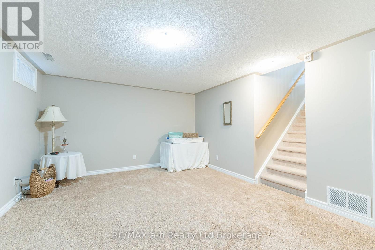
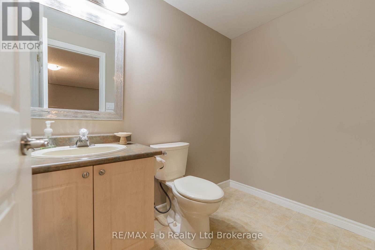
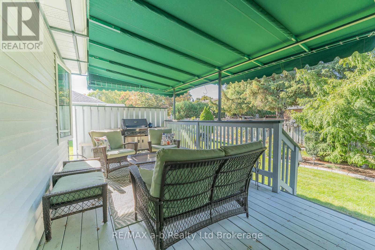
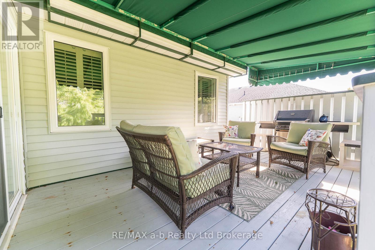
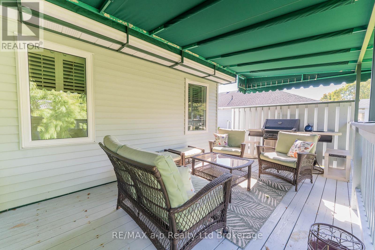
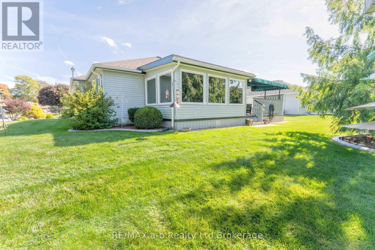
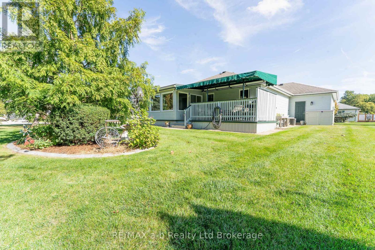
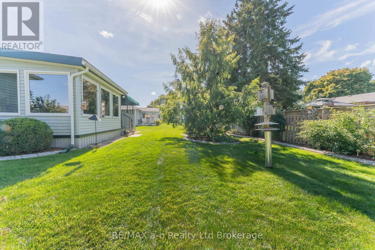
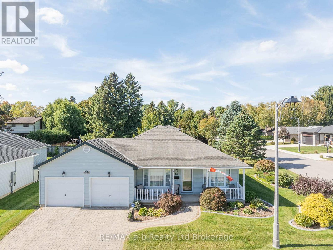
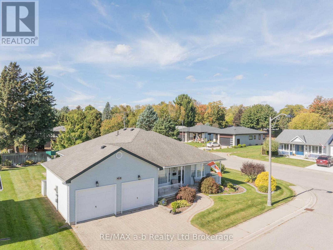
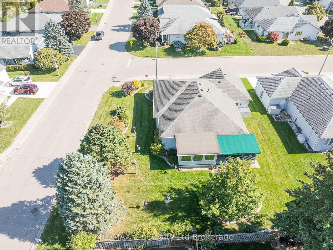
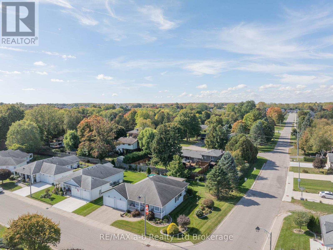
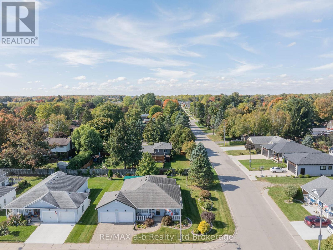
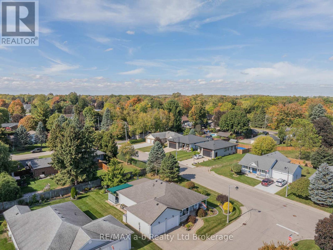
Welcome to sought-after Hickory Hills Adult Community - where comfort, community, and easy living come together in this beautifully maintained bungalow offering over 1,600 sq. ft. of bright, inviting main floor living space, plus a partially finished basement for added flexibility.From the charming covered front porch to the spacious, thoughtfully designed interior, this home impresses at every turn. The formal dining room flows seamlessly into the well-appointed kitchen featuring ample cabinetry and space for casual dining. At the rear of the home, the sun-filled living room showcases large windows and French doors leading to a stunning four-season sunroom - the perfect place to unwind in every season.Step outside to the covered deck with canopy, ideal for entertaining or enjoying quiet mornings overlooking the private corner lot setting.The spacious primary suite offers generous closet space and an updated 3-piece ensuite, while the second bedroom features convenient cheater access to the main 4-piece bath. Main floor laundry is ideally located just off the highly desirable double-car garage.The lower level expands your living space with a finished recreation room, a 2-piece bath, and abundant storage space. Additional updates include a recently updated furnace, updated main floor windows, battery backup for the sump pump, and added insulation in both the attic and above the garage for enhanced comfort and efficiency.Enjoy the exceptional lifestyle Hickory Hills Adult Community is known for, including a community centre, pool, organized activities, and a welcoming adult lifestyle community atmosphere.Buyer to pay a one-time transfer fee of $2,000 and an annual association fee of $655 payable to the Hickory Hills Residents Association on closing. (id:38604)
Property Details
| MLS® Number | X13173688 |
| Property Type | Single Family |
| Community Name | Tillsonburg |
| Equipment Type | Water Heater, Water Softener |
| Parking Space Total | 4 |
| Rental Equipment Type | Water Heater, Water Softener |
| Structure | Deck |
Building
| Bathroom Total | 3 |
| Bedrooms Above Ground | 2 |
| Bedrooms Total | 2 |
| Amenities | Canopy |
| Appliances | Dishwasher, Dryer, Stove, Washer, Window Coverings, Refrigerator |
| Basement Development | Partially Finished |
| Basement Type | Full (partially Finished) |
| Construction Style Attachment | Detached |
| Cooling Type | Central Air Conditioning |
| Exterior Finish | Vinyl Siding |
| Foundation Type | Poured Concrete |
| Half Bath Total | 1 |
| Heating Fuel | Natural Gas |
| Heating Type | Forced Air |
| Size Interior | 1,500 - 2,000 Sqft |
| Type | House |
| Utility Water | Municipal Water |
Parking
| Attached Garage | |
| Garage |
Land
| Acreage | No |
| Landscape Features | Landscaped, Lawn Sprinkler |
| Sewer | Sanitary Sewer |
| Size Depth | 94 Ft ,9 In |
| Size Frontage | 68 Ft ,2 In |
| Size Irregular | 68.2 X 94.8 Ft |
| Size Total Text | 68.2 X 94.8 Ft |
Rooms
| Level | Type | Length | Width | Dimensions |
|---|---|---|---|---|
| Basement | Recreational, Games Room | 4.85 m | 3.93 m | 4.85 m x 3.93 m |
| Main Level | Dining Room | 4.11 m | 3.3 m | 4.11 m x 3.3 m |
| Main Level | Bedroom | 4.06 m | 3.04 m | 4.06 m x 3.04 m |
| Main Level | Kitchen | 4.36 m | 3.09 m | 4.36 m x 3.09 m |
| Main Level | Living Room | 5.74 m | 4.16 m | 5.74 m x 4.16 m |
| Main Level | Primary Bedroom | 4.62 m | 4.11 m | 4.62 m x 4.11 m |
| Main Level | Sunroom | 4.62 m | 3.04 m | 4.62 m x 3.04 m |
| Main Level | Laundry Room | 2.13 m | 1.82 m | 2.13 m x 1.82 m |
https://www.realtor.ca/real-estate/29804944/23-armstrong-drive-tillsonburg-tillsonburg
Contact Us
Contact us for more information

Lindsay Morgan-Jacko
Broker
www.youtube.com/embed/GlC9x3svq50
2 Main St East
Norwich, Ontario N0J 1P0
(519) 842-5000

The trademarks REALTOR®, REALTORS®, and the REALTOR® logo are controlled by The Canadian Real Estate Association (CREA) and identify real estate professionals who are members of CREA. The trademarks MLS®, Multiple Listing Service® and the associated logos are owned by The Canadian Real Estate Association (CREA) and identify the quality of services provided by real estate professionals who are members of CREA. The trademark DDF® is owned by The Canadian Real Estate Association (CREA) and identifies CREA's Data Distribution Facility (DDF®)
July 12 2026 11:34:02
Woodstock Ingersoll Tillsonburg and Area Association of REALTORS® (WITAAR)
RE/MAX A-B Realty Ltd Brokerage