

23 Meadowlands Drive Norwich, Ontario N0J 1P0

$1,495,000
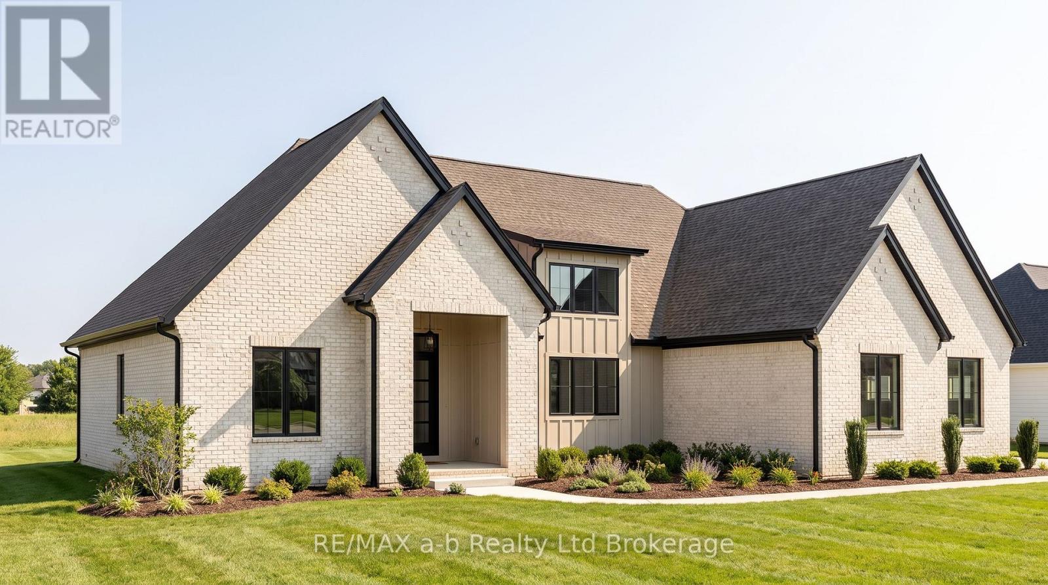
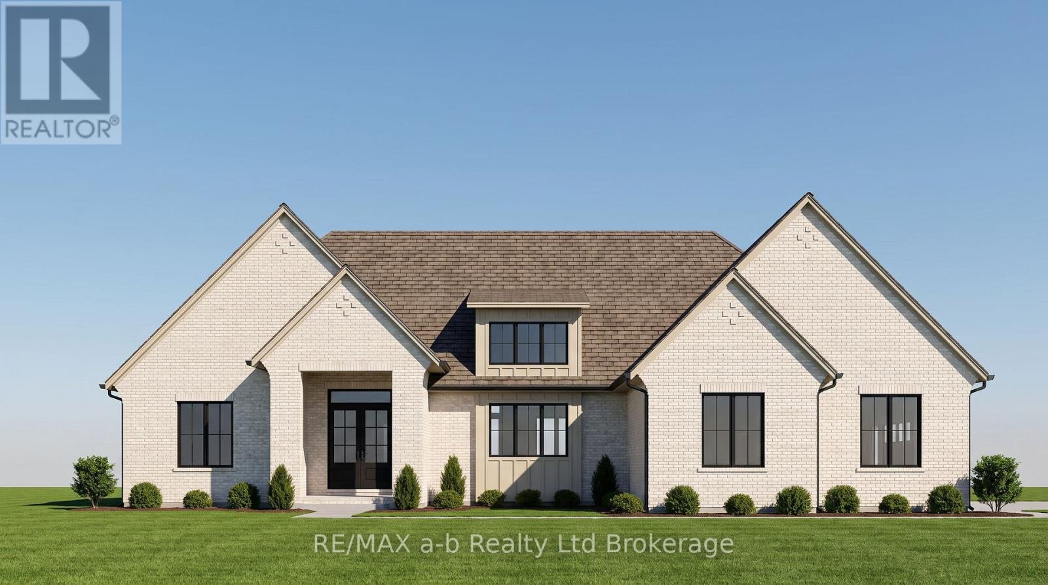
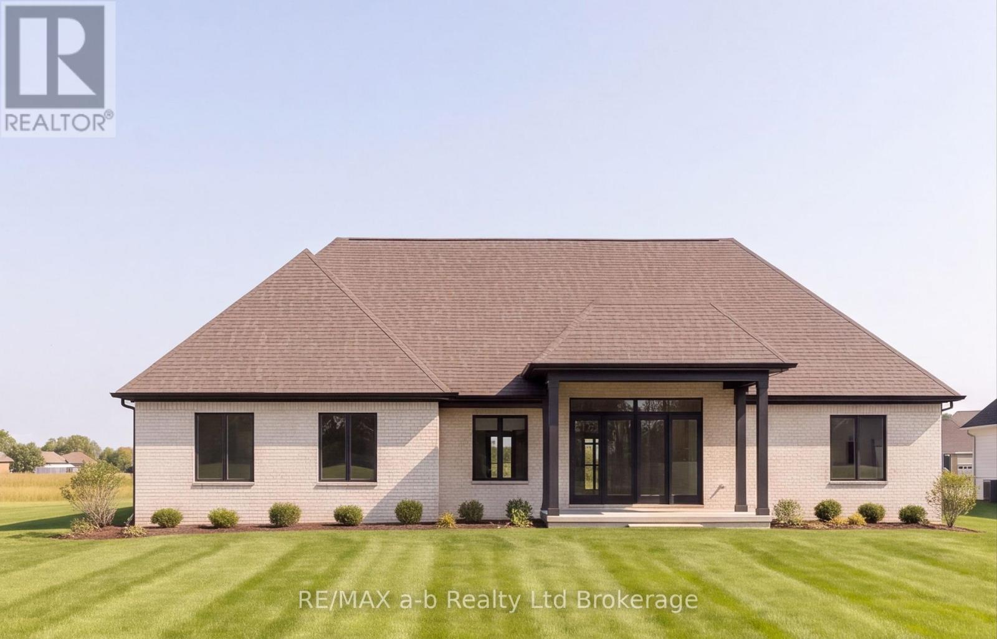
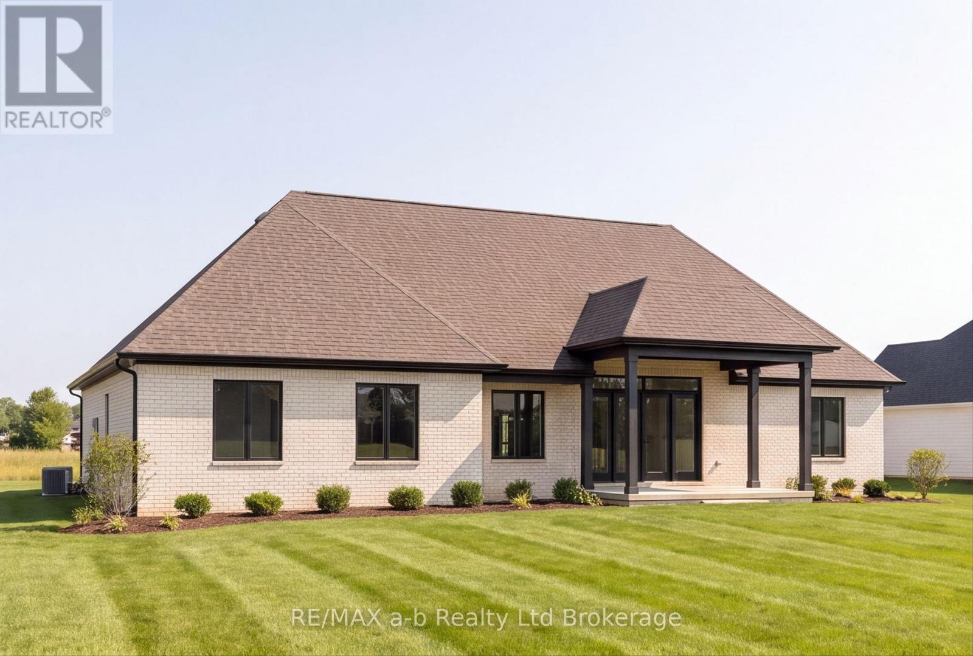
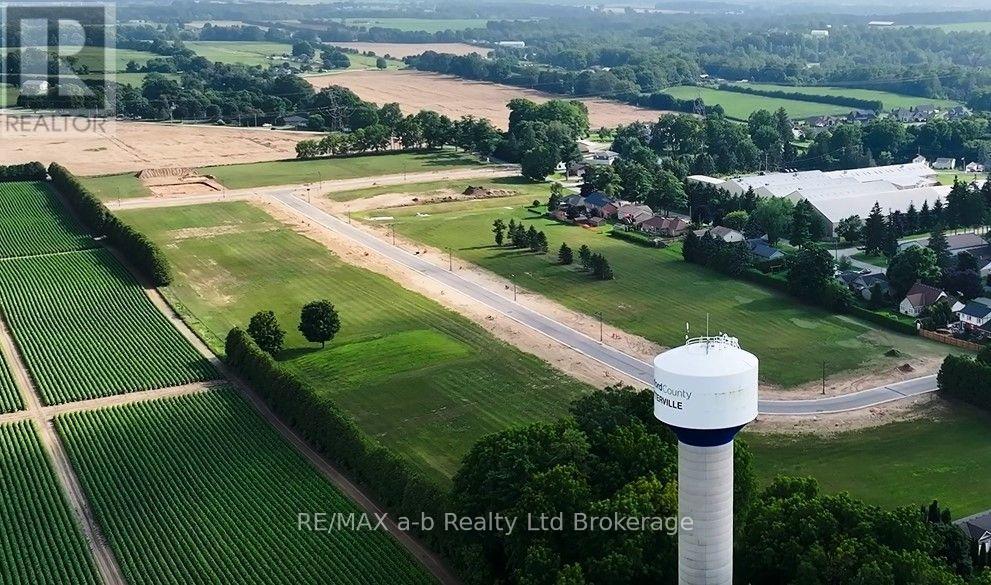
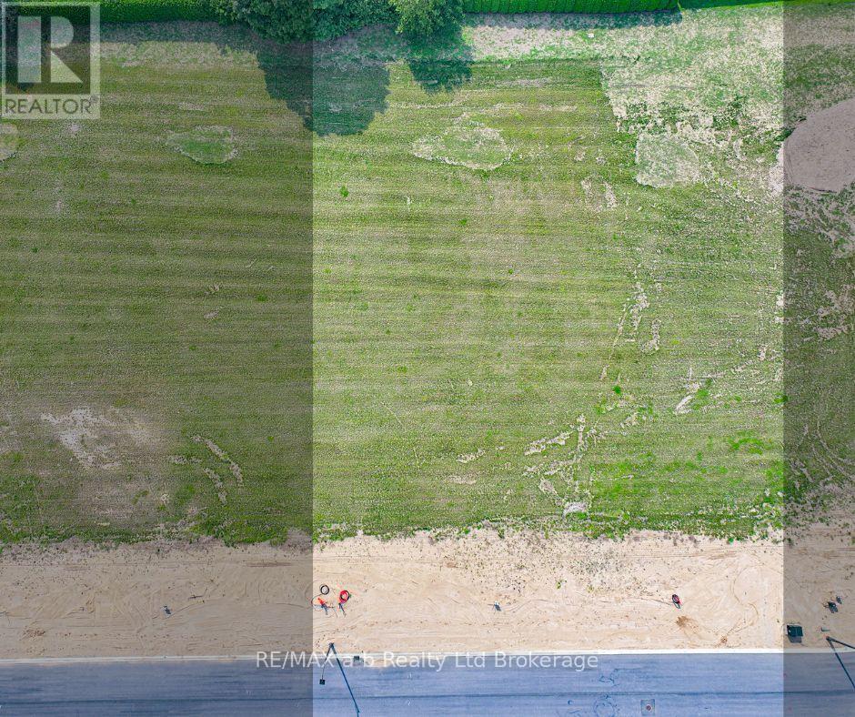
Welcome to 23 Meadowlands Drive in the beautiful community of Otterville, where an exciting opportunity awaits to build your dream home. This to-be-built home by Everest Estate offers an impressive blend of quality craftsmanship, modern design, and comfortable family living. Featuring 3 bedrooms, 3 bathrooms, and approximately 2,258 sq. ft. of finished main-floor living space, the thoughtfully designed layout offers plenty of room for both everyday living and entertaining. The open-concept main living area is complemented by spacious bedrooms and quality finishes throughout. Additional features include hardwood flooring, a paved driveway, generator transfer switch, in-ground irrigation, and the opportunity to build a detached shop or garage, offering even more flexibility for your needs. Located in a quiet Otterville neighborhood, this is an excellent opportunity to build a quality home in a desirable community. As an added bonus, a fully renovated home on the adjacent farm is available for the buyers to use on an interim basis while their new home is being built-making the transition into your new home that much easier. (id:38604)
Property Details
| MLS® Number | X13847754 |
| Property Type | Single Family |
| Community Name | Otterville |
| Amenities Near By | Place Of Worship |
| Equipment Type | None |
| Features | Level Lot, Irregular Lot Size, Flat Site |
| Parking Space Total | 8 |
| Rental Equipment Type | None |
Building
| Bathroom Total | 4 |
| Bedrooms Above Ground | 3 |
| Bedrooms Below Ground | 2 |
| Bedrooms Total | 5 |
| Age | New Building |
| Amenities | Fireplace(s) |
| Appliances | Water Heater, Water Softener, Central Vacuum, Water Meter |
| Architectural Style | Bungalow |
| Basement Development | Partially Finished |
| Basement Type | Full (partially Finished) |
| Construction Style Attachment | Detached |
| Cooling Type | Central Air Conditioning, Air Exchanger |
| Exterior Finish | Brick |
| Fireplace Present | Yes |
| Fireplace Total | 1 |
| Foundation Type | Poured Concrete |
| Half Bath Total | 1 |
| Heating Fuel | Natural Gas |
| Heating Type | Forced Air |
| Stories Total | 1 |
| Size Interior | 2,000 - 2,500 Sqft |
| Type | House |
| Utility Water | Municipal Water |
Parking
| Attached Garage | |
| Garage |
Land
| Acreage | No |
| Land Amenities | Place Of Worship |
| Sewer | Septic System |
| Size Depth | 193 Ft ,3 In |
| Size Frontage | 125 Ft ,8 In |
| Size Irregular | 125.7 X 193.3 Ft |
| Size Total Text | 125.7 X 193.3 Ft|1/2 - 1.99 Acres |
| Zoning Description | R1 |
Rooms
| Level | Type | Length | Width | Dimensions |
|---|---|---|---|---|
| Basement | Bedroom 3 | 3.82 m | 2.18 m | 3.82 m x 2.18 m |
| Basement | Bedroom 4 | 3.18 m | 3.81 m | 3.18 m x 3.81 m |
| Basement | Bathroom | Measurements not available | ||
| Basement | Recreational, Games Room | 9.51 m | 8.89 m | 9.51 m x 8.89 m |
| Main Level | Primary Bedroom | 4.36 m | 4.75 m | 4.36 m x 4.75 m |
| Main Level | Bathroom | 2.85 m | 2.62 m | 2.85 m x 2.62 m |
| Main Level | Bathroom | 2.65 m | 1.91 m | 2.65 m x 1.91 m |
| Main Level | Partial Bathroom | 1.7 m | 1.63 m | 1.7 m x 1.63 m |
| Main Level | Mud Room | 1.86 m | 4.32 m | 1.86 m x 4.32 m |
| Main Level | Laundry Room | 2.97 m | 2.31 m | 2.97 m x 2.31 m |
| Main Level | Foyer | 2.35 m | 3.83 m | 2.35 m x 3.83 m |
| Main Level | Great Room | 8.22 m | 5.89 m | 8.22 m x 5.89 m |
| Main Level | Kitchen | 5.88 m | 3.15 m | 5.88 m x 3.15 m |
| Main Level | Bedroom | 3.96 m | 3.56 m | 3.96 m x 3.56 m |
| Main Level | Bedroom 2 | 3.56 m | 3.96 m | 3.56 m x 3.96 m |
Utilities
| Electricity | Installed |
https://www.realtor.ca/real-estate/30348660/23-meadowlands-drive-norwich-otterville-otterville
Contact Us
Contact us for more information

Marius Kerkhoff
Broker
2 Main St East
Norwich, Ontario N0J 1P0
(519) 842-5000

The trademarks REALTOR®, REALTORS®, and the REALTOR® logo are controlled by The Canadian Real Estate Association (CREA) and identify real estate professionals who are members of CREA. The trademarks MLS®, Multiple Listing Service® and the associated logos are owned by The Canadian Real Estate Association (CREA) and identify the quality of services provided by real estate professionals who are members of CREA. The trademark DDF® is owned by The Canadian Real Estate Association (CREA) and identifies CREA's Data Distribution Facility (DDF®)
October 06 2026 08:55:46
Woodstock Ingersoll Tillsonburg and Area Association of REALTORS® (WITAAR)
RE/MAX A-B Realty Ltd Brokerage