

2301 Townline Road Fort Erie, Ontario L0S 1S0

$3,250,000
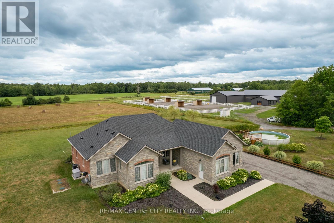
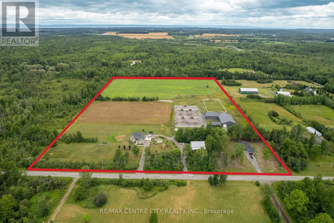
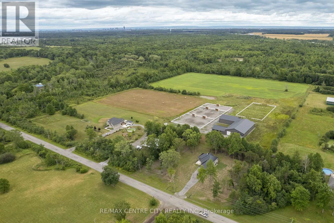
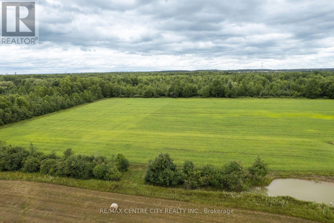
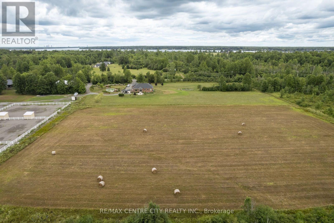
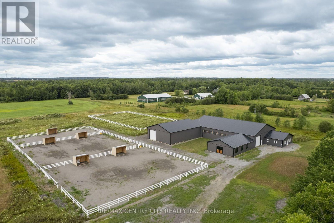
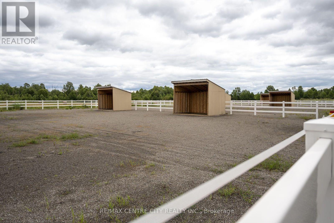
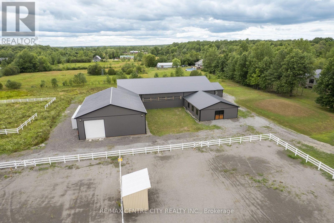
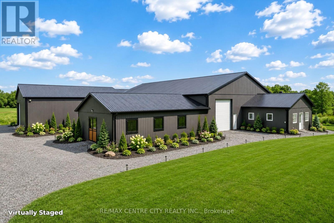
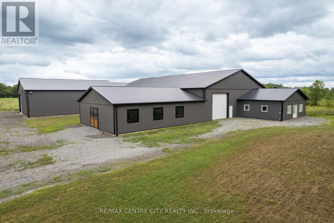
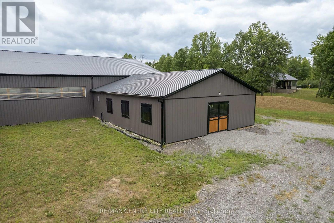
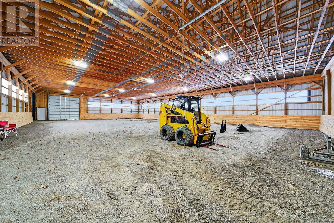
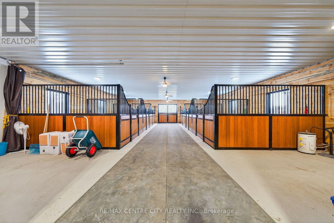
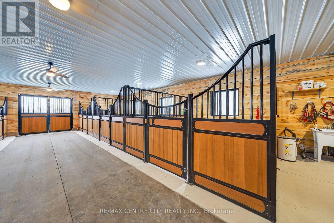
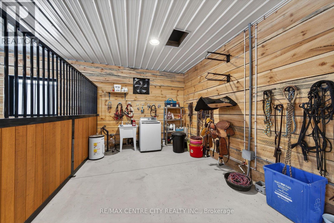
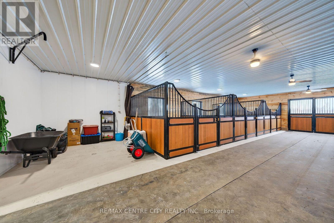
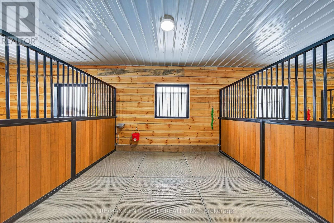
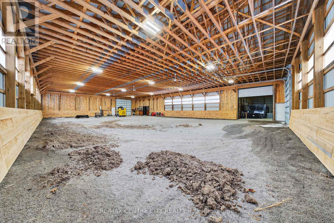
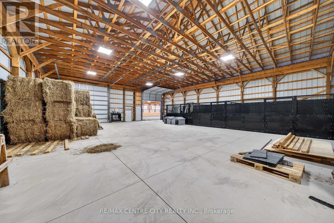
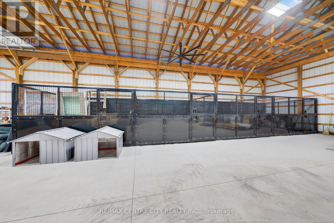
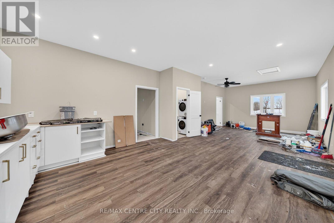
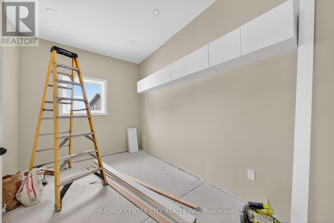
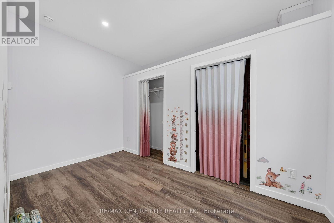
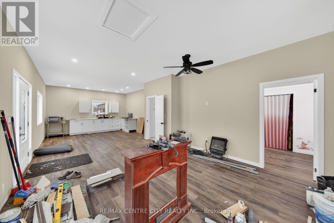
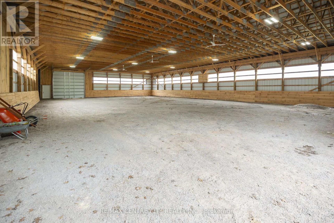
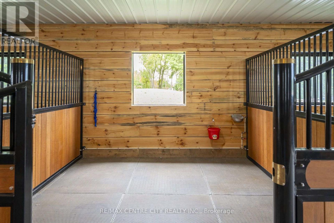
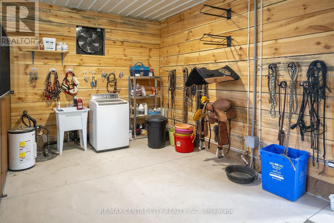
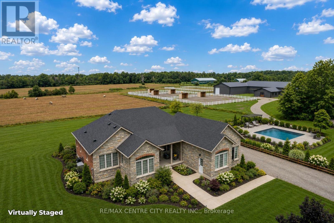
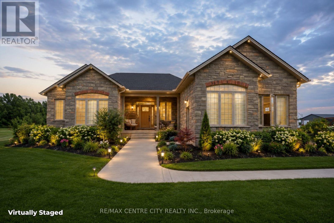
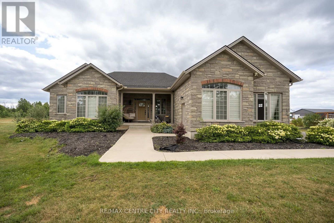
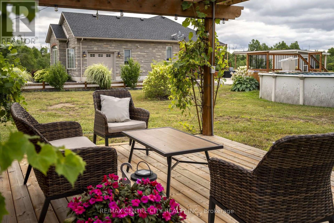
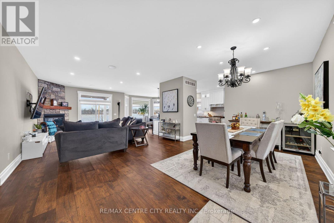
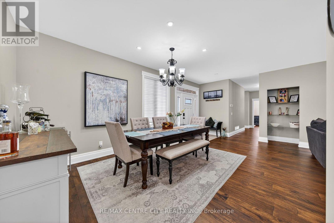
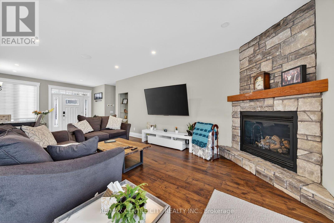
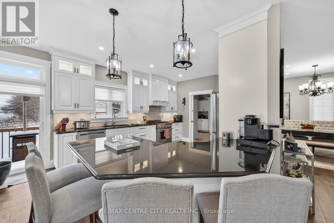
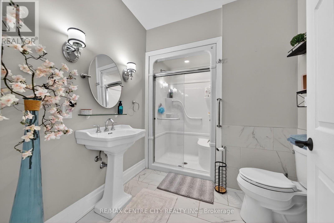
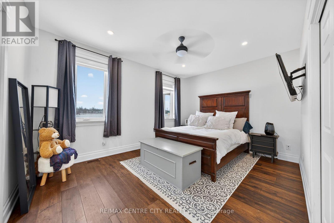
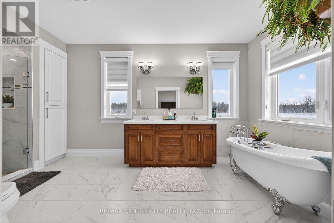
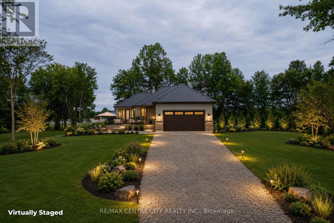
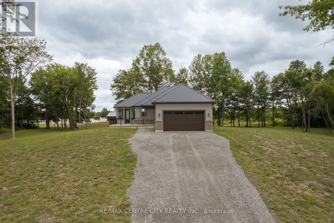
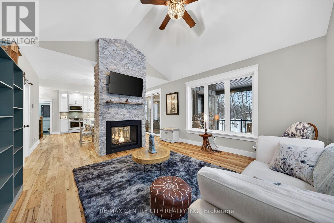
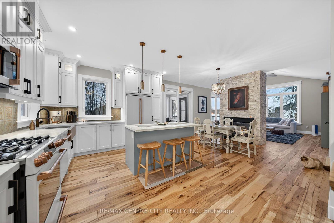
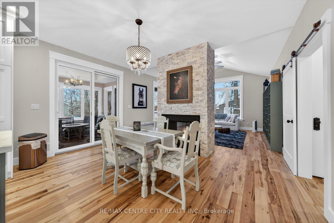
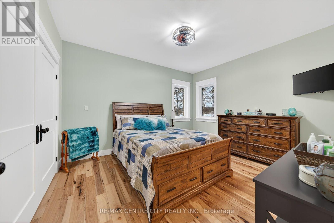
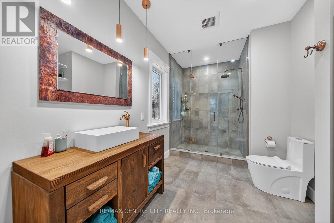
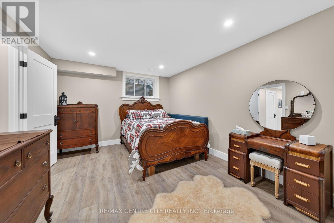
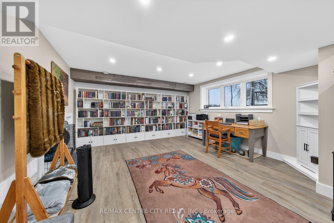
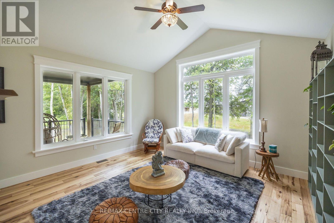
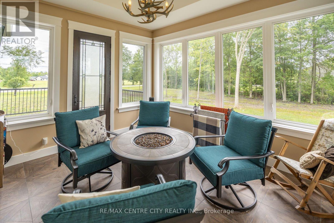
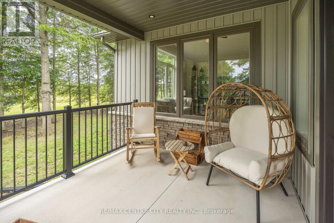
Discover a rare opportunity to own a truly exceptional 27-acre estate in the heart of Niagara-where luxury living, agricultural potential, and a world-class equestrian facility converge. Designed for versatility and long-term value, this property features two newly built luxury homes, expansive infrastructure, and 17 acres of fully workable farmland. Whether you're seeking a multigenerational retreat, a turnkey equestrian operation, or a diversified income property, this estate delivers unmatched potential. The primary residence is a stunning custom-built bungalow offering over 2500 sqft of finished living space. Showcasing vaulted ceilings, high-end finishes, and abundant natural light, featuring 2+1 bedrooms, 2.5 bathrooms, a finished walk-up basement, and a heated 2-car garage. A durable metal roof and a concrete wraparound deck complete this thoughtfully designed home. The 5yr old second residence is a spacious 2050sqft open-concept bungalow with 9-foot ceilings, 3(+2) bedrooms, and 3 bathrooms. The finished basement includes a kitchenette and separate entry. At the heart of the estate lies a brand-new, 12000+ sqft equestrian complex, meticulously designed for both performance and comfort.This facility includes six European-style 12x12 stalls, wash bay and tack room with laundry,60x100' riding arena, 48x64' shop with 4 additional stalls, and future living quarters. Outdoors, the property continues to impress with 3 professionally built gravel paddocks with great drainage, 5 shelters, automatic waterers, electrified PVC fencing, and a 100x200 outdoor riding ring. For operators and entrepreneurs, a separate 40x50' heated shop with a 16-foot overhead door provides ideal space for equipment, storage, or business use. Every structure is independently serviced offering flexibility and potential for future severance (buyer due diligence)This is more than a property-it's a turnkey lifestyle and investment opportunity with multiple revenue streams A MUST SEE! VTB Option (id:38604)
Property Details
| MLS® Number | X13105182 |
| Property Type | Agriculture |
| Community Name | 327 - Black Creek |
| Amenities Near By | Golf Nearby, Marina |
| Farm Type | Farm |
| Features | Flat Site, Lane |
| Parking Space Total | 11 |
| Structure | Patio(s), Porch, Paddocks/corralls, Barn, Barn, Barn, Workshop |
Building
| Bathroom Total | 3 |
| Bedrooms Above Ground | 3 |
| Bedrooms Below Ground | 2 |
| Bedrooms Total | 5 |
| Age | 6 To 15 Years |
| Amenities | Separate Electricity Meters |
| Architectural Style | Bungalow |
| Basement Development | Partially Finished |
| Basement Features | Separate Entrance |
| Basement Type | N/a, Full, N/a (partially Finished) |
| Cooling Type | Central Air Conditioning |
| Exterior Finish | Brick, Stone |
| Fire Protection | Security System |
| Fireplace Present | Yes |
| Foundation Type | Poured Concrete |
| Heating Fuel | Natural Gas |
| Heating Type | Forced Air |
| Stories Total | 1 |
| Size Interior | 2,000 - 2,500 Sqft |
| Utility Power | Generator |
| Utility Water | Cistern, Drilled Well |
Parking
| Attached Garage | |
| Garage |
Land
| Acreage | Yes |
| Land Amenities | Golf Nearby, Marina |
| Landscape Features | Landscaped |
| Size Depth | 1300 Ft |
| Size Frontage | 914 Ft |
| Size Irregular | 914 X 1300 Ft |
| Size Total Text | 914 X 1300 Ft|25 - 50 Acres |
| Soil Type | Clay |
| Surface Water | Pond Or Stream |
| Zoning Description | A A-22 Ec Ep H Npca Concerns |
Rooms
| Level | Type | Length | Width | Dimensions |
|---|---|---|---|---|
| Basement | Den | 3.6 m | 5 m | 3.6 m x 5 m |
| Basement | Laundry Room | 2.69 m | 7.06 m | 2.69 m x 7.06 m |
| Basement | Furnace | 2.24 m | 3.41 m | 2.24 m x 3.41 m |
| Basement | Utility Room | 2.9 m | 5.8 m | 2.9 m x 5.8 m |
| Basement | Utility Room | 3.39 m | 2.67 m | 3.39 m x 2.67 m |
| Basement | Cold Room | 2.6 m | 4.9 m | 2.6 m x 4.9 m |
| Basement | Den | 2.9 m | 3.6 m | 2.9 m x 3.6 m |
| Main Level | Mud Room | 2.53 m | 3.95 m | 2.53 m x 3.95 m |
| Main Level | Living Room | 6.58 m | 6.23 m | 6.58 m x 6.23 m |
| Main Level | Kitchen | 3 m | 7.35 m | 3 m x 7.35 m |
| Main Level | Dining Room | 2.57 m | 6.37 m | 2.57 m x 6.37 m |
| Main Level | Bedroom | 3.48 m | 4.55 m | 3.48 m x 4.55 m |
| Main Level | Bedroom | 3 m | 3 m | 3 m x 3 m |
| Main Level | Bedroom | 2.5 m | 3.64 m | 2.5 m x 3.64 m |
| Main Level | Bathroom | 2.24 m | 1.87 m | 2.24 m x 1.87 m |
Utilities
| Electricity | Installed |
https://www.realtor.ca/real-estate/29725644/2301-townline-road-fort-erie-black-creek-327-black-creek
Contact Us
Contact us for more information

Brad Bouman
Salesperson
(519) 667-1800

The trademarks REALTOR®, REALTORS®, and the REALTOR® logo are controlled by The Canadian Real Estate Association (CREA) and identify real estate professionals who are members of CREA. The trademarks MLS®, Multiple Listing Service® and the associated logos are owned by The Canadian Real Estate Association (CREA) and identify the quality of services provided by real estate professionals who are members of CREA. The trademark DDF® is owned by The Canadian Real Estate Association (CREA) and identifies CREA's Data Distribution Facility (DDF®)
July 29 2026 11:50:27
London and St. Thomas Association of REALTORS®
RE/MAX Centre City Realty Inc.