

23781 Johnston Line West Elgin, Ontario N0L 2C0

$199,900
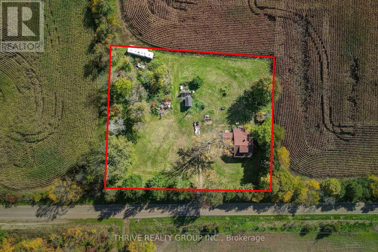
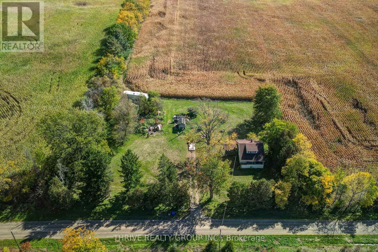
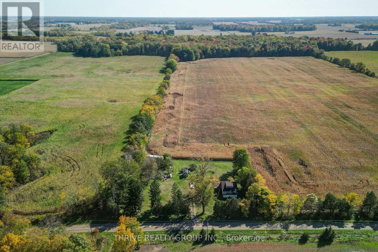
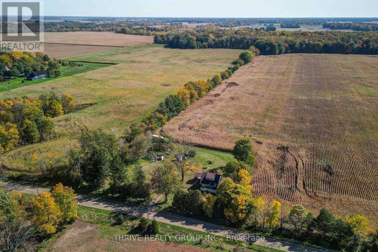
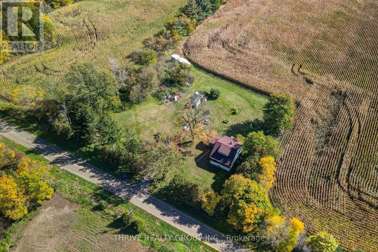
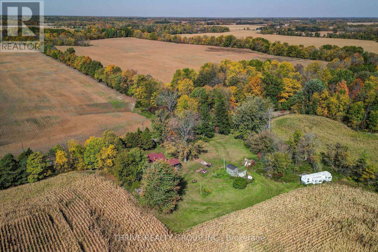
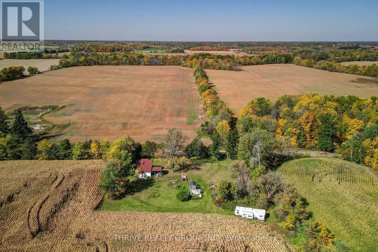
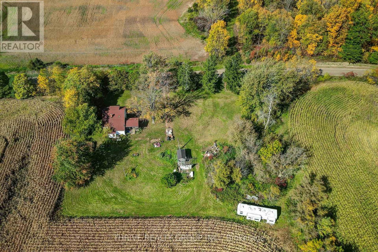
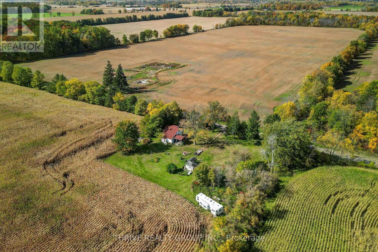
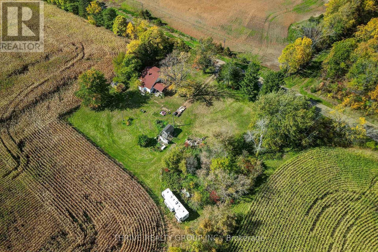
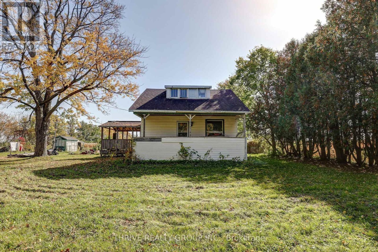
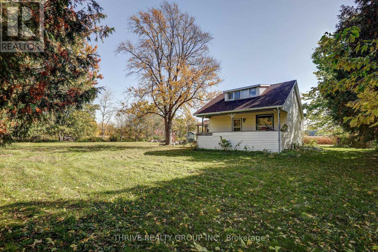
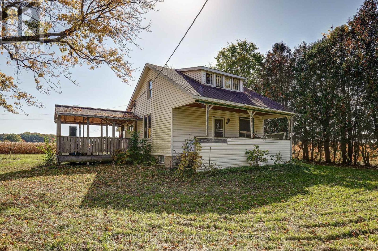
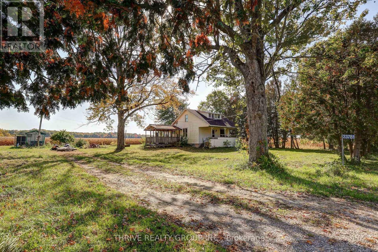
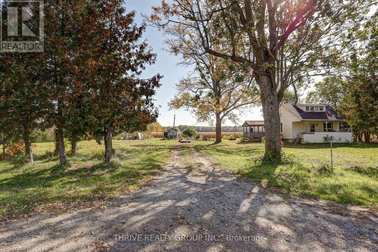
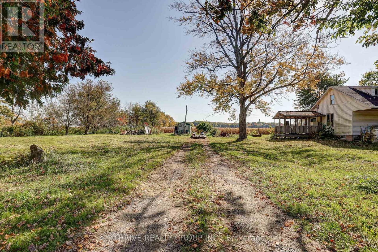
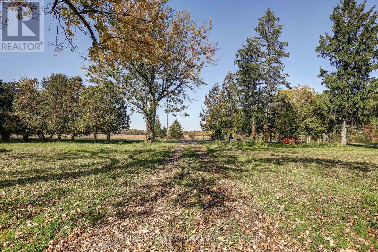
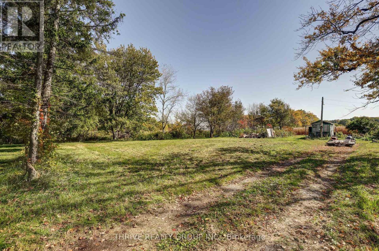
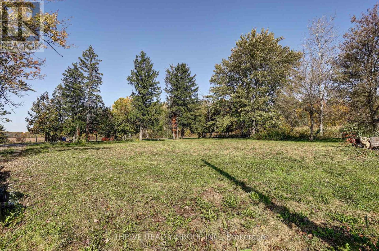
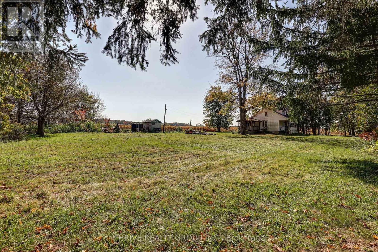
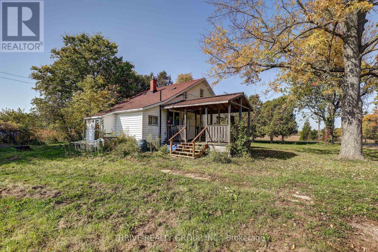
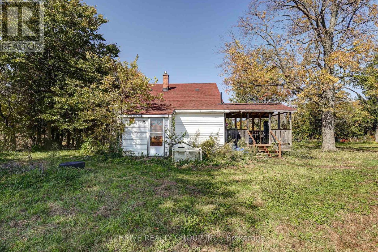
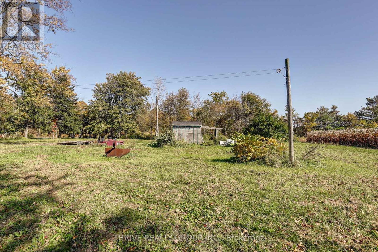
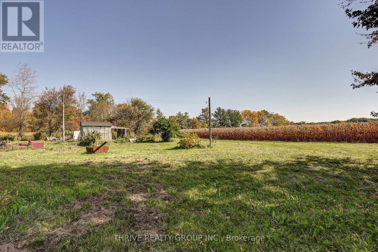
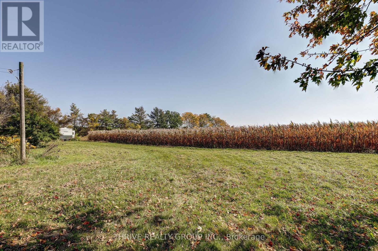
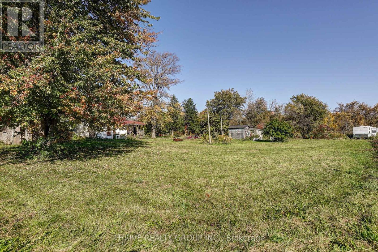
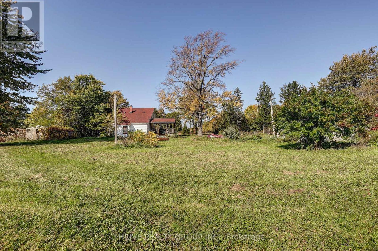
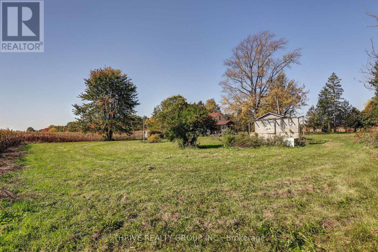
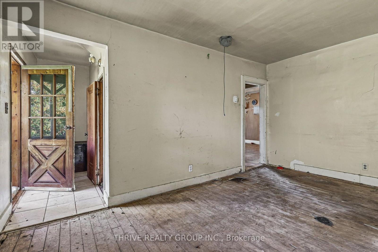
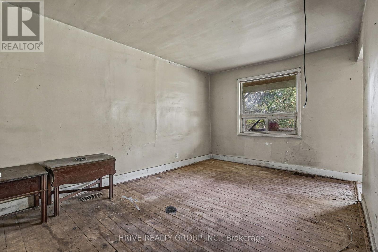
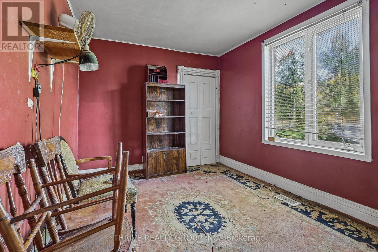
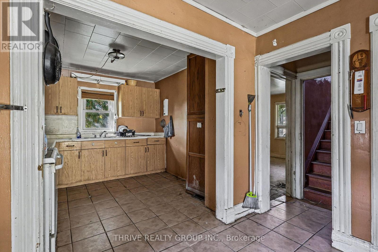
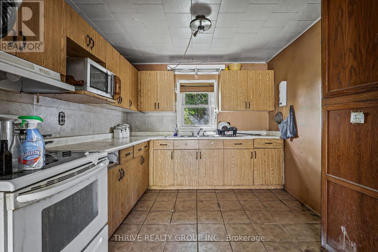
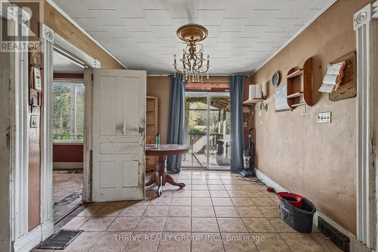
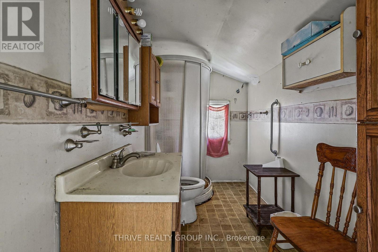
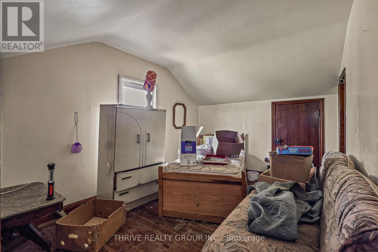
Country living with plenty of potential! Situated on just over one acre, this property offers a wonderful opportunity to create your own country escape. Located on a quiet gravel road, you'll enjoy plenty of privacy and a peaceful rural setting, while being just a short drive to Wardsville, Rodney, West Lorne and Dutton, with convenient access to Longwoods Road and Highway 401. The property features an existing home with 3 bedrooms and 1 bathroom, serviced by a well and septic system, with oil heating. With A3 zoning and room to explore the possibilities, whether you're looking to start fresh or create something of your own, this could be the opportunity you've been waiting for! (id:38604)
Open House
This property has open houses!
2:00 pm
Ends at:4:00 pm
Property Details
| MLS® Number | X14032144 |
| Property Type | Single Family |
| Community Name | Rural West Elgin |
| Equipment Type | Water Heater |
| Parking Space Total | 4 |
| Rental Equipment Type | Water Heater |
Building
| Bathroom Total | 1 |
| Bedrooms Above Ground | 3 |
| Bedrooms Total | 3 |
| Basement Development | Unfinished |
| Basement Type | N/a (unfinished) |
| Construction Style Attachment | Detached |
| Cooling Type | None |
| Exterior Finish | Vinyl Siding |
| Foundation Type | Concrete |
| Heating Fuel | Oil |
| Heating Type | Forced Air |
| Stories Total | 2 |
| Size Interior | 700 - 1,100 Sqft |
| Type | House |
Parking
| No Garage |
Land
| Acreage | No |
| Sewer | Septic System |
| Size Depth | 190 Ft ,3 In |
| Size Frontage | 289 Ft ,6 In |
| Size Irregular | 289.5 X 190.3 Ft |
| Size Total Text | 289.5 X 190.3 Ft|1/2 - 1.99 Acres |
| Zoning Description | A3 |
Rooms
| Level | Type | Length | Width | Dimensions |
|---|---|---|---|---|
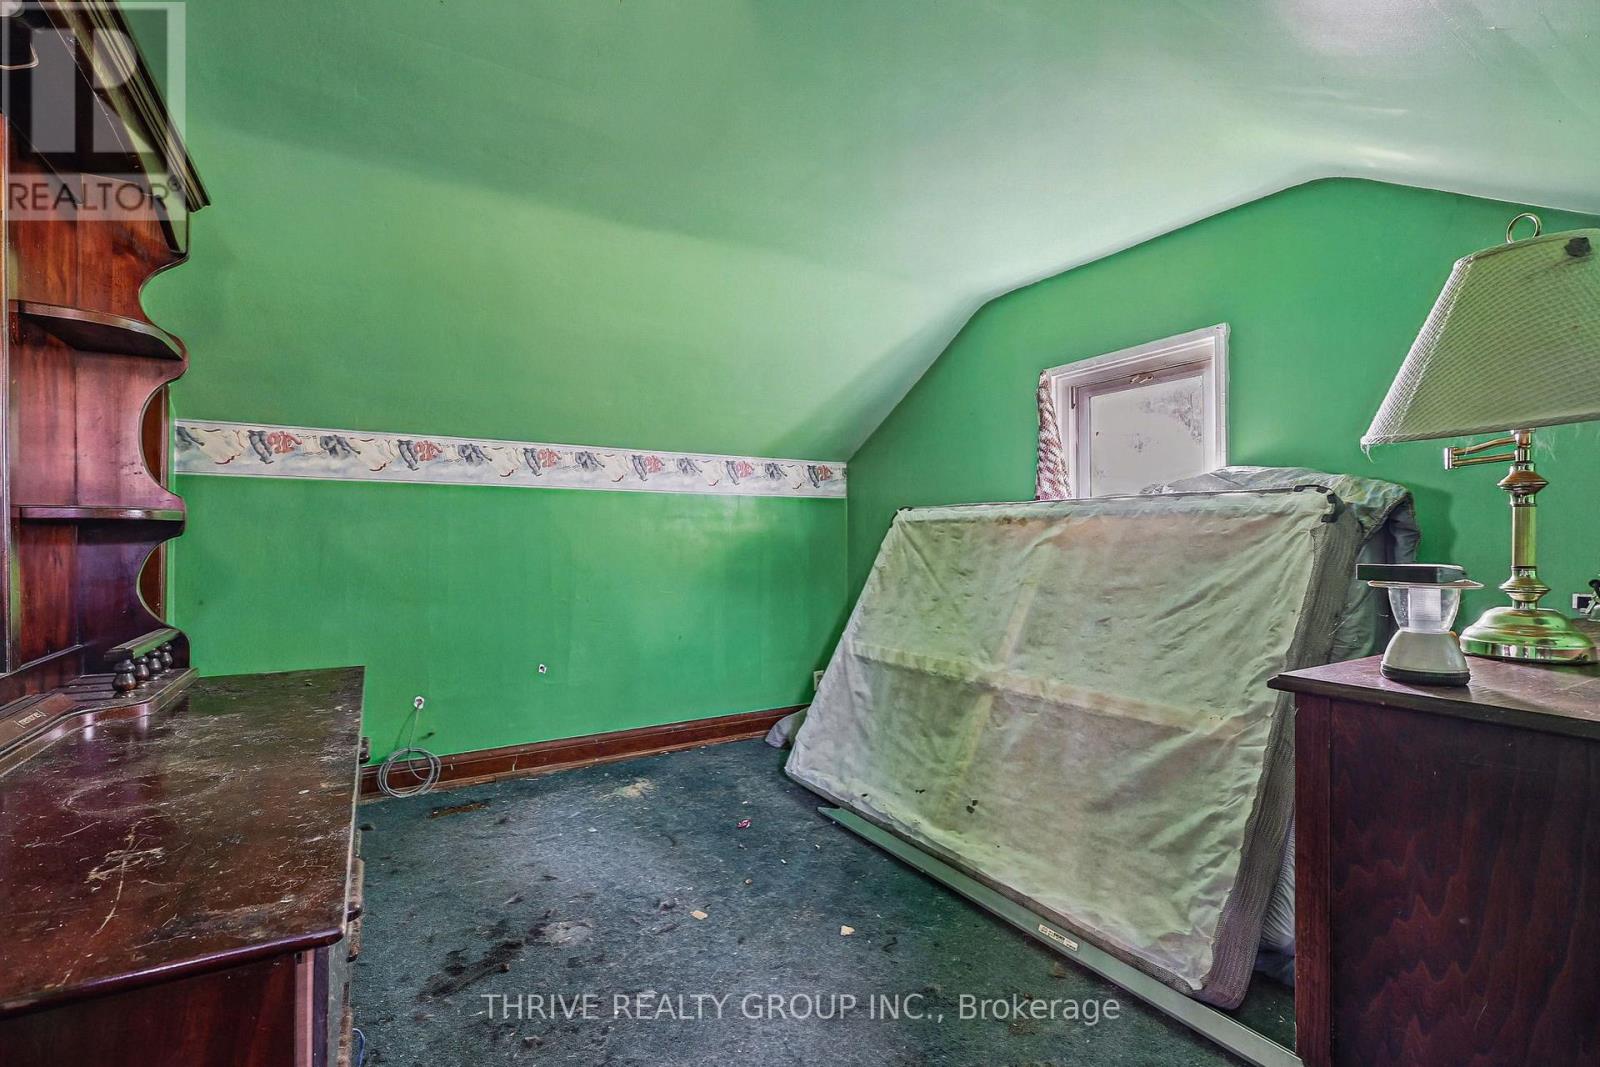
| Second Level | Bedroom 2 | 2.75 m | 3.74 m | 2.75 m x 3.74 m |
| Second Level | Bedroom 3 | 3.73 m | 3.17 m | 3.73 m x 3.17 m |
| Main Level | Living Room | 4.61 m | 3.11 m | 4.61 m x 3.11 m |
| Main Level | Kitchen | 2.89 m | 3.06 m | 2.89 m x 3.06 m |
| Main Level | Dining Room | 3.86 m | 2.91 m | 3.86 m x 2.91 m |
| Main Level | Bedroom | 3.5 m | 2.73 m | 3.5 m x 2.73 m |
| Main Level | Bathroom | 2.88 m | 1.57 m | 2.88 m x 1.57 m |
| Main Level | Mud Room | 2.2 m | 1.59 m | 2.2 m x 1.59 m |
Utilities
| Electricity | Installed |
https://www.realtor.ca/real-estate/30400416/23781-johnston-line-west-elgin-rural-west-elgin
Contact Us
Contact us for more information

Amanda Moreira
Salesperson
660 Maitland Street
London, Ontario N5Y 2V8
(519) 204-5055

The trademarks REALTOR®, REALTORS®, and the REALTOR® logo are controlled by The Canadian Real Estate Association (CREA) and identify real estate professionals who are members of CREA. The trademarks MLS®, Multiple Listing Service® and the associated logos are owned by The Canadian Real Estate Association (CREA) and identify the quality of services provided by real estate professionals who are members of CREA. The trademark DDF® is owned by The Canadian Real Estate Association (CREA) and identifies CREA's Data Distribution Facility (DDF®)
October 15 2026 01:50:52
London and St. Thomas Association of REALTORS®
Thrive Realty Group Inc.