

24 Carman Street Norwich, Ontario N0J 1P0

$399,000
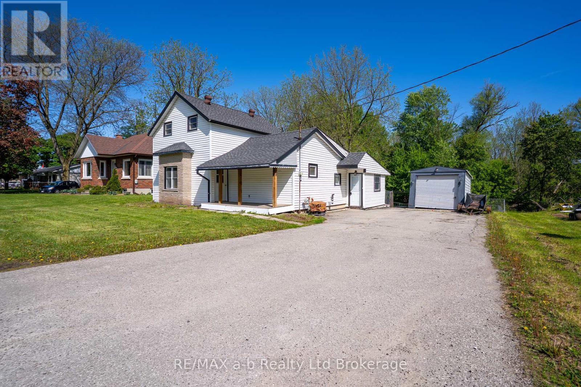
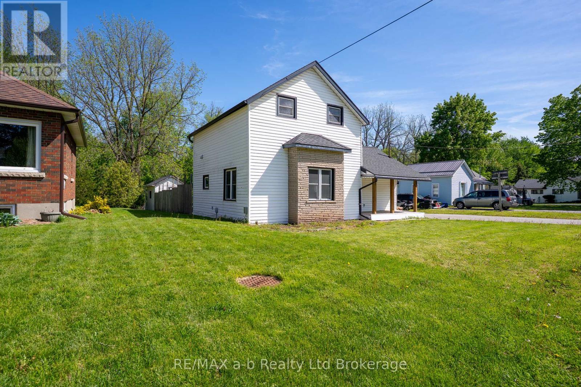
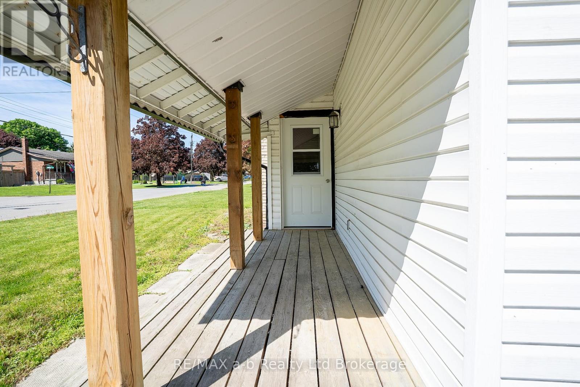
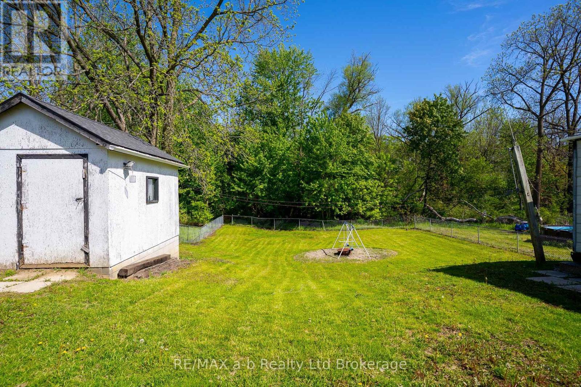
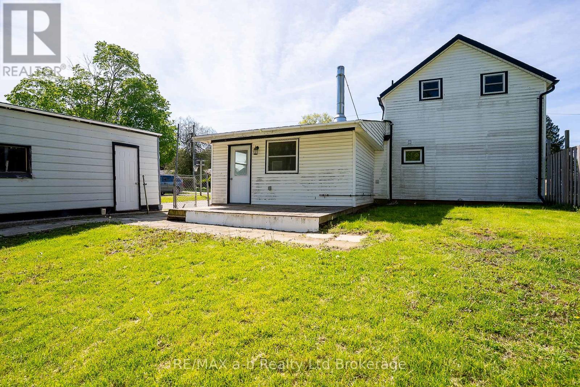
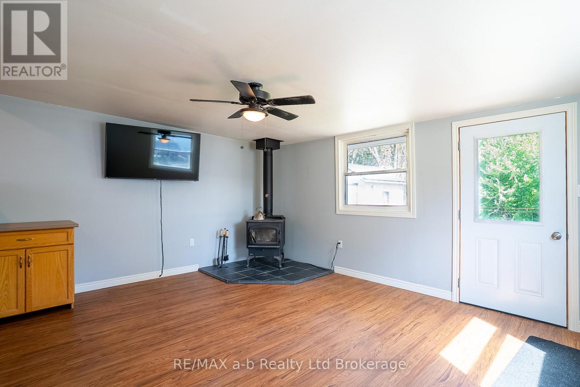
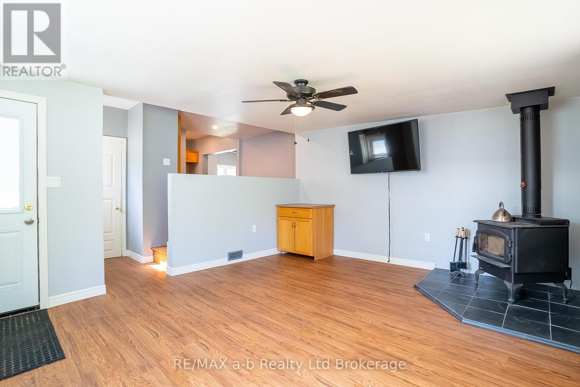
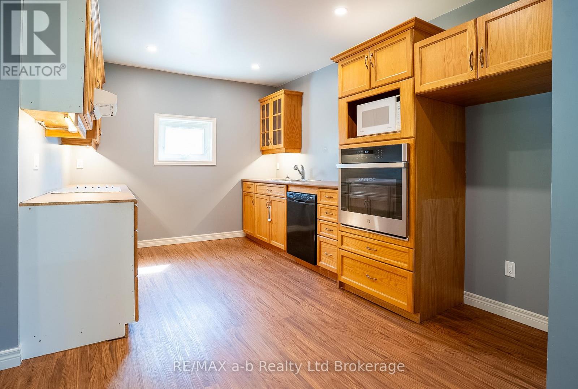
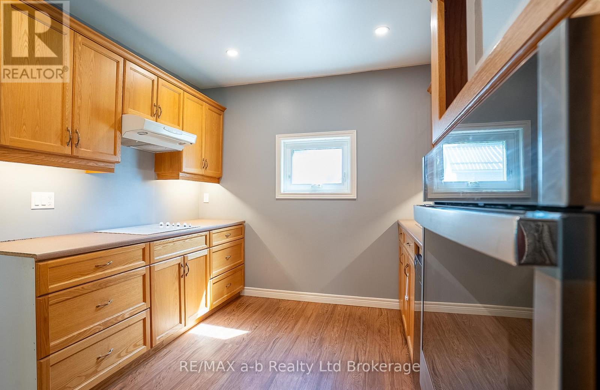
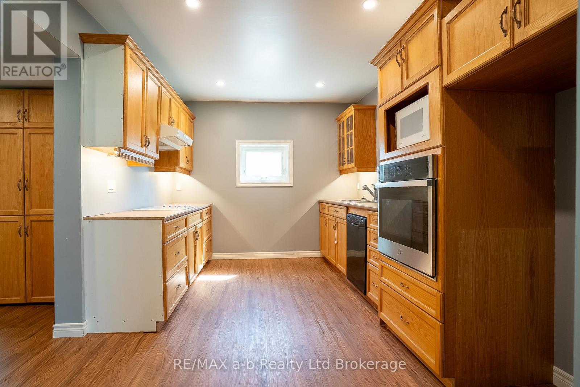
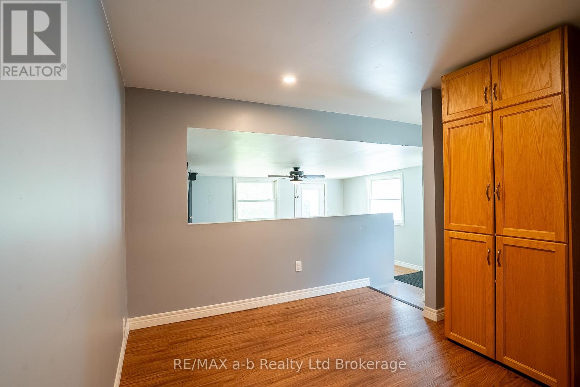
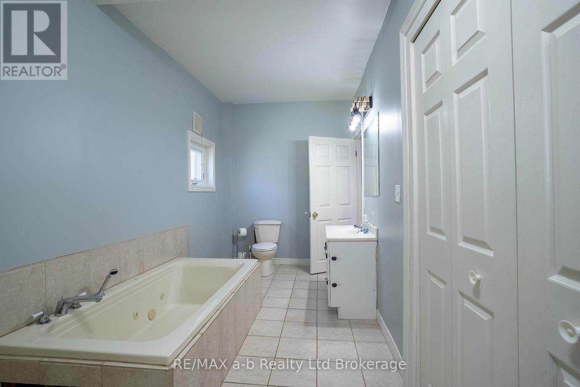
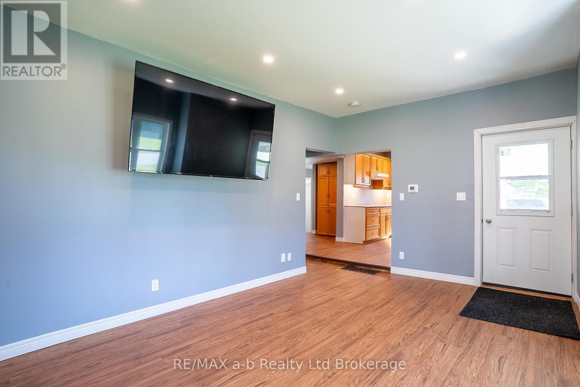
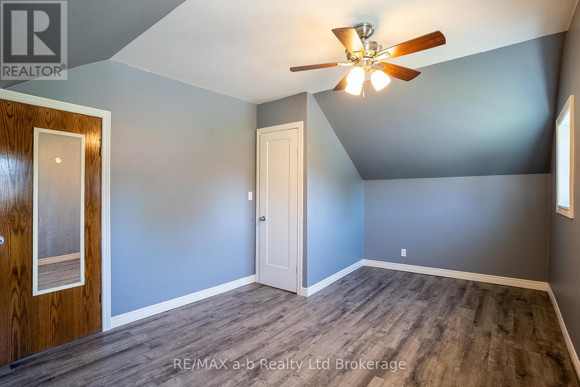
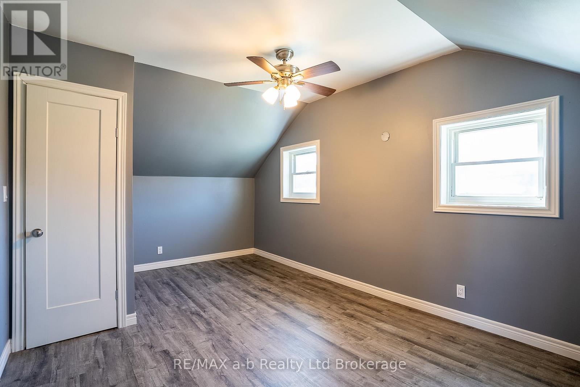
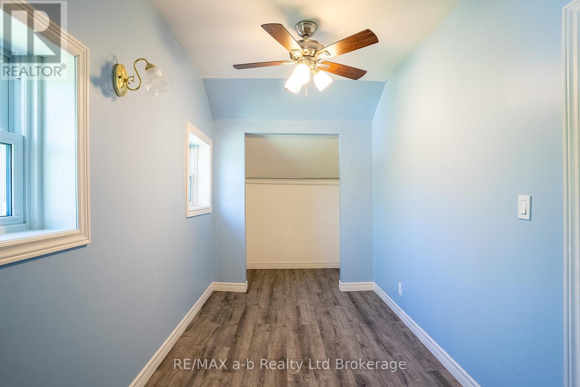
Backing onto conservation lands and featuring a fully fenced backyard, this renovated home is vacant and ready for immediate possession. Situated on a large lot on a quiet street, the home offers two bedrooms upstairs, convenient main floor living, a spacious bathroom with laundry, a bright living room, and a comfortable family room with a wood stove. Outside, you'll find a detached shop and storage shed, providing plenty of additional space for hobbies or storage. A fantastic opportunity for first-time home buyers or those looking to downsize into a move-in ready property. (id:38604)
Property Details
| MLS® Number | X13161788 |
| Property Type | Single Family |
| Community Name | Norwich Town |
| Equipment Type | Water Heater |
| Features | Irregular Lot Size |
| Parking Space Total | 3 |
| Rental Equipment Type | Water Heater |
| Structure | Deck, Porch |
Building
| Bathroom Total | 1 |
| Bedrooms Above Ground | 2 |
| Bedrooms Total | 2 |
| Age | 100+ Years |
| Amenities | Fireplace(s) |
| Appliances | Water Heater, Dishwasher, Dryer, Stove, Washer |
| Basement Development | Unfinished |
| Basement Type | Partial (unfinished) |
| Construction Style Attachment | Detached |
| Cooling Type | Central Air Conditioning |
| Exterior Finish | Vinyl Siding, Brick |
| Fireplace Present | Yes |
| Fireplace Total | 1 |
| Foundation Type | Concrete, Poured Concrete |
| Heating Fuel | Natural Gas |
| Heating Type | Forced Air |
| Stories Total | 2 |
| Size Interior | 1,100 - 1,500 Sqft |
| Type | House |
| Utility Water | Municipal Water |
Parking
| Detached Garage | |
| Garage |
Land
| Acreage | No |
| Sewer | Sanitary Sewer |
| Size Depth | 148 Ft ,2 In |
| Size Frontage | 66 Ft ,1 In |
| Size Irregular | 66.1 X 148.2 Ft |
| Size Total Text | 66.1 X 148.2 Ft |
| Zoning Description | R1 |
Rooms
| Level | Type | Length | Width | Dimensions |
|---|---|---|---|---|
| Main Level | Living Room | 3.291 m | 5.181 m | 3.291 m x 5.181 m |
| Main Level | Kitchen | 4.389 m | 3.048 m | 4.389 m x 3.048 m |
| Main Level | Family Room | 4.145 m | 4.876 m | 4.145 m x 4.876 m |
| Main Level | Dining Room | 2.926 m | 2.529 m | 2.926 m x 2.529 m |
| Main Level | Bathroom | 2.133 m | 5.181 m | 2.133 m x 5.181 m |
Utilities
| Electricity | Installed |
| Sewer | Installed |
https://www.realtor.ca/real-estate/29791200/24-carman-street-norwich-norwich-town-norwich-town
Contact Us
Contact us for more information

Marius Kerkhoff
Broker
2 Main St East
Norwich, Ontario N0J 1P0
(519) 842-5000

The trademarks REALTOR®, REALTORS®, and the REALTOR® logo are controlled by The Canadian Real Estate Association (CREA) and identify real estate professionals who are members of CREA. The trademarks MLS®, Multiple Listing Service® and the associated logos are owned by The Canadian Real Estate Association (CREA) and identify the quality of services provided by real estate professionals who are members of CREA. The trademark DDF® is owned by The Canadian Real Estate Association (CREA) and identifies CREA's Data Distribution Facility (DDF®)
May 22 2026 10:31:19
Woodstock Ingersoll Tillsonburg and Area Association of REALTORS® (WITAAR)
RE/MAX A-B Realty Ltd Brokerage