

24 Centre Street Norwich, Ontario N0J 1P0

$398,800
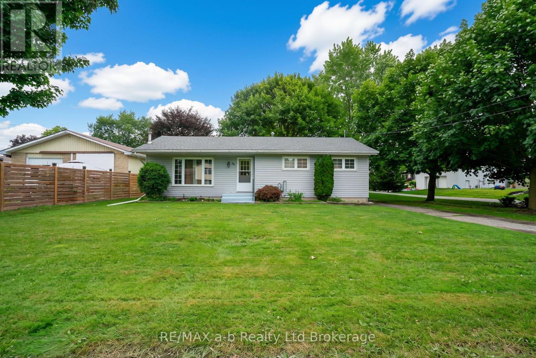
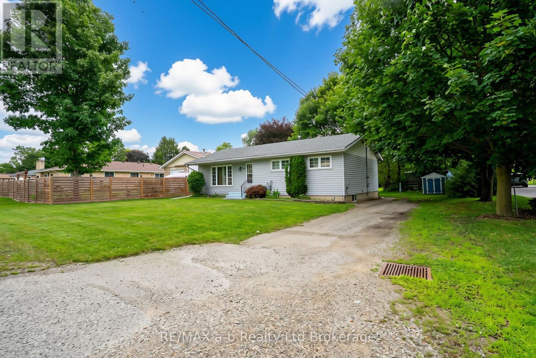
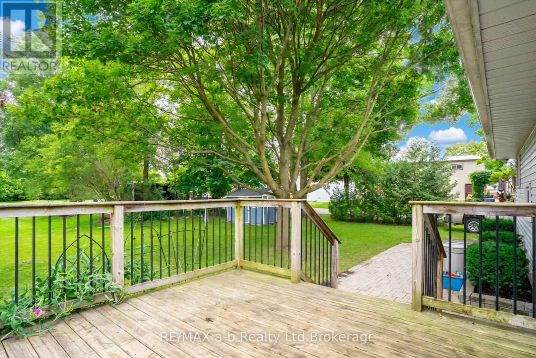
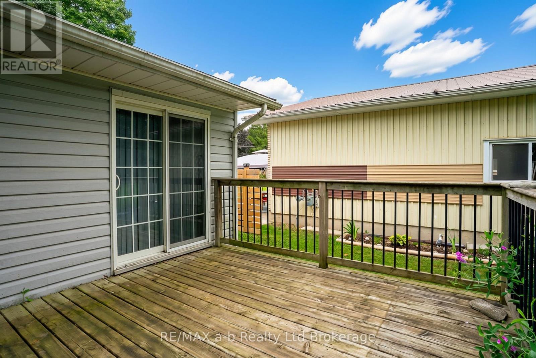
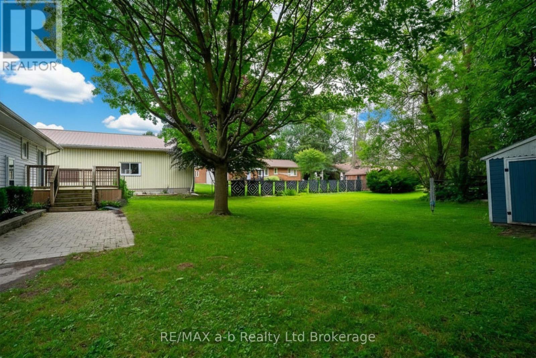
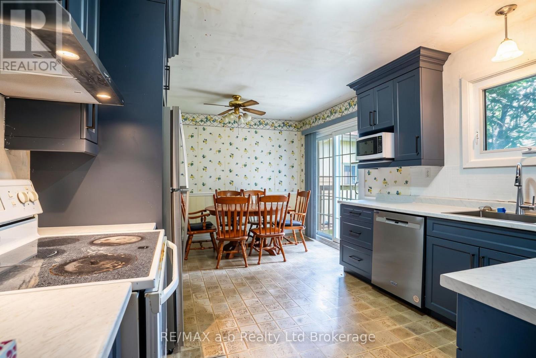
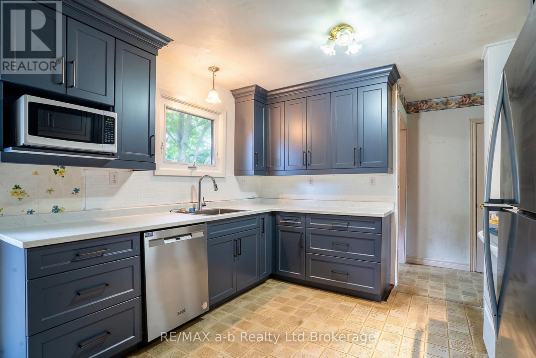
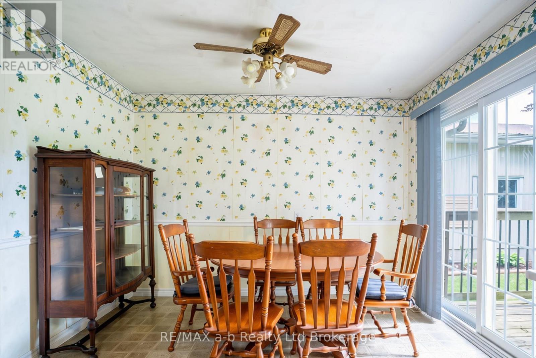
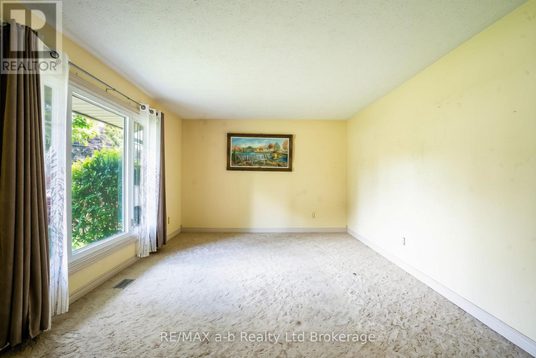
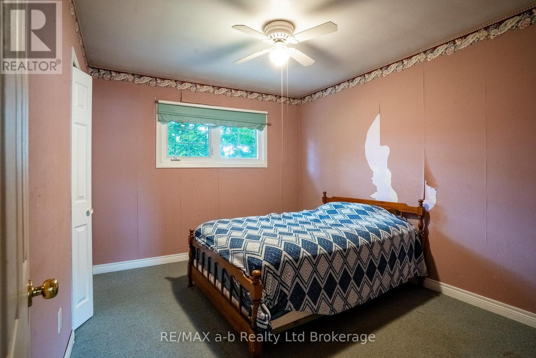
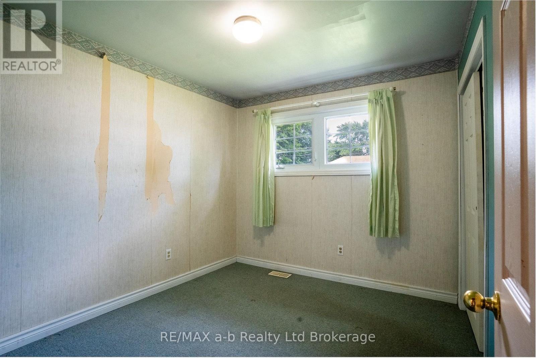
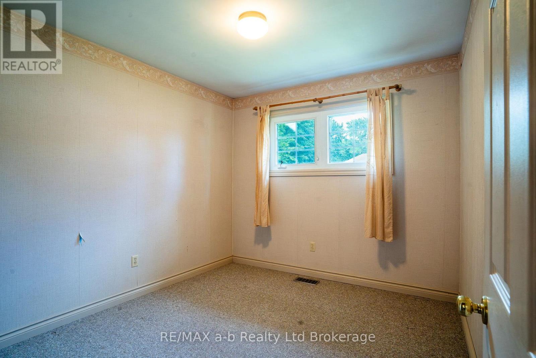
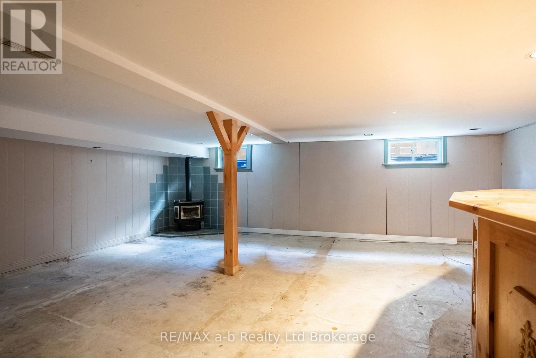
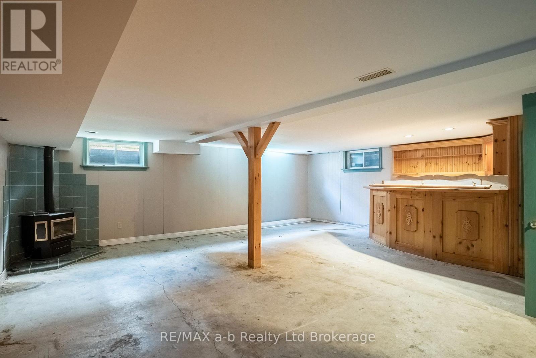
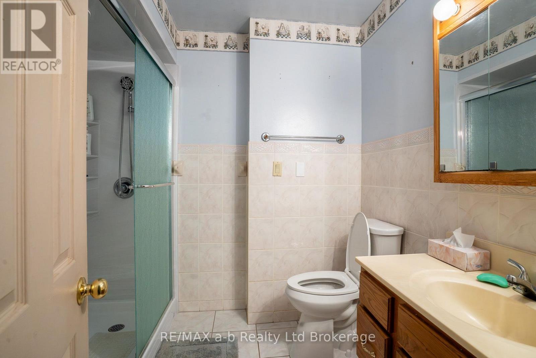
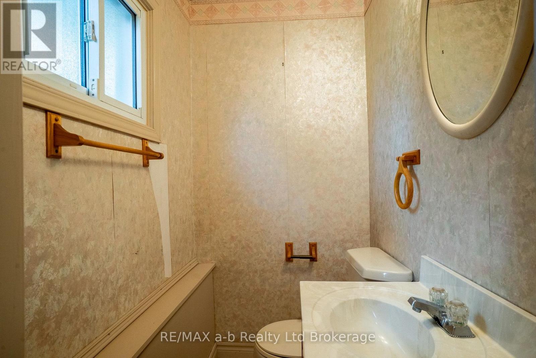
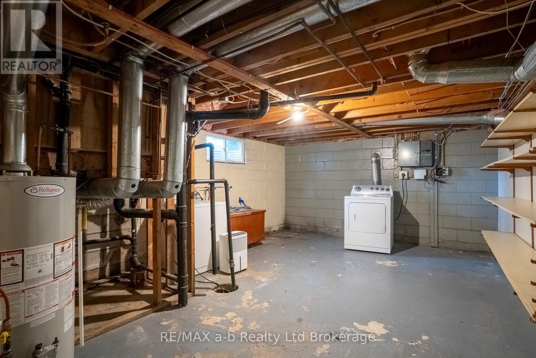
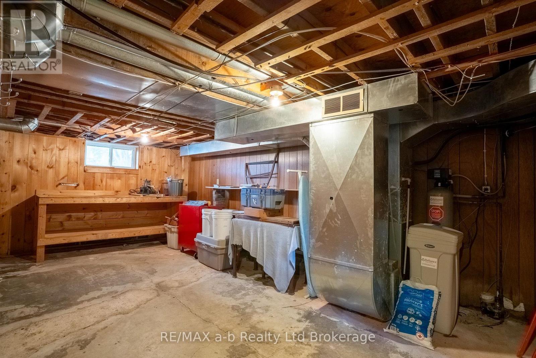
Located on a quiet street in Norwich's desirable west end, 24 Center Street offers a mature setting with established trees, a generous backyard, a rear deck, and a private driveway with parking for 3-4 vehicles. This all-vinyl bungalow features three bedrooms and two bathrooms on the main level, vinyl replacement windows, and a quality Carver Cabinetry kitchen installed approximately five years ago. The full basement expands the living space with a finished rec room complete with a gas fireplace and wet bar, making it ideal for entertaining or family gatherings. Additional lower-level space includes a workshop and utility room, along with a separate laundry and storage area, providing plenty of functional space. Whether you're purchasing your first home, downsizing, or adding a solid property to your investment portfolio, 24 Center Street presents an excellent opportunity in a quiet, family-friendly neighbourhood. (id:38604)
Property Details
| MLS® Number | X13594986 |
| Property Type | Single Family |
| Community Name | Norwich Town |
| Equipment Type | Water Heater, Water Softener |
| Features | Flat Site |
| Parking Space Total | 3 |
| Rental Equipment Type | Water Heater, Water Softener |
| Structure | Shed |
Building
| Bathroom Total | 2 |
| Bedrooms Above Ground | 3 |
| Bedrooms Total | 3 |
| Age | 51 To 99 Years |
| Amenities | Fireplace(s) |
| Appliances | Water Heater |
| Architectural Style | Bungalow |
| Basement Development | Partially Finished |
| Basement Type | Full (partially Finished) |
| Construction Style Attachment | Detached |
| Cooling Type | Central Air Conditioning |
| Exterior Finish | Vinyl Siding |
| Fireplace Present | Yes |
| Fireplace Total | 1 |
| Foundation Type | Block |
| Half Bath Total | 1 |
| Heating Fuel | Natural Gas |
| Heating Type | Forced Air |
| Stories Total | 1 |
| Size Interior | 1,100 - 1,500 Sqft |
| Type | House |
| Utility Water | Municipal Water |
Parking
| No Garage |
Land
| Acreage | No |
| Sewer | Sanitary Sewer |
| Size Depth | 120 Ft |
| Size Frontage | 75 Ft |
| Size Irregular | 75 X 120 Ft |
| Size Total Text | 75 X 120 Ft |
| Zoning Description | R1 |
Rooms
| Level | Type | Length | Width | Dimensions |
|---|---|---|---|---|
| Basement | Utility Room | 6.43 m | 3.35 m | 6.43 m x 3.35 m |
| Basement | Recreational, Games Room | 6.32 m | 6.81 m | 6.32 m x 6.81 m |
| Basement | Laundry Room | 5.38 m | 4.04 m | 5.38 m x 4.04 m |
| Main Level | Living Room | 5.11 m | 3.66 m | 5.11 m x 3.66 m |
| Main Level | Foyer | 1.37 m | 2.64 m | 1.37 m x 2.64 m |
| Main Level | Bedroom | 3.05 m | 2.77 m | 3.05 m x 2.77 m |
| Main Level | Bedroom | 3.05 m | 2.82 m | 3.05 m x 2.82 m |
| Main Level | Primary Bedroom | 3.48 m | 3 m | 3.48 m x 3 m |
| Main Level | Bathroom | 2.18 m | 2.31 m | 2.18 m x 2.31 m |
| Main Level | Kitchen | 3.35 m | 5.36 m | 3.35 m x 5.36 m |
| Main Level | Bathroom | 1.65 m | 1.14 m | 1.65 m x 1.14 m |
Utilities
| Electricity | Installed |
| Sewer | Installed |
https://www.realtor.ca/real-estate/30067384/24-centre-street-norwich-norwich-town-norwich-town
Contact Us
Contact us for more information

Marius Kerkhoff
Broker
2 Main St East
Norwich, Ontario N0J 1P0
(519) 842-5000

The trademarks REALTOR®, REALTORS®, and the REALTOR® logo are controlled by The Canadian Real Estate Association (CREA) and identify real estate professionals who are members of CREA. The trademarks MLS®, Multiple Listing Service® and the associated logos are owned by The Canadian Real Estate Association (CREA) and identify the quality of services provided by real estate professionals who are members of CREA. The trademark DDF® is owned by The Canadian Real Estate Association (CREA) and identifies CREA's Data Distribution Facility (DDF®)
July 24 2026 04:55:09
Woodstock Ingersoll Tillsonburg and Area Association of REALTORS® (WITAAR)
RE/MAX A-B Realty Ltd Brokerage