

24 Farmington Avenue Aylmer, Ontario N5H 3E4


$525,000
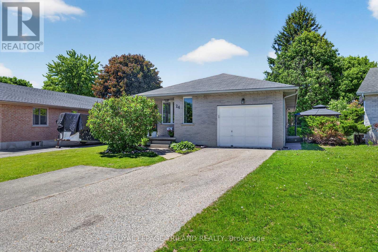
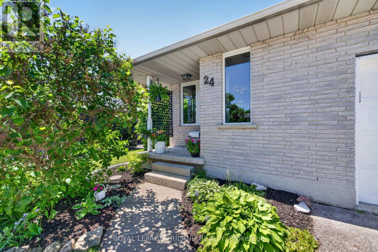
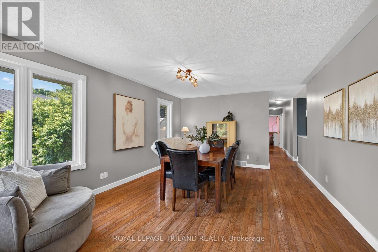
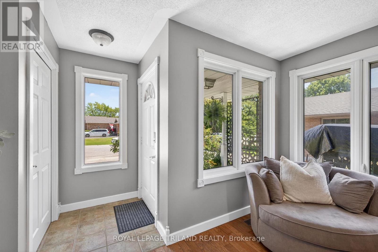
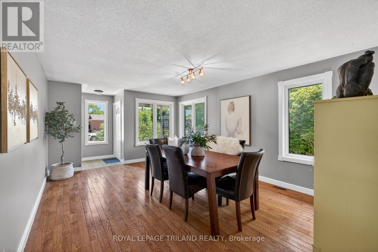
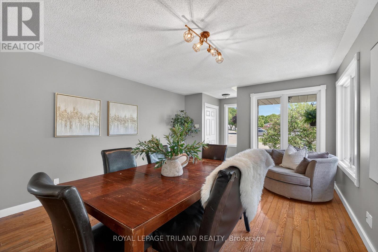
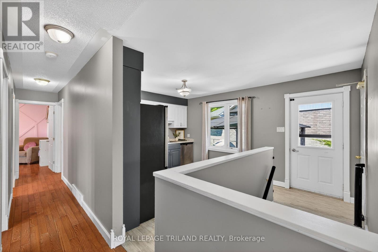
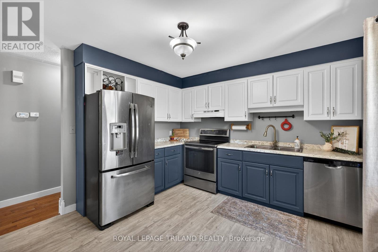
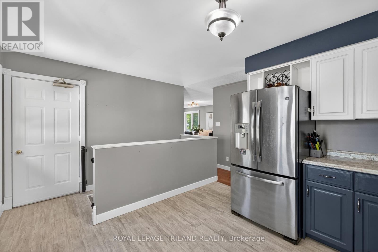
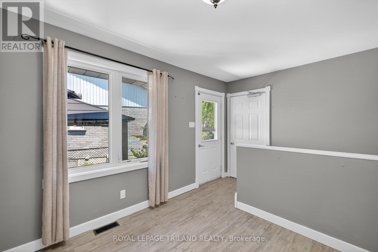
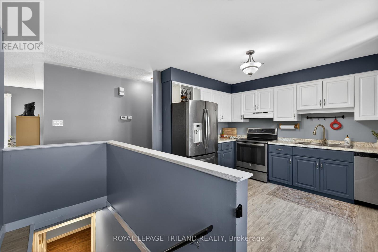
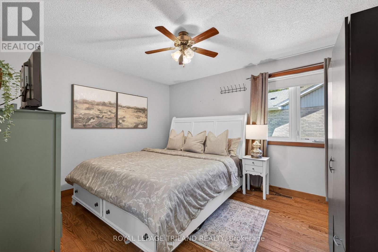
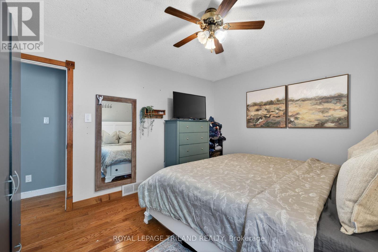
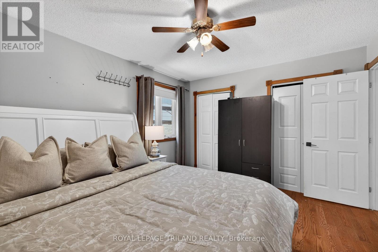
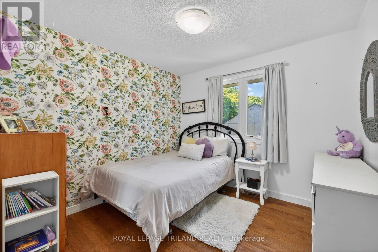
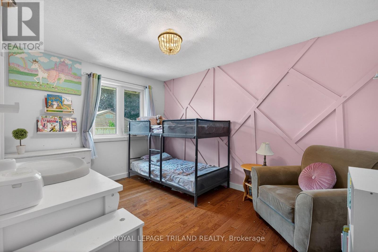
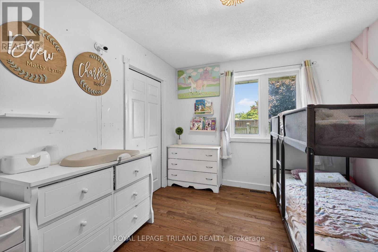
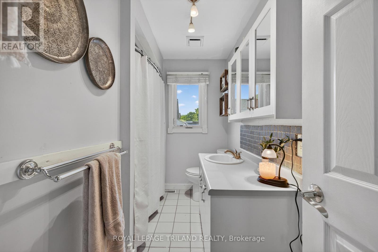
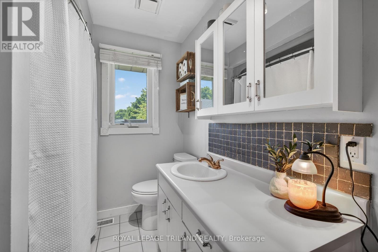
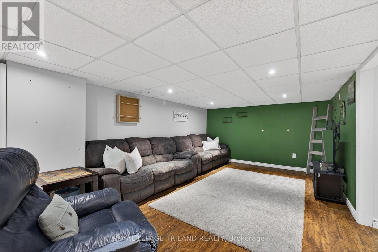
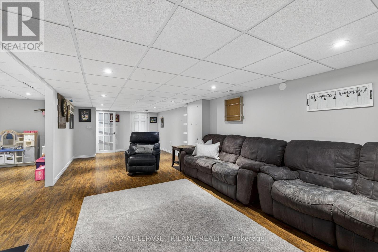
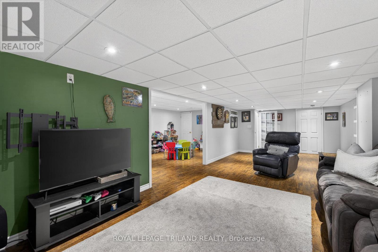
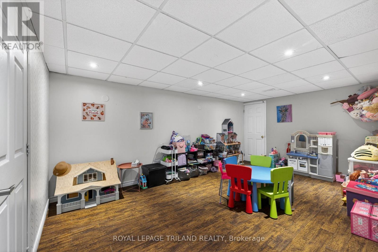
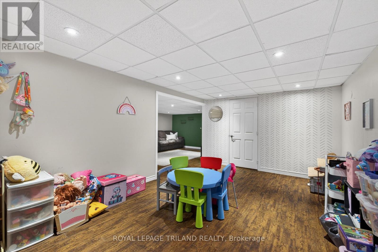
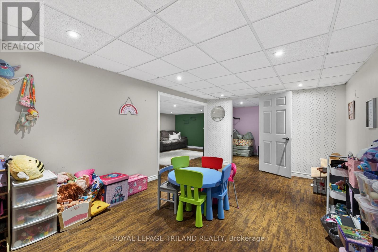
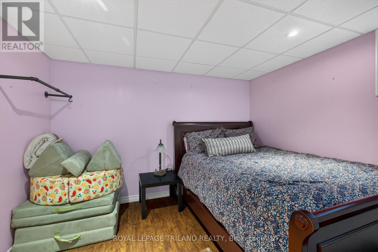
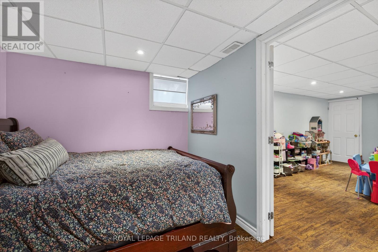
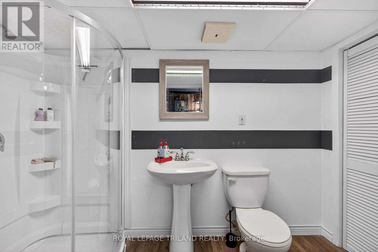
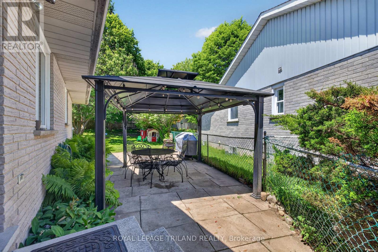
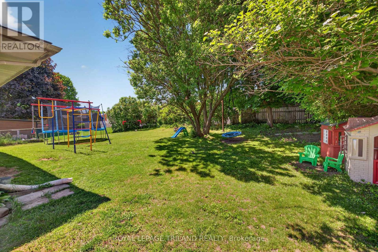
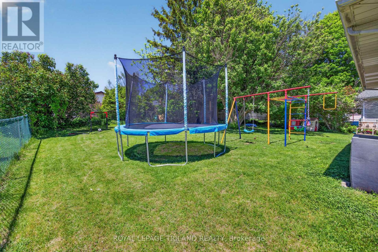
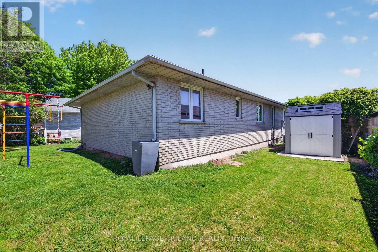
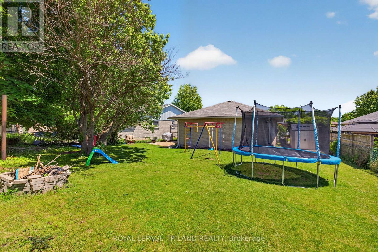
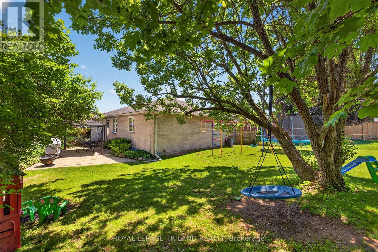
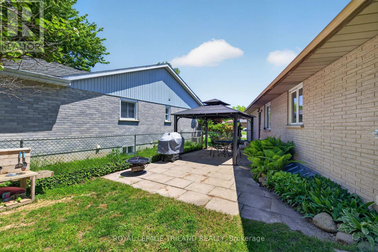
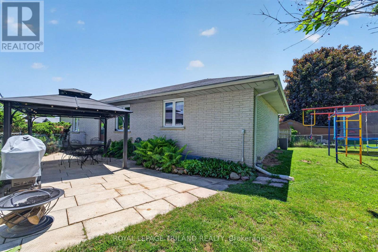
Welcome to this charming bungalow, nestled on a quiet, mature street in a sought-after neighborhood. This home features 3 bedrooms, 2 bathrooms, and a spacious finished basement complete with an office/den area. The large backyard and patio offer plenty of space for relaxing, entertaining, and everyday living. The functional layout is perfect for families, first-time buyers, or those looking to downsize without sacrificing space. Conveniently located close to shopping, schools, parks, and all amenities, this home combines comfort, convenience, and charm. Don't miss your opportunity to make this beautiful property your own! (id:38604)
Property Details
| MLS® Number | X13215500 |
| Property Type | Single Family |
| Community Name | Aylmer |
| Amenities Near By | Place Of Worship, Schools, Park |
| Equipment Type | Water Heater |
| Features | Carpet Free |
| Parking Space Total | 4 |
| Rental Equipment Type | Water Heater |
| Structure | Patio(s), Shed |
Building
| Bathroom Total | 2 |
| Bedrooms Above Ground | 3 |
| Bedrooms Total | 3 |
| Appliances | Dishwasher, Dryer, Stove, Washer, Refrigerator |
| Architectural Style | Bungalow |
| Basement Development | Finished |
| Basement Type | N/a (finished) |
| Construction Style Attachment | Detached |
| Cooling Type | Central Air Conditioning |
| Exterior Finish | Brick |
| Foundation Type | Poured Concrete |
| Heating Fuel | Natural Gas |
| Heating Type | Forced Air |
| Stories Total | 1 |
| Size Interior | 1,100 - 1,500 Sqft |
| Type | House |
| Utility Water | Municipal Water |
Parking
| Attached Garage | |
| Garage |
Land
| Acreage | No |
| Fence Type | Fully Fenced, Fenced Yard |
| Land Amenities | Place Of Worship, Schools, Park |
| Sewer | Sanitary Sewer |
| Size Depth | 129 Ft ,2 In |
| Size Frontage | 40 Ft |
| Size Irregular | 40 X 129.2 Ft |
| Size Total Text | 40 X 129.2 Ft |
Rooms
| Level | Type | Length | Width | Dimensions |
|---|---|---|---|---|
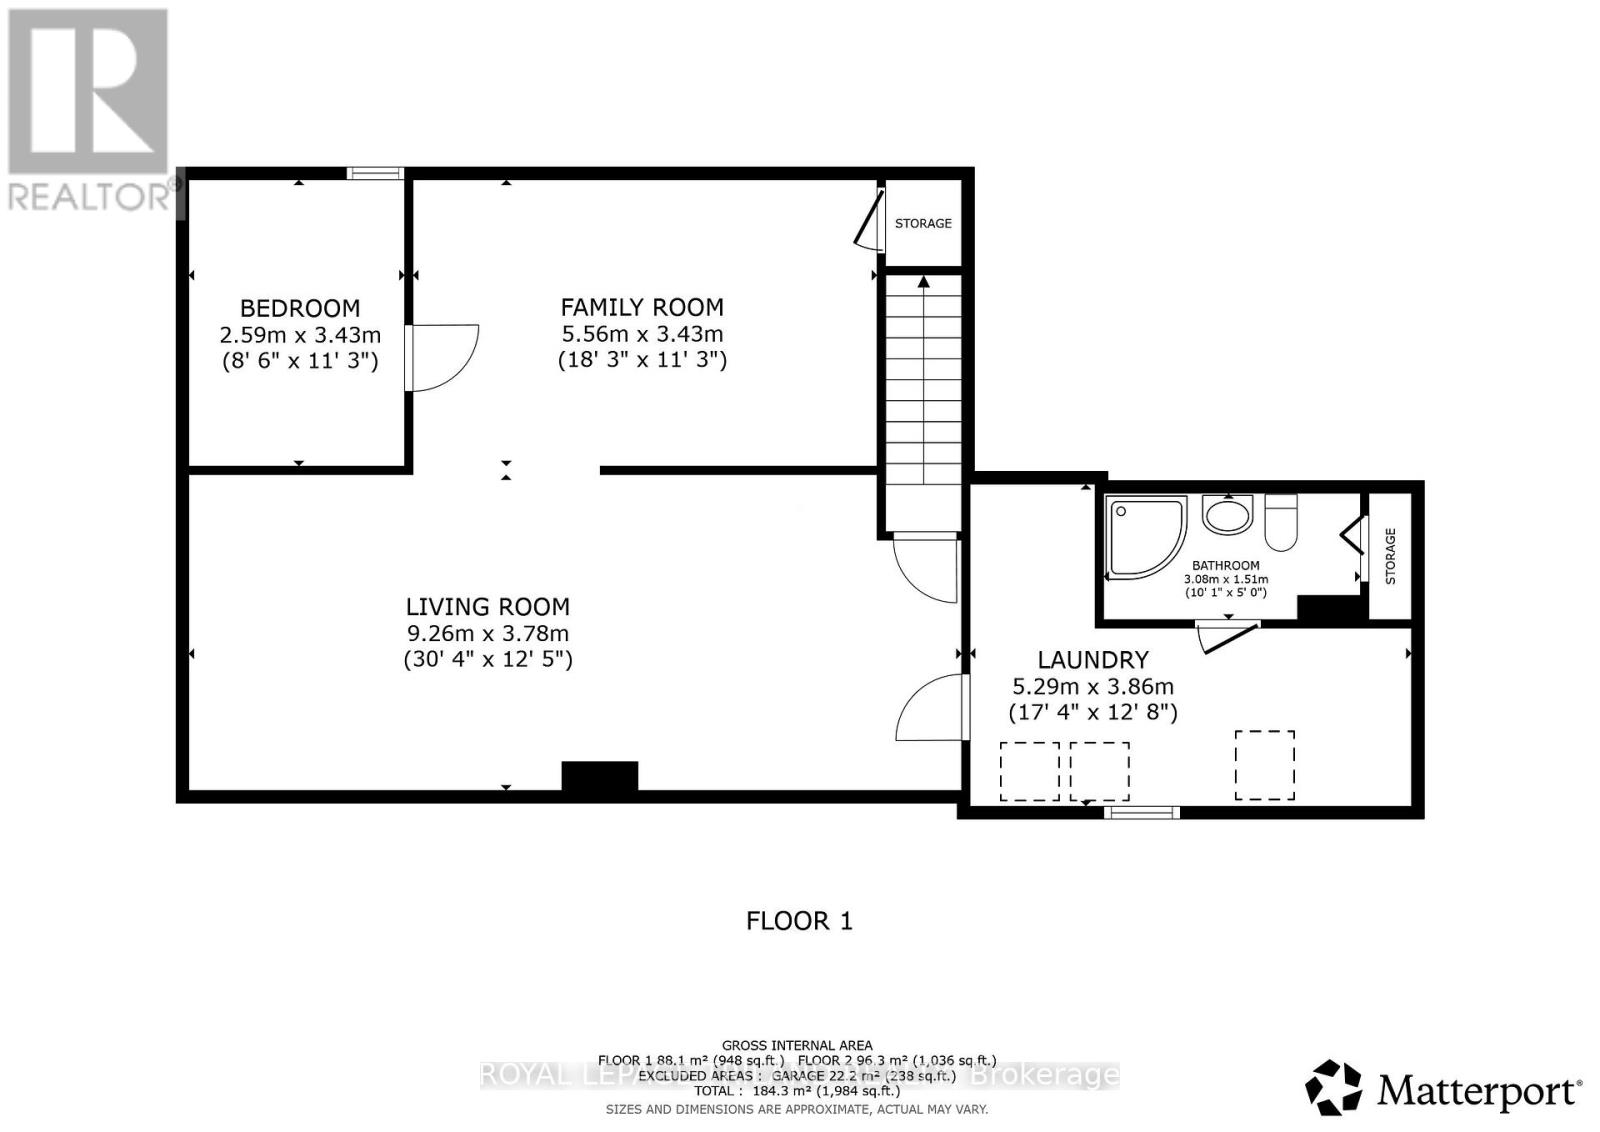
| Basement | Bedroom | 2.59 m | 3.43 m | 2.59 m x 3.43 m |
| Basement | Family Room | 5.56 m | 3.43 m | 5.56 m x 3.43 m |
| Basement | Living Room | 9.26 m | 3.78 m | 9.26 m x 3.78 m |
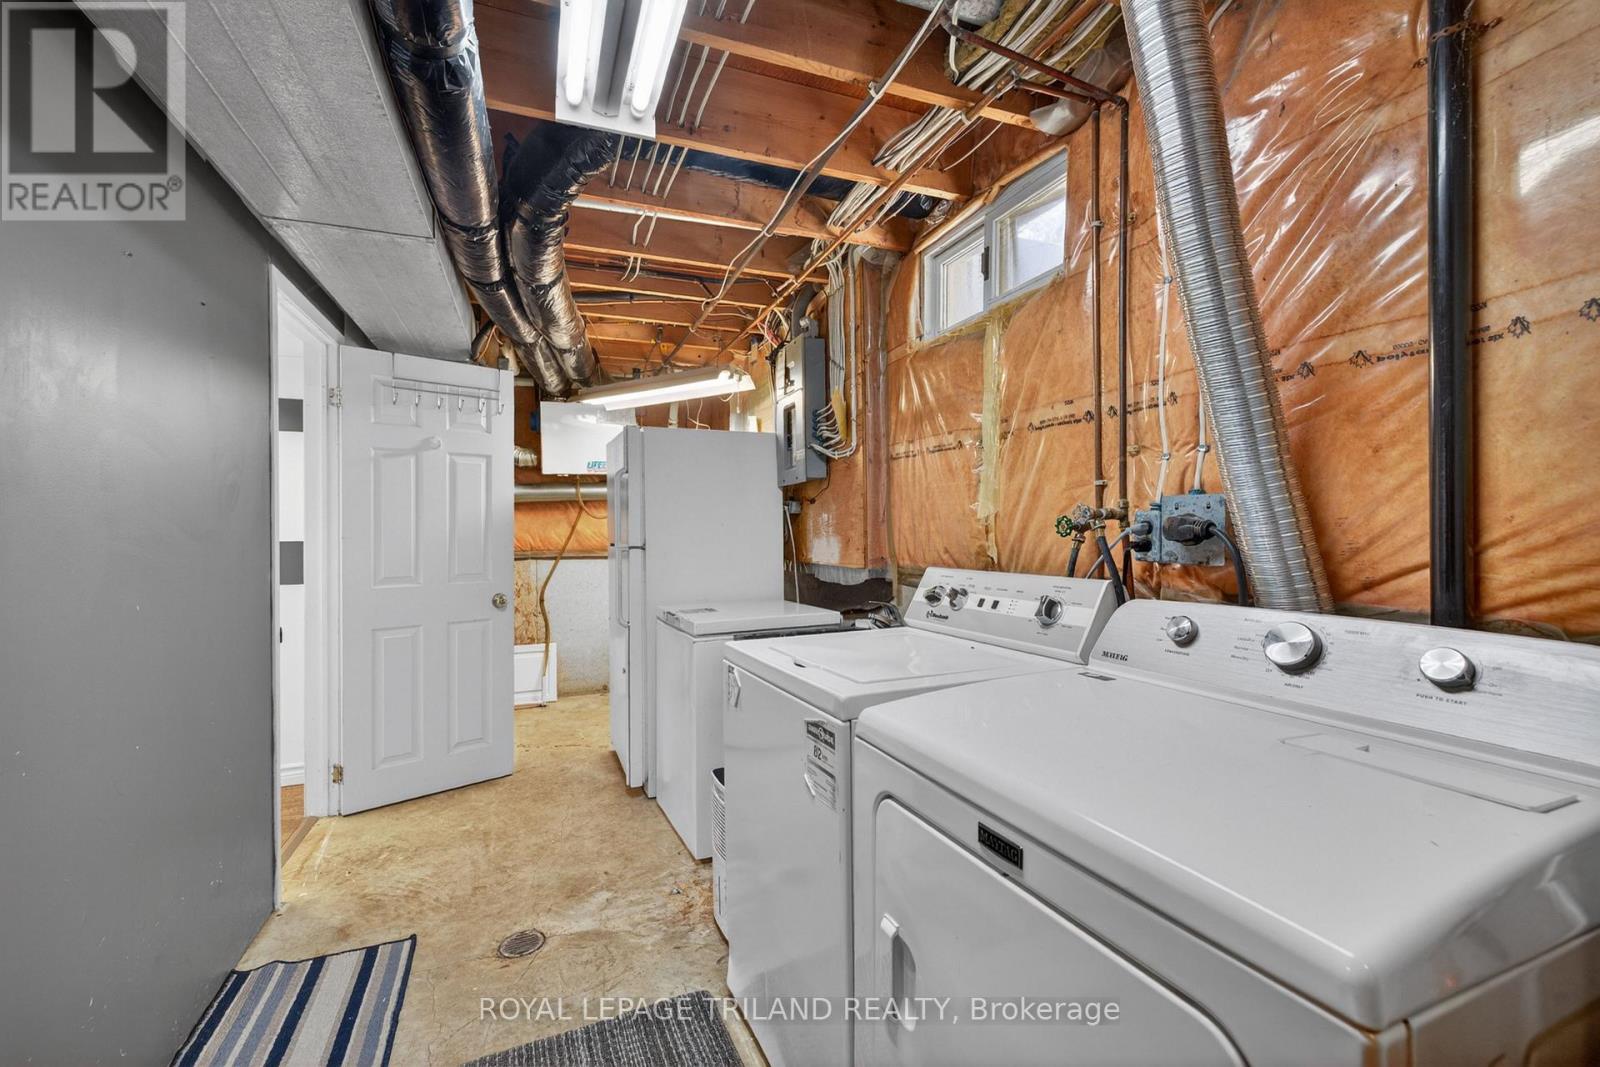
| Basement | Laundry Room | 5.29 m | 3.86 m | 5.29 m x 3.86 m |
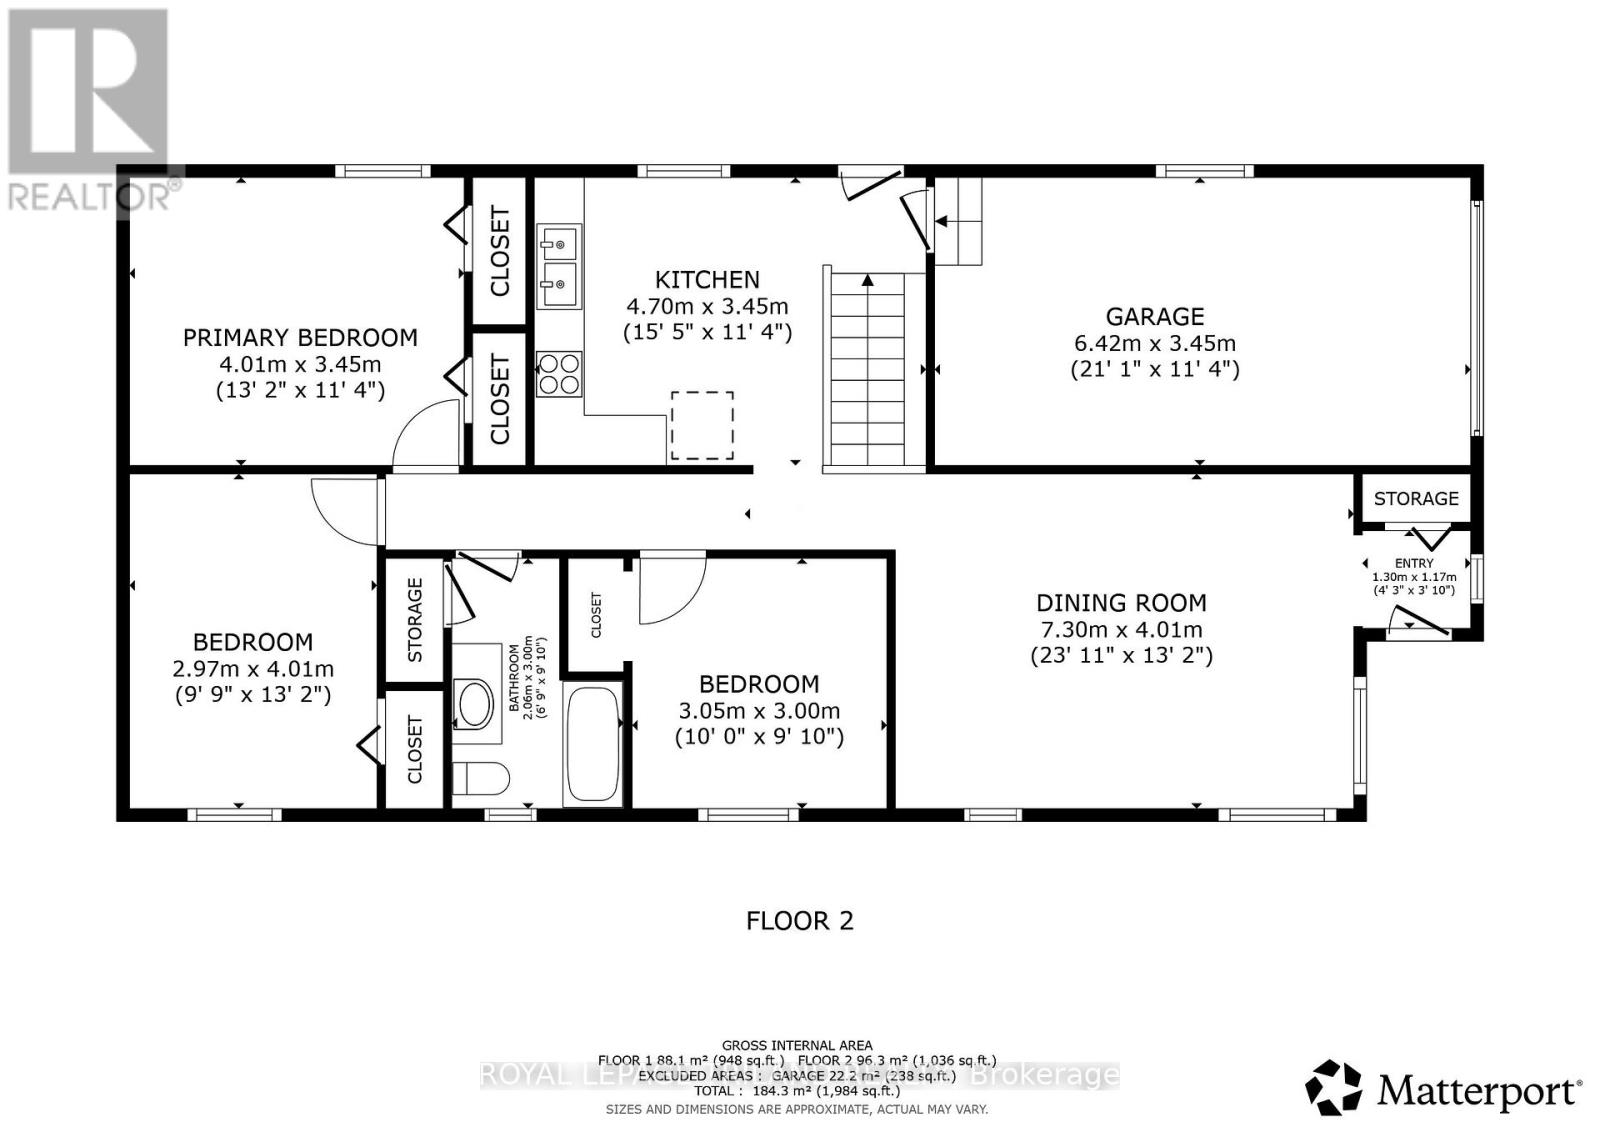
| Main Level | Kitchen | 4.7 m | 3.45 m | 4.7 m x 3.45 m |
| Main Level | Dining Room | 7.3 m | 4.01 m | 7.3 m x 4.01 m |
| Main Level | Primary Bedroom | 4.01 m | 3.45 m | 4.01 m x 3.45 m |
| Main Level | Bedroom | 2.97 m | 4.01 m | 2.97 m x 4.01 m |
| Main Level | Bedroom | 3.05 m | 3 m | 3.05 m x 3 m |
https://www.realtor.ca/real-estate/29826091/24-farmington-avenue-aylmer-aylmer
Contact Us
Contact us for more information

Lauren Silverthorn
Salesperson
(519) 633-0600

Krista Taff
Salesperson
kristataff.royallepage.ca/
www.facebook.com/KristaTaff.realtor/
103-240 Waterloo Street
London, Ontario N6B 2N4
(519) 672-9880

The trademarks REALTOR®, REALTORS®, and the REALTOR® logo are controlled by The Canadian Real Estate Association (CREA) and identify real estate professionals who are members of CREA. The trademarks MLS®, Multiple Listing Service® and the associated logos are owned by The Canadian Real Estate Association (CREA) and identify the quality of services provided by real estate professionals who are members of CREA. The trademark DDF® is owned by The Canadian Real Estate Association (CREA) and identifies CREA's Data Distribution Facility (DDF®)
May 29 2026 06:53:02
London and St. Thomas Association of REALTORS®
Royal LePage Triland Realty