

240 Edgewater Boulevard Middlesex Centre, Ontario N0L 1R0

$2,150,000
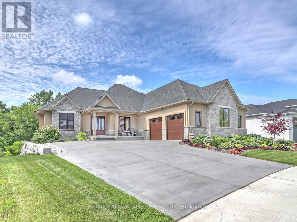
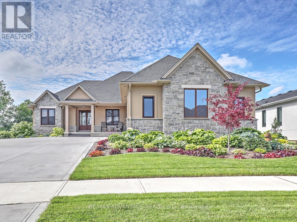
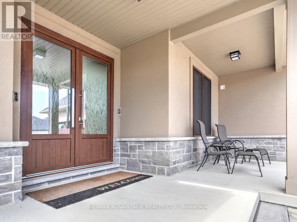
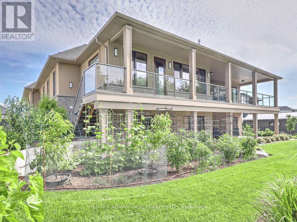
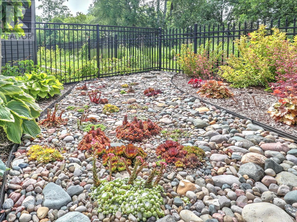
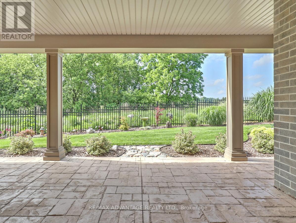
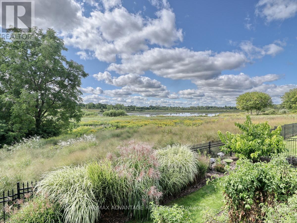
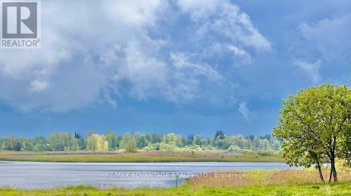
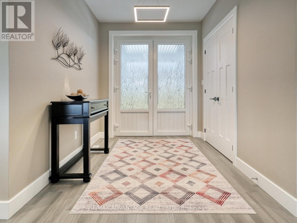
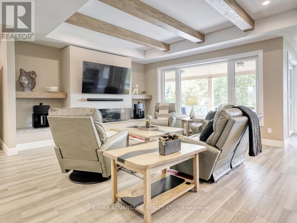
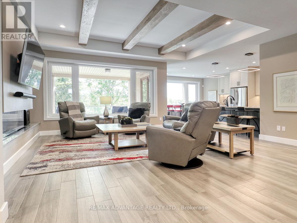
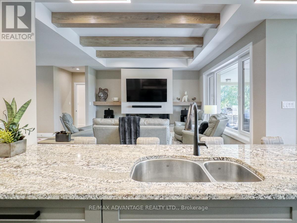
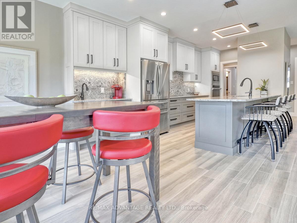
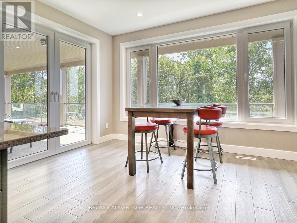
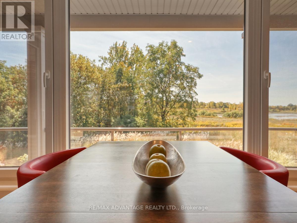
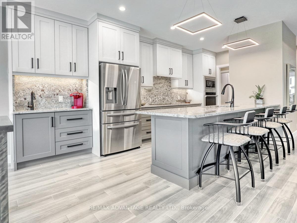
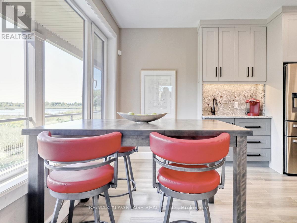
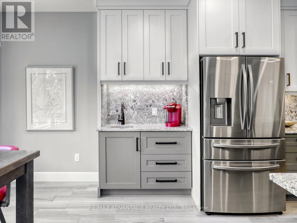
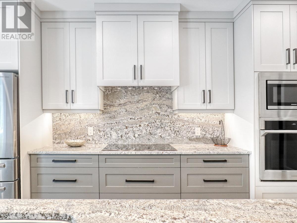
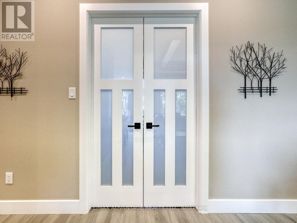
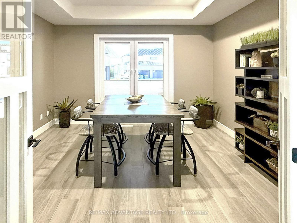
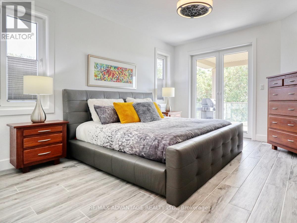
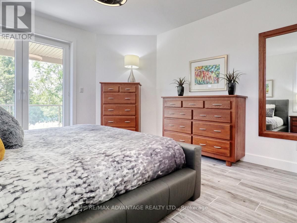
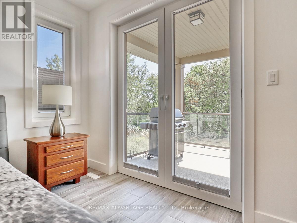
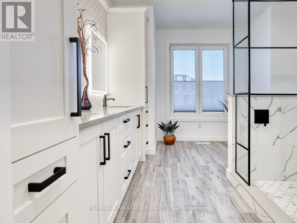
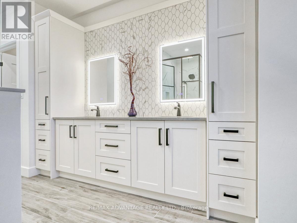
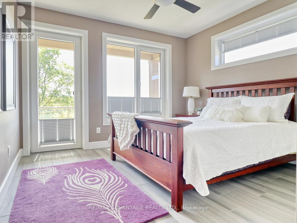
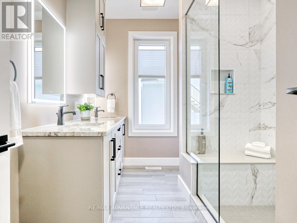
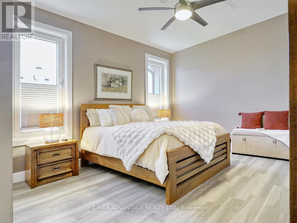
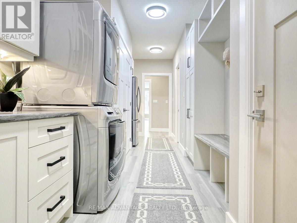
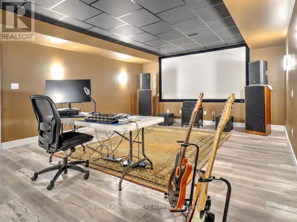
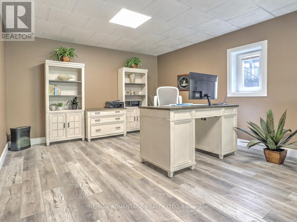
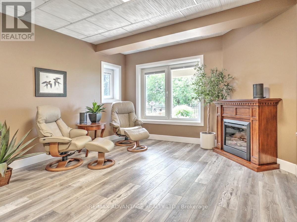
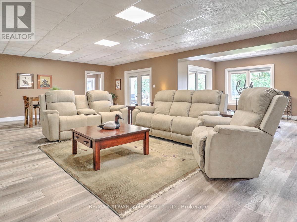
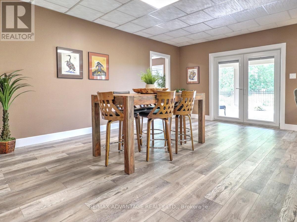
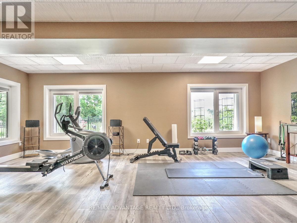
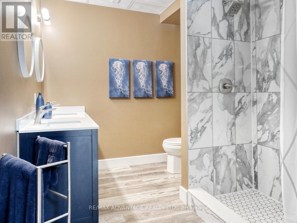
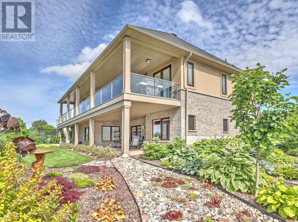
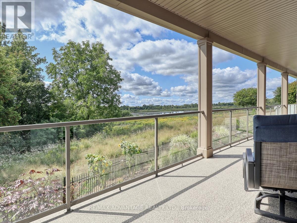
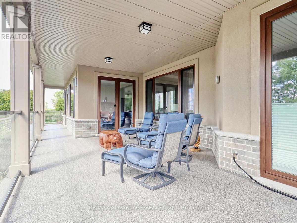
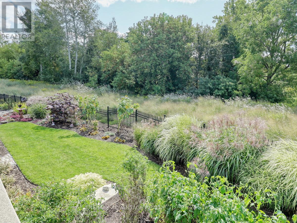
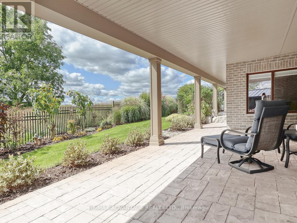
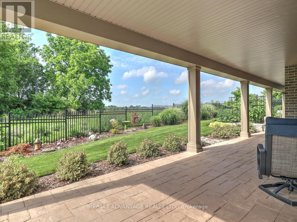
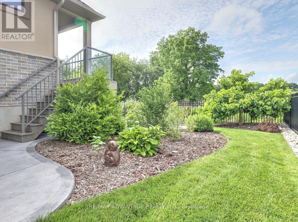
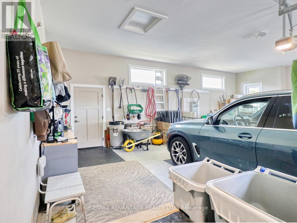
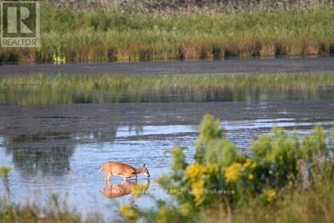
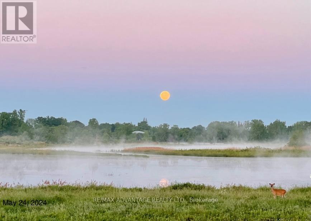
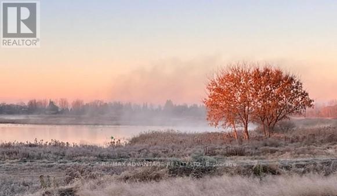
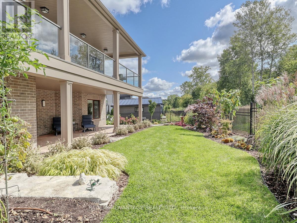
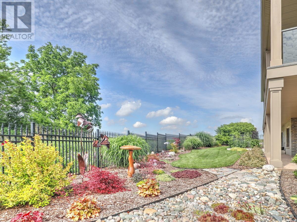
One-of-a-kind, top-tier design on a premium Edgewater Blvd lot ( approx: 2400 sq ft on the main floor + lower approx 2000 finished) . Enjoy abundant windows and stunning view of Komoka Provincial Pond Park from multiple rooms. Both rear decks offer spacious, covered outdoor living-beginning with a main-floor Weatherdek membrane deck and continuing below with a stamped concrete patio. The land behind the home is designated non-buildable by the municipality, and direct access to the pond area is just steps away. Proudly built by Melchers, this home features European tilt-and-turn windows and doors, porcelain flooring throughout the main level, a tray ceiling in the Dining Room, and a beamed ceiling in the Great Room. The walk-out basement expands your living space with in-floor heating, a rec room, a sound-insulated theatre/music room, an additional bedroom (currently used as an office), an exercise area, and ample storage. Additional highlights include a deluxe laundry and mudroom, flexible main-floor rooms, and a standout ergonomic kitchen with high-end appliances. The kitchen opens to the Great Room, where built-ins surround the fireplace. An oversized garage (approx 30 x 25.6 feet) completes the package. Built to last in a beautiful natural setting, close to 3 Conservation Areas and 3 welcoming communities (Kilworth, Komoka, and Delaware). Enjoy very easy access to Highways 402/401. The listing agent can provide a complete list of the upgrades. (id:38604)
Property Details
| MLS® Number | X13503636 |
| Property Type | Single Family |
| Community Name | Kilworth |
| Features | Wooded Area, Irregular Lot Size |
| Parking Space Total | 8 |
| Structure | Porch |
Building
| Bathroom Total | 4 |
| Bedrooms Above Ground | 4 |
| Bedrooms Total | 4 |
| Appliances | Oven - Built-in, Water Heater, Range, Central Vacuum, Garage Door Opener Remote(s), Dryer, Garage Door Opener, Microwave, Oven, Stove, Washer, Window Coverings, Two Refrigerators |
| Architectural Style | Bungalow |
| Basement Development | Finished |
| Basement Features | Walk Out |
| Basement Type | N/a (finished) |
| Construction Style Attachment | Detached |
| Cooling Type | Central Air Conditioning, Air Exchanger |
| Exterior Finish | Brick, Stucco |
| Fireplace Present | Yes |
| Fireplace Total | 1 |
| Foundation Type | Concrete |
| Half Bath Total | 1 |
| Heating Fuel | Natural Gas, Other |
| Heating Type | Forced Air, Other |
| Stories Total | 1 |
| Size Interior | 2,000 - 2,500 Sqft |
| Type | House |
| Utility Power | Generator |
| Utility Water | Municipal Water |
Parking
| Attached Garage | |
| Garage |
Land
| Acreage | No |
| Landscape Features | Lawn Sprinkler |
| Sewer | Sanitary Sewer |
| Size Depth | 125 Ft |
| Size Frontage | 68 Ft ,2 In |
| Size Irregular | 68.2 X 125 Ft |
| Size Total Text | 68.2 X 125 Ft |
| Surface Water | Lake/pond |
Rooms
| Level | Type | Length | Width | Dimensions |
|---|---|---|---|---|
| Lower Level | Great Room | 8.76 m | 10.06 m | 8.76 m x 10.06 m |
| Lower Level | Recreational, Games Room | 4.215 m | 7.61 m | 4.215 m x 7.61 m |
| Lower Level | Bedroom | 4.008 m | 6.865 m | 4.008 m x 6.865 m |
| Lower Level | Games Room | 4.542 m | 6.669 m | 4.542 m x 6.669 m |
| Lower Level | Other | 3607 m | 7.07 m | 3607 m x 7.07 m |
| Lower Level | Utility Room | 2.33 m | 3.729 m | 2.33 m x 3.729 m |
| Lower Level | Bathroom | 3.415 m | 2.34 m | 3.415 m x 2.34 m |
| Main Level | Foyer | 2.675 m | 2.307 m | 2.675 m x 2.307 m |
| Main Level | Laundry Room | 2.269 m | 2.791 m | 2.269 m x 2.791 m |
| Main Level | Great Room | 4.5 m | 4.921 m | 4.5 m x 4.921 m |
| Main Level | Mud Room | 3.689 m | 1.814 m | 3.689 m x 1.814 m |
| Main Level | Dining Room | 3.877 m | 3.342 m | 3.877 m x 3.342 m |
| Main Level | Kitchen | 3.361 m | 4.318 m | 3.361 m x 4.318 m |
| Main Level | Eating Area | 3.151 m | 3.981 m | 3.151 m x 3.981 m |
| Main Level | Primary Bedroom | 4.564 m | 4.087 m | 4.564 m x 4.087 m |
| Main Level | Bathroom | 2.695 m | 4.091 m | 2.695 m x 4.091 m |
| Main Level | Bedroom 2 | 3.805 m | 4.028 m | 3.805 m x 4.028 m |
| Main Level | Bedroom 3 | 3.317 m | 3.567 m | 3.317 m x 3.567 m |
| Main Level | Bathroom | 3.34 m | 2.491 m | 3.34 m x 2.491 m |
Contact Us
Contact us for more information

Christine Panyi
Salesperson
151 Pine Valley Blvd.
London, Ontario N6K 3T6
(519) 649-6000

Myra Hueniken
Salesperson
myraandchristine.com/
151 Pine Valley Blvd.
London, Ontario N6K 3T6
(519) 649-6000

The trademarks REALTOR®, REALTORS®, and the REALTOR® logo are controlled by The Canadian Real Estate Association (CREA) and identify real estate professionals who are members of CREA. The trademarks MLS®, Multiple Listing Service® and the associated logos are owned by The Canadian Real Estate Association (CREA) and identify the quality of services provided by real estate professionals who are members of CREA. The trademark DDF® is owned by The Canadian Real Estate Association (CREA) and identifies CREA's Data Distribution Facility (DDF®)
June 30 2026 09:53:36
London and St. Thomas Association of REALTORS®
RE/MAX Advantage Realty Ltd.