

2424 Bakervilla Street London South, Ontario N6P 0E7

$1,099,000
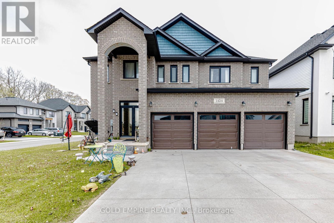
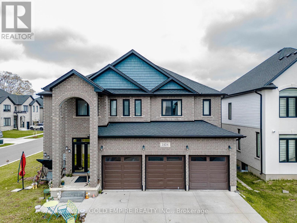
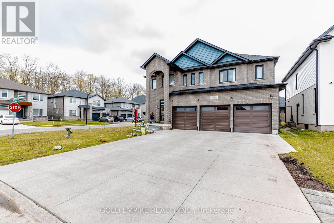
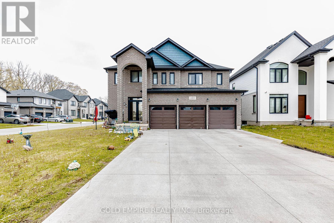
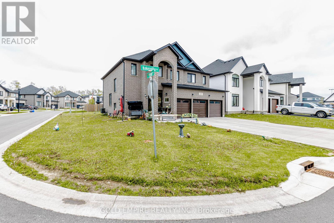
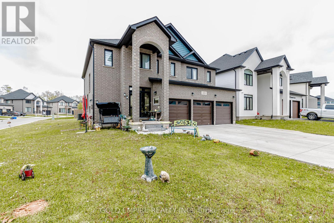
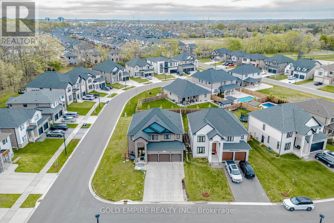
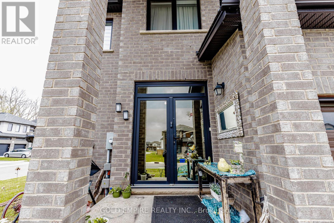
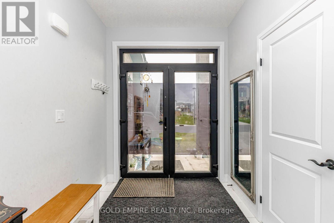
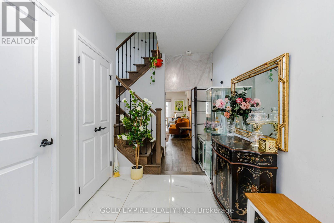
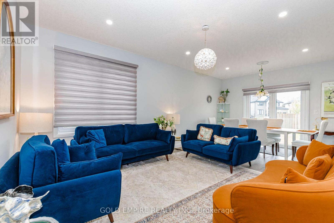
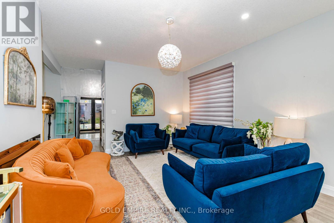
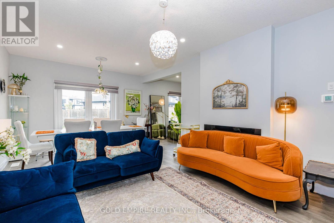
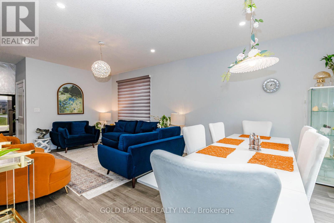
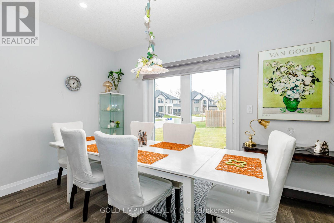
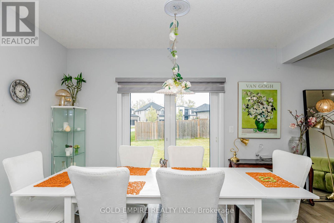
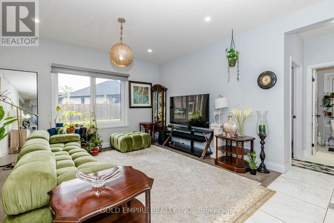
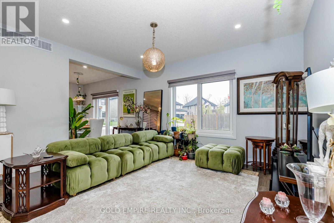
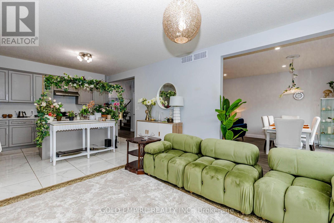
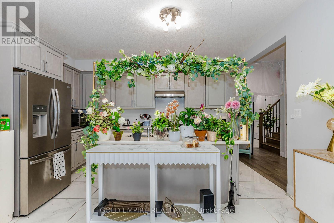
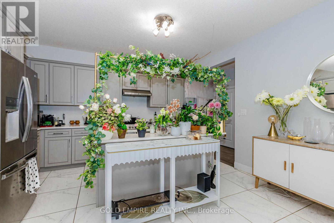
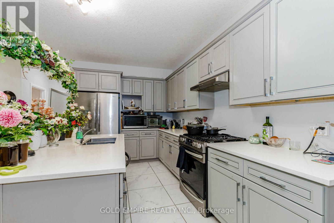
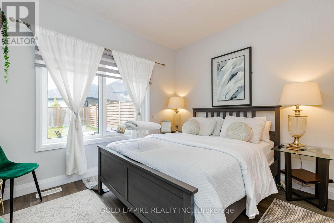
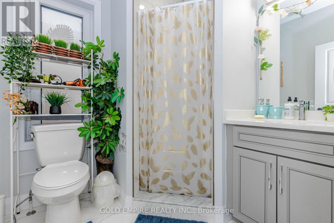
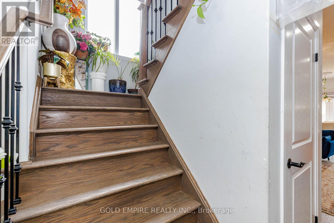
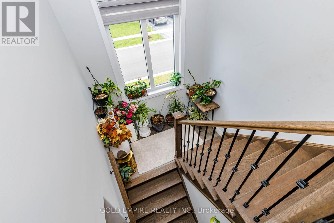
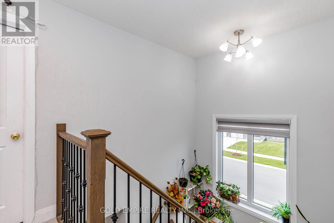
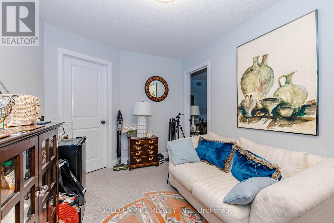
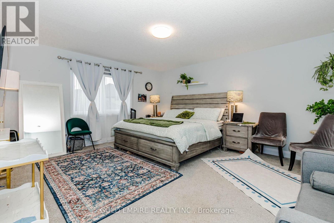
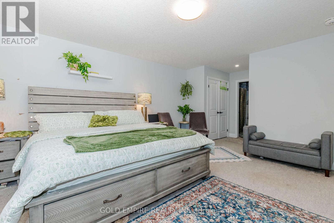
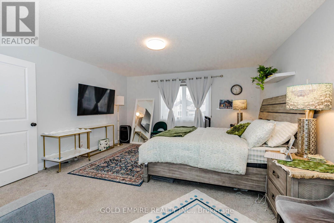
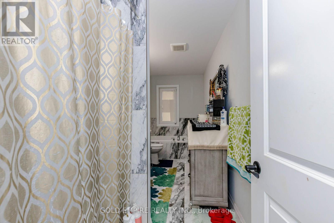
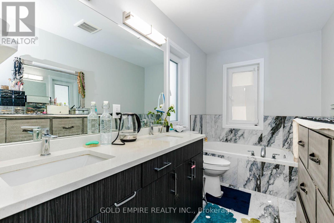
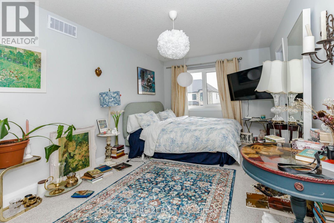
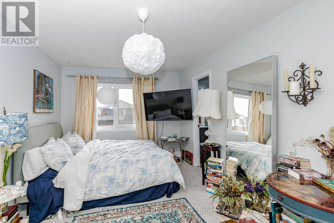
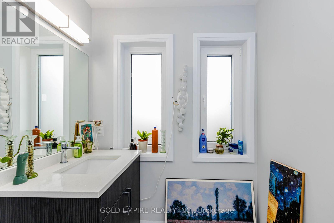
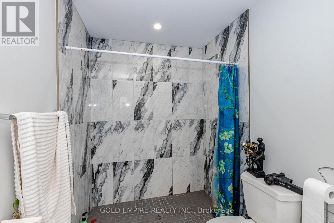
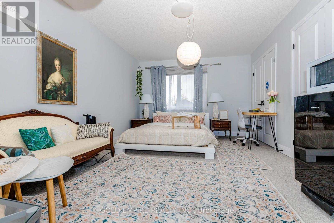
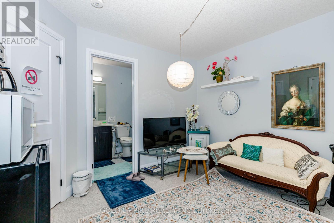
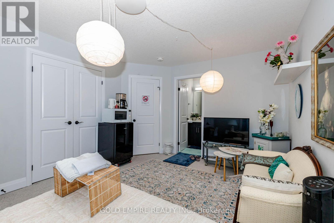
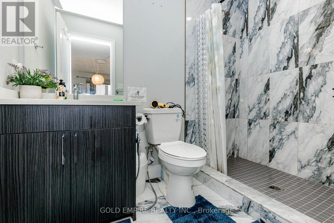
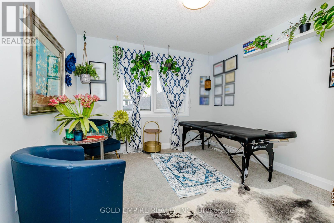
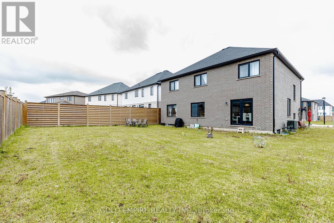
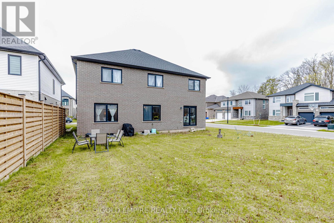
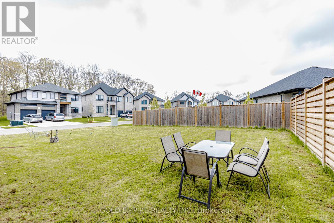
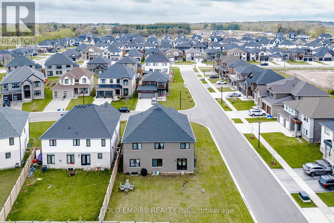
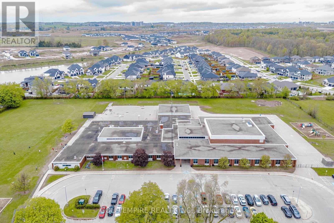
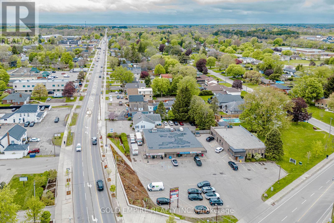
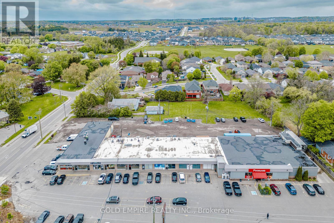
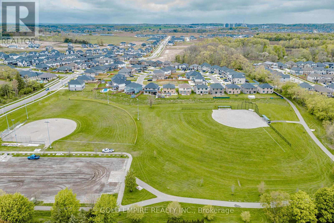
FOR SALE - Stunning 2-Storey Home in Lovely Lambeth!!! Welcome to this beautiful two-story home with Triple car garage in the highly sought-after community of Lambeth! This impressive property features a direct access to the laundry/mudroom from garage and an elegant double door entry. Step inside to a bright and spacious open-concept main floor, filled with natural light from large windows. The main level offers hardwood flooring, a modern kitchen with island and upgraded cabinetry, a generous family room, a separate dining area, and a main floor bedroom with a full bathroom-ideal for guests or multi-generational living. Enjoy 9-foot ceilings on both the main and second floors, a stylish oak staircase, and quartz countertops throughout. The second floor boasts a functional layout featuring a media/lounge area, four spacious bedrooms, and three full bathrooms. The primary bedroom is a luxurious retreat with a 5-piece ensuite and his & her closets. Prime Location: Close to schools, parks, shopping, and all amenities, with quick and easy access to Highways 401 & 402,. (id:38604)
Property Details
| MLS® Number | X13131614 |
| Property Type | Single Family |
| Community Name | South V |
| Amenities Near By | Hospital, Schools |
| Equipment Type | Water Heater |
| Features | Sump Pump |
| Parking Space Total | 9 |
| Rental Equipment Type | Water Heater |
Building
| Bathroom Total | 4 |
| Bedrooms Above Ground | 5 |
| Bedrooms Total | 5 |
| Age | 0 To 5 Years |
| Appliances | Dishwasher, Dryer, Stove, Washer, Window Coverings, Refrigerator |
| Basement Development | Unfinished |
| Basement Features | Separate Entrance |
| Basement Type | N/a (unfinished), Full, N/a |
| Construction Style Attachment | Detached |
| Cooling Type | Central Air Conditioning |
| Exterior Finish | Brick |
| Fireplace Present | Yes |
| Fireplace Total | 1 |
| Foundation Type | Brick |
| Heating Fuel | Natural Gas |
| Heating Type | Forced Air |
| Stories Total | 2 |
| Size Interior | 3,000 - 3,500 Sqft |
| Type | House |
| Utility Water | Municipal Water |
Parking
| Attached Garage | |
| Garage |
Land
| Acreage | No |
| Land Amenities | Hospital, Schools |
| Sewer | Sanitary Sewer |
| Size Depth | 112 Ft ,10 In |
| Size Frontage | 50 Ft ,2 In |
| Size Irregular | 50.2 X 112.9 Ft |
| Size Total Text | 50.2 X 112.9 Ft|under 1/2 Acre |
Rooms
| Level | Type | Length | Width | Dimensions |
|---|---|---|---|---|
| Second Level | Bathroom | 3.35 m | 1.22 m | 3.35 m x 1.22 m |
| Second Level | Bedroom | 3.38 m | 5.11 m | 3.38 m x 5.11 m |
| Second Level | Bathroom | 2.44 m | 1.22 m | 2.44 m x 1.22 m |
| Second Level | Primary Bedroom | 4.5 m | 4.9 m | 4.5 m x 4.9 m |
| Second Level | Bathroom | 4.7 m | 1.83 m | 4.7 m x 1.83 m |
| Second Level | Bedroom | 3.1 m | 4.9 m | 3.1 m x 4.9 m |
| Second Level | Bedroom | 5.03 m | 3.71 m | 5.03 m x 3.71 m |
| Main Level | Kitchen | 4.75 m | 3.89 m | 4.75 m x 3.89 m |
| Main Level | Dining Room | 4.04 m | 3.35 m | 4.04 m x 3.35 m |
| Main Level | Family Room | 4.47 m | 3.81 m | 4.47 m x 3.81 m |
| Main Level | Bedroom | 3.35 m | 3.71 m | 3.35 m x 3.71 m |
| Main Level | Bathroom | 1.83 m | 1.52 m | 1.83 m x 1.52 m |
Utilities
| Cable | Available |
| Electricity | Available |
| Sewer | Available |
https://www.realtor.ca/real-estate/29756803/2424-bakervilla-street-london-south-south-v-south-v
Contact Us
Contact us for more information

Narinder Bhangoo
Broker of Record
(226) 270-6000
www.facebook.com/narinder.bhangoo.3
920 Commissioners Road East
London, Ontario N6Z 3J1
(519) 488-0386

Roopa Khangura Sandhu
Broker
(226) 270-5000
920 Commissioners Road East
London, Ontario N6Z 3J1
(519) 488-0386

The trademarks REALTOR®, REALTORS®, and the REALTOR® logo are controlled by The Canadian Real Estate Association (CREA) and identify real estate professionals who are members of CREA. The trademarks MLS®, Multiple Listing Service® and the associated logos are owned by The Canadian Real Estate Association (CREA) and identify the quality of services provided by real estate professionals who are members of CREA. The trademark DDF® is owned by The Canadian Real Estate Association (CREA) and identifies CREA's Data Distribution Facility (DDF®)
May 15 2026 02:51:50
London and St. Thomas Association of REALTORS®
Gold Empire Realty Inc.