

244 Evelyn Avenue Ingersoll, Ontario N5C 2B1

$518,800
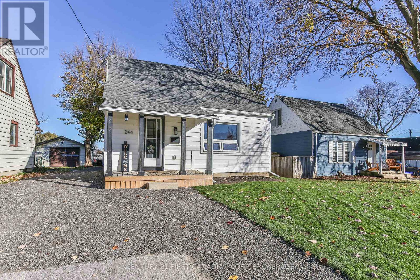
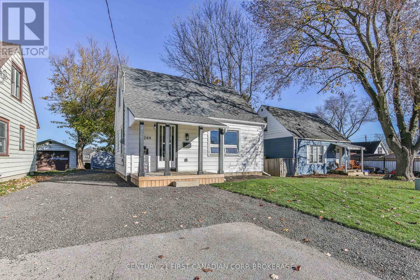
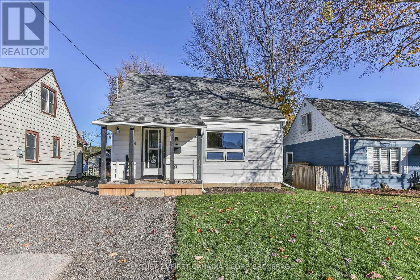
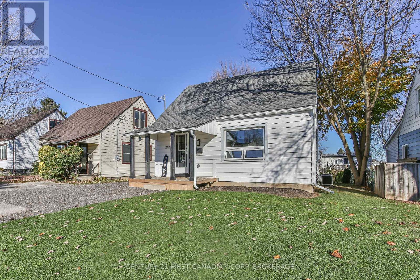
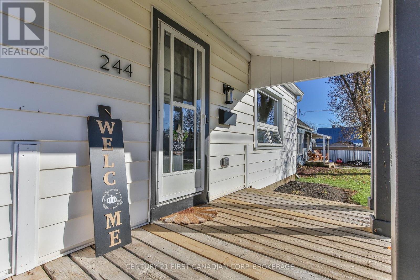
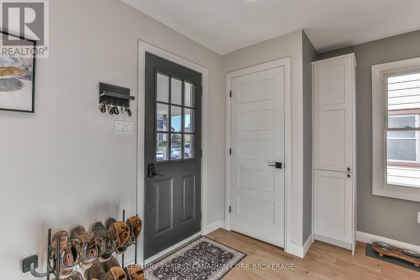
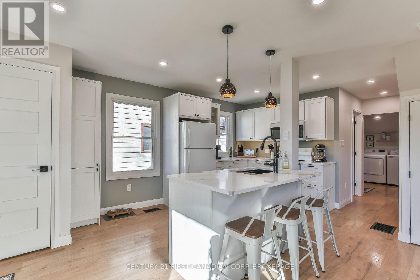
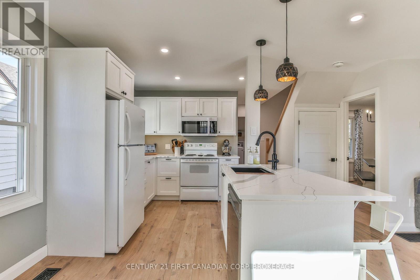
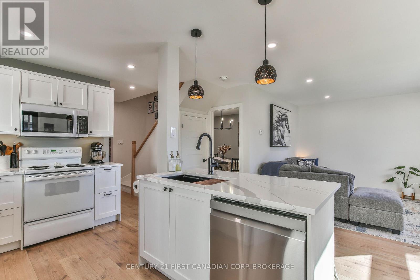
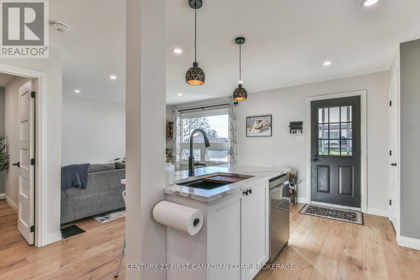
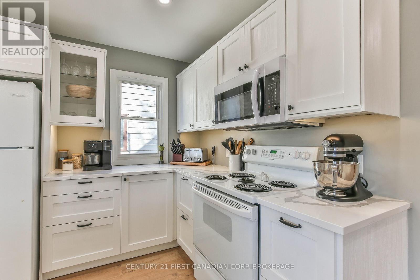
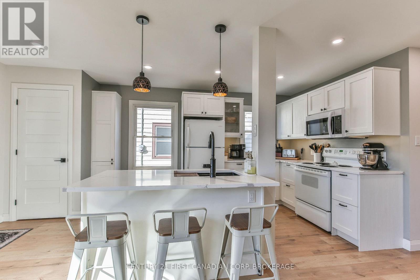
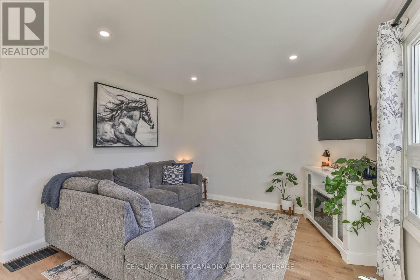
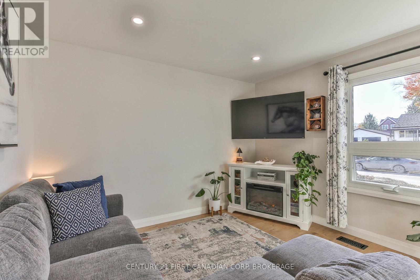
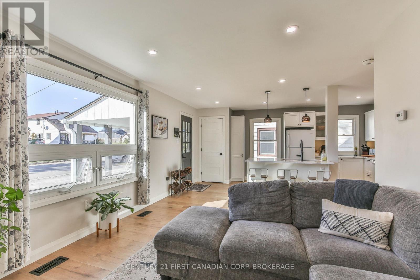
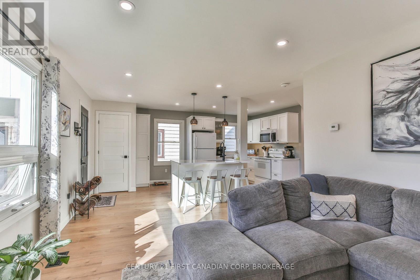
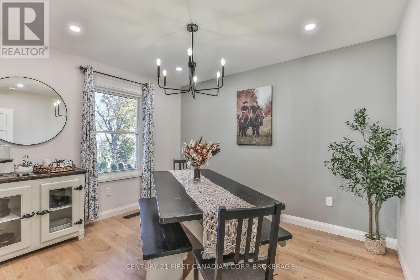
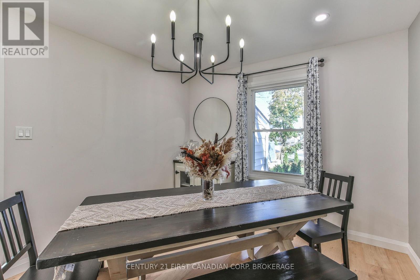
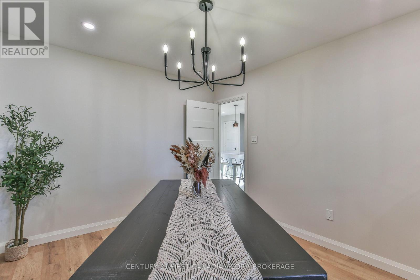
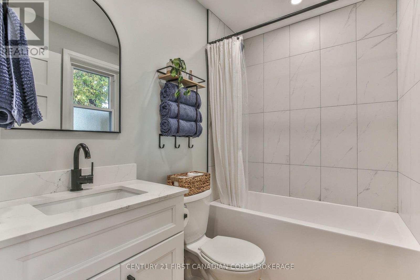
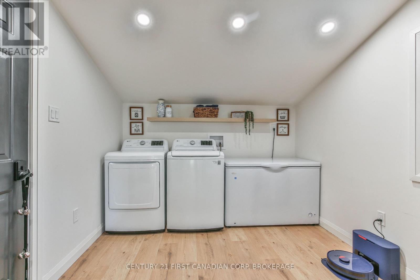
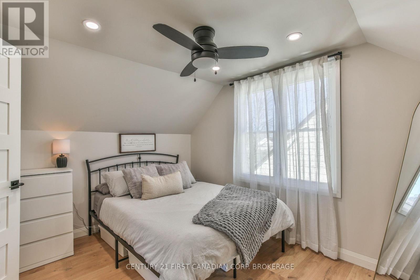
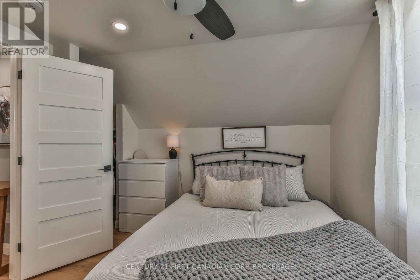
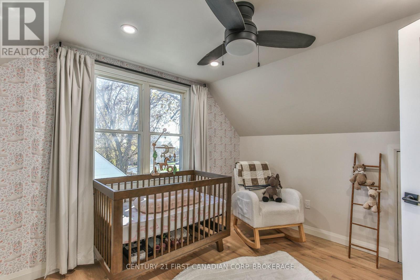
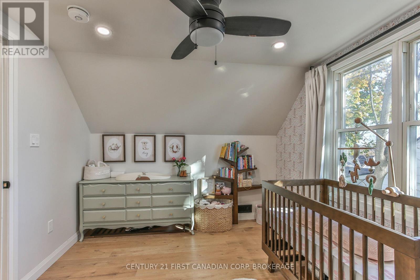
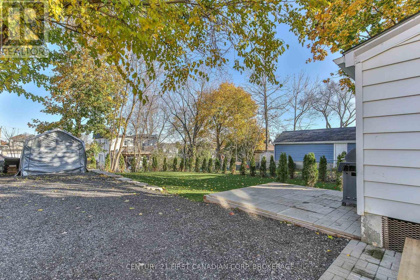
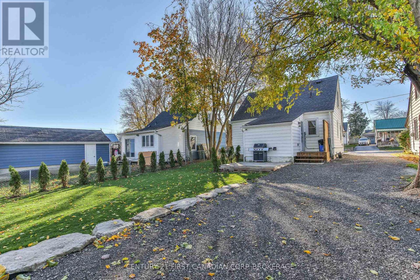
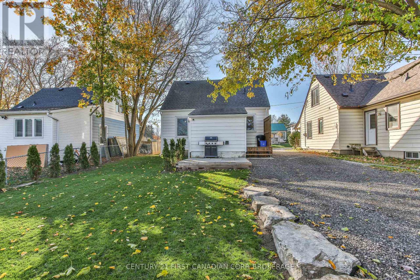
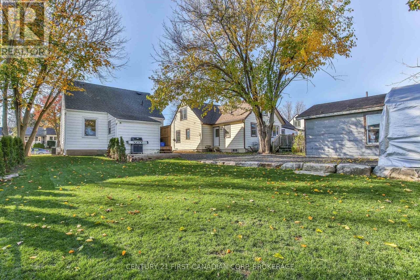
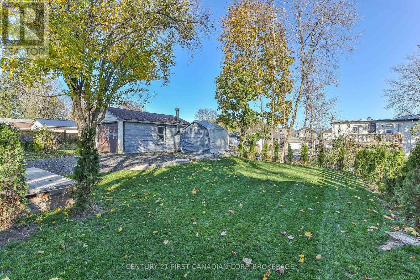
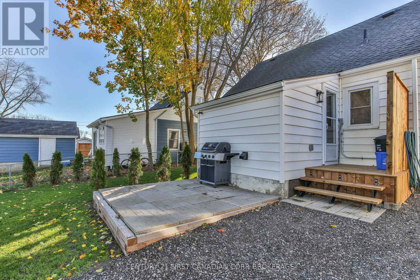
Extensively renovated, just like new 1 1/2 storey home. Just move in and enjoy the open concept main floor with new kitchen with island, granite farm sink, quartz counters and wall pantry, living room, main floor primary bedroom (currently used as a dining room), new 4 pc bath with tile surround, soaker tub and quartz vanity. Main floor laundry is easy access from the driveway/backyard and has a new 100 amp breaker panel. Upstairs offers 2 more bedrooms and plenty of storage. Backyard has a patio and plenty of room for a future garden or shed/workshop. Quick possession is available. Central to Woodstock, Tillsonburg, Paris, Brantford, KW and London. Mins from the 401 and a short drive to shopping. (id:38604)
Open House
This property has open houses!
2:00 pm
Ends at:4:00 pm
Property Details
| MLS® Number | X14169780 |
| Property Type | Single Family |
| Community Name | Ingersoll - North |
| Equipment Type | Water Heater - Gas, Water Heater |
| Parking Space Total | 3 |
| Rental Equipment Type | Water Heater - Gas, Water Heater |
Building
| Bathroom Total | 1 |
| Bedrooms Above Ground | 3 |
| Bedrooms Total | 3 |
| Age | 51 To 99 Years |
| Appliances | Dishwasher, Dryer, Microwave, Hood Fan, Stove, Washer, Window Coverings, Refrigerator |
| Basement Development | Unfinished |
| Basement Type | Partial, Crawl Space, N/a (unfinished) |
| Construction Style Attachment | Detached |
| Cooling Type | Central Air Conditioning |
| Exterior Finish | Vinyl Siding |
| Foundation Type | Concrete |
| Heating Fuel | Natural Gas |
| Heating Type | Forced Air |
| Stories Total | 2 |
| Size Interior | 700 - 1,100 Sqft |
| Type | House |
| Utility Water | Municipal Water |
Parking
| No Garage |
Land
| Acreage | No |
| Sewer | Sanitary Sewer |
| Size Depth | 108 Ft ,6 In |
| Size Frontage | 40 Ft |
| Size Irregular | 40 X 108.5 Ft |
| Size Total Text | 40 X 108.5 Ft |
| Zoning Description | R2 |
Rooms
| Level | Type | Length | Width | Dimensions |
|---|---|---|---|---|
| Second Level | Bedroom 2 | 3.74 m | 3.61 m | 3.74 m x 3.61 m |
| Second Level | Bedroom 3 | 3.63 m | 3.49 m | 3.63 m x 3.49 m |
| Main Level | Kitchen | 4.26 m | 2.53 m | 4.26 m x 2.53 m |
| Main Level | Living Room | 4.81 m | 4.43 m | 4.81 m x 4.43 m |
| Main Level | Bedroom | 3.44 m | 3 m | 3.44 m x 3 m |
| Main Level | Bathroom | 2.22 m | 1.47 m | 2.22 m x 1.47 m |
| Main Level | Laundry Room | 2.79 m | 2.7 m | 2.79 m x 2.7 m |
Contact Us
Contact us for more information

Alison Porter
Salesperson
826 Kipps Lane
London, Ontario
(519) 673-3390

Rosie Stracuzza
Salesperson
(519) 319-8932
rosie-stracuzza.c21.ca/
www.facebook.com/realestaterosie
www.linkedin.com/in/rosie-stracuzza-18004a69/
(519) 673-3390

The trademarks REALTOR®, REALTORS®, and the REALTOR® logo are controlled by The Canadian Real Estate Association (CREA) and identify real estate professionals who are members of CREA. The trademarks MLS®, Multiple Listing Service® and the associated logos are owned by The Canadian Real Estate Association (CREA) and identify the quality of services provided by real estate professionals who are members of CREA. The trademark DDF® is owned by The Canadian Real Estate Association (CREA) and identifies CREA's Data Distribution Facility (DDF®)
November 11 2026 03:31:14
London and St. Thomas Association of REALTORS®
Century 21 First Canadian Corp., Century 21 First Canadian Corp