

24565 Pioneer Line West Elgin, Ontario N0L 2P0

$739,800
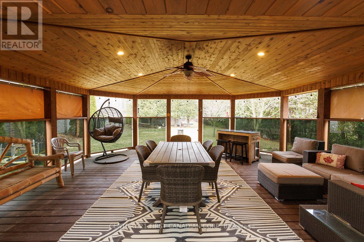
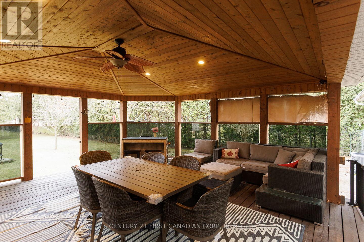
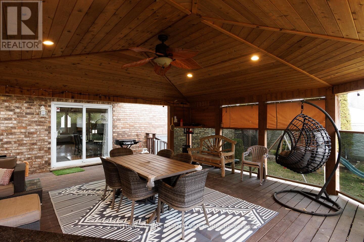
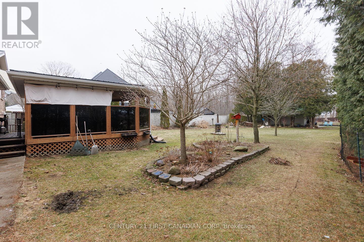
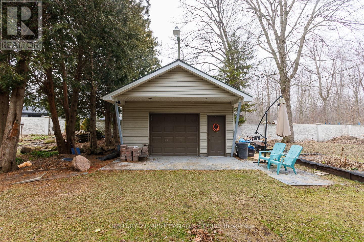
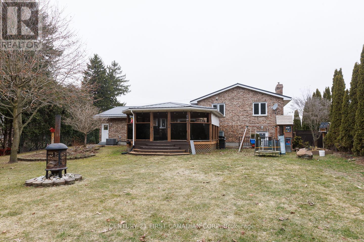
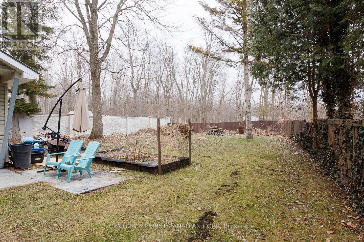
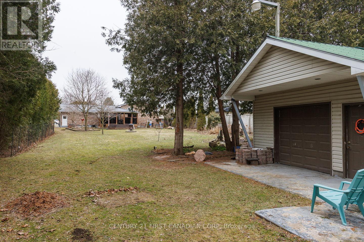
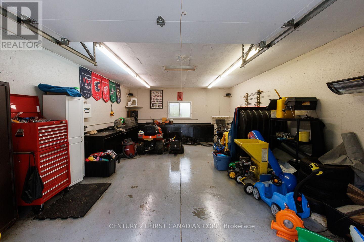
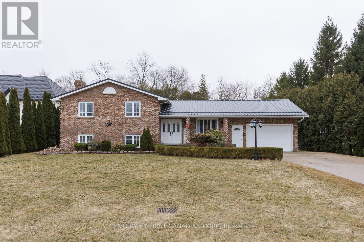
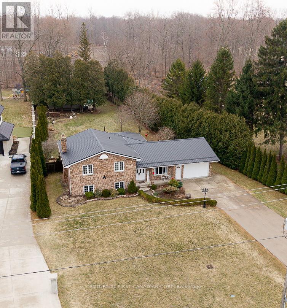
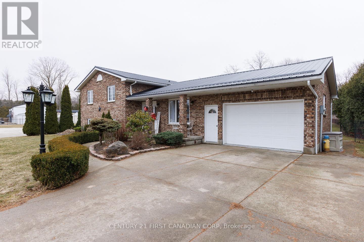
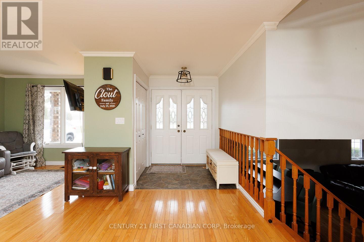
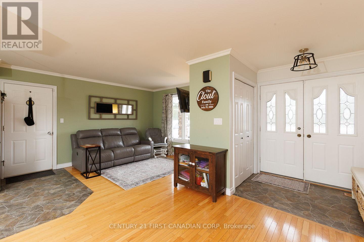
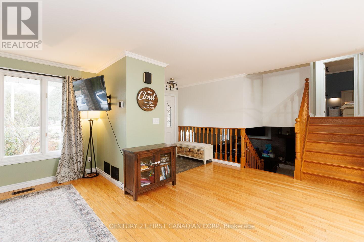
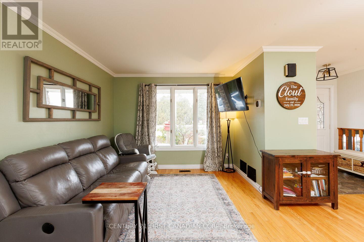
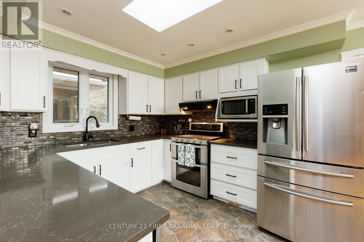
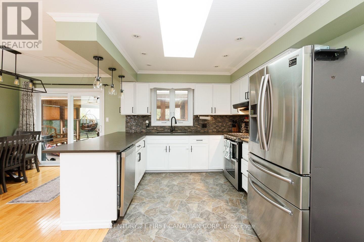
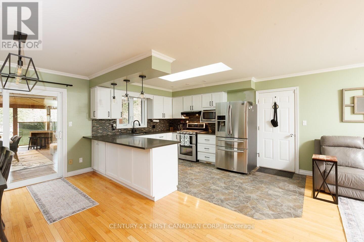
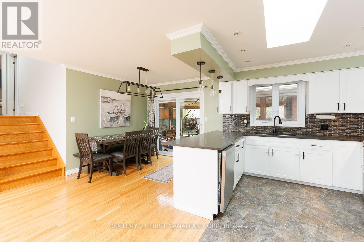
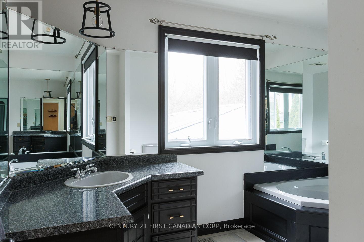
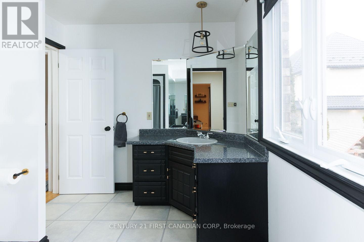
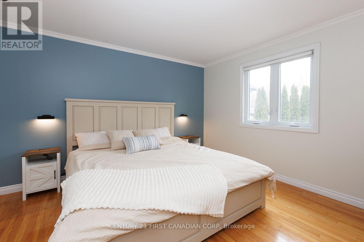
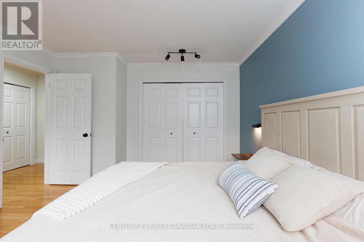
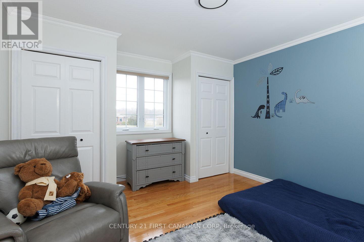
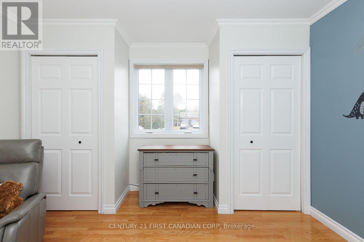
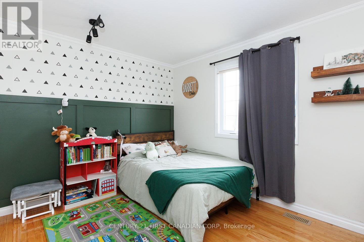
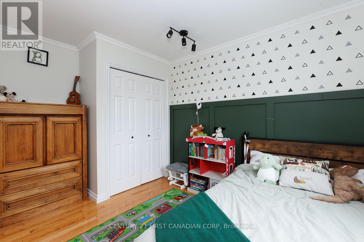
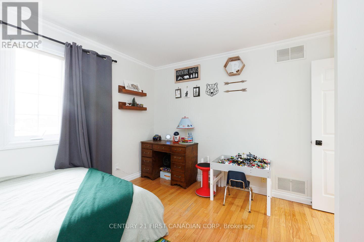
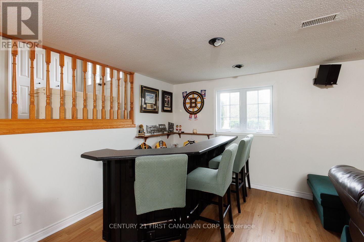
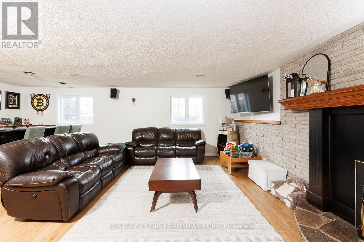
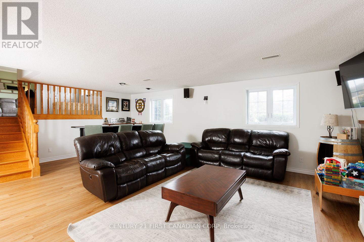
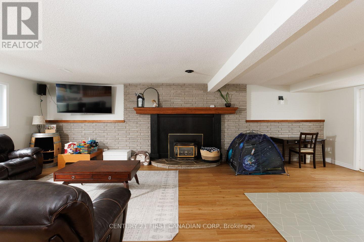
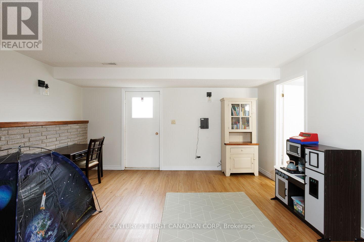
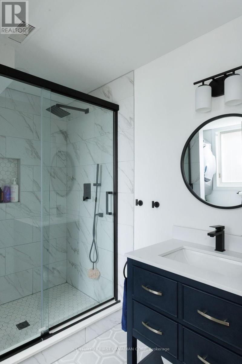
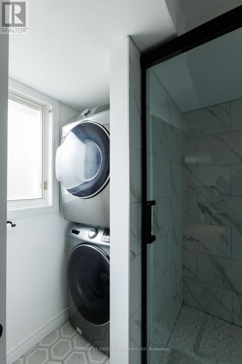
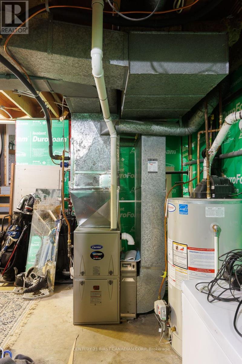
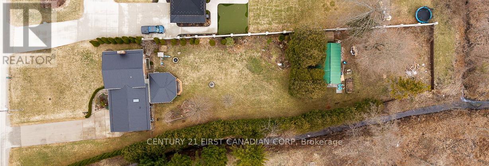
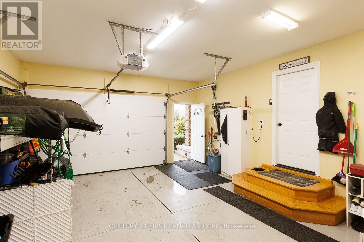
Escape the subdivision without sacrificing convenience at 24565 Pioneer Line. This move-in-ready country home on 0.84 acres with over 2,000 sq. ft. of finished space and a detached hobby shop. The bright, open-concept main floor integrates the kitchen, dining area, and family room into one cohesive space. The well-appointed kitchen offers quartz countertops, stainless-steel appliances, and ample workspace, along with direct access to the attached garage, patio doors leading to the back deck, and a clear sightline overlooking the lower-level living room. A few steps up, you'll find three comfortable bedrooms and a generous 4-piece bathroom with a large soaking tub. The bright lower-level family room is an inviting gathering spot with a cozy gas fireplace, built-in bar, and large windows. This level also includes a convenient 3-piece bath with laundry (updated in 2022). The basement offers excellent storage and direct garage access. Outdoor living shines with an expansive back deck under a soaring cathedral ceiling and tempered-glass side panels, creating a sheltered retreat with serene backyard views. Hobbyists and car enthusiasts will love the 18' x 32' vinyl-sided hobby shop with steel roof, concrete floor, insulation, and woodstove heat-ideal as a year-round workshop or for a classic vehicle. Major updates add peace of mind: metal roof (2024), furnace (2024), central air (2020), and updated lower-level bath/laundry (2022). Extras include 200-amp service, municipal water, natural gas, and fiber-optic internet. Just minutes from West Lorne amenities, 10 minutes to Port Glasgow, and close to Highway 401 for commuting to London, St. Thomas, or Chatham, this well-maintained home offers flexible indoor/outdoor spaces and an easy country lifestyle with modern conveniences. (id:38604)
Property Details
| MLS® Number | X13145458 |
| Property Type | Single Family |
| Community Name | West Lorne |
| Amenities Near By | Park |
| Community Features | School Bus |
| Equipment Type | Water Heater |
| Features | Wooded Area, Ravine |
| Parking Space Total | 11 |
| Rental Equipment Type | Water Heater |
| Structure | Deck, Porch |
Building
| Bathroom Total | 2 |
| Bedrooms Above Ground | 3 |
| Bedrooms Total | 3 |
| Amenities | Fireplace(s) |
| Appliances | Dishwasher, Dryer, Stove, Washer, Refrigerator |
| Basement Development | Finished |
| Basement Type | N/a (finished) |
| Construction Style Attachment | Detached |
| Construction Style Split Level | Sidesplit |
| Cooling Type | Central Air Conditioning |
| Exterior Finish | Brick |
| Fireplace Present | Yes |
| Fireplace Total | 1 |
| Foundation Type | Poured Concrete |
| Heating Fuel | Natural Gas |
| Heating Type | Forced Air |
| Size Interior | 1,100 - 1,500 Sqft |
| Type | House |
| Utility Water | Municipal Water |
Parking
| Attached Garage | |
| Garage |
Land
| Acreage | No |
| Land Amenities | Park |
| Sewer | Septic System |
| Size Depth | 349 Ft ,3 In |
| Size Frontage | 130 Ft |
| Size Irregular | 130 X 349.3 Ft |
| Size Total Text | 130 X 349.3 Ft|1/2 - 1.99 Acres |
Rooms
| Level | Type | Length | Width | Dimensions |
|---|---|---|---|---|
| Basement | Utility Room | 5.52 m | 7.23 m | 5.52 m x 7.23 m |
| Lower Level | Living Room | 8.6 m | 7.41 m | 8.6 m x 7.41 m |
| Lower Level | Bathroom | 2.44 m | 2.4 m | 2.44 m x 2.4 m |
| Main Level | Kitchen | 4.23 m | 3.26 m | 4.23 m x 3.26 m |
| Main Level | Family Room | 2.94 m | 3.04 m | 2.94 m x 3.04 m |
| Main Level | Dining Room | 5.78 m | 2.51 m | 5.78 m x 2.51 m |
| Upper Level | Primary Bedroom | 3.67 m | 4.18 m | 3.67 m x 4.18 m |
| Upper Level | Bedroom 2 | 3.67 m | 3.69 m | 3.67 m x 3.69 m |
| Upper Level | Bedroom 3 | 3.67 m | 3.67 m | 3.67 m x 3.67 m |
| Upper Level | Bathroom | 3.67 m | 2.47 m | 3.67 m x 2.47 m |
| Ground Level | Workshop | 8.33 m | 5.32 m | 8.33 m x 5.32 m |
https://www.realtor.ca/real-estate/29771850/24565-pioneer-line-west-elgin-west-lorne-west-lorne
Contact Us
Contact us for more information
Danielle O'dea
Salesperson
(519) 614-8527
(519) 673-3390

The trademarks REALTOR®, REALTORS®, and the REALTOR® logo are controlled by The Canadian Real Estate Association (CREA) and identify real estate professionals who are members of CREA. The trademarks MLS®, Multiple Listing Service® and the associated logos are owned by The Canadian Real Estate Association (CREA) and identify the quality of services provided by real estate professionals who are members of CREA. The trademark DDF® is owned by The Canadian Real Estate Association (CREA) and identifies CREA's Data Distribution Facility (DDF®)
May 19 2026 07:22:38
London and St. Thomas Association of REALTORS®
Century 21 First Canadian Corp