

25 - 806201 Oxford Road 29 Road Blandford-Blenheim, Ontario N0J 1M0

$279,000
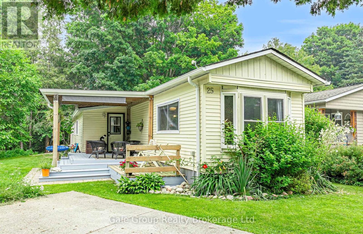
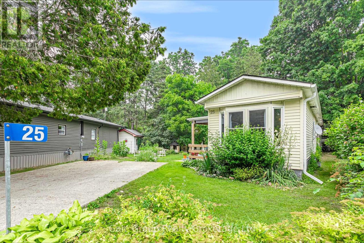
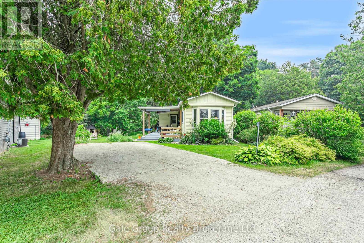
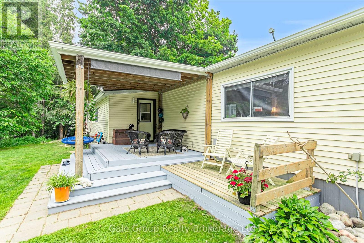
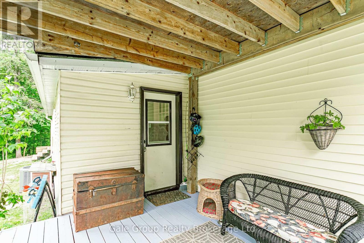
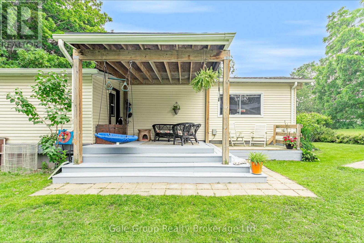
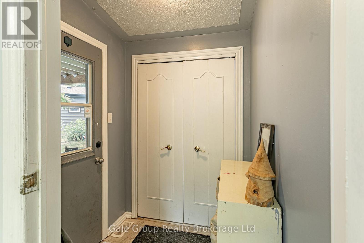
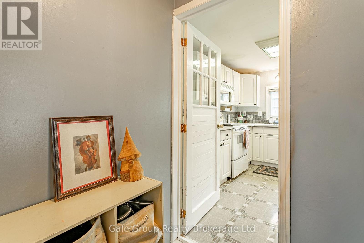
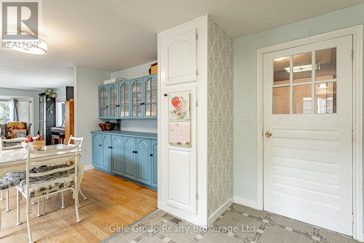
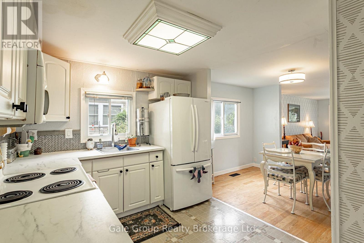
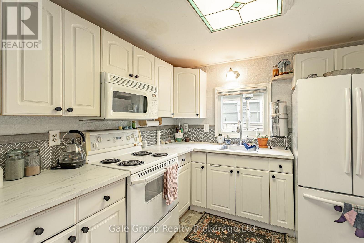
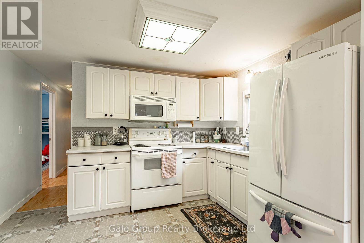
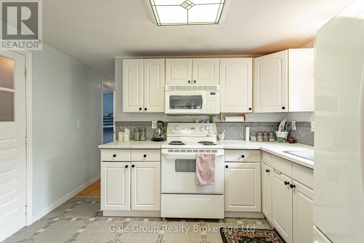
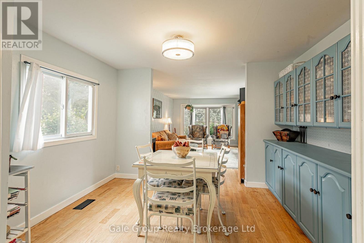
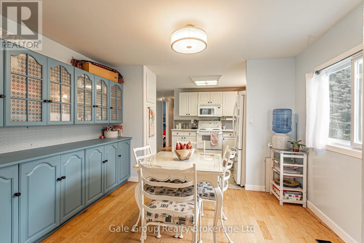
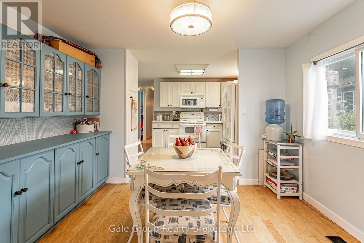
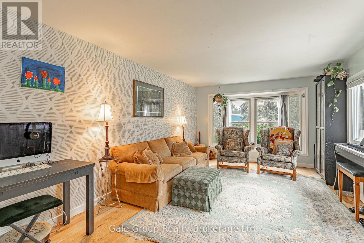
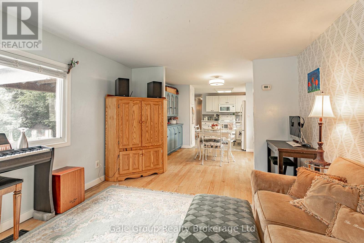
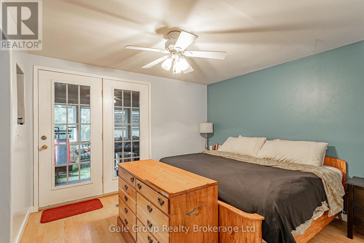
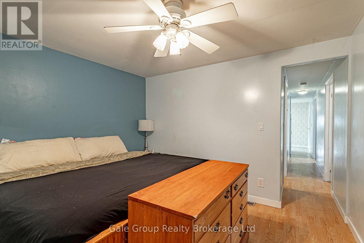
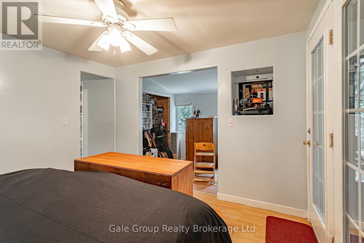
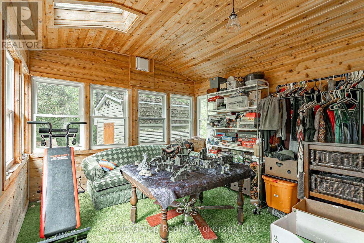
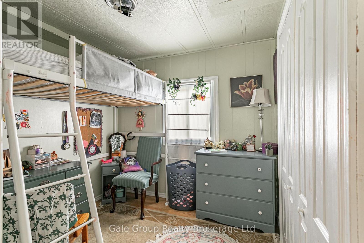
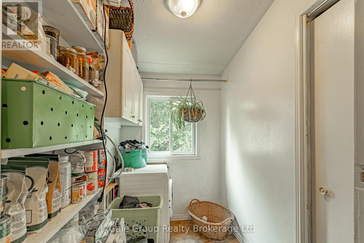
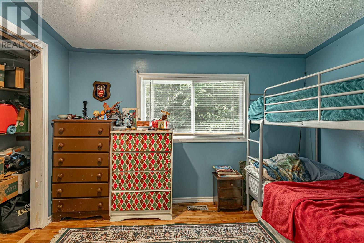
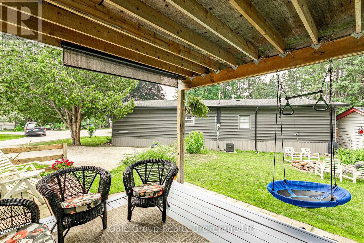
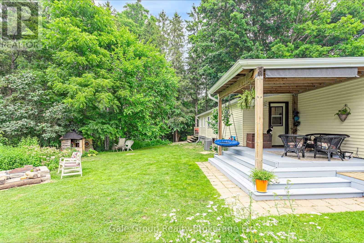
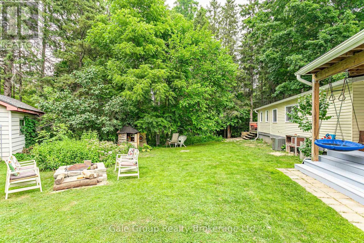
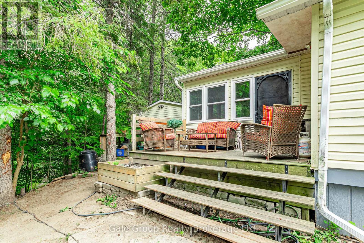
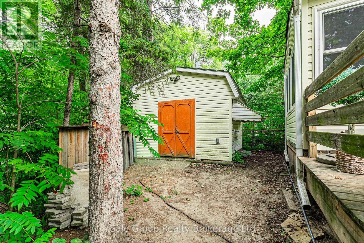
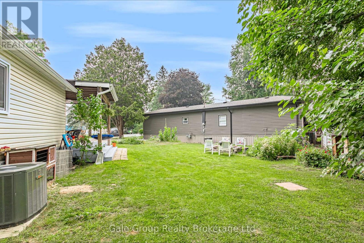
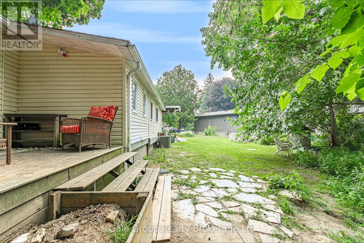
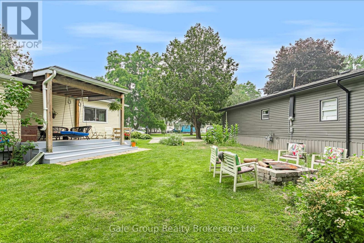
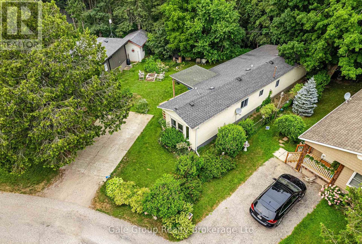
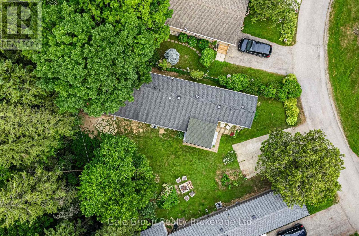
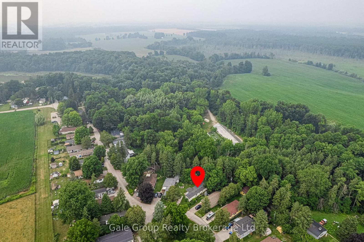
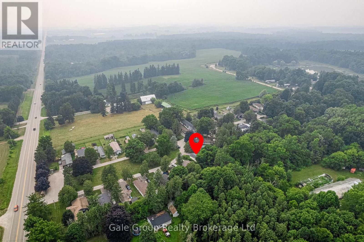
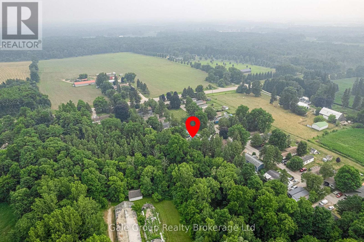
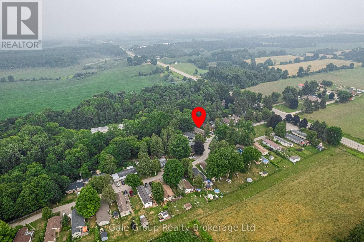
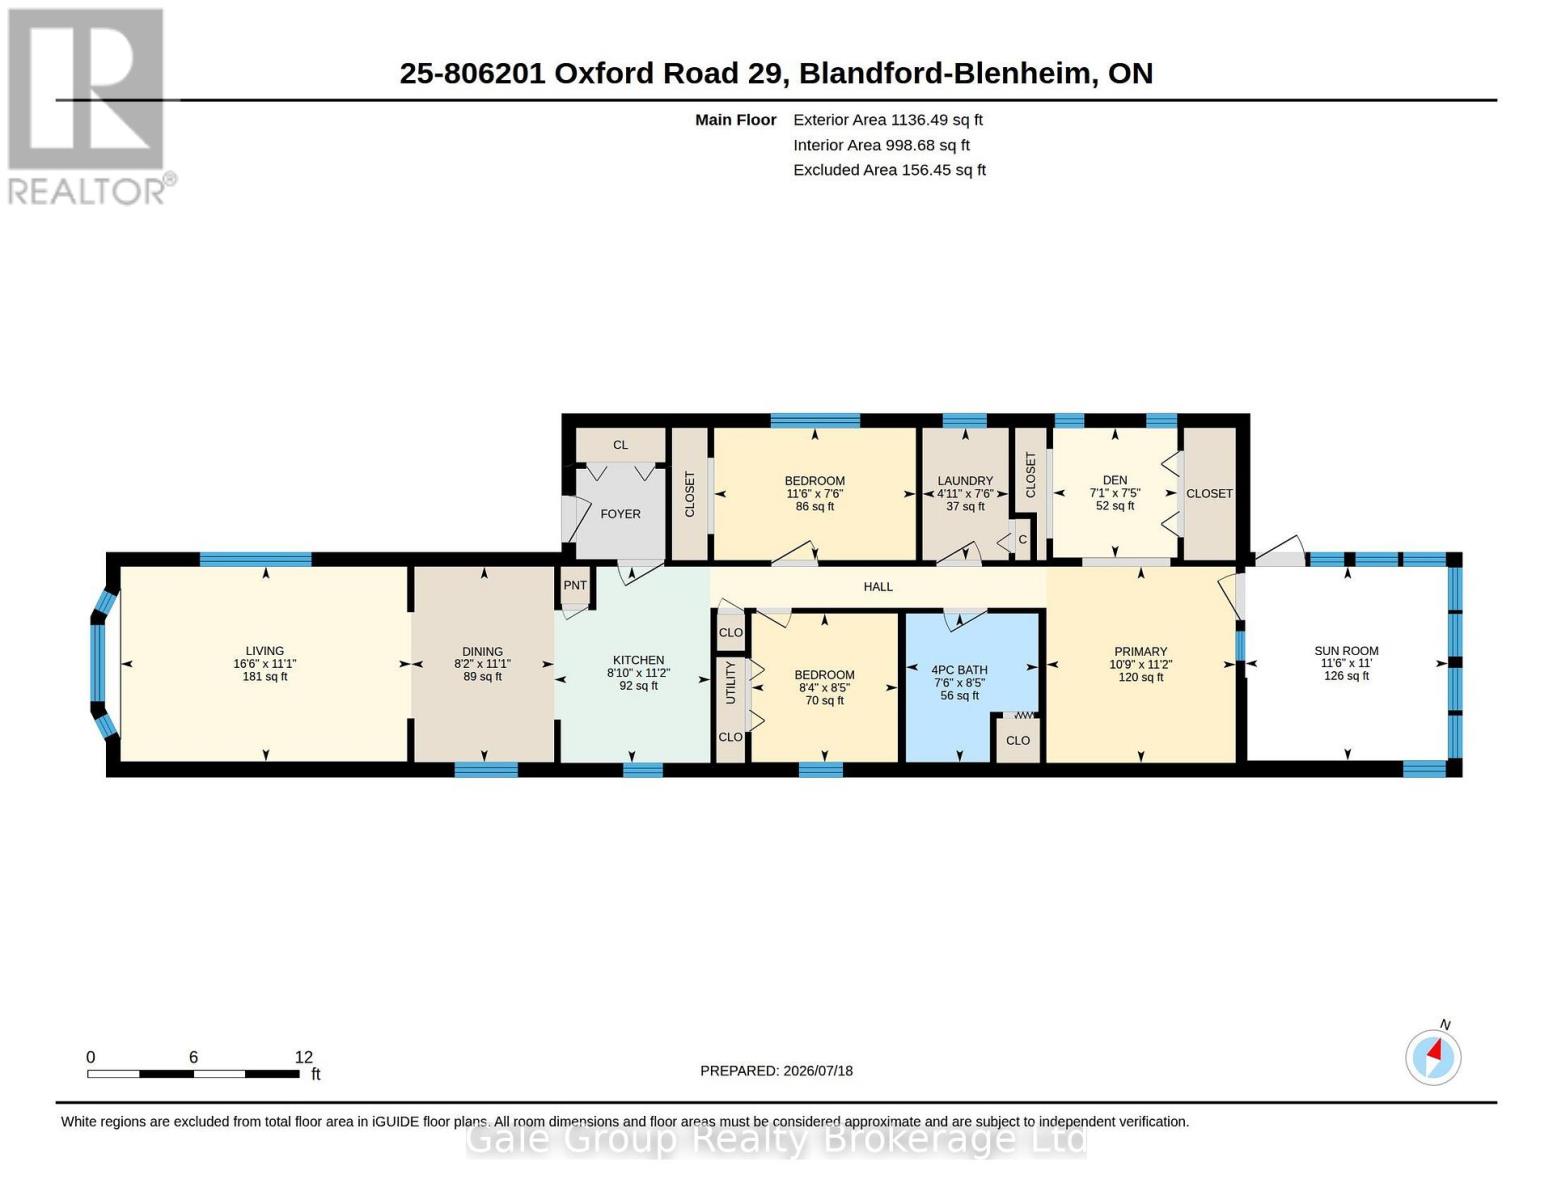
Welcome to unit 25 Maple Lake Park! Set on a spacious lot with direct access to the parks walking trails, this 3 bedroom home offers the perfect blend of comfort and outdoor living. Inside. You'll find a bright, functional layout with a bonus den and sunroom, and plenty of space to make your own. Step out to the rear deck for family gatherings or quiet evenings, with a storage shed offering extra room for your outdoor gear. Enjoy access to the lake and trails, all while being just minutes from highway 401 for an easy commute. A great opportunity to enjoy a relaxed lifestyle in a welcoming community. $470.24 Land lease includes taxes, water, sewer and snow removal of common areas. (id:38604)
Property Details
| MLS® Number | X13587314 |
| Property Type | Single Family |
| Community Name | Maple Lake |
| Features | Carpet Free |
| Parking Space Total | 2 |
Building
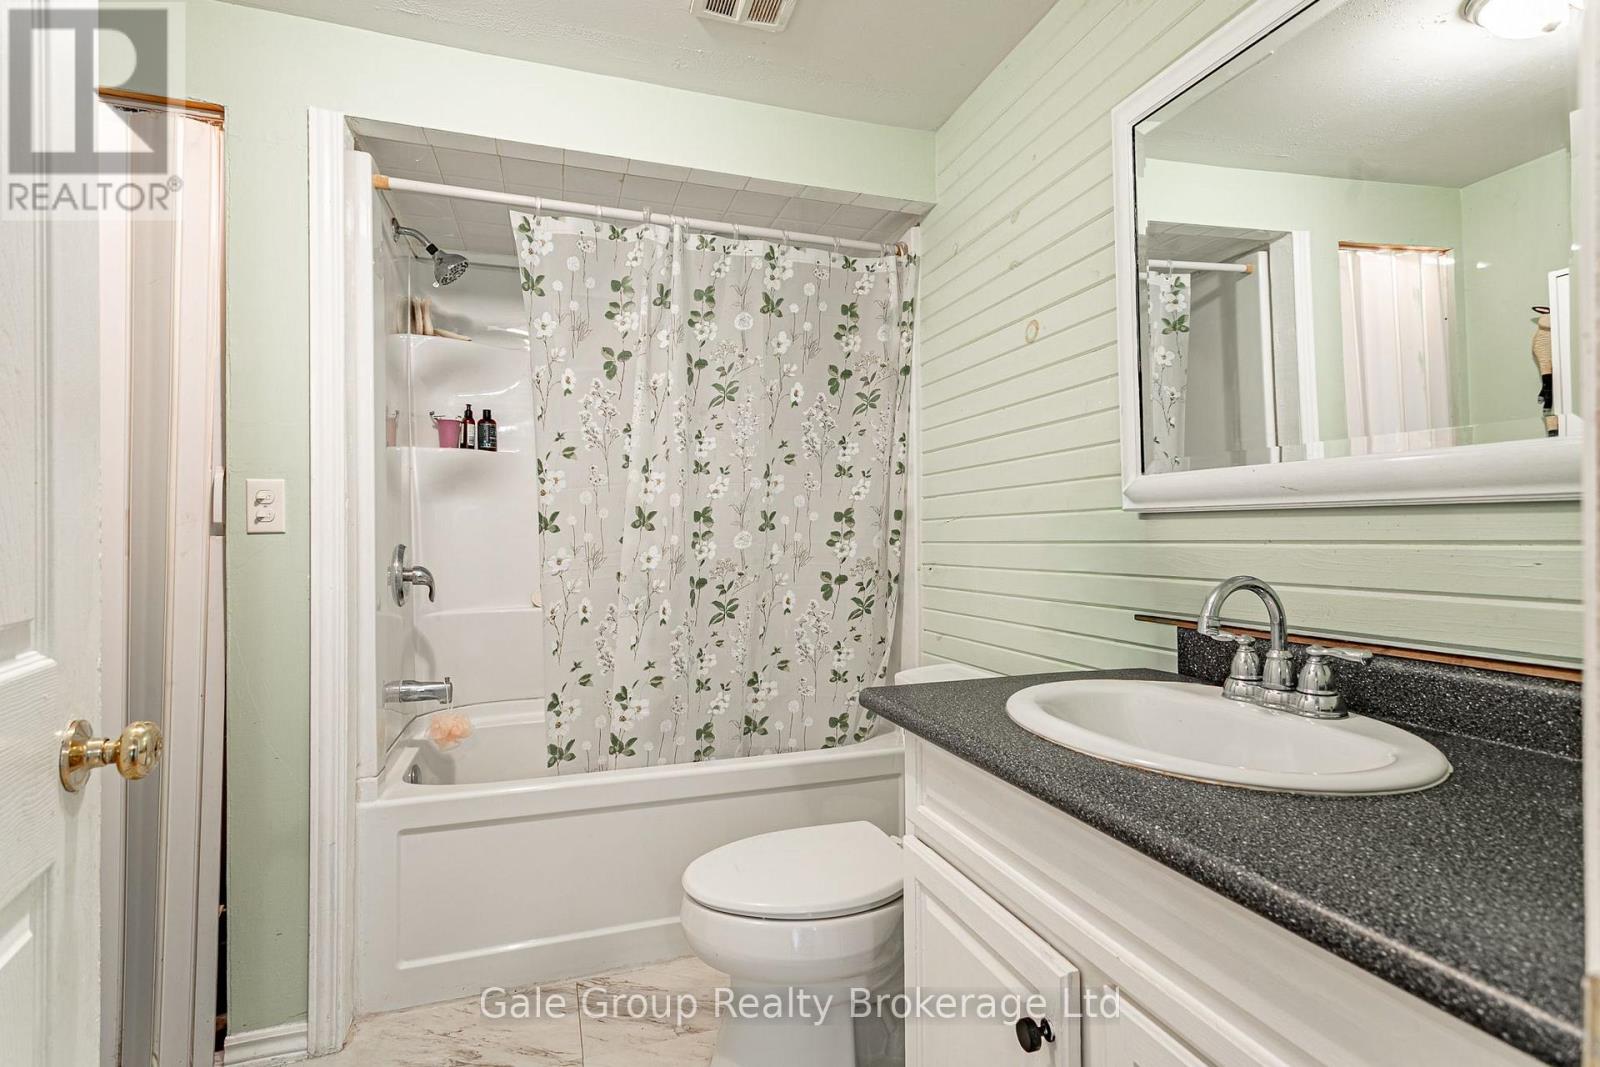
| Bathroom Total | 1 |
| Bedrooms Above Ground | 3 |
| Bedrooms Total | 3 |
| Amenities | Separate Heating Controls, Separate Electricity Meters |
| Appliances | Water Heater, Water Softener |
| Architectural Style | Bungalow |
| Basement Type | None |
| Cooling Type | Central Air Conditioning |
| Exterior Finish | Vinyl Siding |
| Foundation Type | Block |
| Heating Fuel | Natural Gas |
| Heating Type | Forced Air |
| Stories Total | 1 |
| Size Interior | 700 - 1,100 Sqft |
| Type | Mobile Home |
Parking
| No Garage |
Land
| Acreage | No |
| Sewer | Septic System |
Rooms
| Level | Type | Length | Width | Dimensions |
|---|---|---|---|---|
| Main Level | Living Room | 3.37 m | 5.03 m | 3.37 m x 5.03 m |
| Main Level | Kitchen | 3.4 m | 2.71 m | 3.4 m x 2.71 m |
| Main Level | Bedroom | 2.29 m | 3.49 m | 2.29 m x 3.49 m |
| Main Level | Bedroom | 2.57 m | 2.53 m | 2.57 m x 2.53 m |
| Main Level | Bathroom | 2.57 m | 2.29 m | 2.57 m x 2.29 m |
| Main Level | Den | 2.25 m | 2.15 m | 2.25 m x 2.15 m |
| Main Level | Laundry Room | 2.29 m | 1.49 m | 2.29 m x 1.49 m |
| Main Level | Primary Bedroom | 3.4 m | 3.28 m | 3.4 m x 3.28 m |
| Main Level | Sunroom | 3.36 m | 3.51 m | 3.36 m x 3.51 m |
| Other | Dining Room | 3.39 m | 2.48 m | 3.39 m x 2.48 m |
Contact Us
Contact us for more information
Victoria Waithira
Salesperson
(519) 673-3390

The trademarks REALTOR®, REALTORS®, and the REALTOR® logo are controlled by The Canadian Real Estate Association (CREA) and identify real estate professionals who are members of CREA. The trademarks MLS®, Multiple Listing Service® and the associated logos are owned by The Canadian Real Estate Association (CREA) and identify the quality of services provided by real estate professionals who are members of CREA. The trademark DDF® is owned by The Canadian Real Estate Association (CREA) and identifies CREA's Data Distribution Facility (DDF®)
July 21 2026 02:55:02
Woodstock Ingersoll Tillsonburg and Area Association of REALTORS® (WITAAR)
Gale Group Realty Brokerage Ltd