

280 Hope Street E East Zorra-Tavistock, Ontario N0B 2R0

$664,000
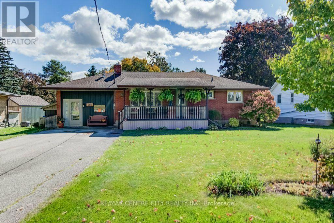
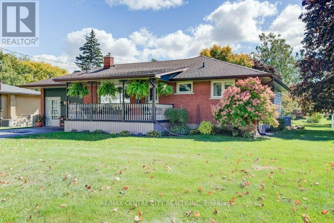
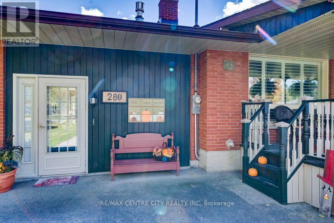
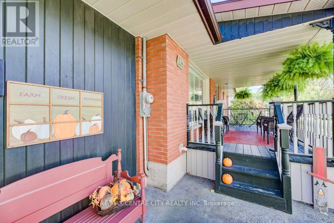
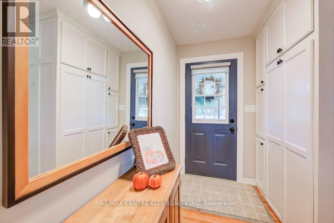
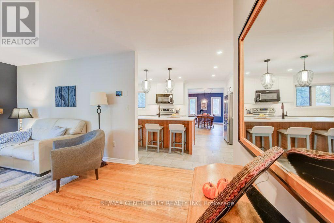
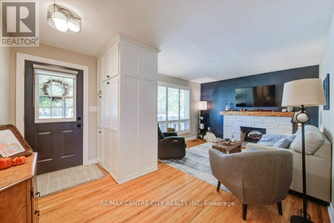
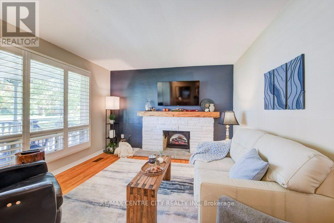
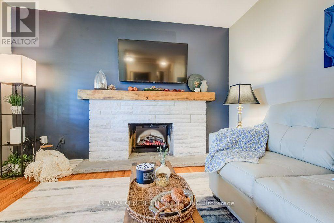
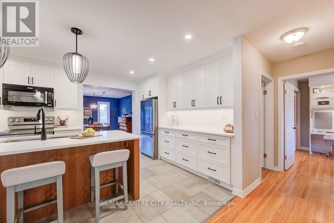
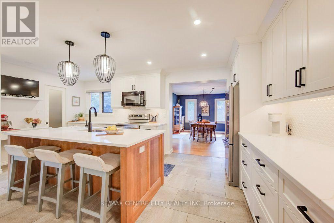
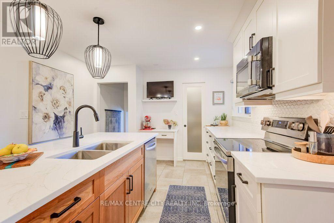
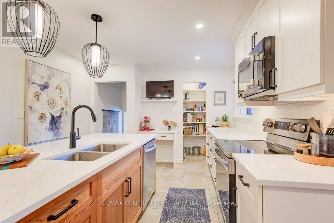
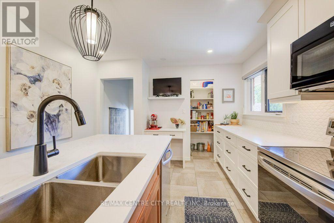
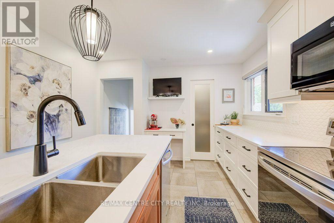
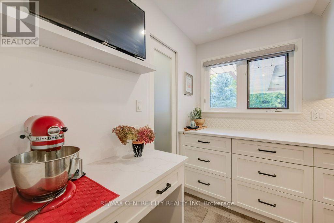
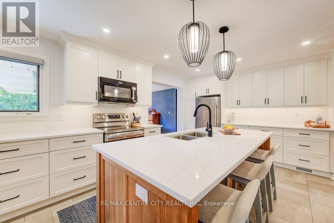
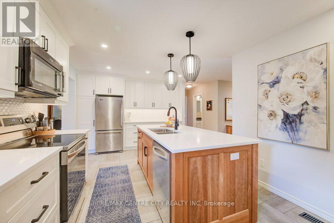
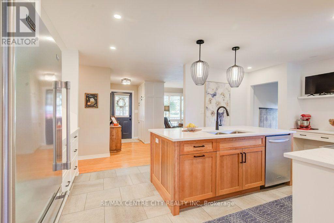
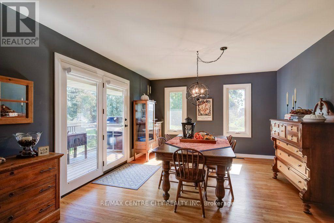
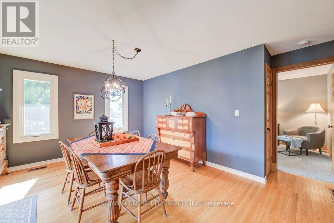
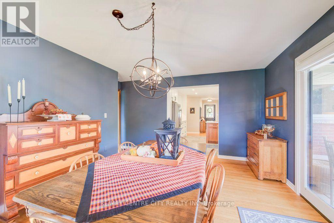
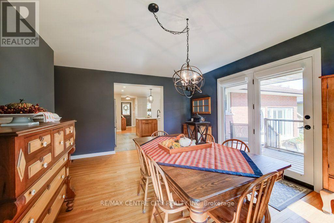
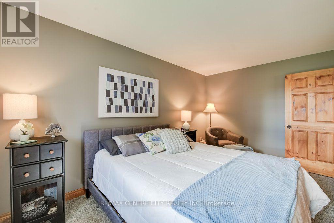
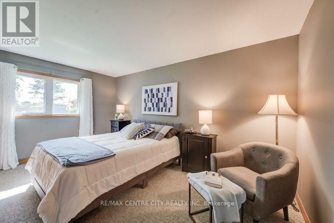
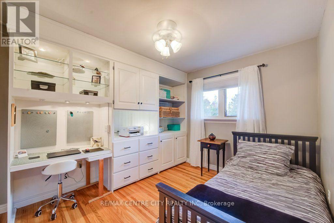
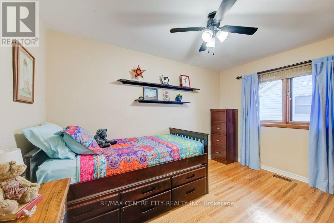
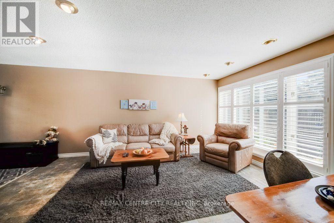
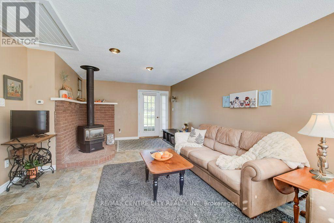
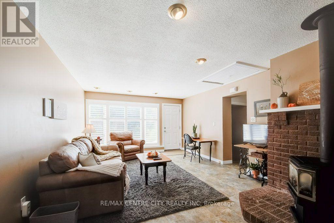
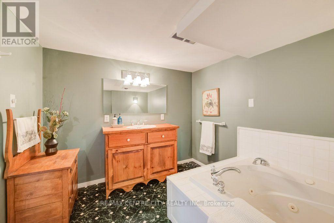
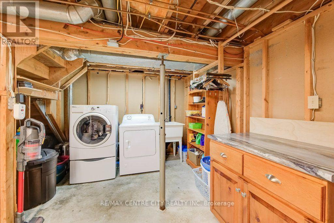
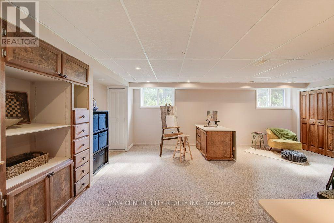
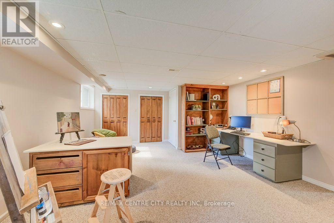
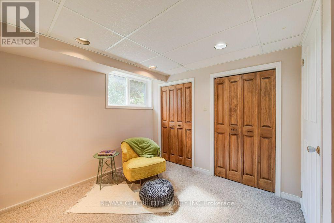
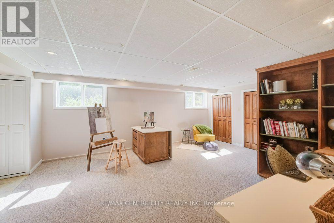
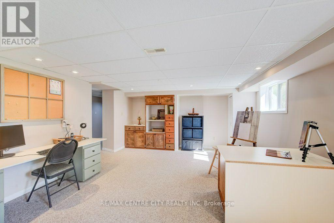
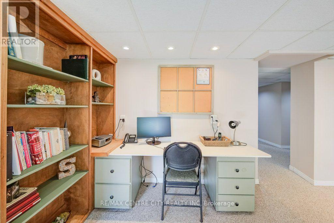
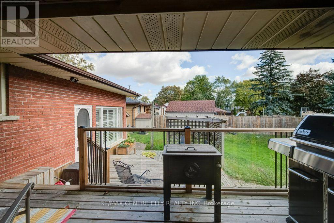
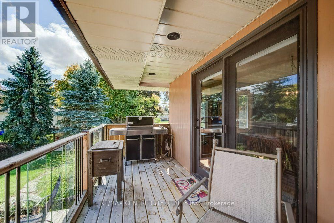
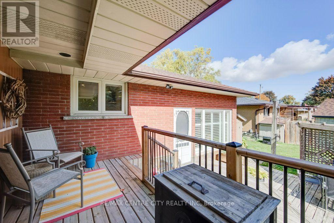
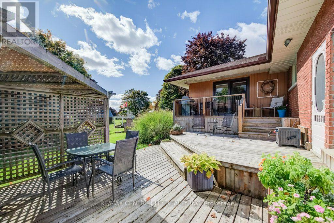
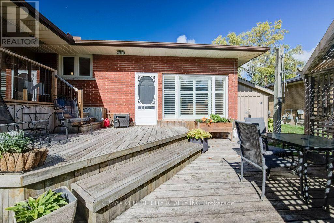
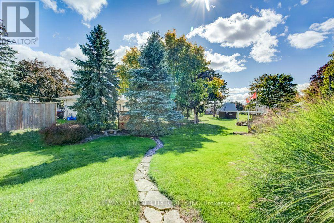
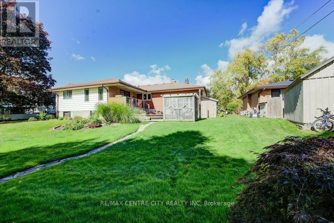
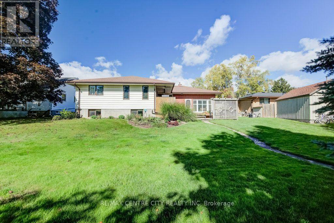
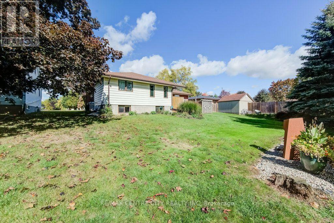
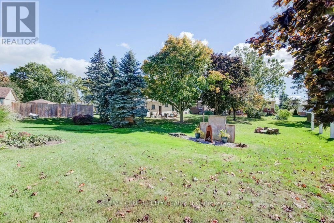
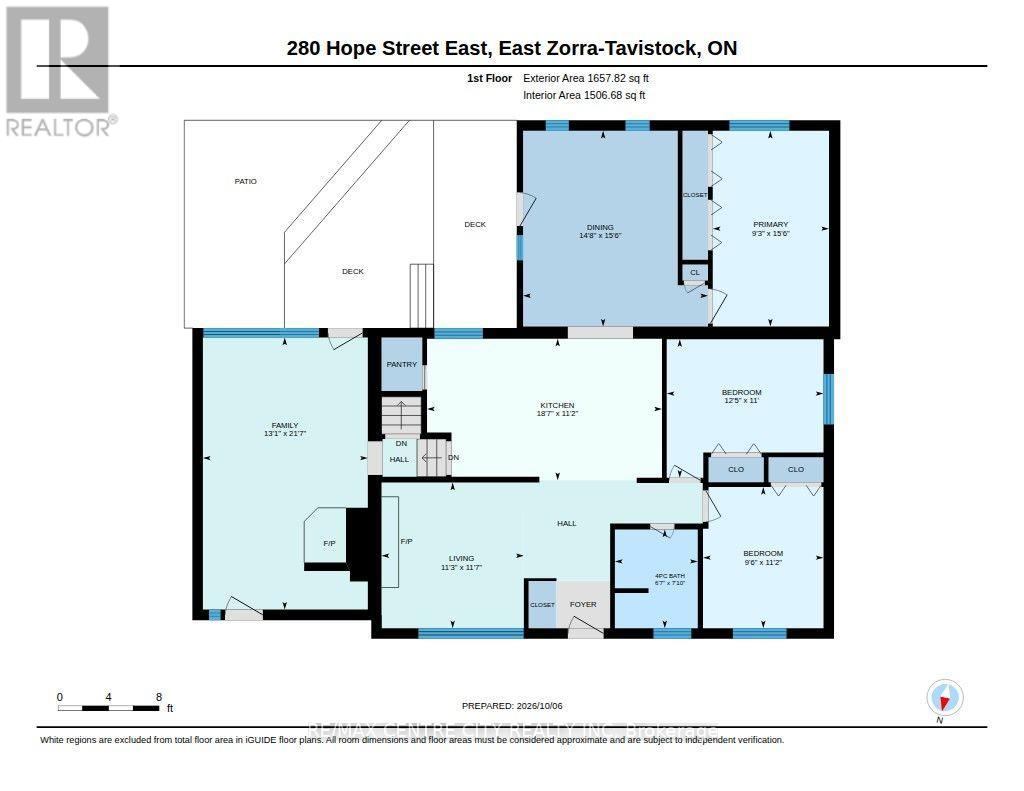
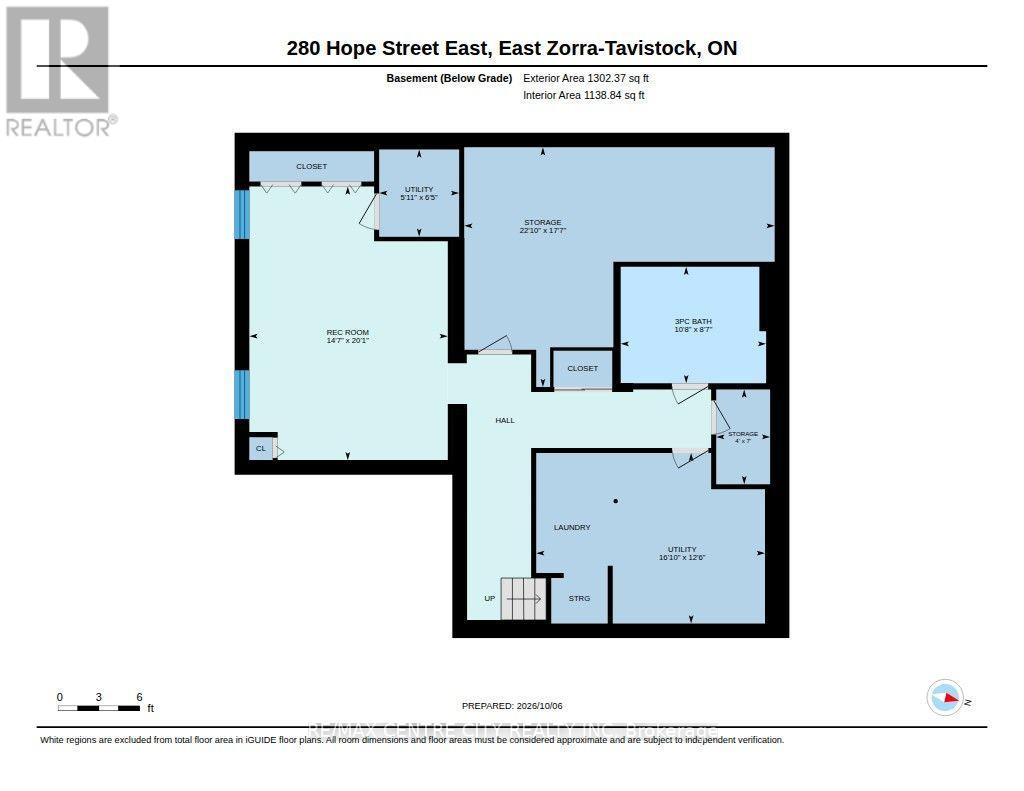
Welcome to 280 Hope Street, Tavistock . a lovingly cared-for home where the sellers have enjoyed over 40 years of ownership. Updated over the years and ready for its next family, this spacious one-floor home offers far more living space than you might expect. The main floor features three bedrooms, a comfortable living room with an electric fireplace, a beautifully updated island kitchen with pantry space, and a remodeled four-piece bathroom. A wonderful addition provides a dining room/family room and primary bedroom, creating a flexible layout for everyday living and entertaining. One of the home's unique features is the bright family room with California shutters and a freestanding gas stove. Originally a garage, this versatile space offers plenty of possibilities and could potentially be converted back depending on your needs. The lower level adds even more usable space with a recreation/family room, potential fourth bedroom, workshop, laundry and plenty of storage. With the amount of space and flexible layout, this home also offers excellent potential for multi-generational living. The lower level could be adapted to create a private area for a teenager, extended family member or potential granny/in-law suite. Outside, enjoy the mature treed backyard, decks and plenty of space to relax or entertain. Whether you're a first-time buyer, downsizing, looking for multi-generational possibilities or simply wanting comfortable one-floor living with room for the whole family, this is a wonderful opportunity to own a well-maintained, move-in-ready home in Tavistock. Aggressively priced and ready for its next chapter-come take a look! (id:38604)
Property Details
| MLS® Number | X13865732 |
| Property Type | Single Family |
| Community Name | Tavistock |
| Amenities Near By | Place Of Worship, Park, Schools |
| Community Features | School Bus |
| Equipment Type | Water Heater |
| Features | Flat Site |
| Parking Space Total | 6 |
| Rental Equipment Type | Water Heater |
| Structure | Deck, Porch, Shed |
Building
| Bathroom Total | 2 |
| Bedrooms Above Ground | 3 |
| Bedrooms Total | 3 |
| Age | 51 To 99 Years |
| Amenities | Fireplace(s) |
| Appliances | Water Softener, Water Meter, Dishwasher, Dryer, Stove, Washer, Refrigerator |
| Architectural Style | Bungalow |
| Basement Development | Partially Finished |
| Basement Type | Full (partially Finished) |
| Construction Style Attachment | Detached |
| Cooling Type | Central Air Conditioning |
| Exterior Finish | Brick, Vinyl Siding |
| Fireplace Present | Yes |
| Fireplace Total | 2 |
| Fireplace Type | Free Standing Metal |
| Foundation Type | Poured Concrete |
| Heating Fuel | Natural Gas |
| Heating Type | Forced Air |
| Stories Total | 1 |
| Size Interior | 1,500 - 2,000 Sqft |
| Type | House |
| Utility Water | Municipal Water |
Parking
| No Garage |
Land
| Acreage | No |
| Land Amenities | Place Of Worship, Park, Schools |
| Landscape Features | Landscaped |
| Sewer | Sanitary Sewer |
| Size Depth | 150 Ft |
| Size Frontage | 75 Ft |
| Size Irregular | 75 X 150 Ft |
| Size Total Text | 75 X 150 Ft |
| Zoning Description | R1 |
Rooms
| Level | Type | Length | Width | Dimensions |
|---|---|---|---|---|
| Lower Level | Other | 6.74 m | 5.4 m | 6.74 m x 5.4 m |
| Lower Level | Bathroom | 3.29 m | 2.65 m | 3.29 m x 2.65 m |
| Lower Level | Utility Room | 1.98 m | 1.56 m | 1.98 m x 1.56 m |
| Lower Level | Laundry Room | 4.91 m | 3.84 m | 4.91 m x 3.84 m |
| Main Level | Living Room | 3.44 m | 3.57 m | 3.44 m x 3.57 m |
| Main Level | Kitchen | 5.7 m | 3.41 m | 5.7 m x 3.41 m |
| Main Level | Family Room | 3.99 m | 6.61 m | 3.99 m x 6.61 m |
| Main Level | Dining Room | 4.51 m | 4.57 m | 4.51 m x 4.57 m |
| Main Level | Primary Bedroom | 4.57 m | 2.84 m | 4.57 m x 2.84 m |
| Main Level | Bedroom | 3.81 m | 3.35 m | 3.81 m x 3.35 m |
| Main Level | Bedroom | 2.74 m | 3.41 m | 2.74 m x 3.41 m |
| Main Level | Bathroom | 2.16 m | 2.04 m | 2.16 m x 2.04 m |
Utilities
| Cable | Available |
| Electricity | Installed |
| Sewer | Installed |
Contact Us
Contact us for more information

Carol Turnbull
Salesperson
(519) 667-1800

Sandra Eby
Salesperson
88 Wellington St
Stratford, Ontario N5A 2L2
(519) 273-2821
(519) 273-4202
www.stratfordhomes.ca/

The trademarks REALTOR®, REALTORS®, and the REALTOR® logo are controlled by The Canadian Real Estate Association (CREA) and identify real estate professionals who are members of CREA. The trademarks MLS®, Multiple Listing Service® and the associated logos are owned by The Canadian Real Estate Association (CREA) and identify the quality of services provided by real estate professionals who are members of CREA. The trademark DDF® is owned by The Canadian Real Estate Association (CREA) and identifies CREA's Data Distribution Facility (DDF®)
October 06 2026 05:50:56
London and St. Thomas Association of REALTORS®
RE/MAX Centre City Realty Inc, RE/MAX A-B Realty Ltd