

291 Briarhill Road Woodstock, Ontario N4S 7T4

$799,900
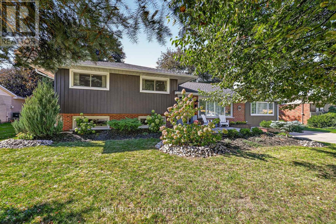
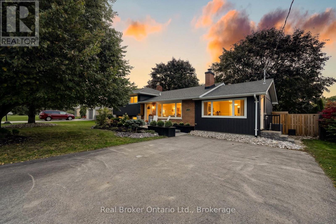
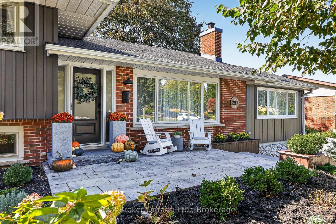
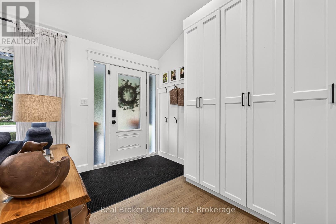
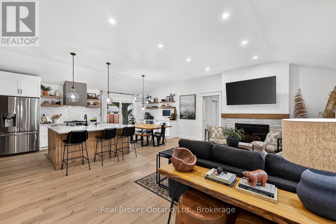
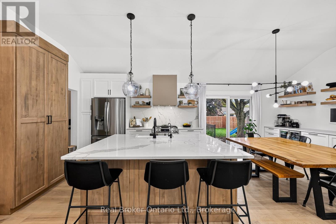
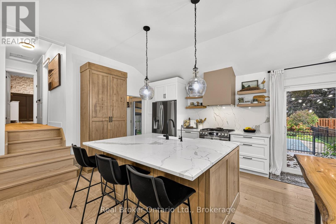
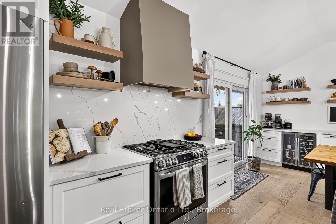
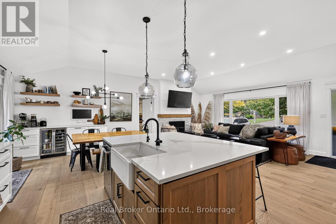
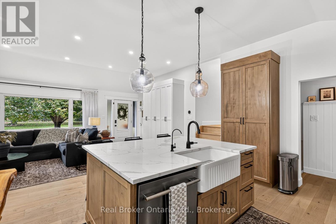
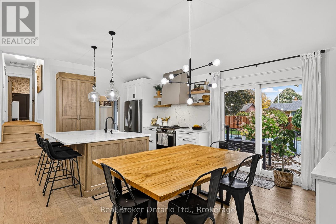
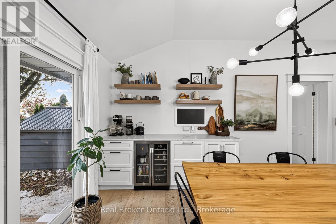
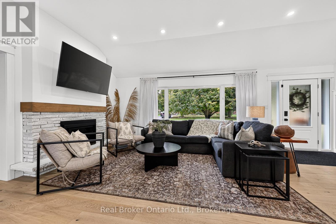
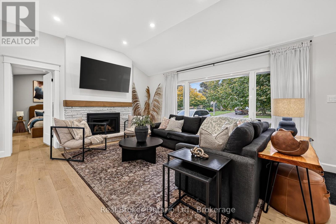
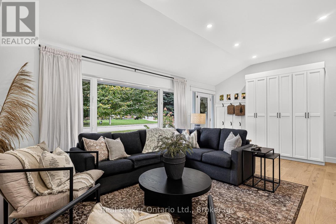
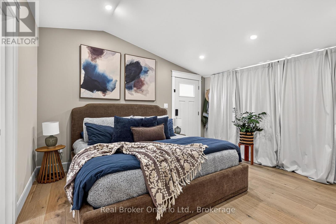
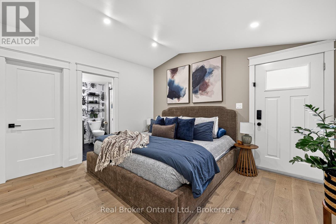
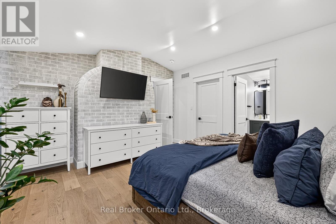
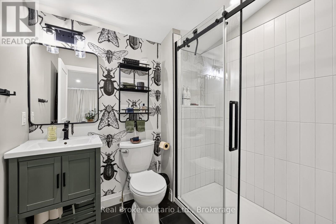
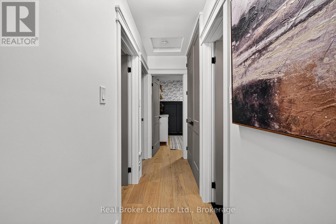
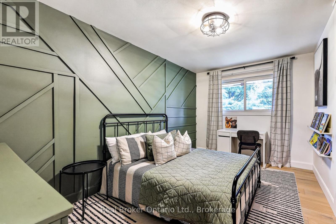
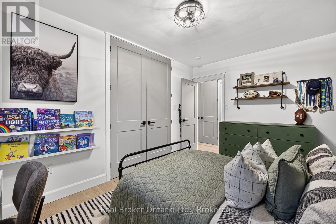
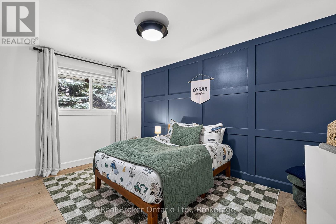
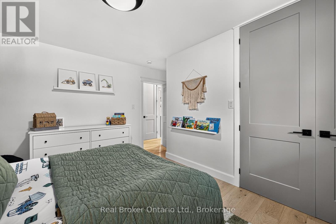
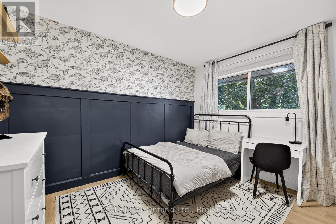
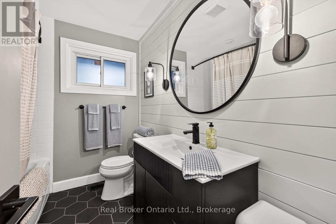
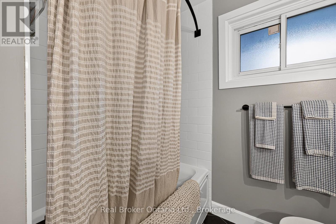
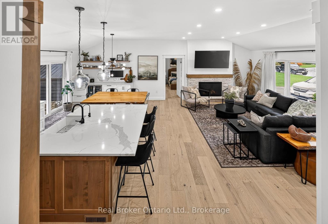
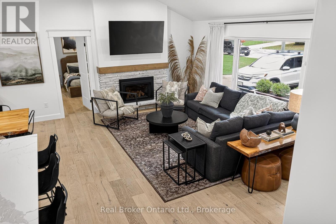
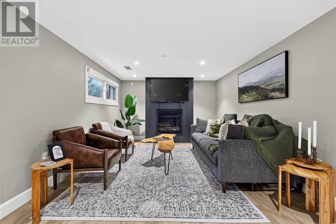
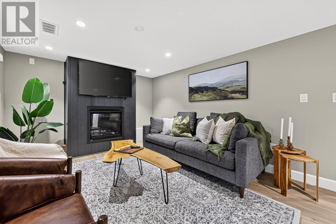
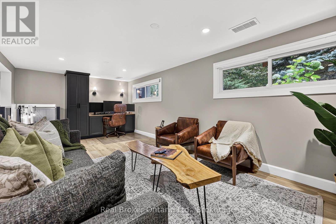
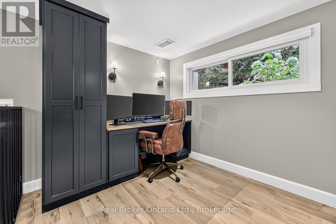
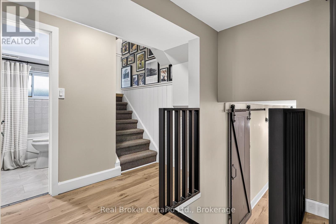
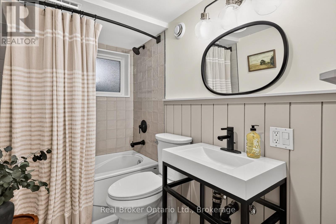
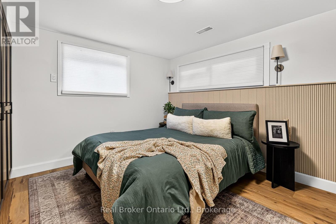
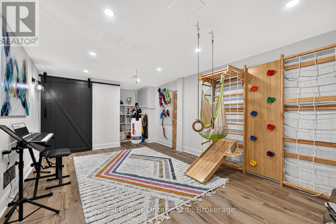
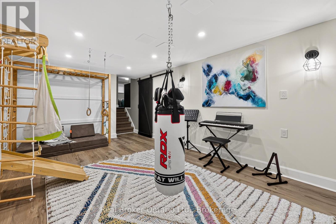
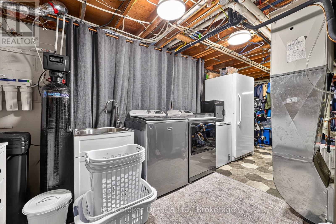
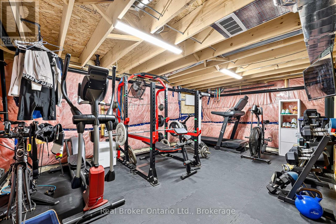
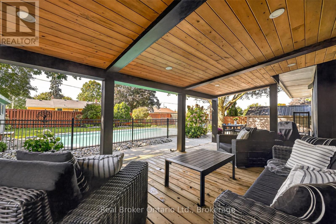
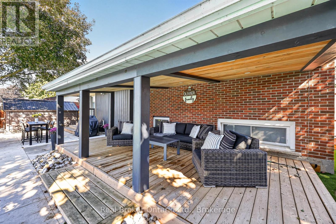
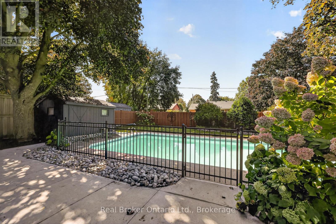
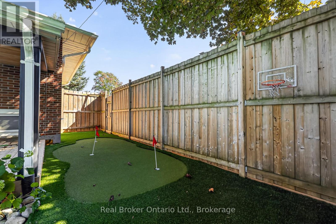
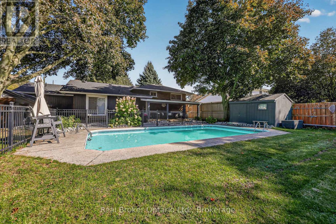
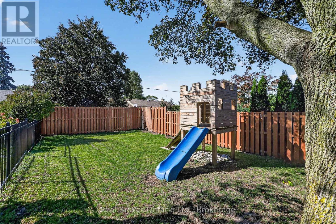
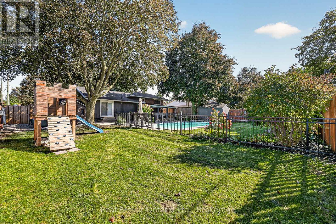
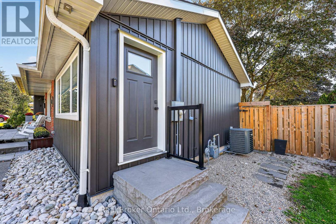
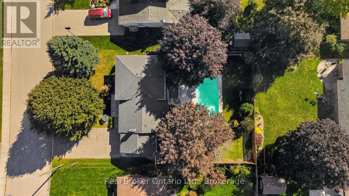
Welcome to 291 Briarhill Rd, in Woodstock. This beautifully updated 5-bedroom, 3-full-bathroom home offers exceptional living space both inside and out. The open-concept main floor features engineered hardwood flooring, quartz countertops and backsplash, and stainless steel appliances including a beverage fridge, perfect for everyday living and entertaining. The main floor bedroom with walk in closet and en-suite has its own separate side entrance offering added flexibility. Two gas fireplaces add true warmth and character throughout the home. The finished lower level expands your living space with the fifth bedroom, third full bathroom and a family room. In the basement there is a large playroom/family room, laundry/utility room and an unfinished storage and/or gym room. Step outside to the exceptional large private backyard featuring a fenced in in-ground pool, outdoor mini putt green space, concrete patio, two exterior sheds and a covered porch that provides the perfect spot to relax. With five bedrooms, versatile living spaces, and an incredible backyard designed for family fun and entertaining, this home offers the space, comfort, and lifestyle you've been looking for in the perfect location! (id:38604)
Property Details
| MLS® Number | X14087658 |
| Property Type | Single Family |
| Community Name | Woodstock - North |
| Amenities Near By | Park, Place Of Worship, Public Transit, Schools |
| Features | Lighting, Carpet Free, Sump Pump |
| Parking Space Total | 4 |
| Pool Type | Inground Pool |
| Structure | Deck, Patio(s), Porch, Shed |
Building
| Bathroom Total | 3 |
| Bedrooms Above Ground | 4 |
| Bedrooms Below Ground | 1 |
| Bedrooms Total | 5 |
| Amenities | Fireplace(s) |
| Appliances | Water Heater, Water Softener, Water Treatment, Dishwasher, Dryer, Stove, Washer, Refrigerator |
| Basement Development | Finished |
| Basement Type | Full (finished) |
| Construction Style Attachment | Detached |
| Construction Style Split Level | Sidesplit |
| Cooling Type | Central Air Conditioning |
| Exterior Finish | Vinyl Siding, Brick |
| Fireplace Present | Yes |
| Fireplace Total | 2 |
| Foundation Type | Block, Poured Concrete |
| Heating Fuel | Natural Gas |
| Heating Type | Forced Air |
| Size Interior | 2,000 - 2,500 Sqft |
| Type | House |
| Utility Water | Municipal Water |
Parking
| No Garage |
Land
| Acreage | No |
| Fence Type | Fully Fenced, Fenced Yard |
| Land Amenities | Park, Place Of Worship, Public Transit, Schools |
| Landscape Features | Landscaped |
| Sewer | Sanitary Sewer |
| Size Depth | 125 Ft ,2 In |
| Size Frontage | 78 Ft |
| Size Irregular | 78 X 125.2 Ft ; 126.11ft X 78.16ft X 125.23ft X 78.18ft |
| Size Total Text | 78 X 125.2 Ft ; 126.11ft X 78.16ft X 125.23ft X 78.18ft |
Rooms
| Level | Type | Length | Width | Dimensions |
|---|---|---|---|---|
| Second Level | Bedroom 3 | 4.2 m | 2.82 m | 4.2 m x 2.82 m |
| Second Level | Bedroom 4 | 4.2 m | 3.8 m | 4.2 m x 3.8 m |
| Second Level | Bathroom | 2.46 m | 2.03 m | 2.46 m x 2.03 m |
| Second Level | Bedroom 2 | 3.56 m | 2.74 m | 3.56 m x 2.74 m |
| Basement | Utility Room | 6.62 m | 3.55 m | 6.62 m x 3.55 m |
| Basement | Family Room | 6.97 m | 3.4 m | 6.97 m x 3.4 m |
| Basement | Other | 4.16 m | 5.8 m | 4.16 m x 5.8 m |
| Lower Level | Bedroom 5 | 3.47 m | 3.88 m | 3.47 m x 3.88 m |
| Lower Level | Bathroom | 2.28 m | 1.47 m | 2.28 m x 1.47 m |
| Lower Level | Living Room | 3.52 m | 6.62 m | 3.52 m x 6.62 m |
| Main Level | Living Room | 3.71 m | 6.67 m | 3.71 m x 6.67 m |
| Main Level | Dining Room | 4.12 m | 2.92 m | 4.12 m x 2.92 m |
| Main Level | Kitchen | 4.12 m | 3.73 m | 4.12 m x 3.73 m |
| Main Level | Bathroom | 1.83 m | 2.29 m | 1.83 m x 2.29 m |
| Main Level | Bedroom | 4.1 m | 4.33 m | 4.1 m x 4.33 m |
Contact Us
Contact us for more information

Melanie Olivier
Broker
398 Queens Ave Unit: 1a
London, Ontario N6B 1X5
(888) 311-1172

The trademarks REALTOR®, REALTORS®, and the REALTOR® logo are controlled by The Canadian Real Estate Association (CREA) and identify real estate professionals who are members of CREA. The trademarks MLS®, Multiple Listing Service® and the associated logos are owned by The Canadian Real Estate Association (CREA) and identify the quality of services provided by real estate professionals who are members of CREA. The trademark DDF® is owned by The Canadian Real Estate Association (CREA) and identifies CREA's Data Distribution Facility (DDF®)
October 16 2026 10:55:07
Woodstock Ingersoll Tillsonburg and Area Association of REALTORS® (WITAAR)
Real Broker Ontario Ltd., Brokerage