

297 Hungerford Street London East, Ontario N5W 6E3

$578,000
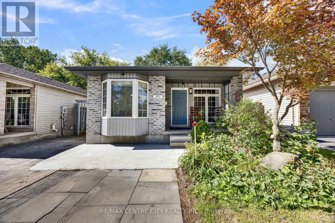
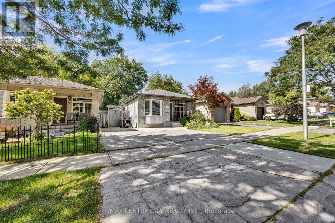
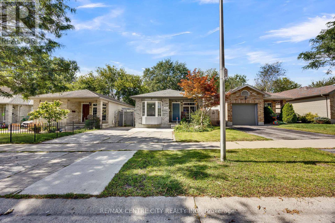
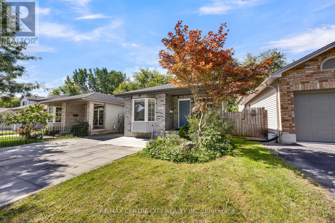
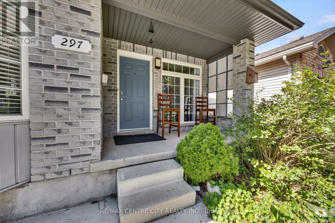
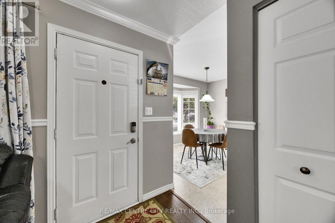
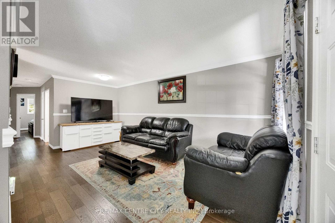
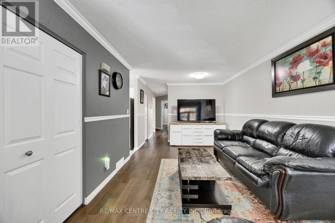
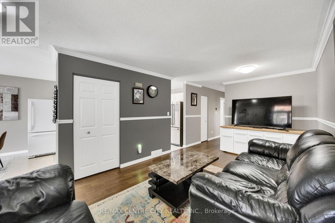
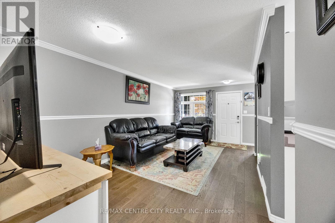
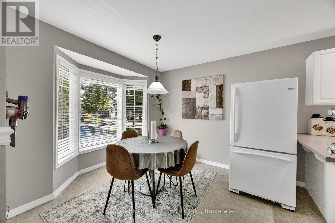
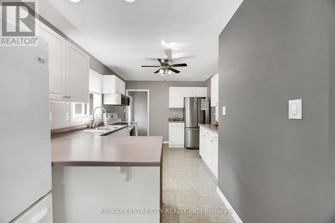
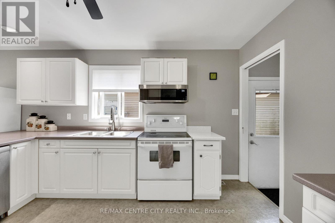
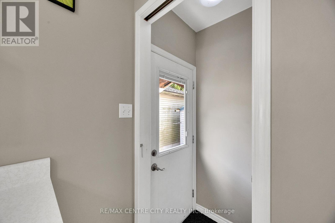
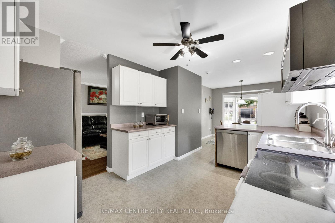
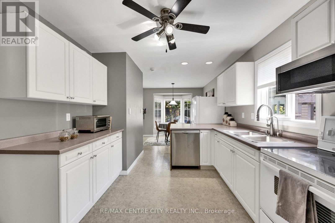
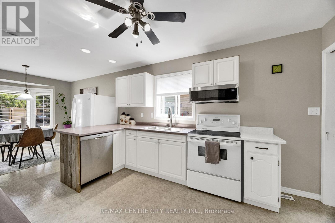
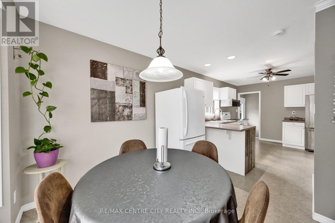
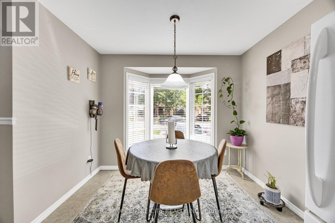
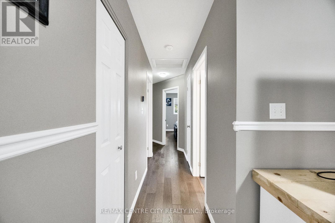
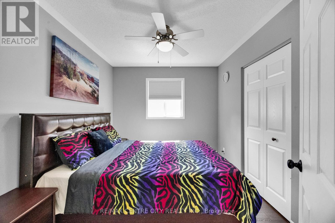
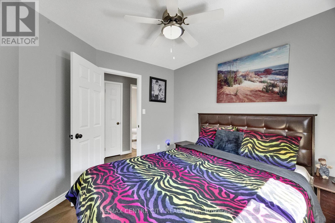
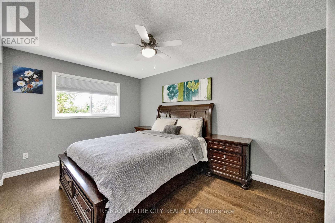
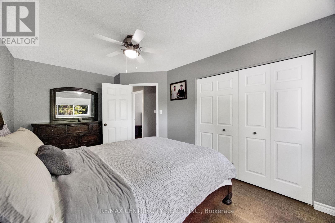
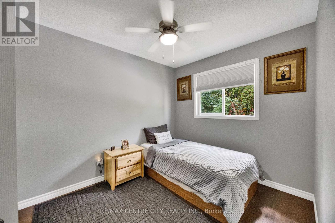
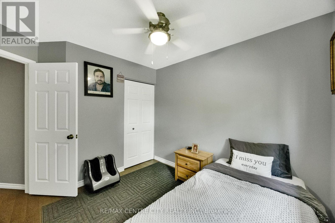
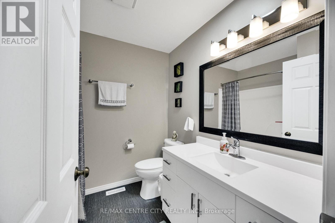
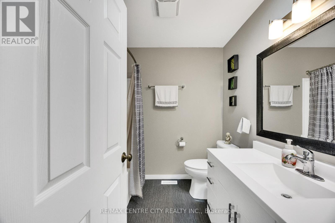
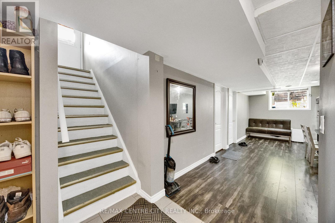
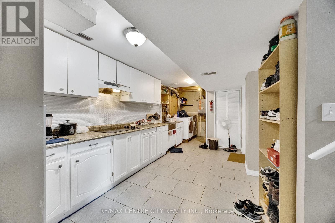
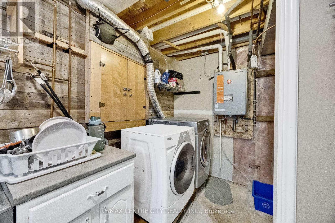
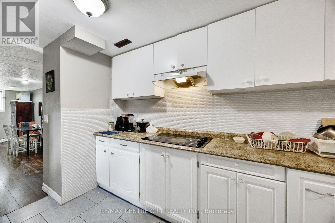
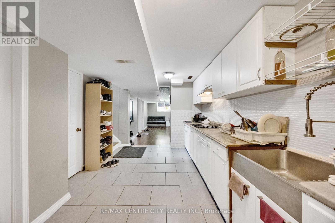
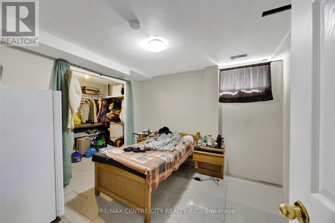
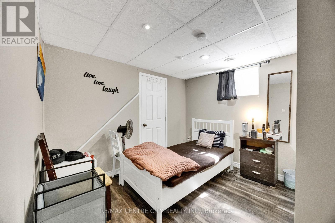
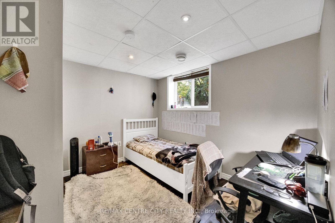
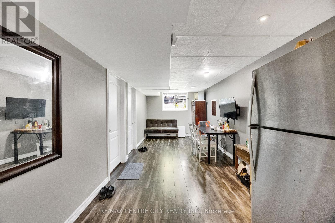
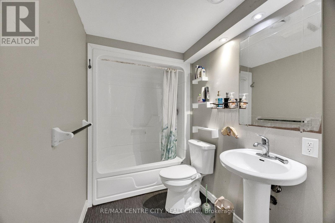
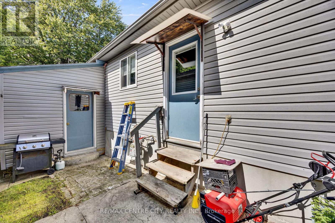
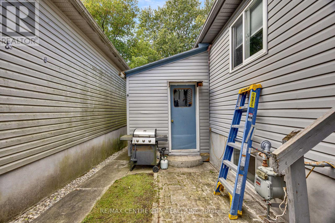
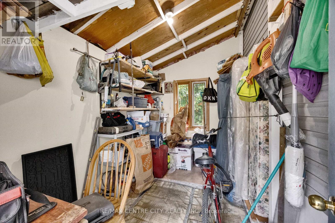
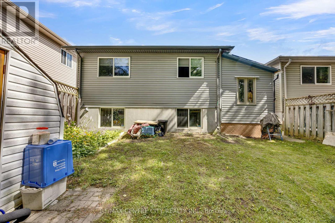
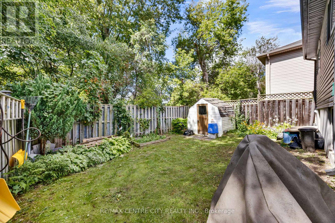
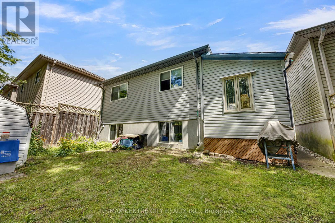
This is the one you've been waiting for! Welcome to this charming, bright bungalow offering the perfect blend of family living and excellent income potential. With a fully finished lower level and an active City of London rental license already in place, this home is an ideal opportunity for first-time buyers, families, or investors looking to offset their mortgage with rental income. Imagine enjoying your own private living space upstairs in a peaceful, quiet neighborhood while the lower-level rental income helps with the mortgage. It's a smart way to make homeownership more affordable! The main floor features a living room with beautiful hardwood flooring, which continues through the hallway and all 3 spacious bedrms , complemented by a full bathroom. The functional kitchen features a convenient breakfast-bar peninsula and a comfortable eat-in area overlooking a large bay window. Downstairs through the separate side entrance and discover an impressive, fully finished lower level designed with flexibility and functionality in mind. The lower level features a full kitchen, comfortable living room, two additional bedrm, a study room, and a full bath. Whether you choose to use it as a licensed rental suite, space for extended family, or simply additional living space, the possibilities are excellent. Upgrades just to name few fiberglass shingles were replaced in 2013 , furnace (2026), owned tankless water heater (TWH), energy efficiency while eliminating monthly rental costs. Fully fenced backyard backing onto mature trees with no neighbors directly behind you. Parking for 4 cars and a generous 12 ft. x 8 ft. storage room. Located within walking distance to places of worship, trails, public transit, and everyday amenities. Whether you're purchasing your first home, looking for a property with rental income, or searching for a solid investment opportunity, this bungalow checks all the right boxes at a very attractive price point. (id:38604)
Property Details
| MLS® Number | X13785650 |
| Property Type | Single Family |
| Community Name | East Q |
| Amenities Near By | Place Of Worship |
| Equipment Type | None |
| Features | Backs On Greenbelt, Flat Site, Conservation/green Belt, Sump Pump |
| Parking Space Total | 4 |
| Rental Equipment Type | None |
| Structure | Deck, Porch, Shed |
Building
| Bathroom Total | 2 |
| Bedrooms Above Ground | 3 |
| Bedrooms Below Ground | 2 |
| Bedrooms Total | 5 |
| Appliances | Dishwasher, Dryer, Microwave, Stove, Washer, Two Refrigerators |
| Architectural Style | Bungalow |
| Basement Development | Finished |
| Basement Type | Full (finished) |
| Construction Style Attachment | Detached |
| Cooling Type | Central Air Conditioning |
| Exterior Finish | Vinyl Siding, Brick |
| Fire Protection | Smoke Detectors |
| Flooring Type | Hardwood |
| Foundation Type | Poured Concrete |
| Heating Fuel | Natural Gas |
| Heating Type | Forced Air |
| Stories Total | 1 |
| Size Interior | 700 - 1,100 Sqft |
| Type | House |
| Utility Water | Municipal Water |
Parking
| No Garage |
Land
| Acreage | No |
| Fence Type | Fenced Yard |
| Land Amenities | Place Of Worship |
| Sewer | Sanitary Sewer |
| Size Depth | 88 Ft ,3 In |
| Size Frontage | 32 Ft ,9 In |
| Size Irregular | 32.8 X 88.3 Ft |
| Size Total Text | 32.8 X 88.3 Ft|under 1/2 Acre |
| Zoning Description | Sfr |
Rooms
| Level | Type | Length | Width | Dimensions |
|---|---|---|---|---|
| Lower Level | Study | 3.2 m | 3.1 m | 3.2 m x 3.1 m |
| Lower Level | Bathroom | 1.61 m | 1.31 m | 1.61 m x 1.31 m |
| Lower Level | Kitchen | 4.69 m | 2.56 m | 4.69 m x 2.56 m |
| Lower Level | Living Room | 5.48 m | 2.57 m | 5.48 m x 2.57 m |
| Lower Level | Bedroom | 3.2 m | 3.1 m | 3.2 m x 3.1 m |
| Lower Level | Bedroom | 3.43 m | 3.22 m | 3.43 m x 3.22 m |
| Main Level | Kitchen | 6.9 m | 2.97 m | 6.9 m x 2.97 m |
| Main Level | Living Room | 5.79 m | 3.22 m | 5.79 m x 3.22 m |
| Main Level | Primary Bedroom | 4.72 m | 3.04 m | 4.72 m x 3.04 m |
| Main Level | Bedroom | 2.74 m | 3.09 m | 2.74 m x 3.09 m |
| Main Level | Bedroom | 2.56 m | 2.94 m | 2.56 m x 2.94 m |
| Main Level | Bathroom | 2.13 m | 2.26 m | 2.13 m x 2.26 m |
Utilities
| Electricity | Installed |
https://www.realtor.ca/real-estate/30280477/297-hungerford-street-london-east-east-q-east-q
Contact Us
Contact us for more information

Sagheer Chattha
Broker
www.sagheerchattha.com/
685 Adelaide Street North
London, Ontario N5Y 2L4
(519) 667-1800

The trademarks REALTOR®, REALTORS®, and the REALTOR® logo are controlled by The Canadian Real Estate Association (CREA) and identify real estate professionals who are members of CREA. The trademarks MLS®, Multiple Listing Service® and the associated logos are owned by The Canadian Real Estate Association (CREA) and identify the quality of services provided by real estate professionals who are members of CREA. The trademark DDF® is owned by The Canadian Real Estate Association (CREA) and identifies CREA's Data Distribution Facility (DDF®)
September 15 2026 04:21:14
London and St. Thomas Association of REALTORS®
RE/MAX Centre City Realty Inc.