

2985 Heardcreek Trail London North, Ontario N6G 0X8

$950,000
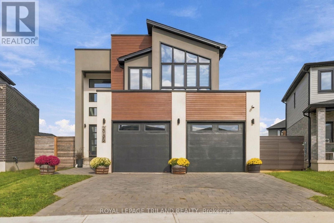
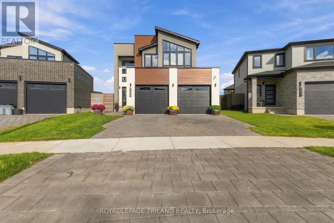
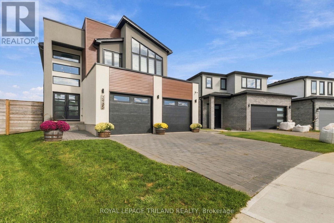
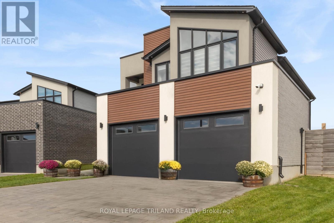
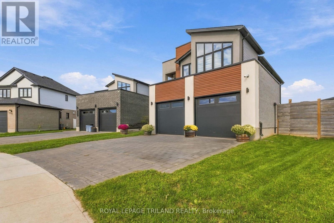
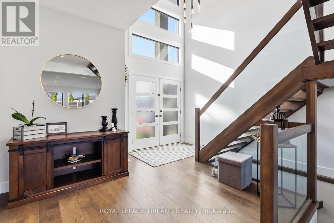
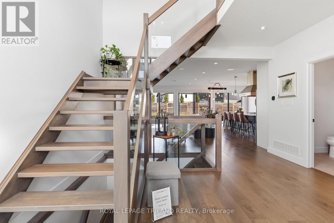
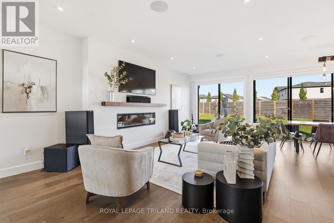
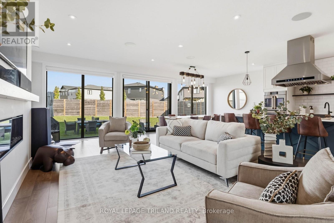
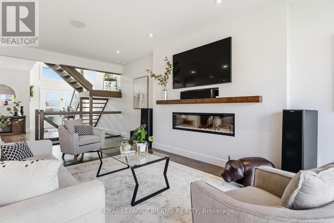
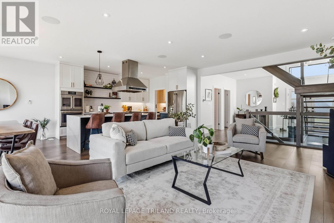
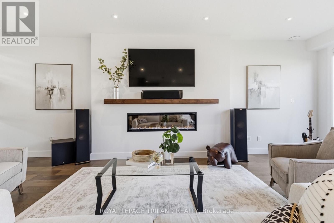
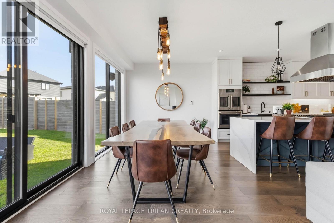
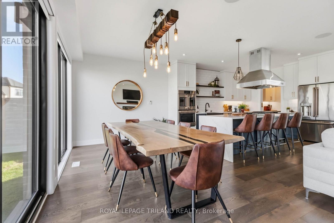
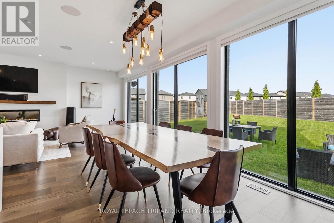
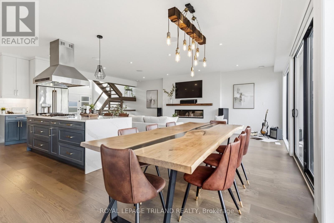
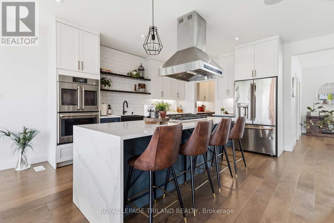
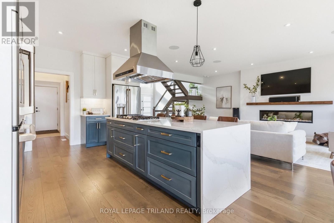
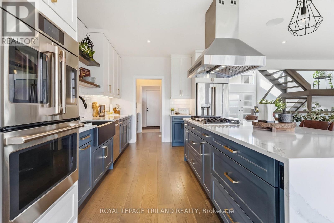
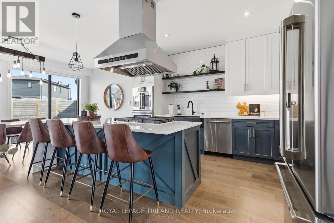
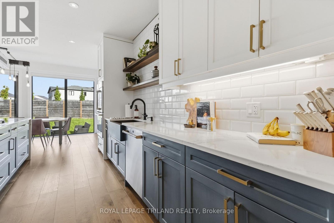
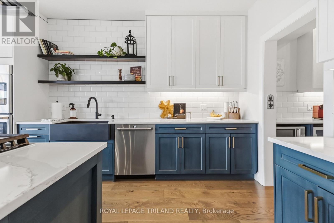
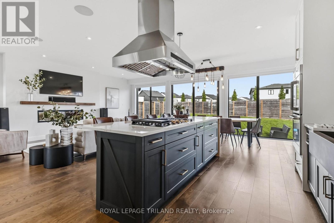
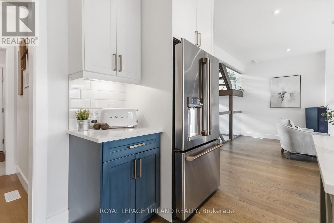
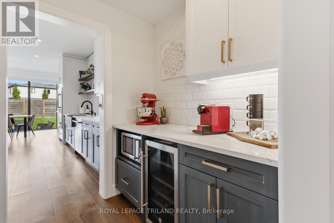
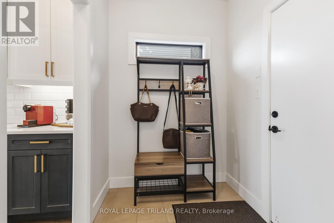
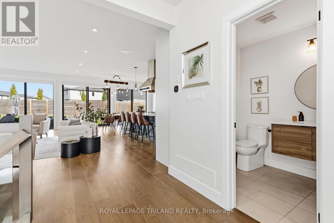
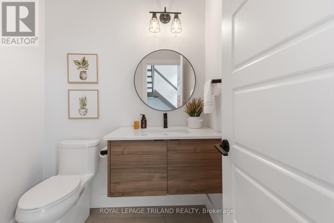
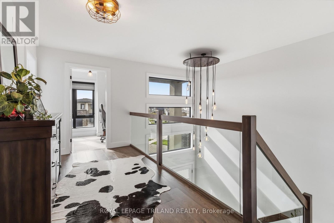
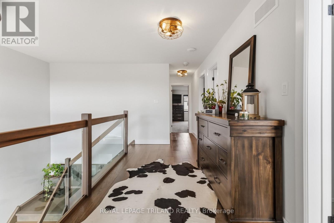
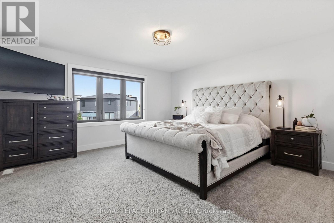
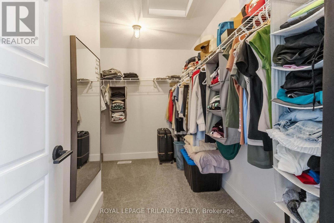
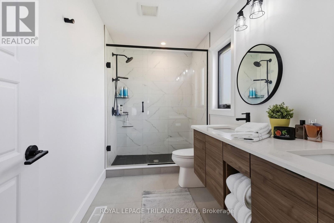
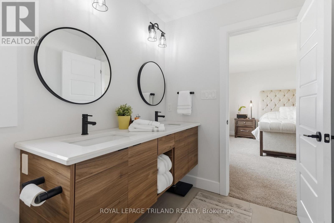
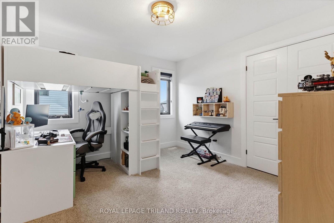
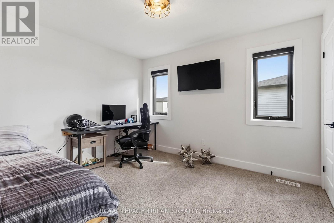
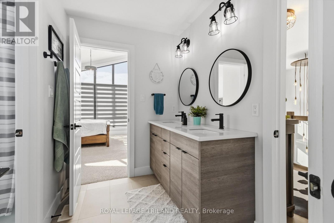
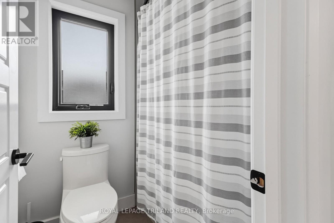
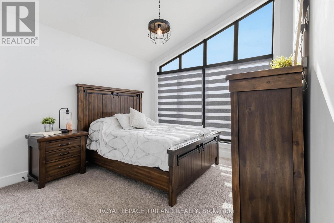
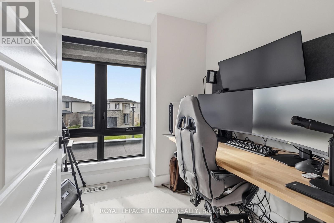
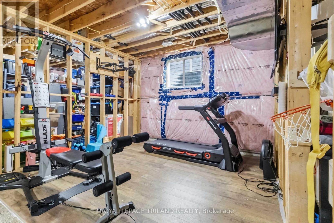
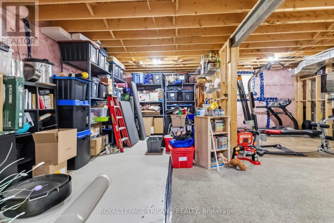
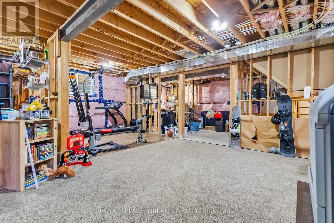
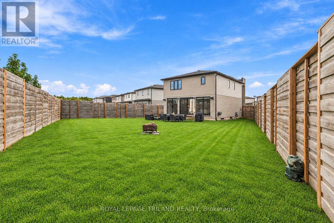
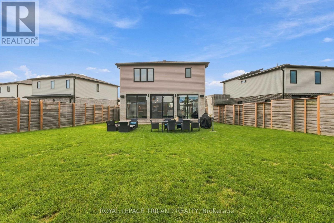
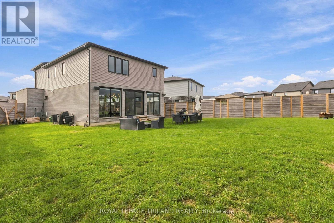
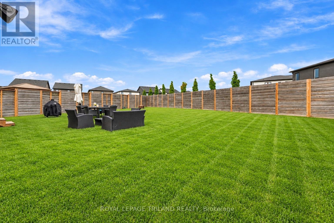
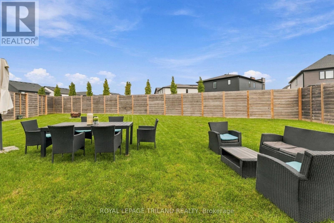
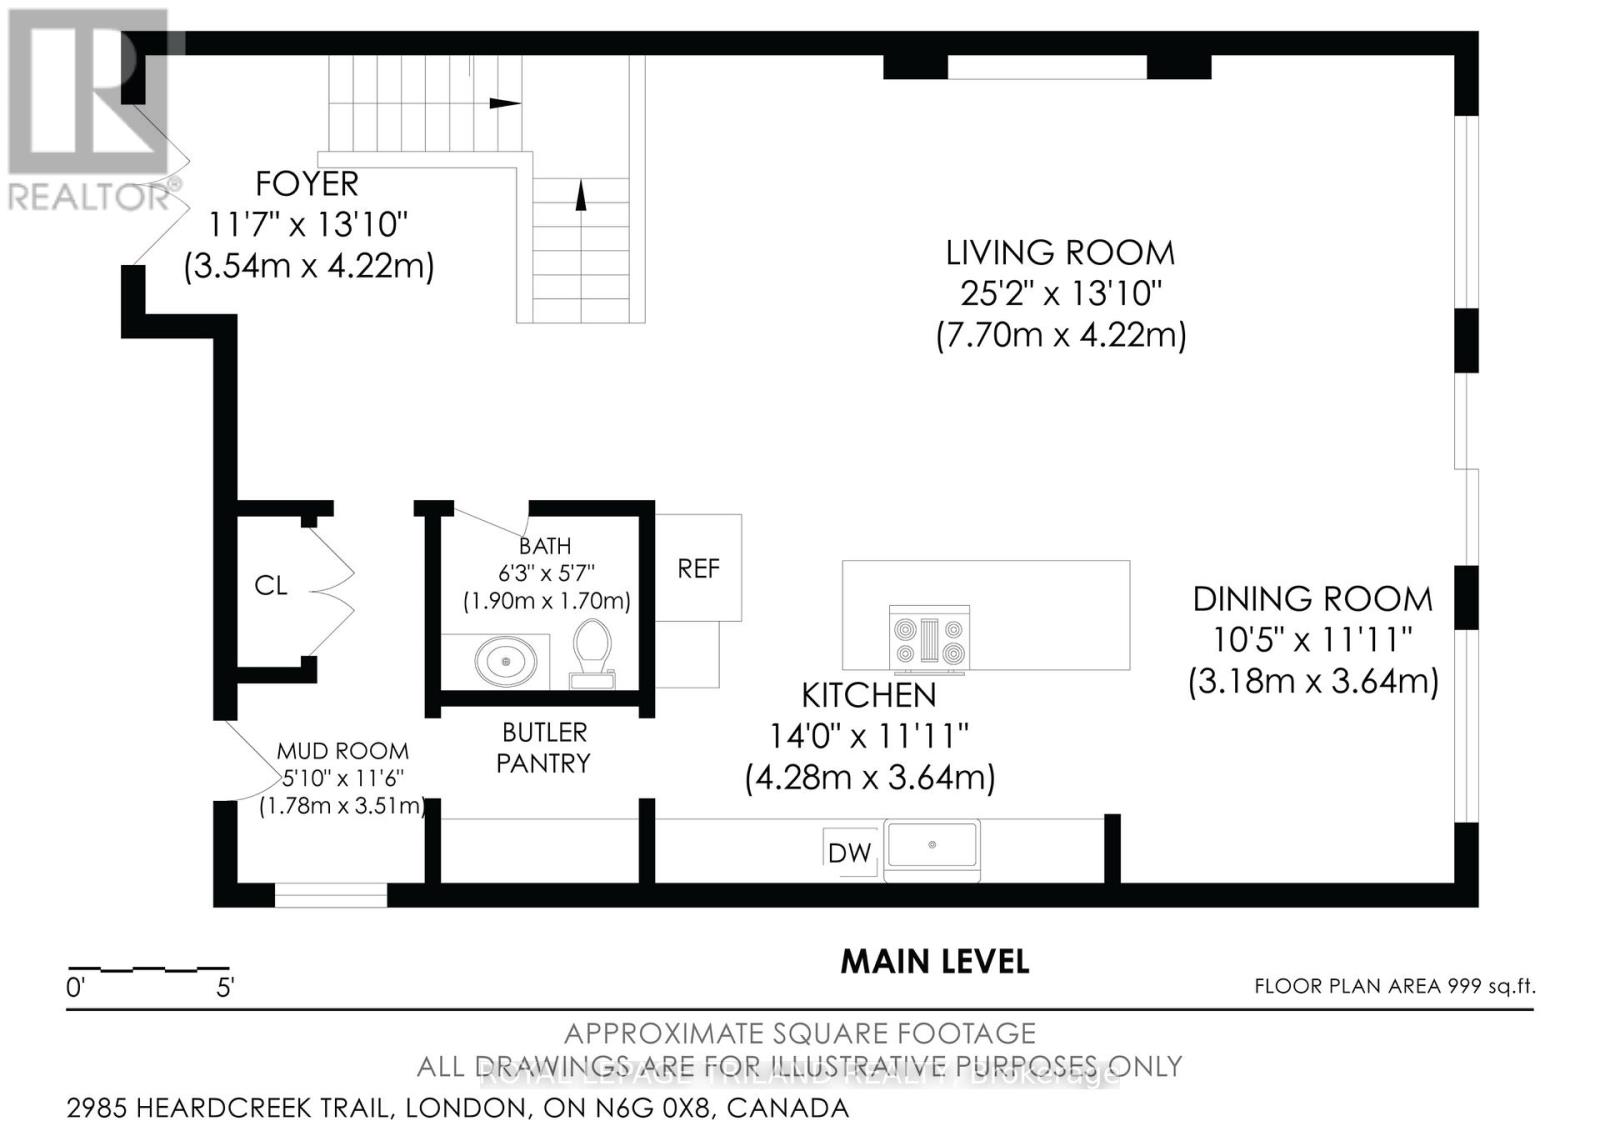
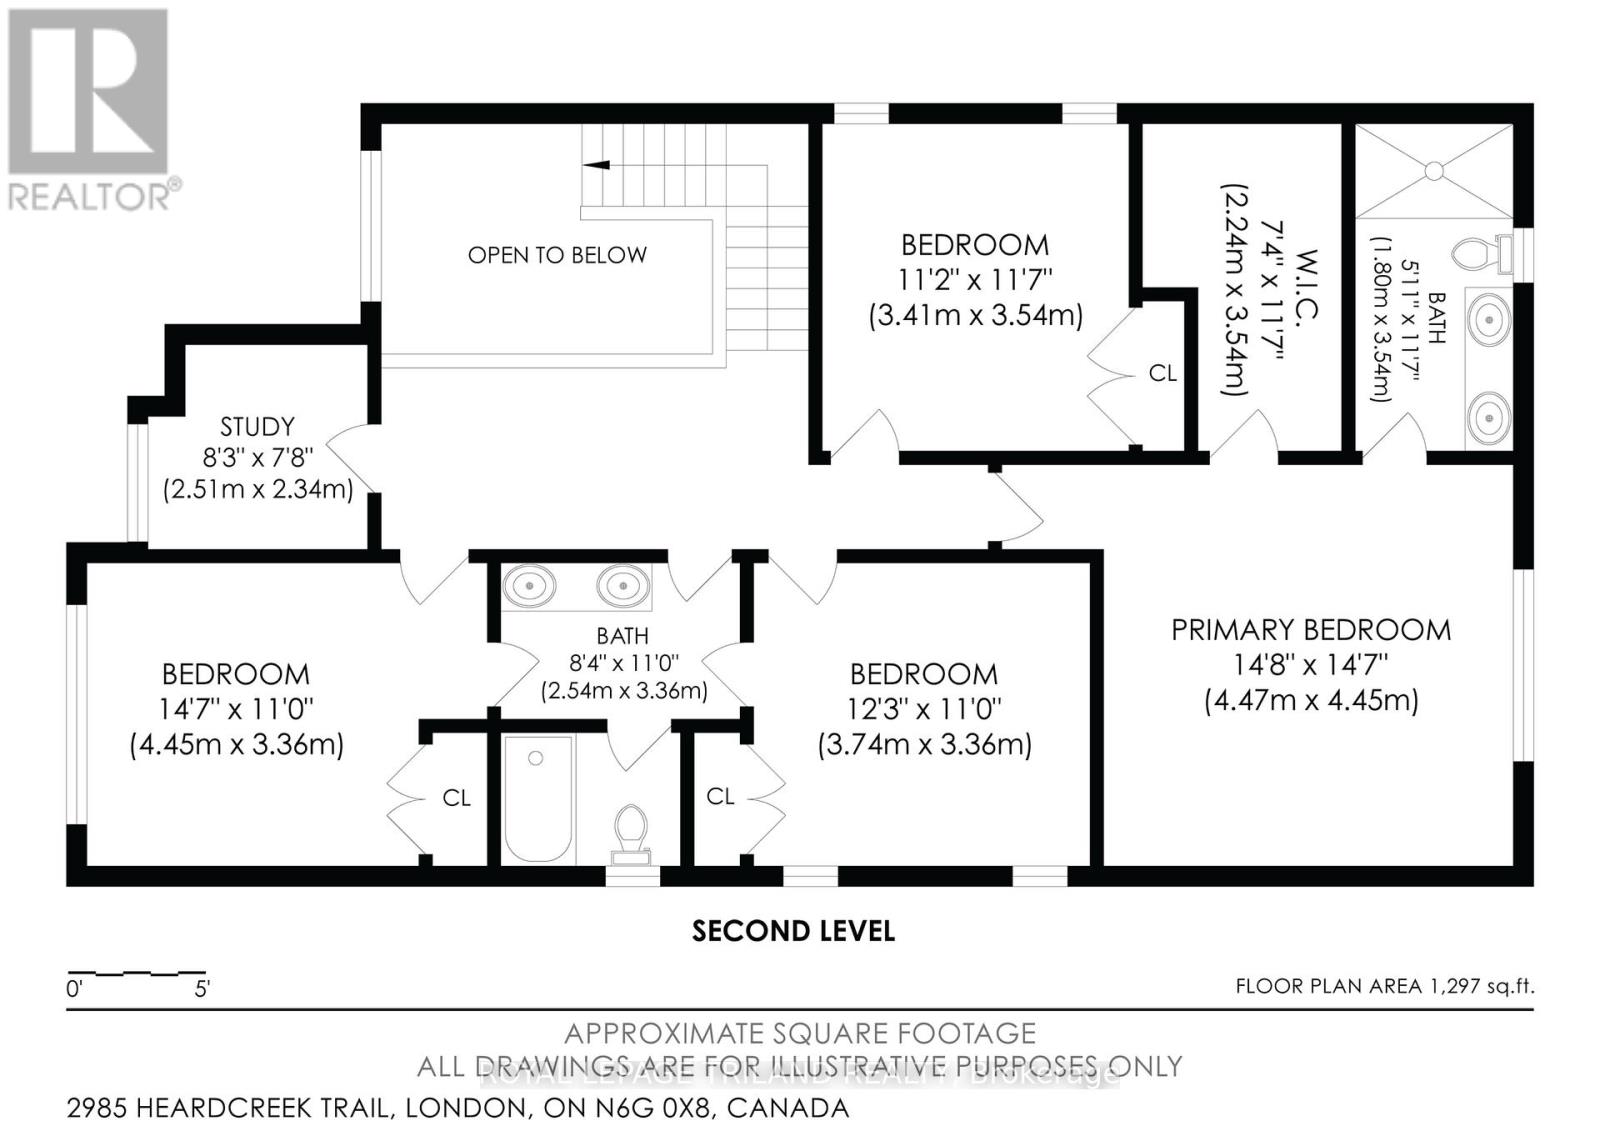
Stunning two-storey home offering upscale finishes, smart-home features and a thoughtfully designed layout. The chef-inspired kitchen features an oversized island, gas cooktop, double wall ovens, double-door refrigerator and dishwasher-all high-end Café appliances-AND a butler's pantry with beverage fridge. The bright living area features a beautiful fireplace, custom lighting and oversized patio doors with electric blinds overlooking the rear yard. A welcoming foyer with transom windows, mudroom, powder room and two-car garage complete the main level.Upstairs offers four spacious bedrooms. The primary suite features a large walk-in closet and 4-piece ensuite with double sinks and oversized shower. Three additional bedrooms share a Jack-and-Jill bathroom with separate water closet/shower area. The upper-level laundry room is currently used as a home office, with hookups remaining in place.The home is wired for surround sound, security, Wi-Fi and TVs, plus programmable colour-changing exterior lighting-perfect for year-round and holiday lighting. The unfinished lower level offers excellent future potential and currently houses the laundry facilities.Situated on a large, fully fenced and meticulously maintained pie-shaped corner lot, conveniently located close to shopping, dining, schools, parks and everyday amenities. A beautifully maintained home filled with thoughtful upgrades inside and out. (id:38604)
Open House
This property has open houses!
2:00 pm
Ends at:4:00 pm
Property Details
| MLS® Number | X13792008 |
| Property Type | Single Family |
| Community Name | North S |
| Equipment Type | Water Heater |
| Features | Sump Pump |
| Parking Space Total | 4 |
| Rental Equipment Type | Water Heater |
Building
| Bathroom Total | 3 |
| Bedrooms Above Ground | 4 |
| Bedrooms Total | 4 |
| Amenities | Fireplace(s) |
| Appliances | Garage Door Opener Remote(s), Oven - Built-in, Dishwasher, Dryer, Oven, Range, Washer, Window Coverings, Refrigerator |
| Basement Development | Unfinished |
| Basement Type | N/a (unfinished) |
| Construction Style Attachment | Detached |
| Cooling Type | Central Air Conditioning, Air Exchanger |
| Exterior Finish | Stucco, Hardboard |
| Fireplace Present | Yes |
| Fireplace Total | 1 |
| Flooring Type | Hardwood |
| Foundation Type | Poured Concrete |
| Half Bath Total | 1 |
| Heating Fuel | Natural Gas |
| Heating Type | Forced Air |
| Stories Total | 2 |
| Size Interior | 2,000 - 2,500 Sqft |
| Type | House |
| Utility Water | Municipal Water |
Parking
| Attached Garage | |
| Garage |
Land
| Acreage | No |
| Sewer | Sanitary Sewer |
| Size Depth | 156 Ft |
| Size Frontage | 33 Ft |
| Size Irregular | 33 X 156 Ft |
| Size Total Text | 33 X 156 Ft |
| Zoning Description | R1-5 |
Rooms
| Level | Type | Length | Width | Dimensions |
|---|---|---|---|---|
| Second Level | Den | 2.51 m | 2.34 m | 2.51 m x 2.34 m |
| Second Level | Primary Bedroom | 4.47 m | 4.45 m | 4.47 m x 4.45 m |
| Second Level | Bedroom 2 | 3.41 m | 3.54 m | 3.41 m x 3.54 m |
| Second Level | Bedroom 3 | 3.74 m | 3.66 m | 3.74 m x 3.66 m |
| Second Level | Bedroom 4 | 4.45 m | 3.36 m | 4.45 m x 3.36 m |
| Main Level | Foyer | 3.54 m | 4.22 m | 3.54 m x 4.22 m |
| Main Level | Living Room | 7.7 m | 4.22 m | 7.7 m x 4.22 m |
| Main Level | Dining Room | 3.38 m | 3.64 m | 3.38 m x 3.64 m |
| Main Level | Kitchen | 4.28 m | 3.64 m | 4.28 m x 3.64 m |
| Main Level | Pantry | 1.9 m | 1.7 m | 1.9 m x 1.7 m |
| Main Level | Mud Room | 1.78 m | 3.51 m | 1.78 m x 3.51 m |
Utilities
| Cable | Available |
| Electricity | Installed |
| Sewer | Installed |
https://www.realtor.ca/real-estate/30287427/2985-heardcreek-trail-london-north-north-s-north-s
Contact Us
Contact us for more information

Tracy Baltessen
Salesperson
103-240 Waterloo Street
London, Ontario N6B 2N4
(519) 672-9880

The trademarks REALTOR®, REALTORS®, and the REALTOR® logo are controlled by The Canadian Real Estate Association (CREA) and identify real estate professionals who are members of CREA. The trademarks MLS®, Multiple Listing Service® and the associated logos are owned by The Canadian Real Estate Association (CREA) and identify the quality of services provided by real estate professionals who are members of CREA. The trademark DDF® is owned by The Canadian Real Estate Association (CREA) and identifies CREA's Data Distribution Facility (DDF®)
September 17 2026 01:20:53
London and St. Thomas Association of REALTORS®
Royal LePage Triland Realty