

3 - 1850 Beaverbrook Avenue London North, Ontario N6H 0G7

$499,900Maintenance, Common Area Maintenance, Insurance
$335.85 Monthly
Maintenance, Common Area Maintenance, Insurance
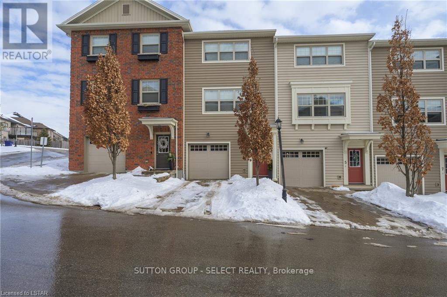
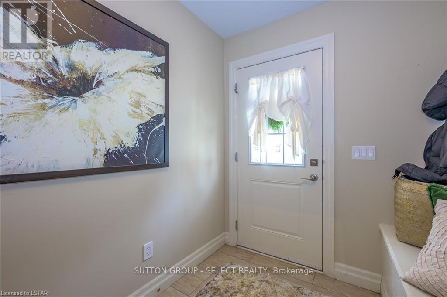
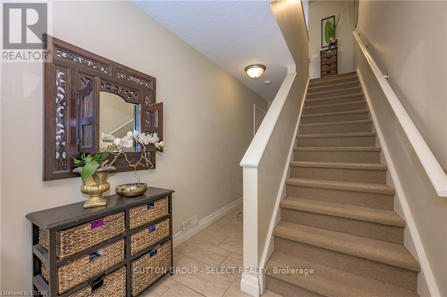
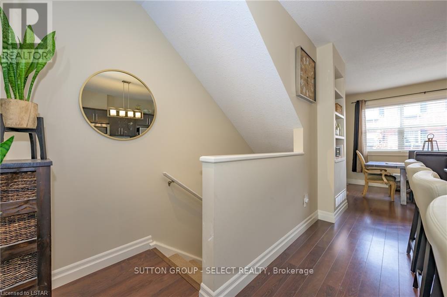
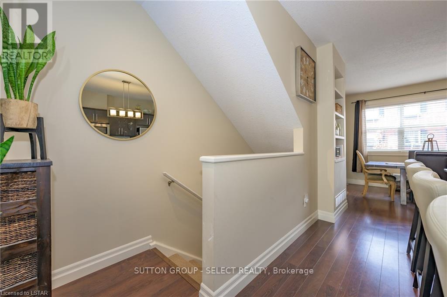
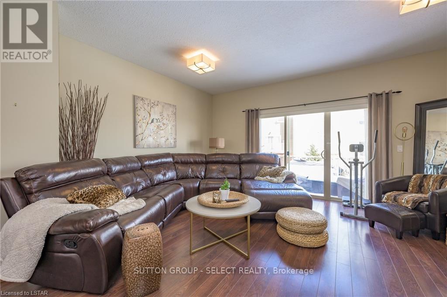
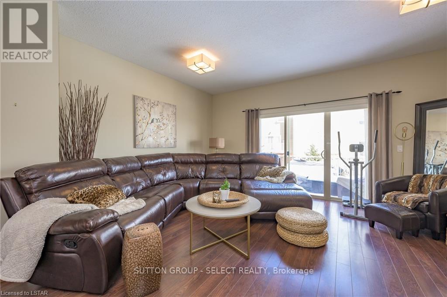
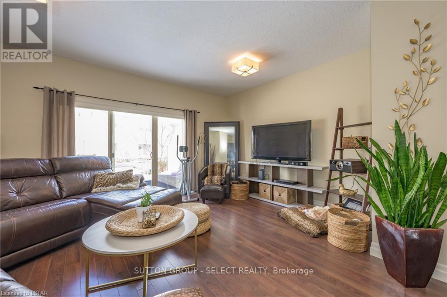
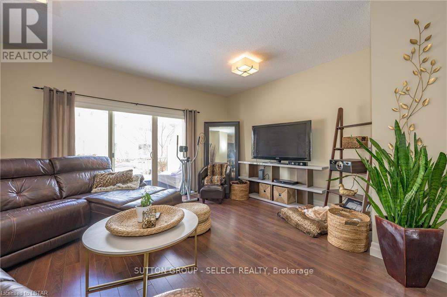
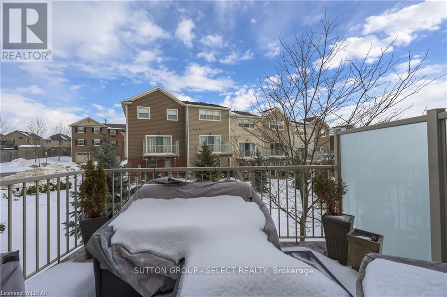
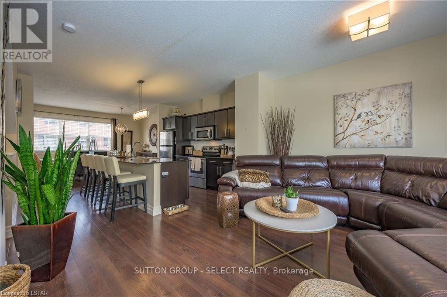
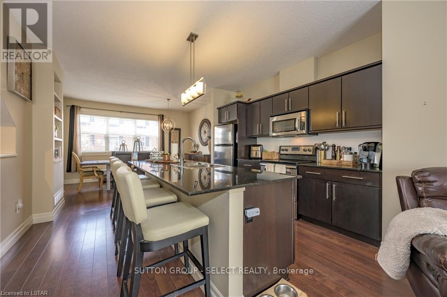
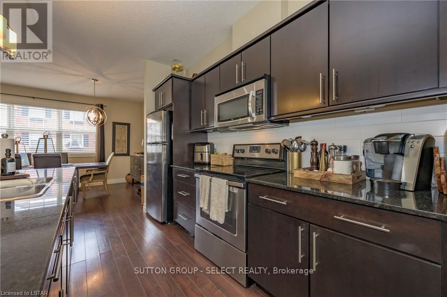
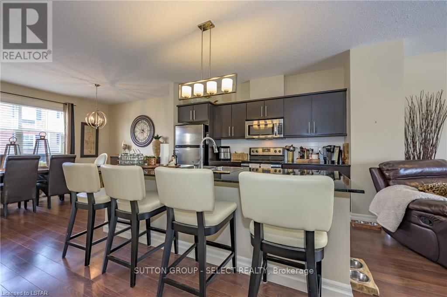
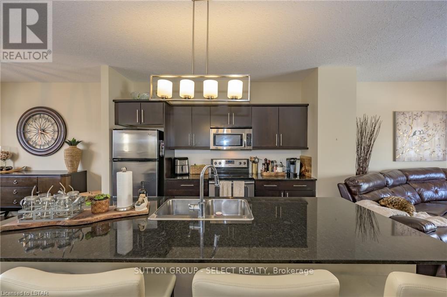
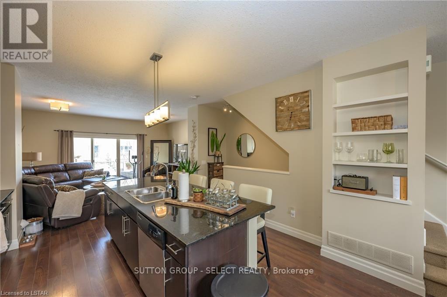
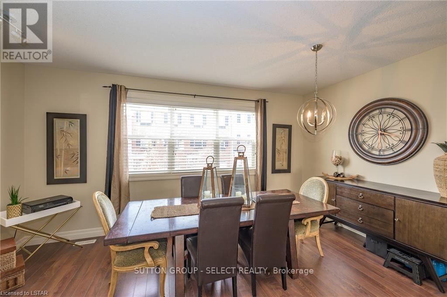
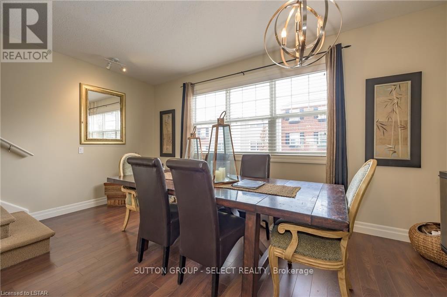
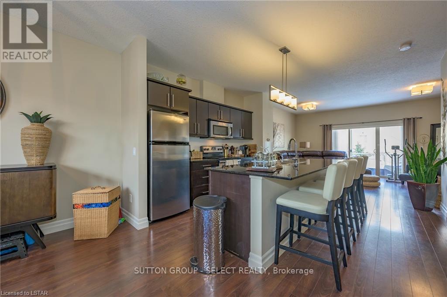
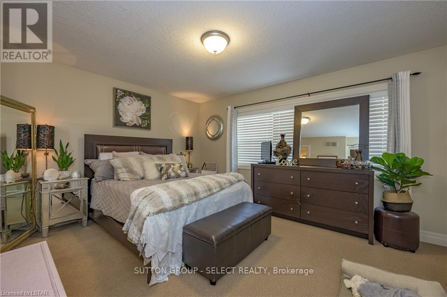
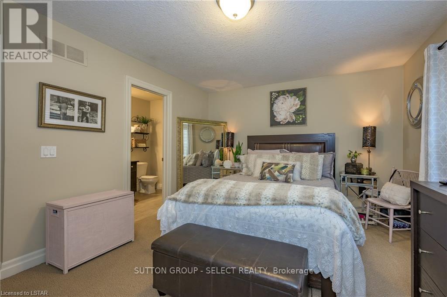
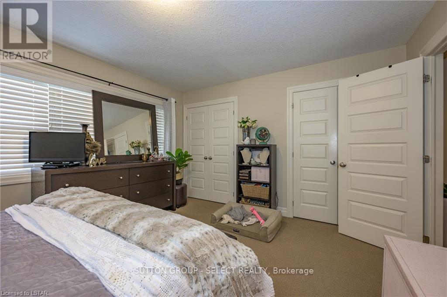
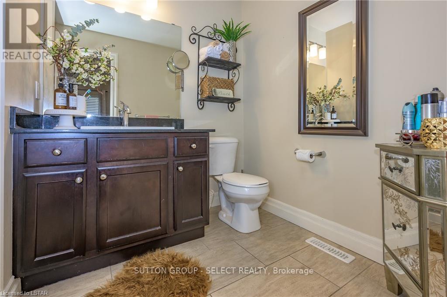
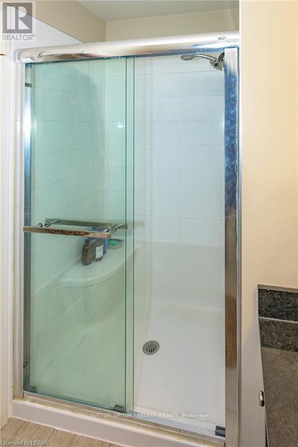
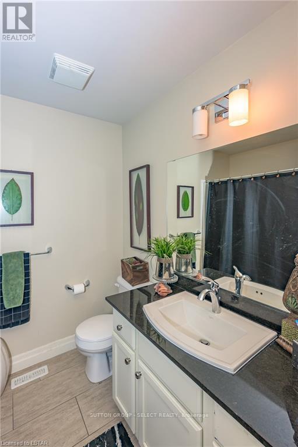
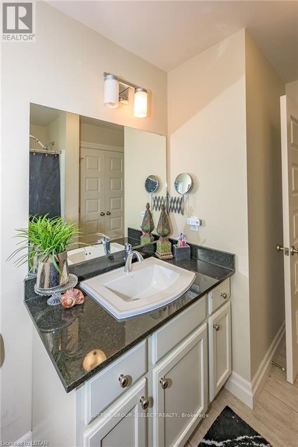
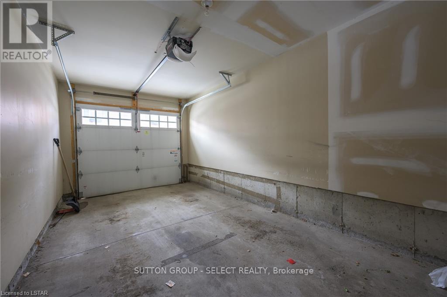
$335.85 MonthlyWelcome to refined living in The Ridge, one of North London's most desirable communities. This beautifully maintained 2-bedroom, 2.5-bath condo townhouse offers approximately 1,450 sq. ft. of thoughtfully designed space, combining comfort, style, and convenience. The main level features elegant premium wood flooring and a bright, open layout ideal for both everyday living and entertaining. The modern kitchen is highlighted by granite countertops, offering both durability and timeless appeal. Spacious principal rooms provide an inviting flow throughout the home. Upstairs, enjoy two generously sized bedrooms, including a well-appointed primary suite. Step out onto the second-floor balcony and take in a pleasant, elevated view-perfect for morning coffee or evening relaxation. Additional features include a double-length single garage, offering excellent parking and storage flexibility. Ideally located close to Western University, University Hospital, major bus routes, and local amenities, this home delivers unmatched convenience in a quiet, established neighbourhood. A perfect opportunity for professionals, downsizers, or investors seeking low-Maintenance living in a great location. (id:38604)
Property Details
| MLS® Number | X13143664 |
| Property Type | Single Family |
| Community Name | North M |
| Community Features | Pets Allowed With Restrictions |
| Features | In Suite Laundry |
| Parking Space Total | 3 |
Building
| Bathroom Total | 3 |
| Bedrooms Above Ground | 2 |
| Bedrooms Total | 2 |
| Appliances | Garage Door Opener Remote(s) |
| Basement Type | None |
| Cooling Type | Central Air Conditioning |
| Exterior Finish | Vinyl Siding |
| Foundation Type | Concrete |
| Half Bath Total | 1 |
| Heating Fuel | Natural Gas |
| Heating Type | Forced Air |
| Stories Total | 3 |
| Size Interior | 1,400 - 1,599 Sqft |
| Type | Row / Townhouse |
Parking
| Attached Garage | |
| Garage |
Land
| Acreage | No |
Rooms
| Level | Type | Length | Width | Dimensions |
|---|---|---|---|---|
| Second Level | Living Room | 5.18 m | 3.96 m | 5.18 m x 3.96 m |
| Second Level | Dining Room | 3.66 m | 3.45 m | 3.66 m x 3.45 m |
| Second Level | Kitchen | 4.06 m | 4.01 m | 4.06 m x 4.01 m |
| Third Level | Primary Bedroom | 4.42 m | 3.66 m | 4.42 m x 3.66 m |
| Third Level | Bedroom | 4.27 m | 3.05 m | 4.27 m x 3.05 m |
https://www.realtor.ca/real-estate/29769908/3-1850-beaverbrook-avenue-london-north-north-m-north-m
Contact Us
Contact us for more information
Elizabeth Burnett
Broker
250 Wharncliffe Road North
London, Ontario N6H 2B8
(519) 433-4331

The trademarks REALTOR®, REALTORS®, and the REALTOR® logo are controlled by The Canadian Real Estate Association (CREA) and identify real estate professionals who are members of CREA. The trademarks MLS®, Multiple Listing Service® and the associated logos are owned by The Canadian Real Estate Association (CREA) and identify the quality of services provided by real estate professionals who are members of CREA. The trademark DDF® is owned by The Canadian Real Estate Association (CREA) and identifies CREA's Data Distribution Facility (DDF®)
May 19 2026 04:34:59
London and St. Thomas Association of REALTORS®
Sutton Group - Select Realty