

30 - 101 Highview Avenue E London South, Ontario N6C 5G4

$359,900Maintenance, Common Area Maintenance, Insurance, Parking
$405 Monthly
Maintenance, Common Area Maintenance, Insurance, Parking
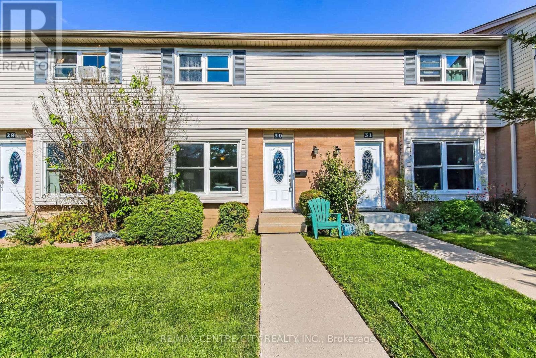
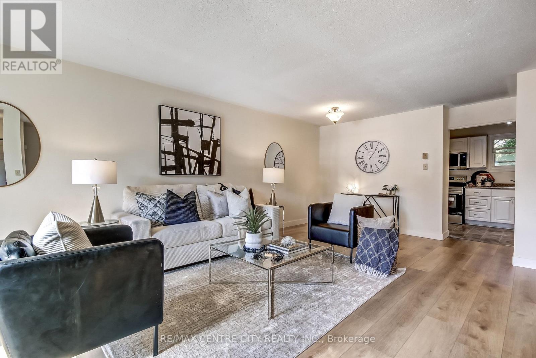
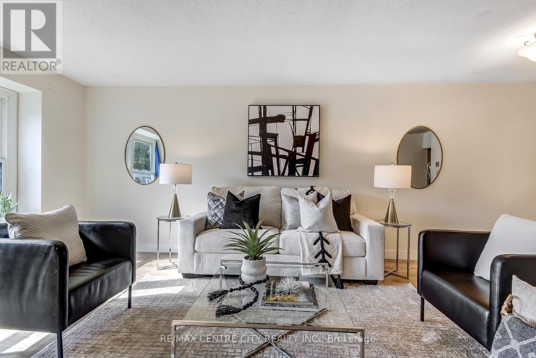
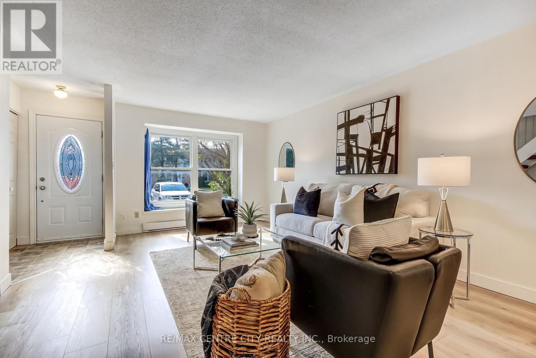
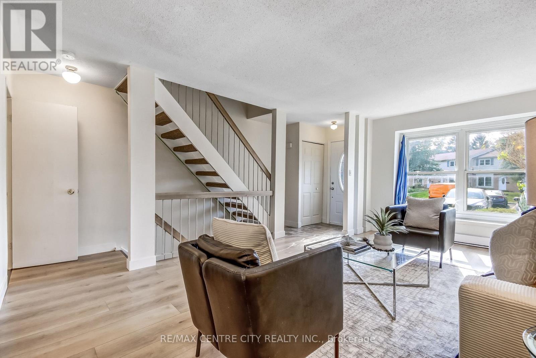
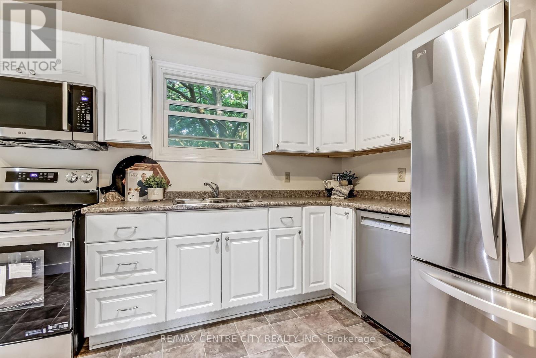
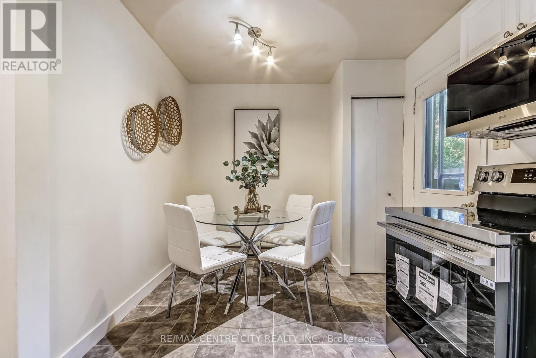
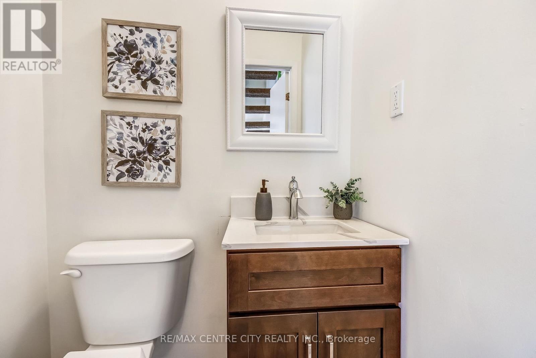
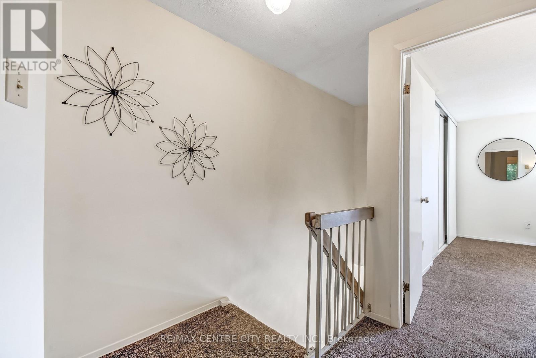
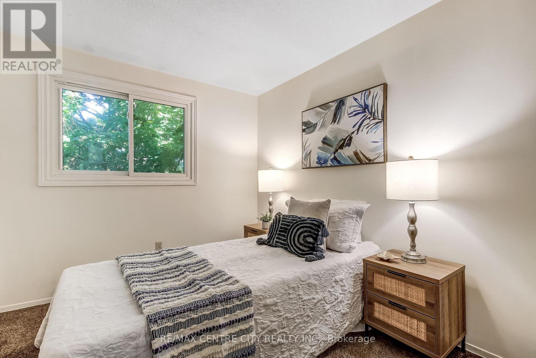
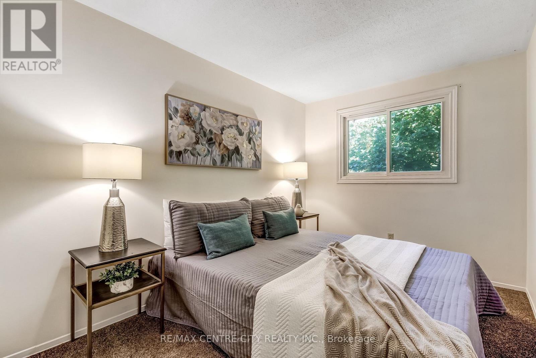
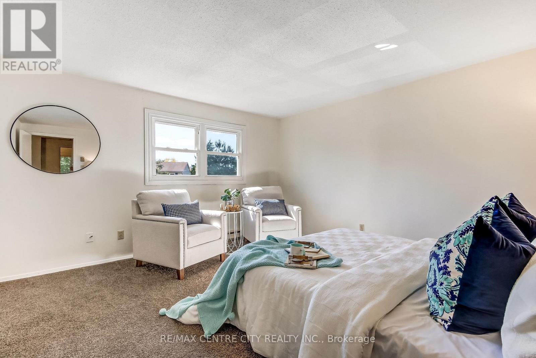
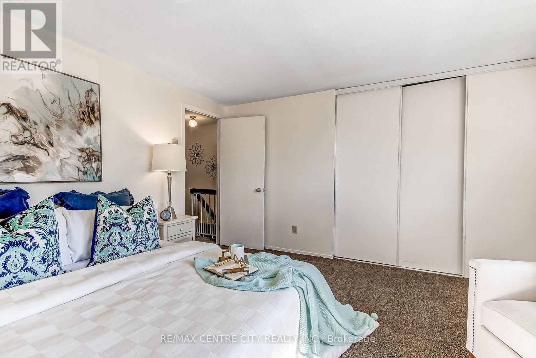
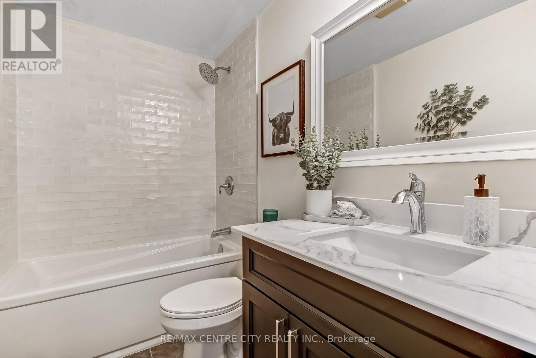
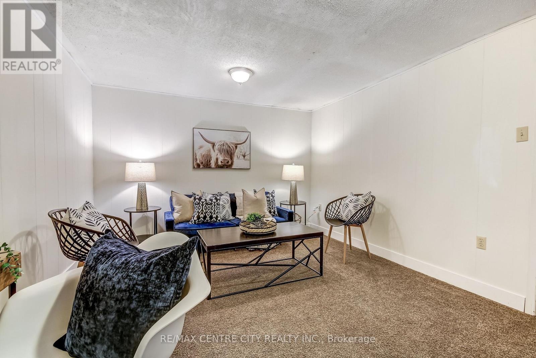
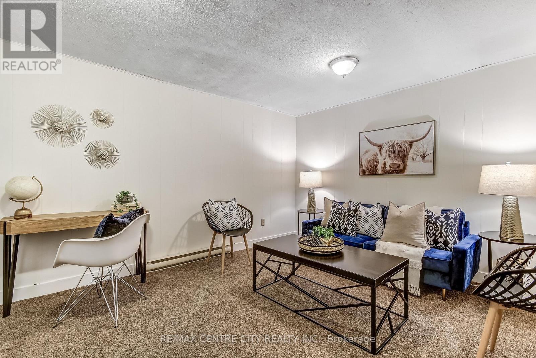
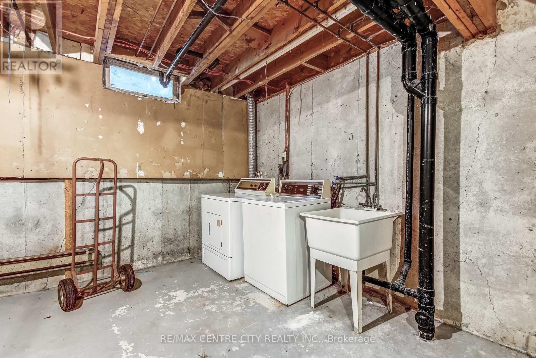
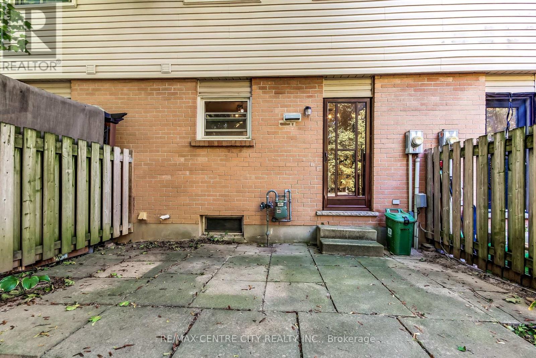
$405 MonthlyWelcome to Highland Woos, here you will find an exclusive enclave of 2 storey townhouse. Complex is a small but well managed spot in South-West London. Perfect starter home 3 bedrooms, 2 baths. Main floor living/dining combination with an eat-in kitchen at rear with access to the patio, 2 - piece bath completes the main floor. The 2nd floor has 3 well sized bedrooms and a 4 - piece bath. Lower level recreation room as well as laundry/storage room completes this townhome. Complex has had window & shingles replaced in recent years. Interior has just been renovated from top to bottom with well over $20,000 spent. Appliance included (Refrigerator, Stove & Oven, The Range Microwave all just recently purchased). (id:38604)
Property Details
| MLS® Number | X13844610 |
| Property Type | Single Family |
| Community Name | South P |
| Community Features | Pets Allowed With Restrictions |
| Equipment Type | Water Heater |
| Parking Space Total | 2 |
| Rental Equipment Type | Water Heater |
Building
| Bathroom Total | 2 |
| Bedrooms Above Ground | 3 |
| Bedrooms Total | 3 |
| Age | 31 To 50 Years |
| Appliances | Dishwasher, Dryer, Microwave, Range, Stove, Washer, Refrigerator |
| Basement Type | Full |
| Cooling Type | None |
| Exterior Finish | Brick, Vinyl Siding |
| Flooring Type | Vinyl |
| Half Bath Total | 1 |
| Heating Fuel | Electric |
| Heating Type | Baseboard Heaters |
| Stories Total | 2 |
| Size Interior | 1,000 - 1,199 Sqft |
| Type | Row / Townhouse |
Parking
| No Garage |
Land
| Acreage | No |
Rooms
| Level | Type | Length | Width | Dimensions |
|---|---|---|---|---|
| Second Level | Primary Bedroom | 4.05 m | 4.14 m | 4.05 m x 4.14 m |
| Second Level | Bedroom 2 | 3.57 m | 2.46 m | 3.57 m x 2.46 m |
| Second Level | Bedroom 3 | 3.11 m | 2.25 m | 3.11 m x 2.25 m |
| Second Level | Bathroom | 3.06 m | 1.54 m | 3.06 m x 1.54 m |
| Basement | Recreational, Games Room | 5.13 m | 5.62 m | 5.13 m x 5.62 m |
| Basement | Laundry Room | 2.65 m | 5.62 m | 2.65 m x 5.62 m |
| Main Level | Living Room | 6.54 m | 4.07 m | 6.54 m x 4.07 m |
| Main Level | Kitchen | 5.16 m | 2.72 m | 5.16 m x 2.72 m |
| Main Level | Bathroom | 1.46 m | 1.14 m | 1.46 m x 1.14 m |
https://www.realtor.ca/real-estate/30345594/30-101-highview-avenue-e-london-south-south-p-south-p
Contact Us
Contact us for more information

Tiz Orlando
Salesperson
(519) 670-1584
685 Adelaide Street North
London, Ontario N5Y 2L4
(519) 667-1800

The trademarks REALTOR®, REALTORS®, and the REALTOR® logo are controlled by The Canadian Real Estate Association (CREA) and identify real estate professionals who are members of CREA. The trademarks MLS®, Multiple Listing Service® and the associated logos are owned by The Canadian Real Estate Association (CREA) and identify the quality of services provided by real estate professionals who are members of CREA. The trademark DDF® is owned by The Canadian Real Estate Association (CREA) and identifies CREA's Data Distribution Facility (DDF®)
September 30 2026 06:21:48
London and St. Thomas Association of REALTORS®
RE/MAX Centre City Realty Inc.