

31 - 211 Pine Valley Drive London South, Ontario N6J 4W5

$514,900Maintenance, Common Area Maintenance, Insurance
$393 Monthly
Maintenance, Common Area Maintenance, Insurance
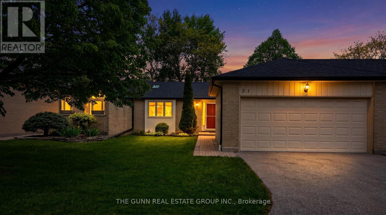
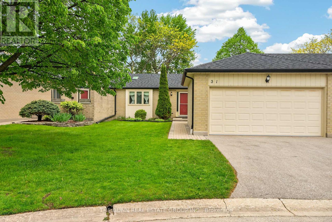
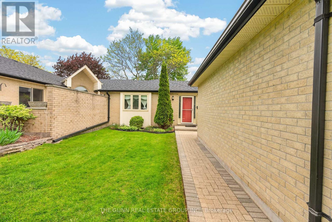
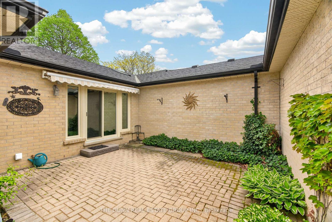
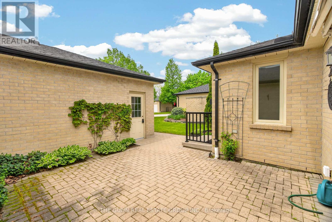
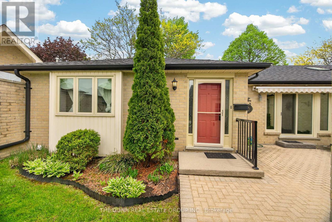
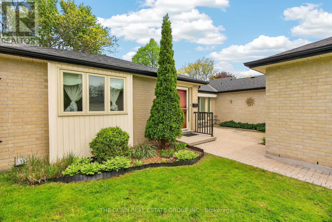
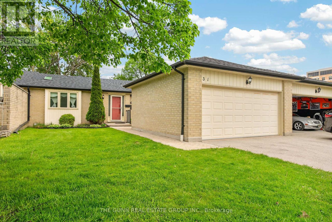
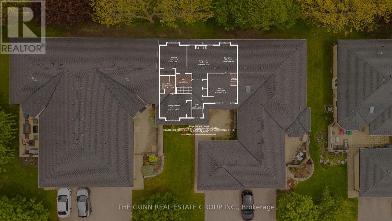
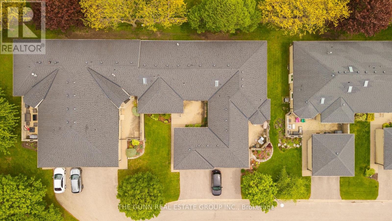
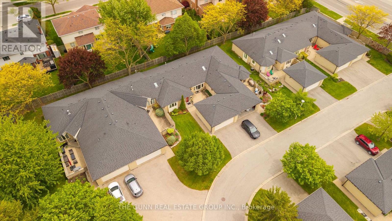
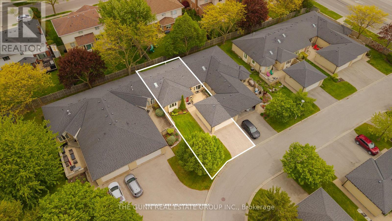
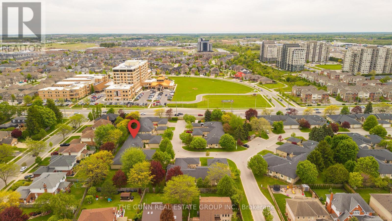
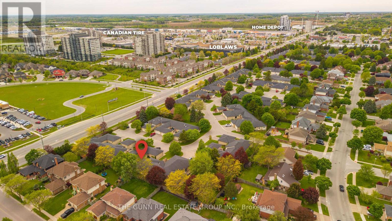
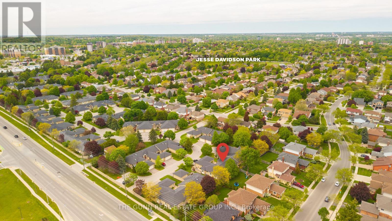
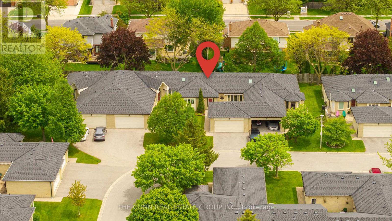
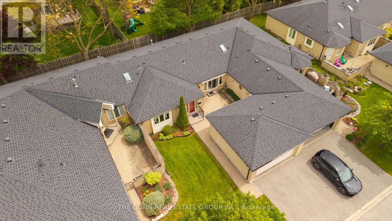
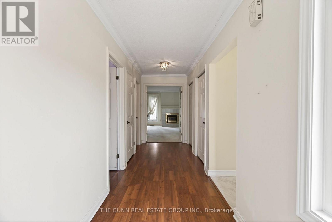
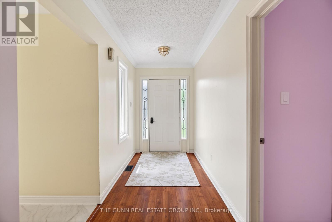
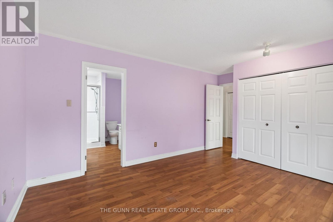
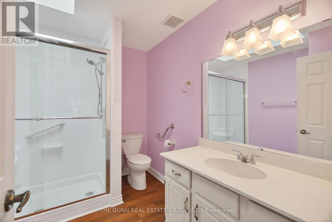
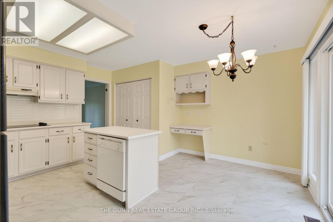
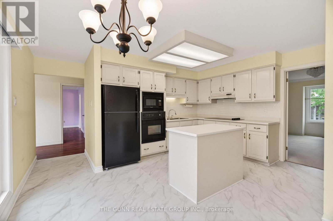
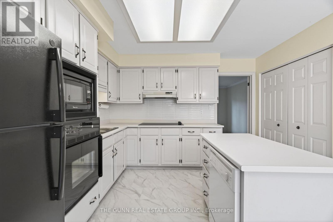
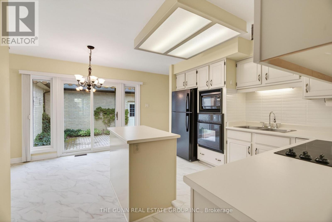
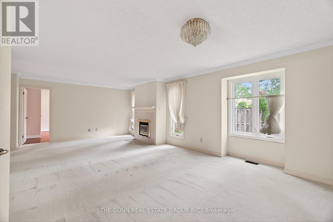
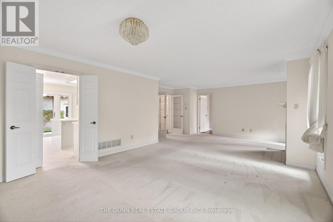
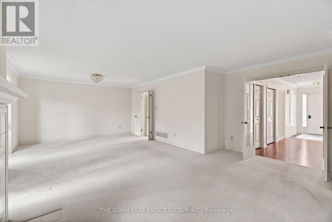
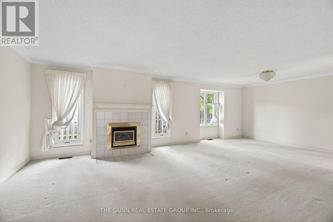
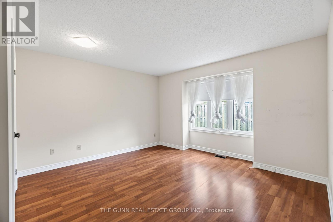
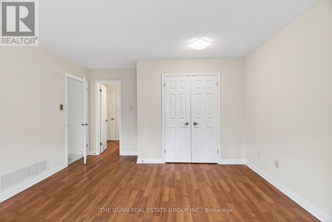
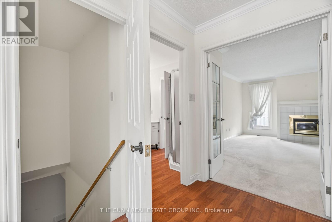
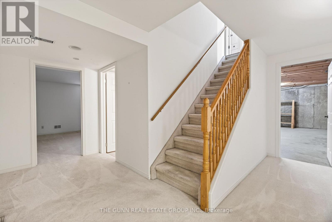
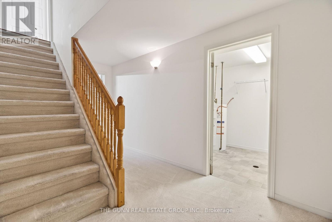
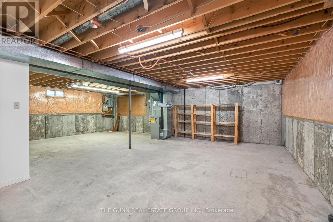
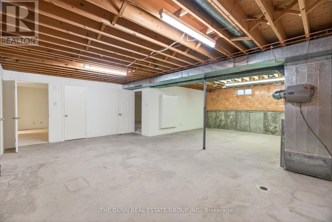
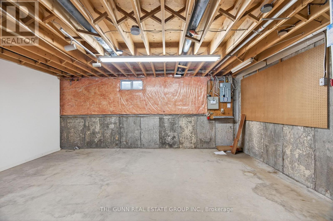
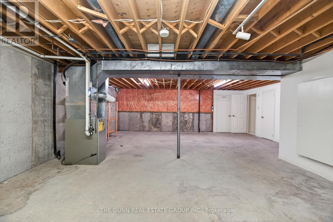
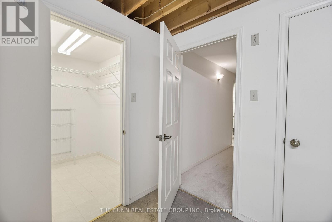
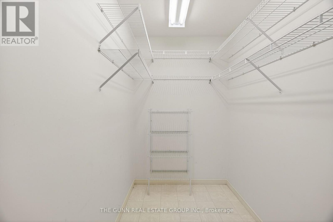
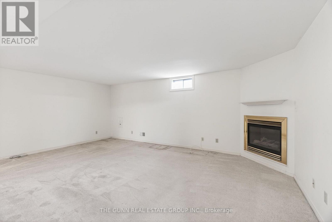
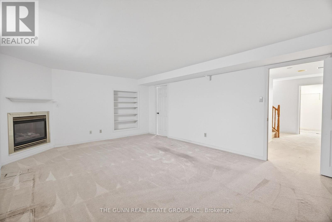
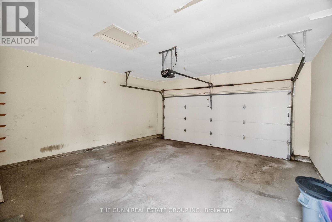
$393 MonthlyExperience the effortless ease of bungalow living in this meticulously maintained residence, cherished by its original owner since day one. Tucked away in a quiet, established London enclave, this home balances sophisticated comfort with a layout designed for a seamless lifestyle. The interior flows naturally between light-filled spaces, anchored by the cozy warmth of two gas fireplaces and a kitchen featuring streamlined built-in appliances. Start your mornings on the expansive front patio, a private perch perfect for a quiet coffee, while the south-facing rear exposure ensures the home remains bright and inviting throughout the day. With 1,416 square feet on the main level, the proportions feel generous and intentional. Below, a large, partially developed basement offers a versatile canvas for a home gym, workshop, or extensive storage. Practicality is elevated by the attached two-car garage and private double driveway, while guests benefit from the exceptional convenience of nearby visitor parking. Managed by a dedicated private condo corporation, the community is kept to an exacting standard, allowing you to simply enjoy being minutes from the city's best amenities .Discover a refined pace of life where every detail has been cared for with pride. We invite you to coordinate a private tour to experience this serene setting firsthand. (id:38604)
Property Details
| MLS® Number | X13176398 |
| Property Type | Single Family |
| Community Name | South N |
| Community Features | Pets Allowed With Restrictions |
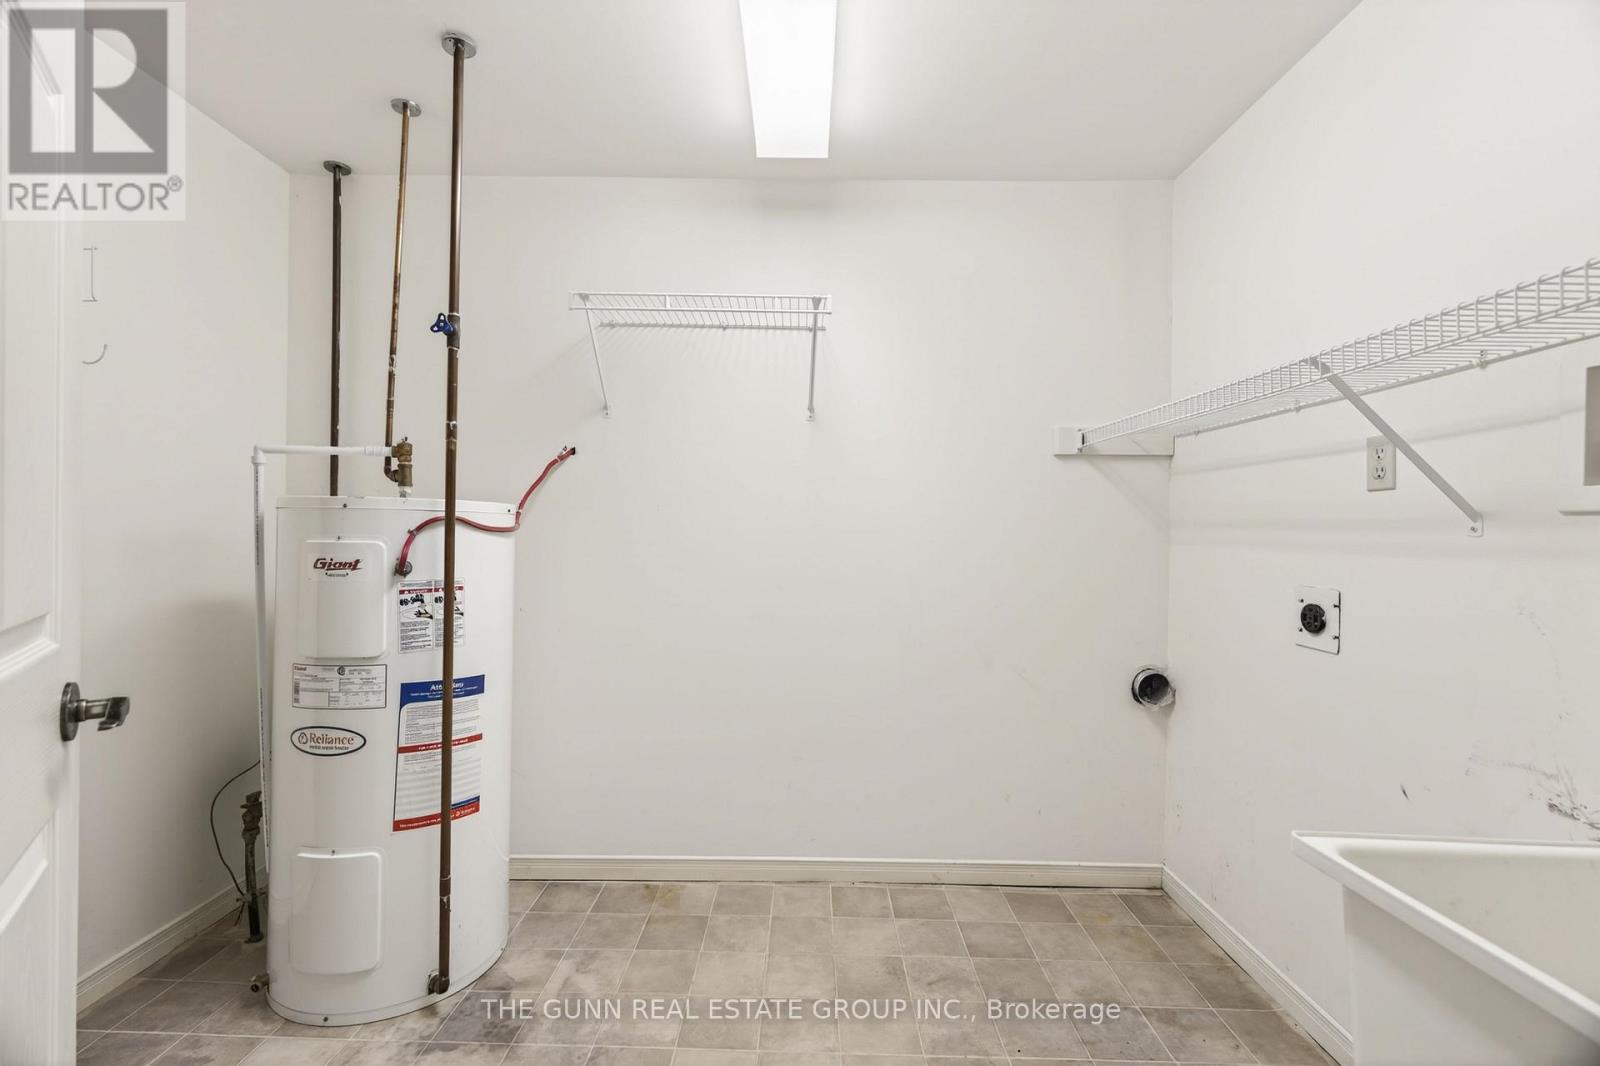
| Equipment Type | Water Heater |
| Parking Space Total | 4 |
| Rental Equipment Type | Water Heater |
Building
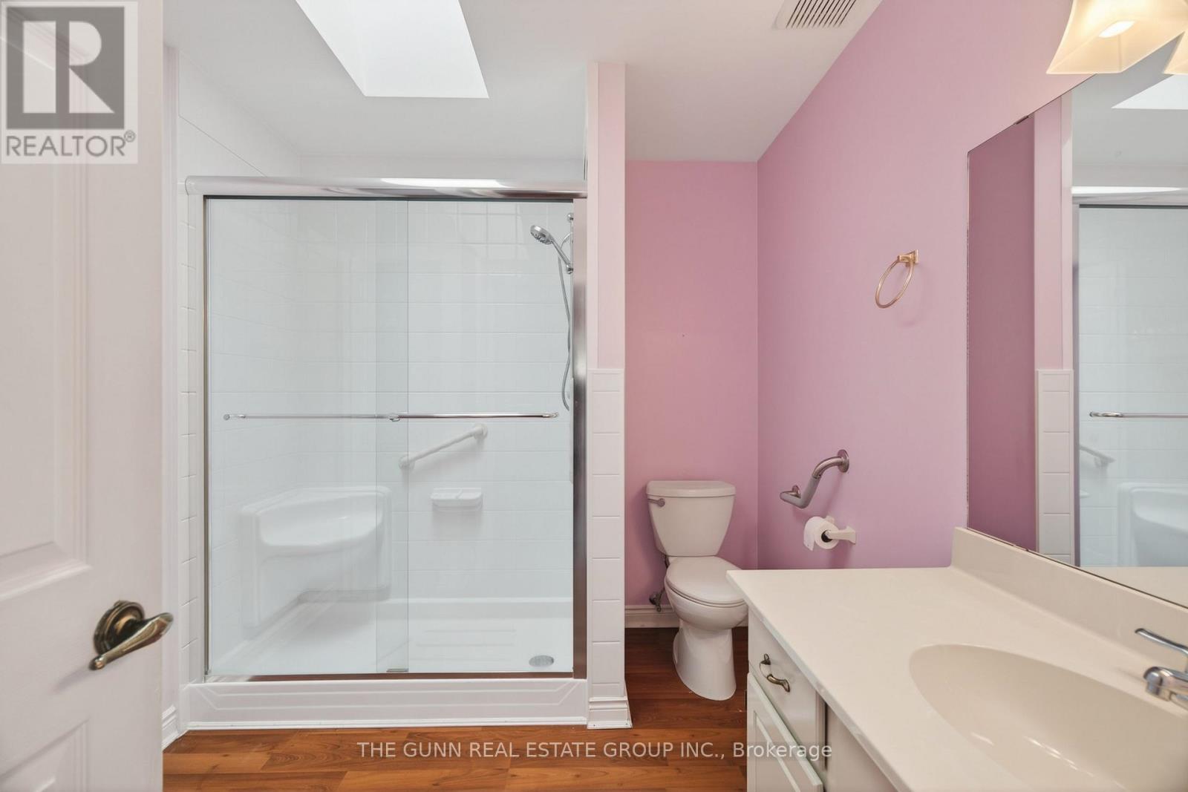
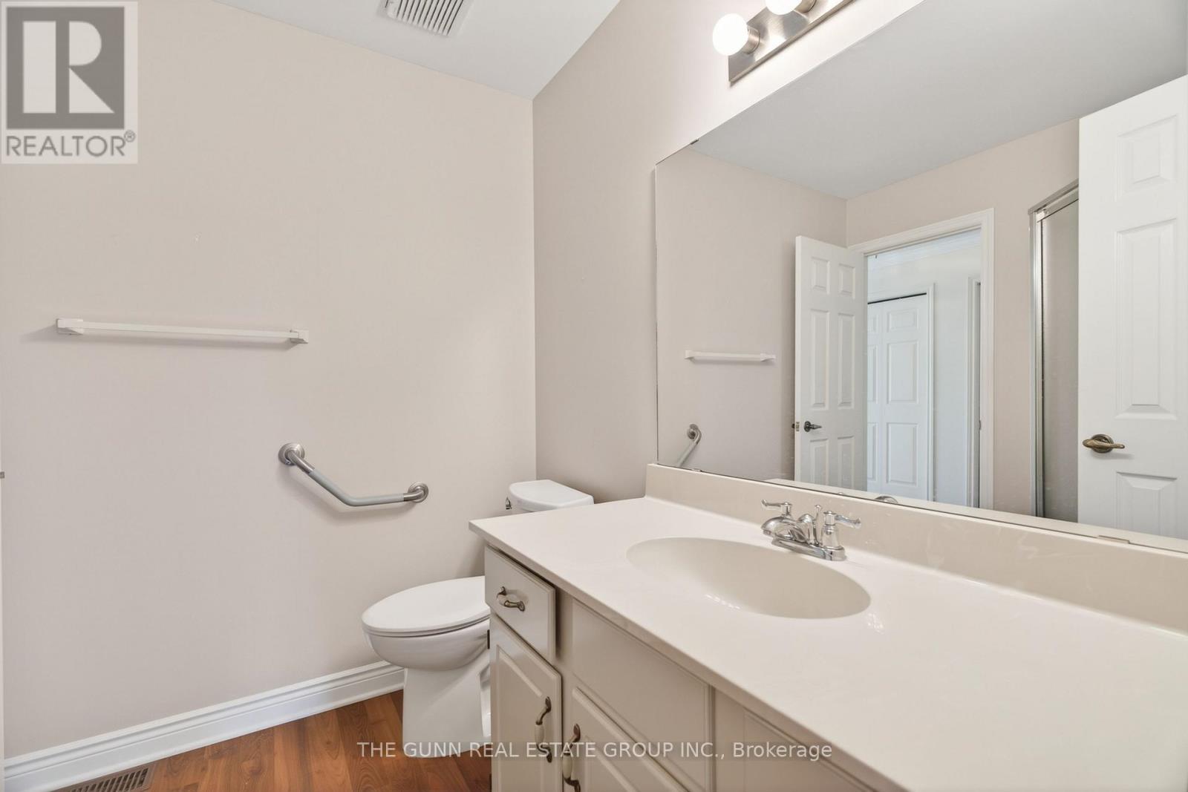
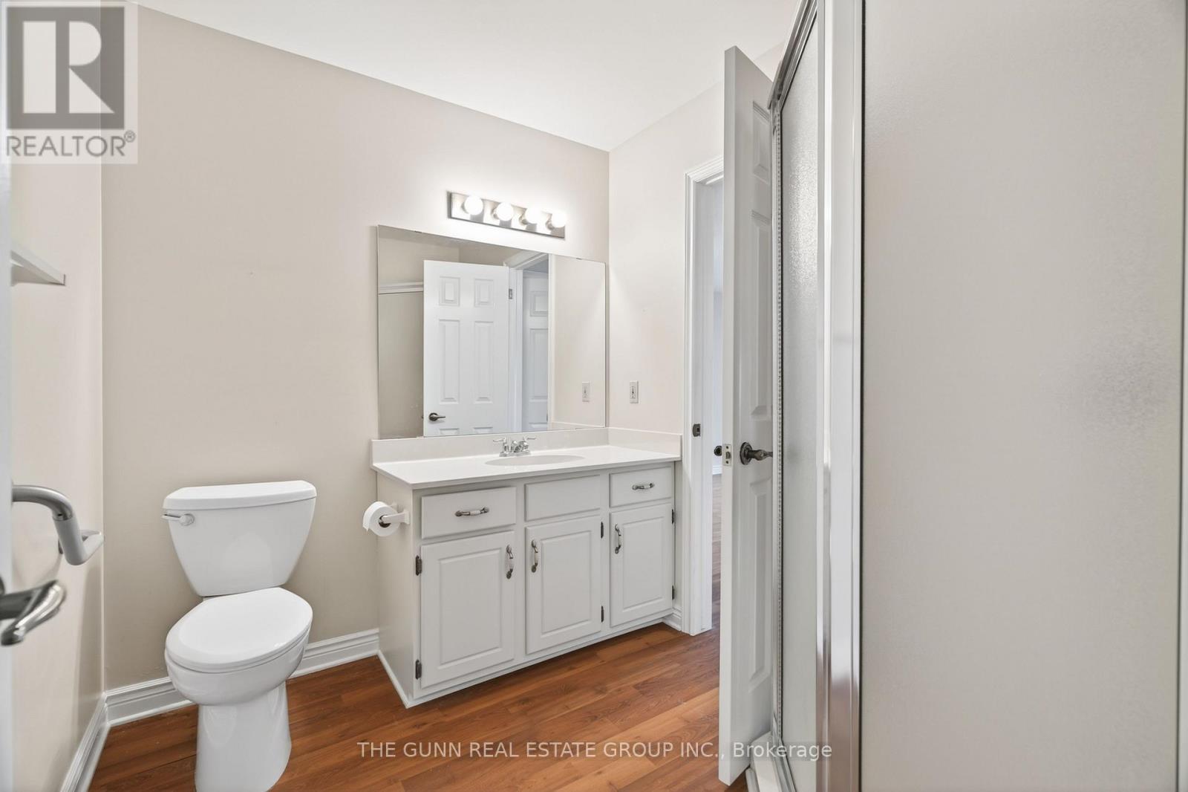
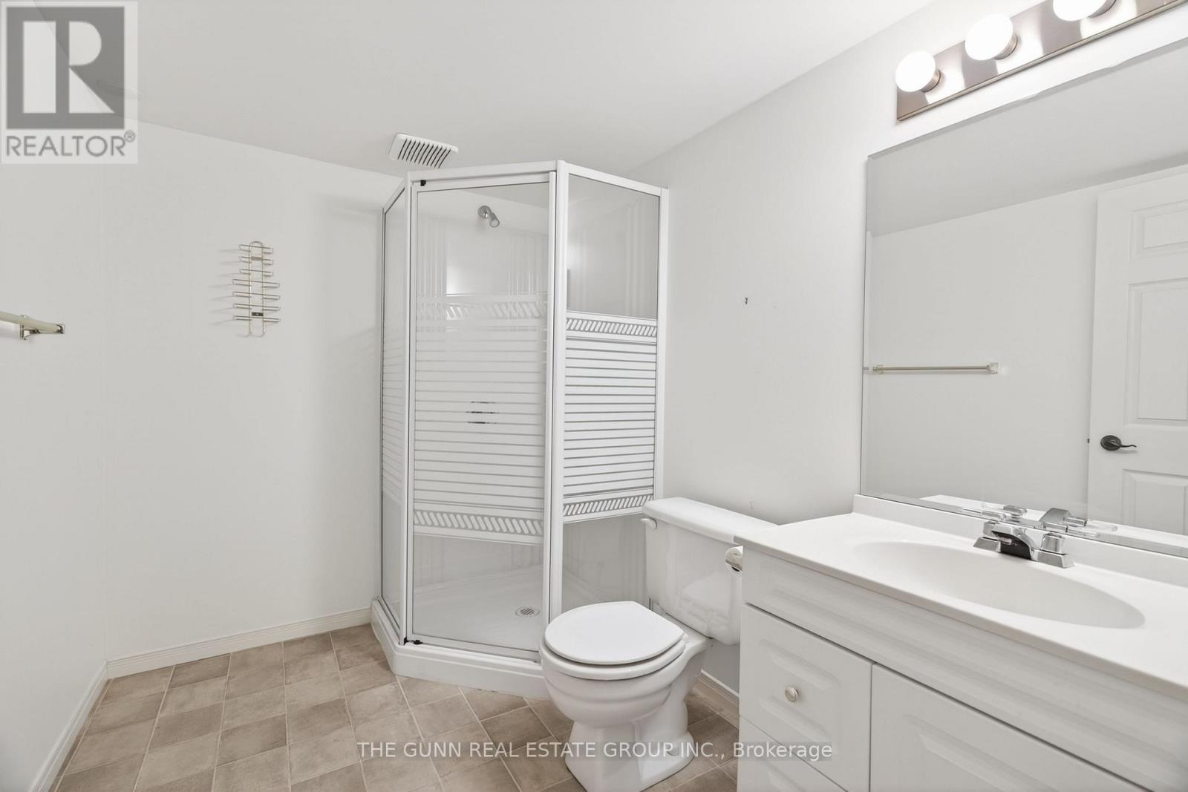
| Bathroom Total | 3 |
| Bedrooms Above Ground | 2 |
| Bedrooms Total | 2 |
| Age | 31 To 50 Years |
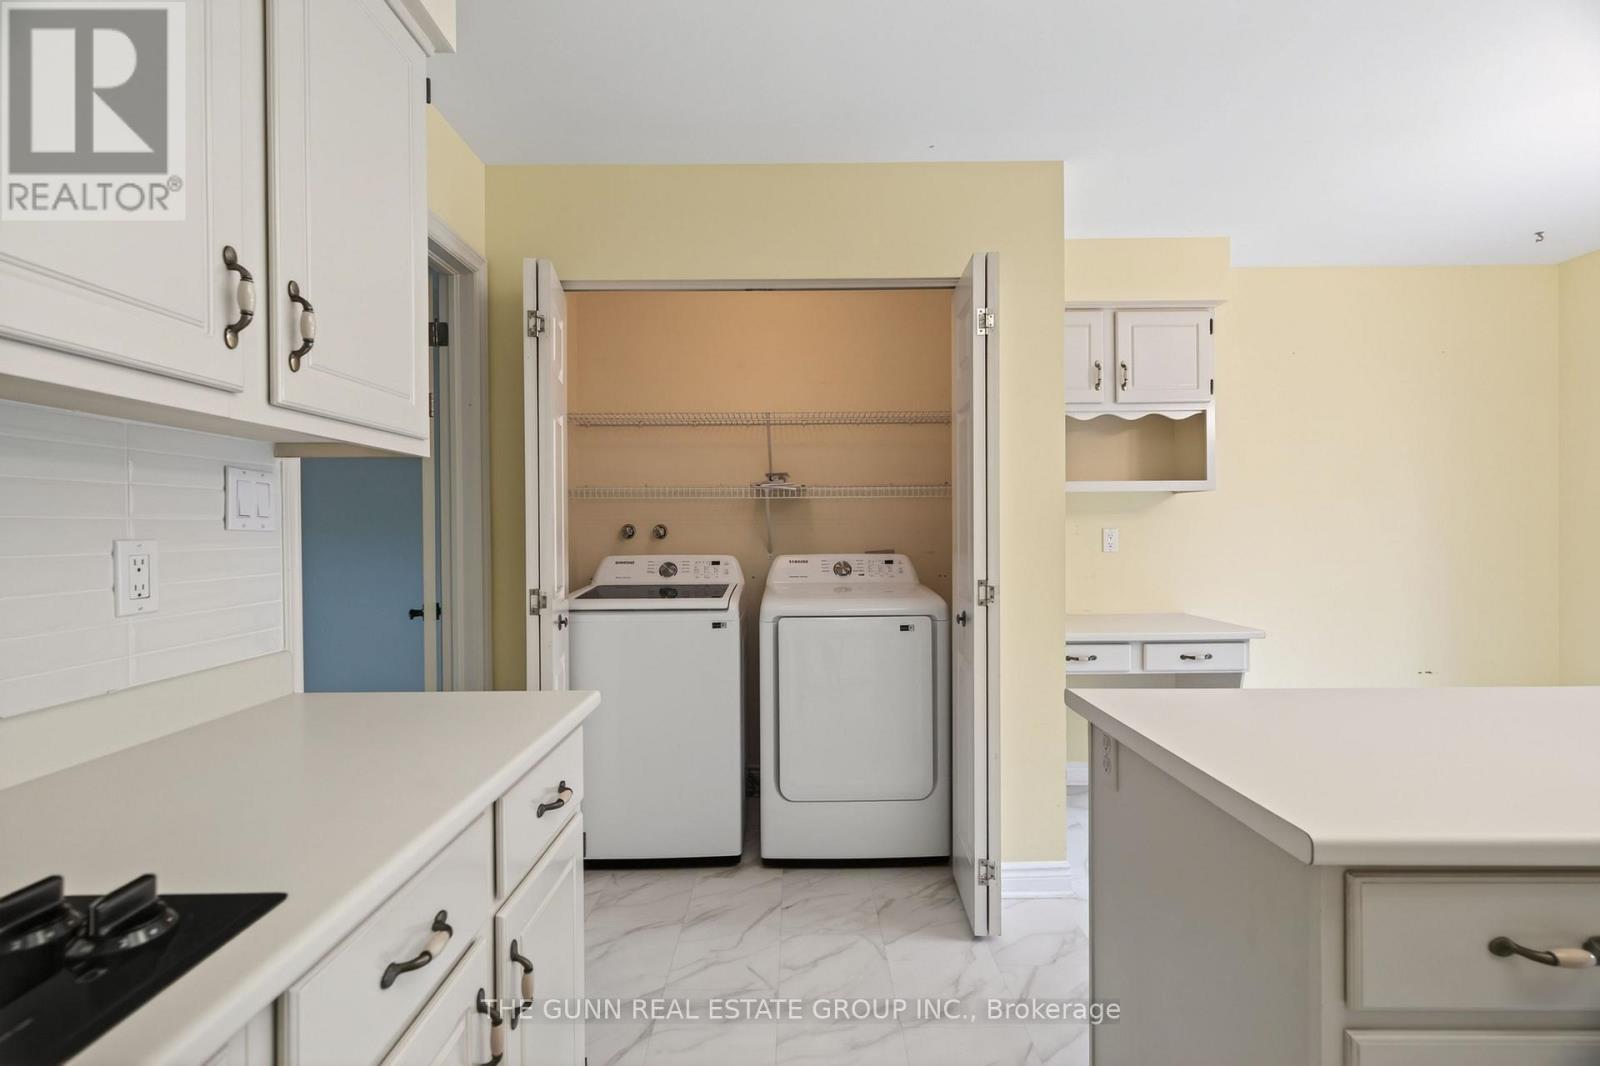
| Appliances | Cooktop, Dishwasher, Dryer, Microwave, Oven, Washer |
| Architectural Style | Bungalow |
| Basement Type | Full, Partial |
| Cooling Type | Central Air Conditioning |
| Exterior Finish | Brick Veneer |
| Fireplace Present | Yes |
| Fireplace Total | 2 |
| Heating Fuel | Natural Gas |
| Heating Type | Forced Air |
| Stories Total | 1 |
| Size Interior | 1,400 - 1,599 Sqft |
| Type | Row / Townhouse |
Parking
| Attached Garage | |
| Garage |
Land
| Acreage | No |
Rooms
| Level | Type | Length | Width | Dimensions |
|---|---|---|---|---|
| Lower Level | Family Room | 6.33 m | 4.32 m | 6.33 m x 4.32 m |
| Lower Level | Laundry Room | 3.06 m | 2.21 m | 3.06 m x 2.21 m |
| Lower Level | Other | 6.98 m | 8.92 m | 6.98 m x 8.92 m |
| Lower Level | Other | 1.77 m | 2.21 m | 1.77 m x 2.21 m |
| Lower Level | Other | 1.64 m | 2.21 m | 1.64 m x 2.21 m |
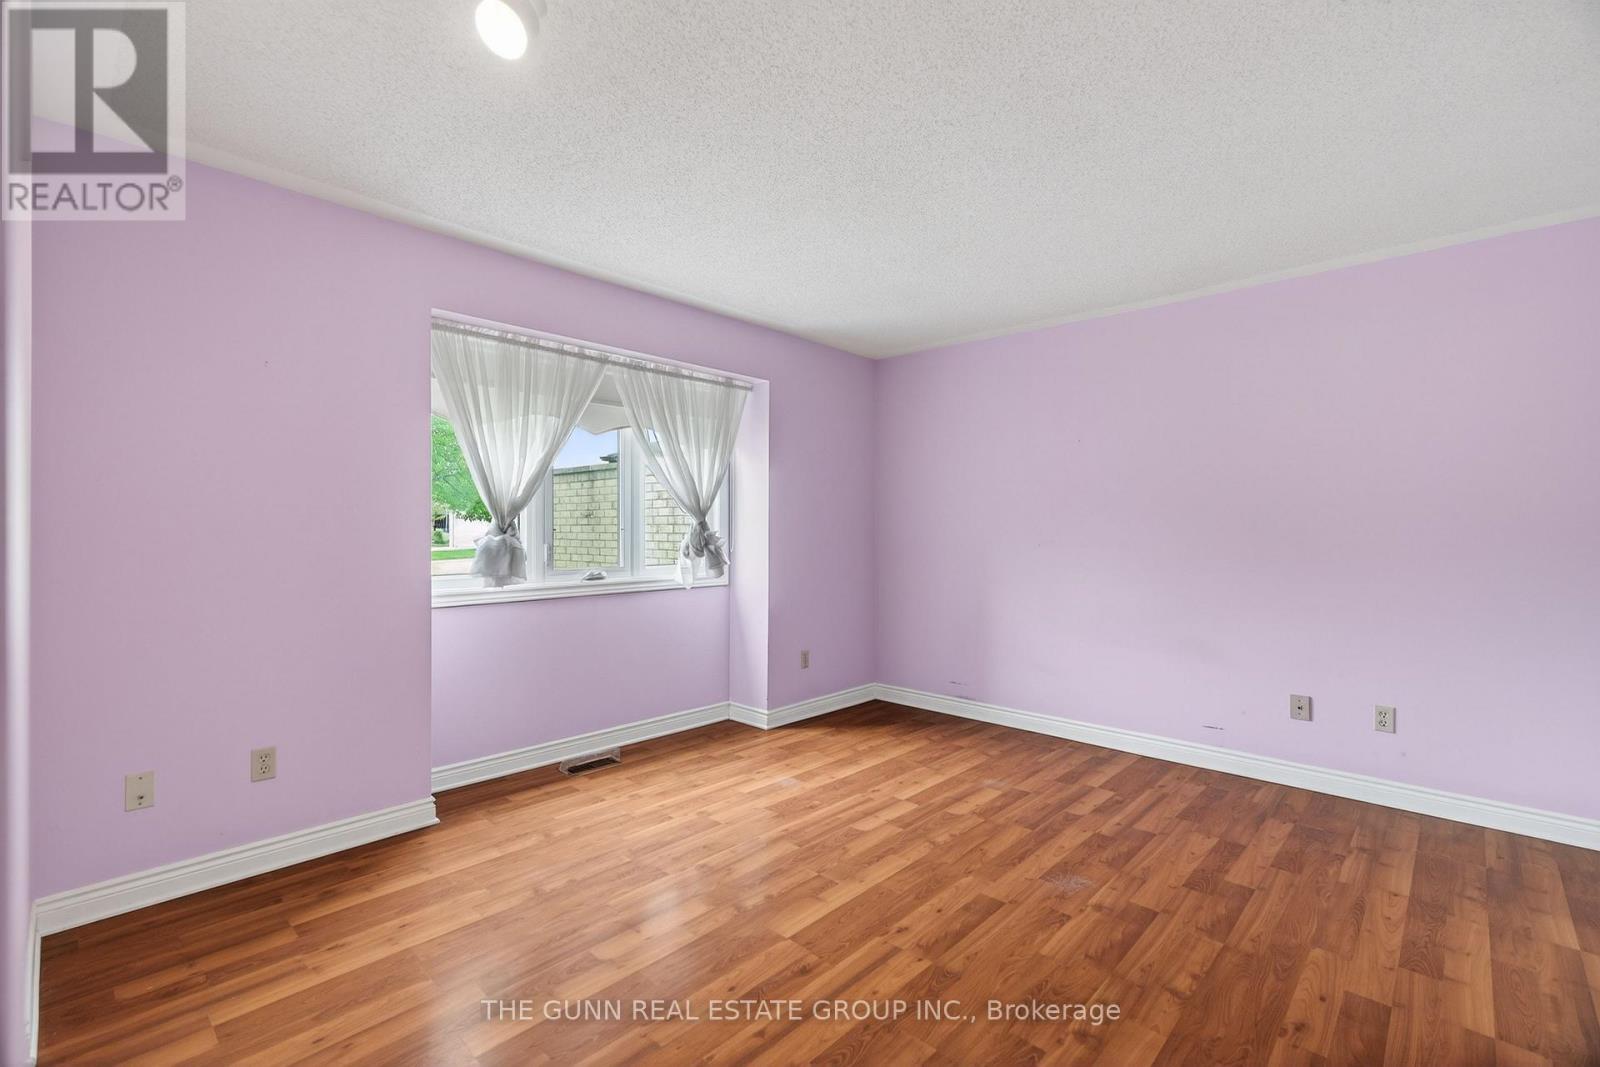
| Main Level | Primary Bedroom | 4.93 m | 4.03 m | 4.93 m x 4.03 m |
| Main Level | Bedroom | 4.16 m | 4.32 m | 4.16 m x 4.32 m |
| Main Level | Living Room | 5.14 m | 5.2 m | 5.14 m x 5.2 m |
| Main Level | Kitchen | 5.4 m | 4.58 m | 5.4 m x 4.58 m |
| Main Level | Dining Room | 2.61 m | 4.6 m | 2.61 m x 4.6 m |
https://www.realtor.ca/real-estate/29807731/31-211-pine-valley-drive-london-south-south-n-south-n
Contact Us
Contact us for more information

Scott Gunn
Broker of Record
www.scottgunn.ca/
(519) 873-0090

Blair Stone
Salesperson
(519) 932-0021
www.blairstone.realtor/
www.facebook.com/profile.php?viewas=100000686899395&id=61554264756903
(519) 873-0090

The trademarks REALTOR®, REALTORS®, and the REALTOR® logo are controlled by The Canadian Real Estate Association (CREA) and identify real estate professionals who are members of CREA. The trademarks MLS®, Multiple Listing Service® and the associated logos are owned by The Canadian Real Estate Association (CREA) and identify the quality of services provided by real estate professionals who are members of CREA. The trademark DDF® is owned by The Canadian Real Estate Association (CREA) and identifies CREA's Data Distribution Facility (DDF®)
May 26 2026 07:22:14
London and St. Thomas Association of REALTORS®
The Gunn Real Estate Group Inc.