

31 Barker Street London East, Ontario N5Y 1X5

$399,900
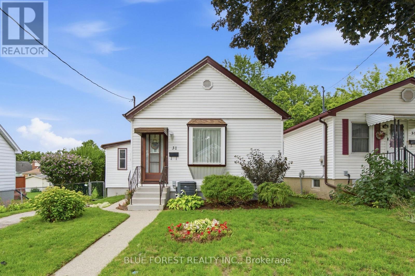
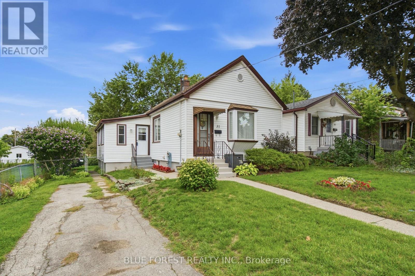
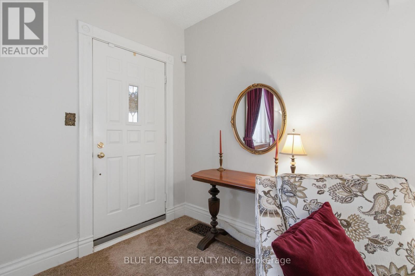
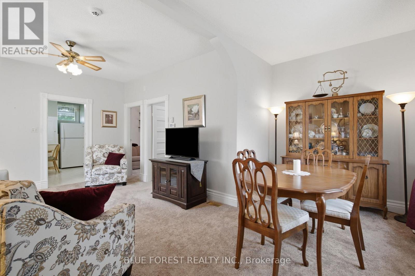
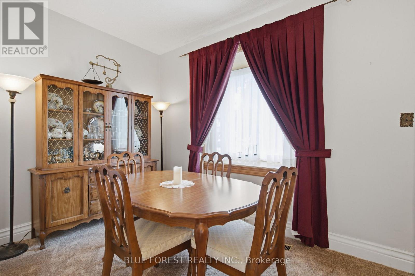
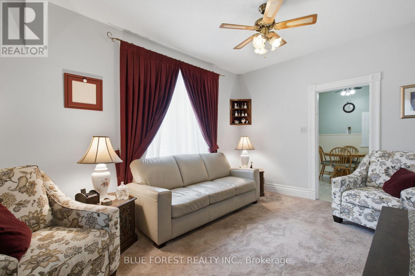
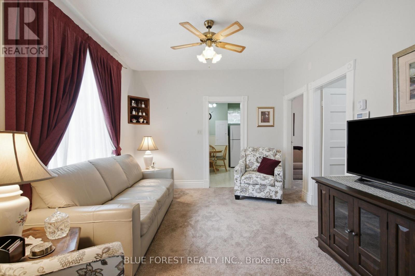
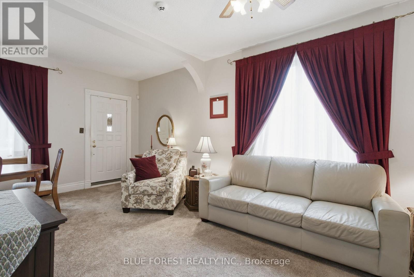
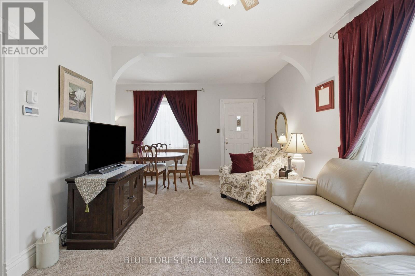
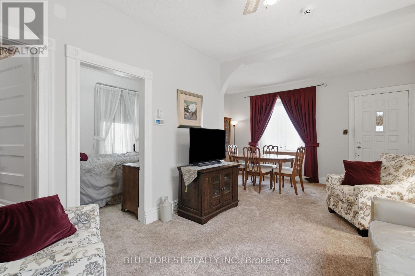
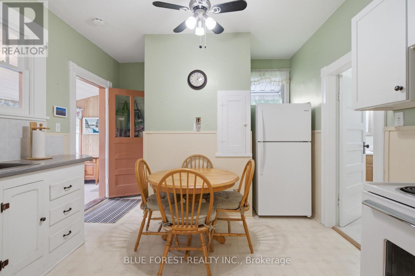
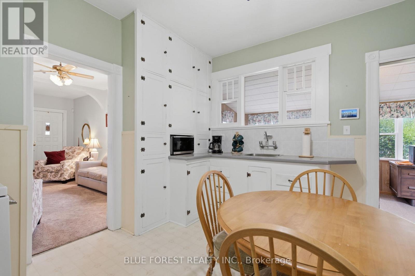
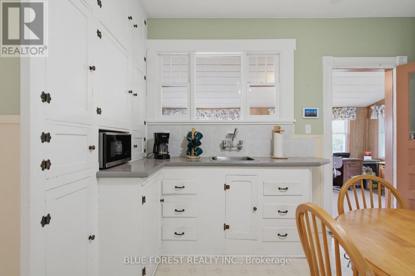
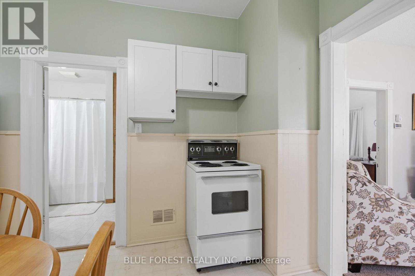
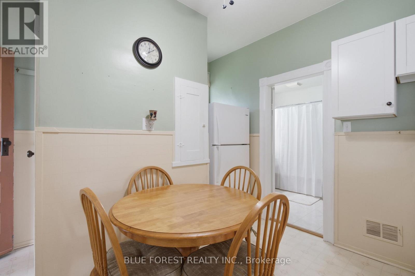
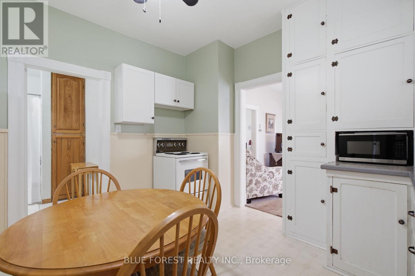
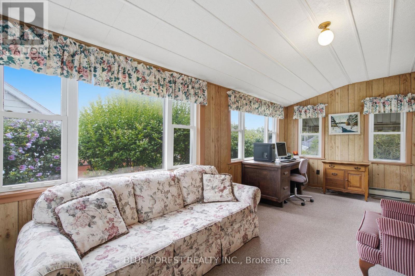
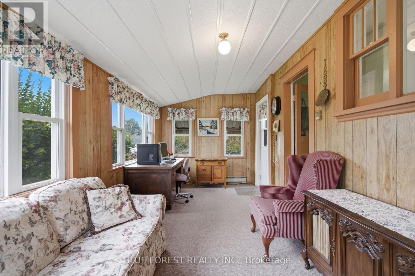
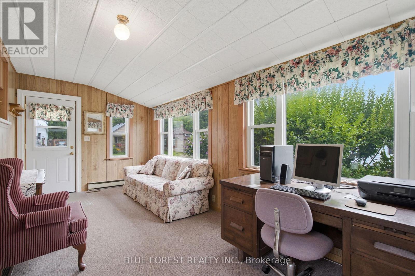
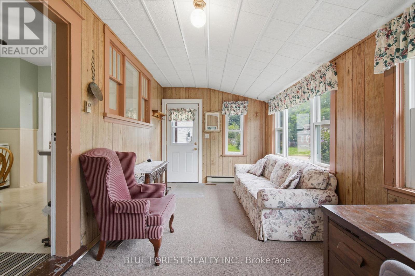
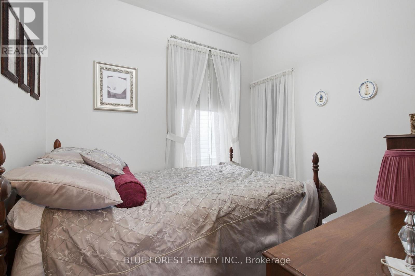
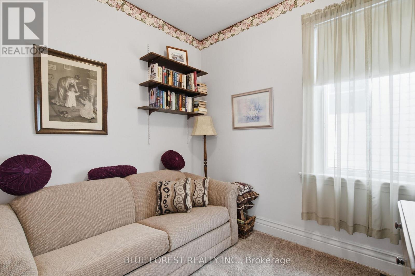
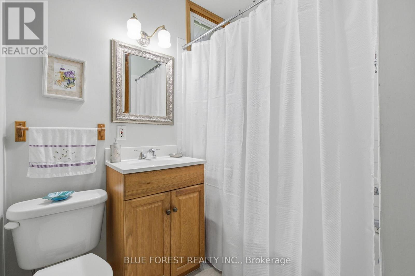
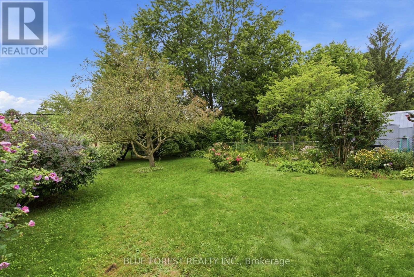
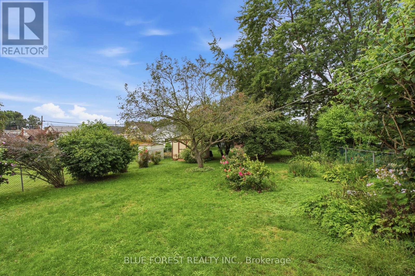
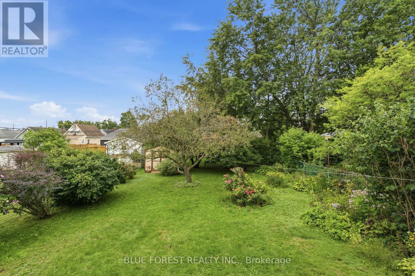
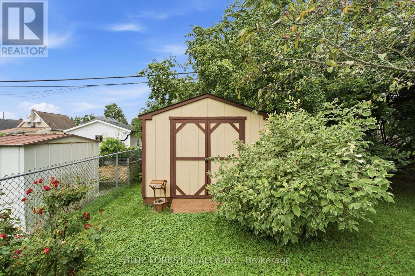
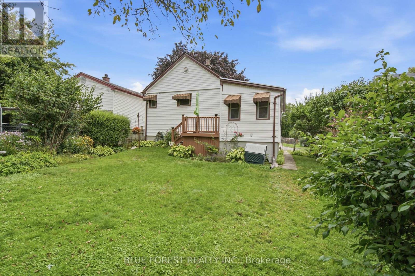
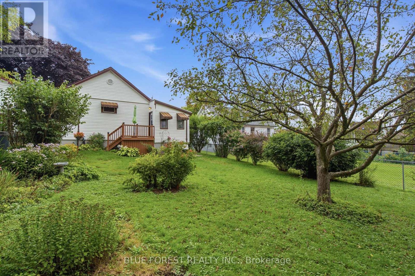
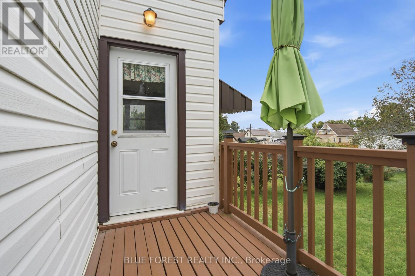
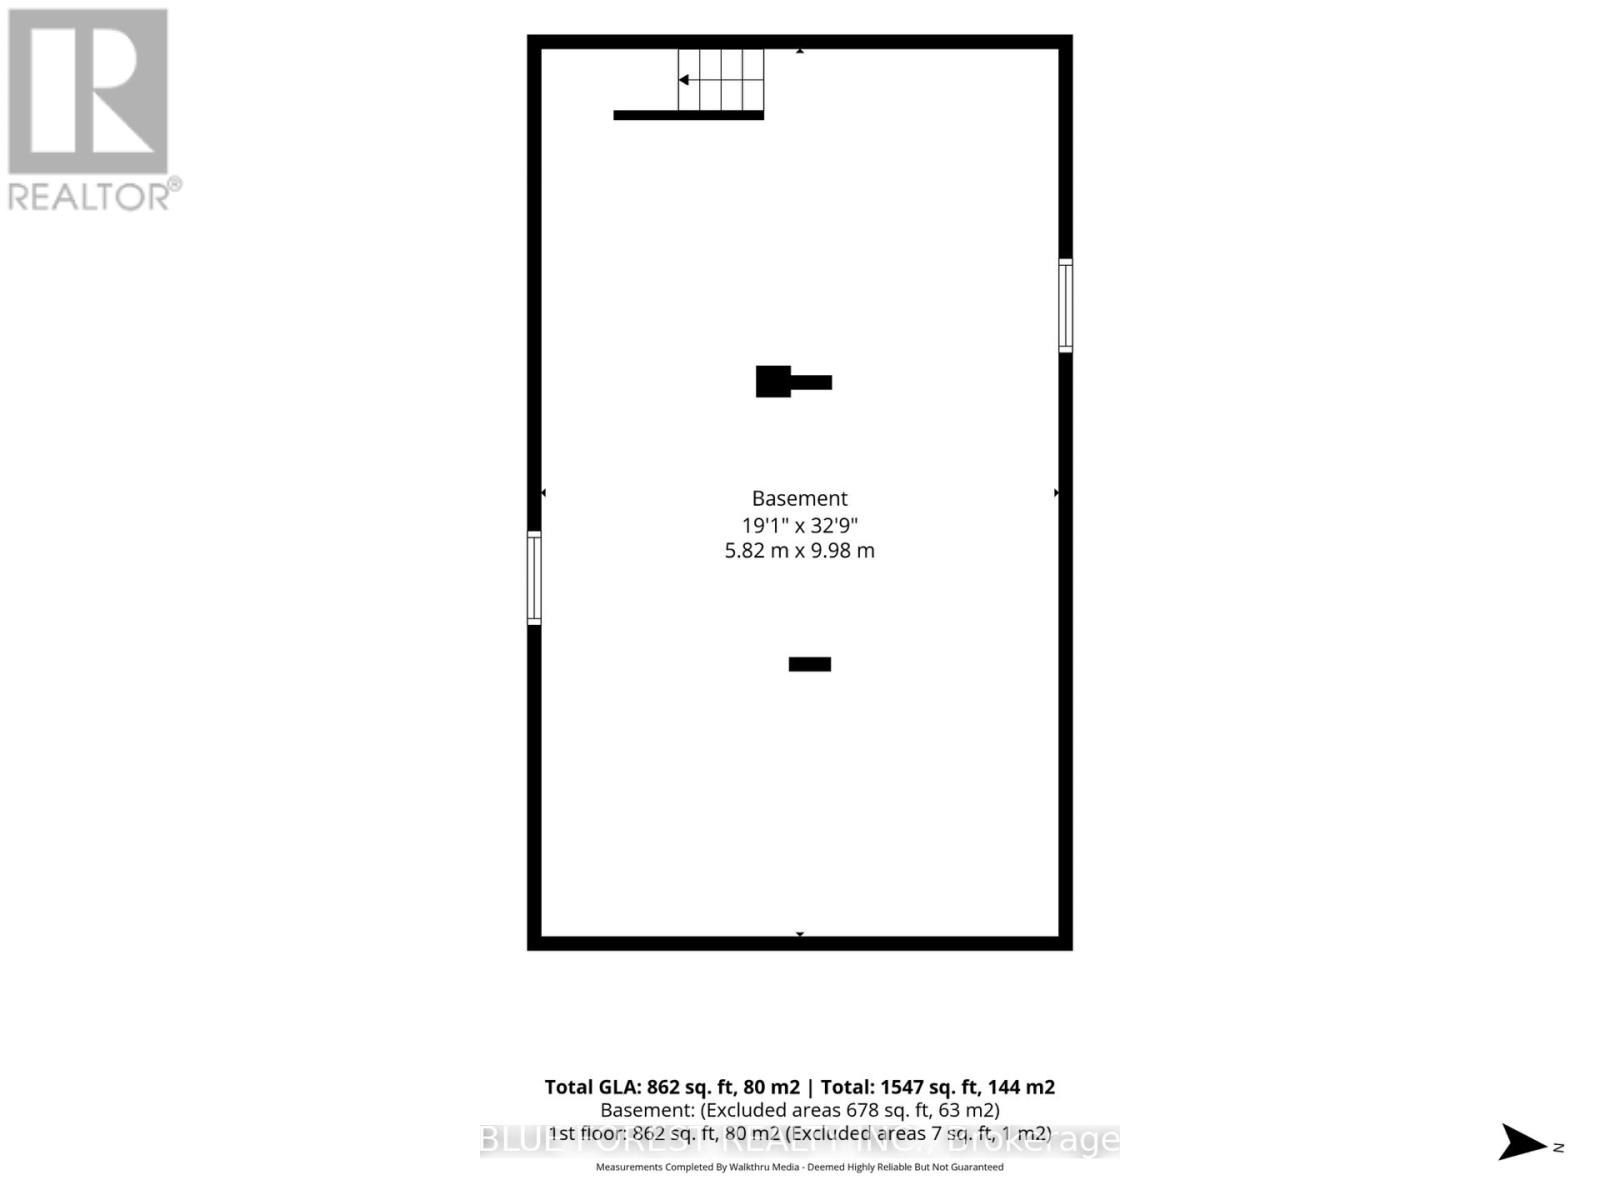
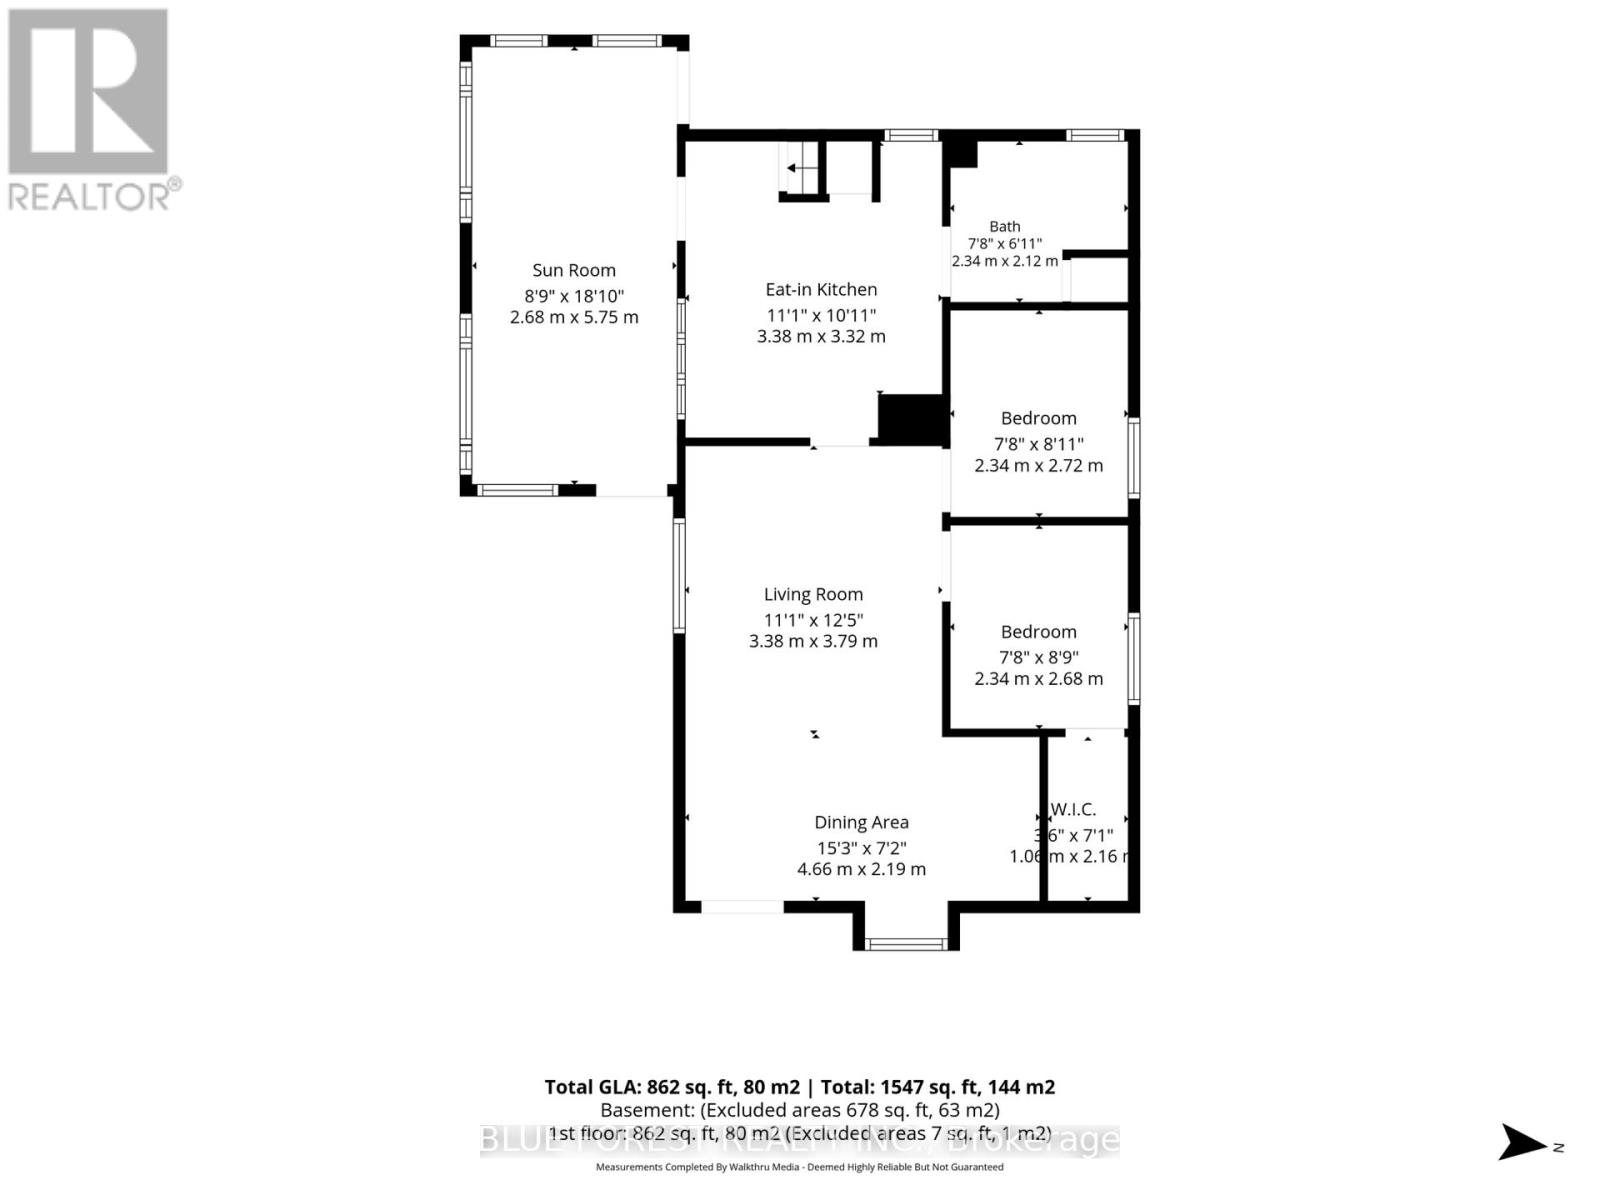
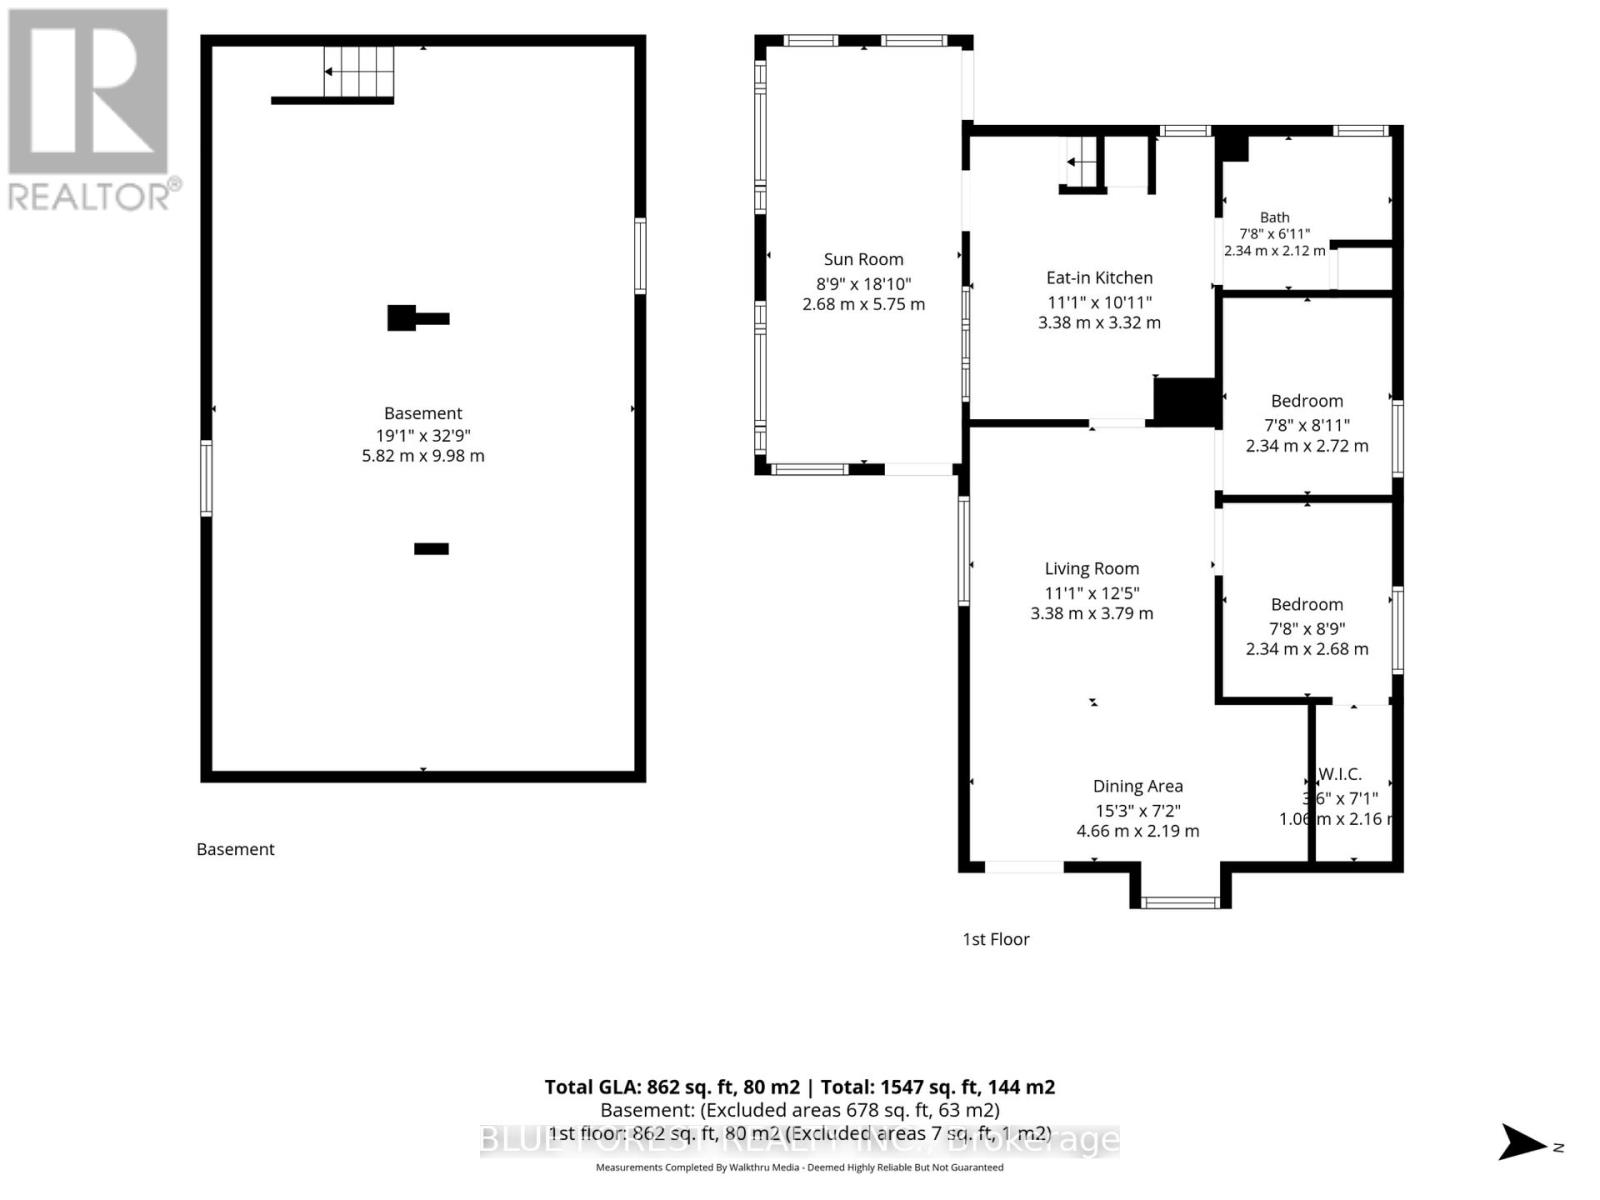
Welcome to this well-maintained home, ideally suited for first-time buyers, downsizers, or anyone looking for a move-in-ready property with plenty of living space.The large four-season sunroom provides valuable additional living space with endless possibilities-use it as a family room, playroom, home office, or simply a bright space to relax and enjoy the view of the backyard. High ceilings throughout the living and dining area, eat-in kitchen, and bedrooms create an open and spacious feel.The updated bathroom features a tiled floor and tub surround. Step outside to the rear sundeck and enjoy the large, private, landscaped and fully fenced backyard-perfect for relaxing, entertaining, or enjoying time with family.The basement offers plenty of storage, while the foundation has been updated to help ensure a dry, worry-free space. Additional updates include the hydro panel and some windows. The tankless water heater is owned. Located close to amenities and offering exceptional value, this home is ready to move in and enjoy. Flexible possession and a quick closing are available. Call today to arrange your private showing! (id:38604)
Property Details
| MLS® Number | X13714982 |
| Property Type | Single Family |
| Community Name | East C |
| Amenities Near By | Place Of Worship, Public Transit |
| Community Features | School Bus |
| Equipment Type | None |
| Parking Space Total | 2 |
| Rental Equipment Type | None |
| Structure | Deck, Shed |
Building
| Bathroom Total | 1 |
| Bedrooms Above Ground | 2 |
| Bedrooms Total | 2 |
| Appliances | Dryer, Stove, Water Heater, Washer, Window Coverings, Refrigerator |
| Architectural Style | Bungalow |
| Basement Development | Unfinished |
| Basement Type | N/a (unfinished) |
| Construction Style Attachment | Detached |
| Cooling Type | Central Air Conditioning |
| Exterior Finish | Aluminum Siding |
| Fire Protection | Security System, Smoke Detectors |
| Foundation Type | Concrete |
| Heating Fuel | Natural Gas |
| Heating Type | Forced Air |
| Stories Total | 1 |
| Size Interior | 700 - 1,100 Sqft |
| Type | House |
| Utility Water | Municipal Water |
Parking
| No Garage |
Land
| Acreage | No |
| Fence Type | Fenced Yard |
| Land Amenities | Place Of Worship, Public Transit |
| Landscape Features | Landscaped |
| Sewer | Sanitary Sewer |
| Size Depth | 132 Ft |
| Size Frontage | 45 Ft |
| Size Irregular | 45 X 132 Ft |
| Size Total Text | 45 X 132 Ft |
Rooms
| Level | Type | Length | Width | Dimensions |
|---|---|---|---|---|
| Main Level | Sunroom | 5.75 m | 2.68 m | 5.75 m x 2.68 m |
| Main Level | Kitchen | 3.32 m | 3.38 m | 3.32 m x 3.38 m |
| Main Level | Living Room | 3.79 m | 3.38 m | 3.79 m x 3.38 m |
| Main Level | Dining Room | 2.19 m | 4.66 m | 2.19 m x 4.66 m |
| Main Level | Primary Bedroom | 2.72 m | 2.34 m | 2.72 m x 2.34 m |
| Main Level | Bedroom 2 | 2.68 m | 2.34 m | 2.68 m x 2.34 m |
https://www.realtor.ca/real-estate/30200188/31-barker-street-london-east-east-c-east-c
Contact Us
Contact us for more information
Brad Mcclelland
Broker
629 Wellington Street
London, Ontario N6A 3R8
(519) 649-1888
(519) 649-1888
www.soldbyblue.ca/

The trademarks REALTOR®, REALTORS®, and the REALTOR® logo are controlled by The Canadian Real Estate Association (CREA) and identify real estate professionals who are members of CREA. The trademarks MLS®, Multiple Listing Service® and the associated logos are owned by The Canadian Real Estate Association (CREA) and identify the quality of services provided by real estate professionals who are members of CREA. The trademark DDF® is owned by The Canadian Real Estate Association (CREA) and identifies CREA's Data Distribution Facility (DDF®)
August 26 2026 06:21:07
London and St. Thomas Association of REALTORS®
Blue Forest Realty Inc.