

312 Carroll Street E Strathroy-Caradoc, Ontario N7G 3H3

$1,875,000
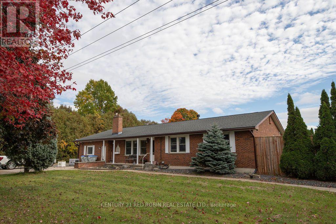
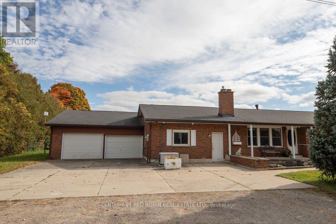
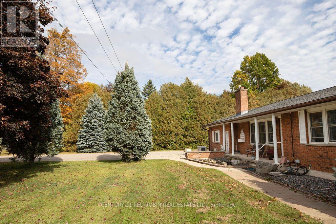
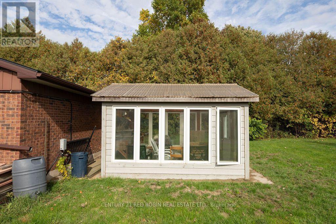
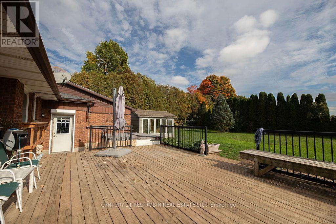
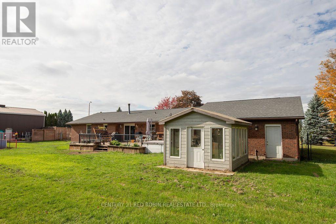
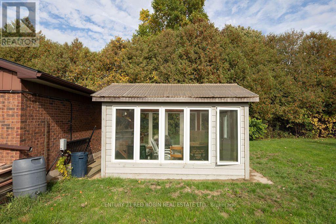
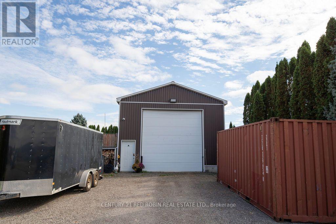
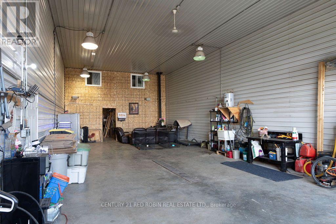
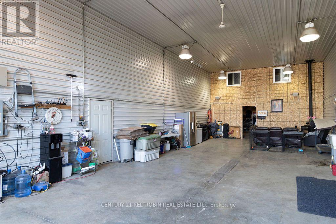
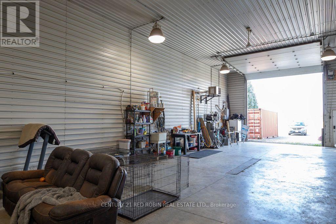
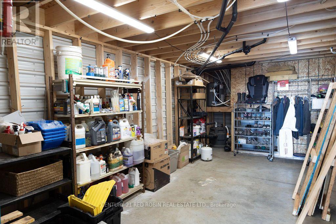
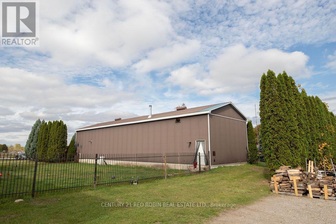
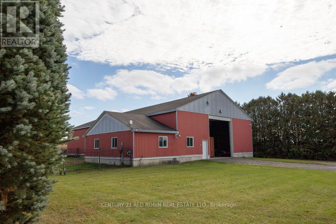
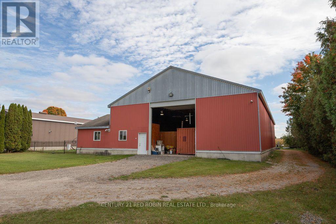
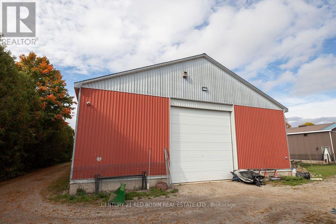
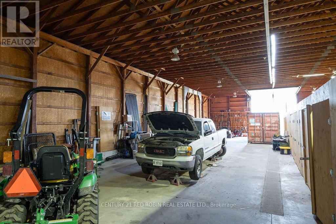
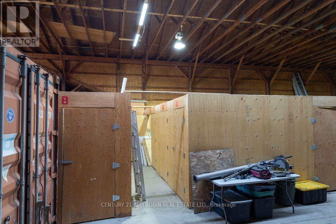
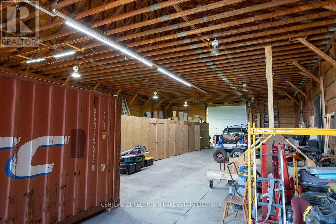
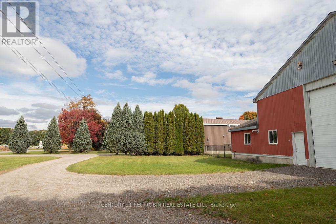
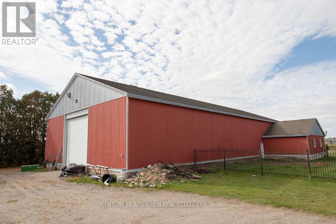
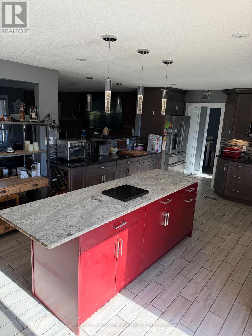
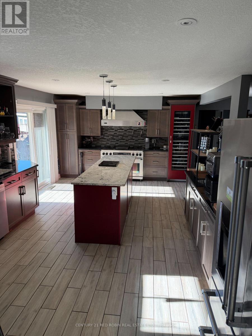
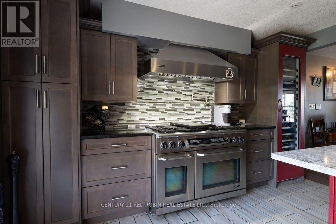
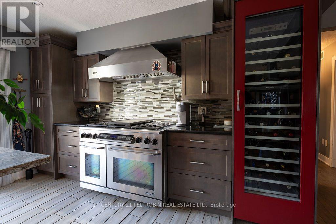
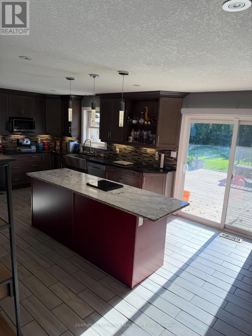
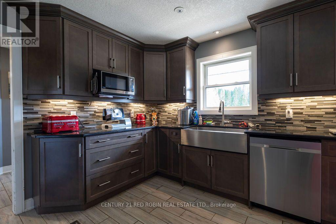
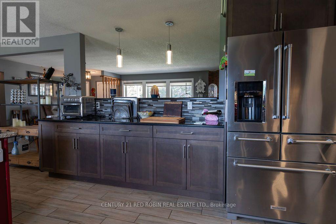
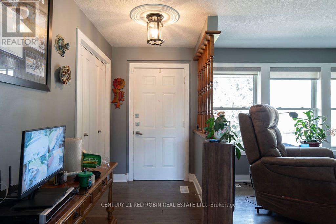
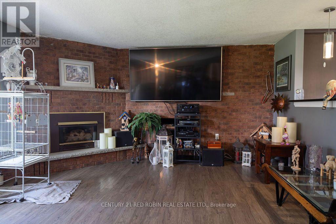
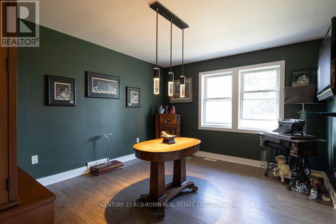
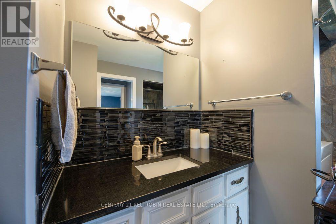
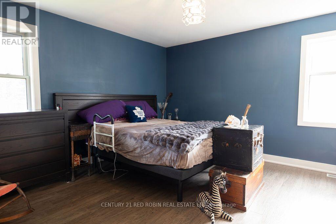
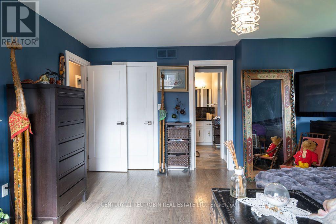
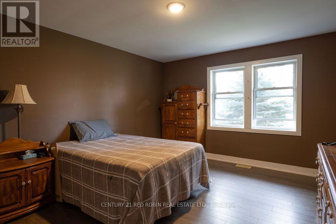
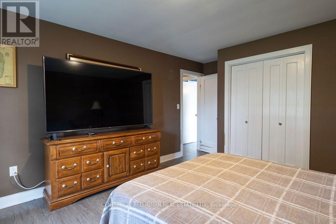
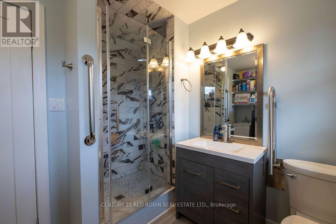
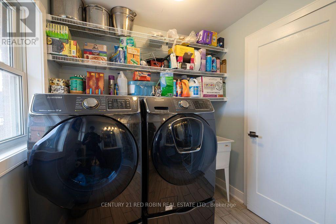
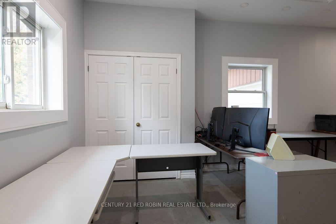
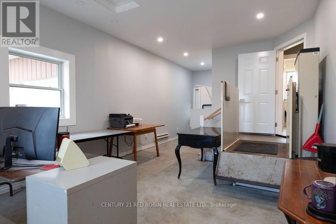
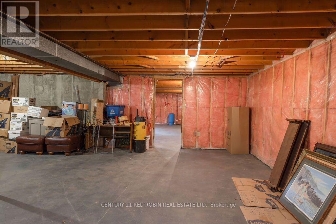
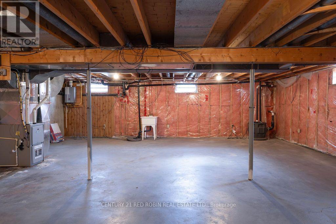
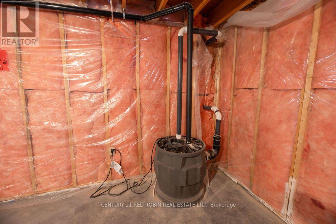
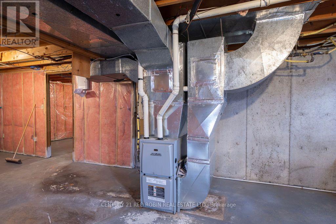
Discover a rare opportunity to own a versatile property offering comfortable living, substantial workshop and storage space, and exciting potential for small business use or future redevelopment, subject to municipal approvals.The 1,800 sq. ft. single-level home features 3 beds, 2 baths, and accessibility-minded features for added convenience. The renovated kitchen (2013) is equipped with a premium selection of features, including granite and quartz countertops, a Dacor 6-burner stove, a floor-to-ceiling Thermador dual-climate wine cooler, under-cabinet lighting, and a motion-sensor Moen faucet. An unfinished basement provides additional storage and future possibilities. Set on a generous 1.68-acre lot, the property offers two substantial outbuildings ideal for trades, equipment storage, hobbyists, or small business operations. The impressive 24' x 80' insulated shop features steel-clad roofing and siding, a ceiling-mounted gas heater, heated floors, a 16-foot overhead roll-up door, and 6-inch concrete flooring. A loft provides additional flexible space, perfect for a recreational retreat or potential man cave. The second structure is a substantial 50' x 100' barn, offering two 16-foot electric roll-up doors and an attached 1,000 sq. ft. office with a gas heater. Built-in locker units offer additional storage potential, including the possibility of rental storage, subject to applicable approvals. Whether you're looking for a property to accommodate your home and business, a tradesperson seeking substantial workspace, a buyer needing extensive storage and utility space, or an investor exploring future possibilities, this unique offering presents a wealth of options. Buyers are encouraged to conduct their own due diligence regarding permitted uses, home-based business operations, storage rentals, rezoning, and redevelopment potential with the appropriate municipal authorities. (id:38604)
Property Details
| MLS® Number | X14092250 |
| Property Type | Single Family |
| Community Name | SE |
| Equipment Type | None |
| Features | Wheelchair Access, Carpet Free |
| Parking Space Total | 12 |
| Rental Equipment Type | None |
| Structure | Deck, Porch, Workshop, Barn |
Building
| Bathroom Total | 2 |
| Bedrooms Above Ground | 3 |
| Bedrooms Total | 3 |
| Age | 31 To 50 Years |
| Amenities | Fireplace(s) |
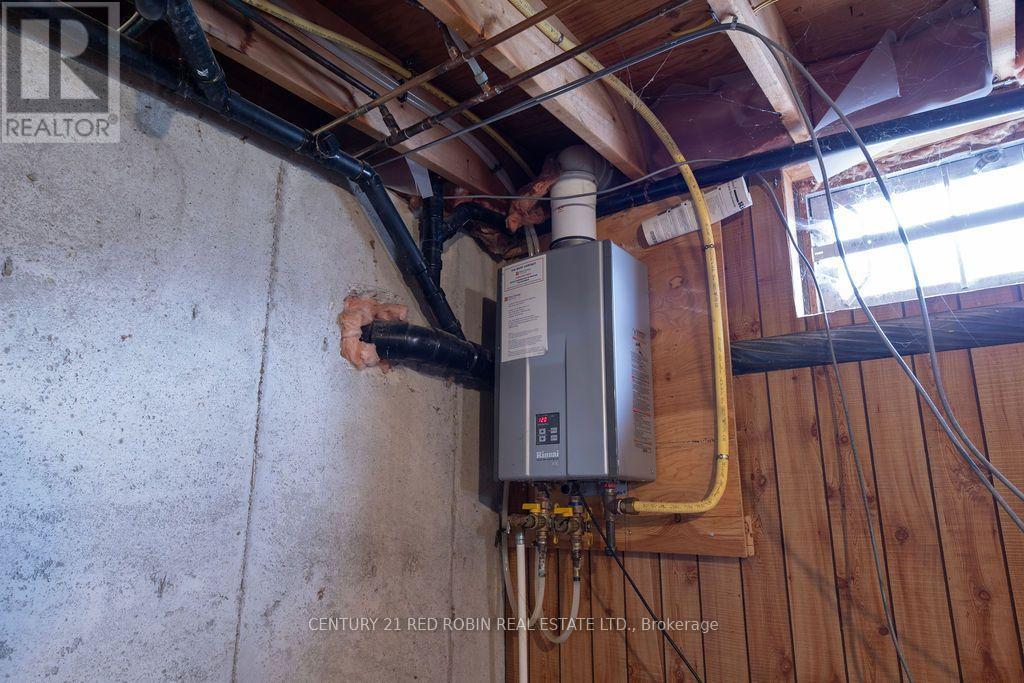
| Appliances | Garage Door Opener Remote(s), Water Heater - Tankless, Dishwasher, Dryer, Microwave, Stove, Washer, Refrigerator |
| Architectural Style | Bungalow |
| Basement Development | Unfinished |
| Basement Type | N/a (unfinished) |
| Construction Style Attachment | Detached |
| Cooling Type | Central Air Conditioning |
| Exterior Finish | Brick |
| Fire Protection | Alarm System, Monitored Alarm, Smoke Detectors |
| Fireplace Present | Yes |
| Fireplace Total | 1 |
| Foundation Type | Poured Concrete |
| Heating Fuel | Natural Gas |
| Heating Type | Forced Air |
| Stories Total | 1 |
| Size Interior | 1,500 - 2,000 Sqft |
| Type | House |
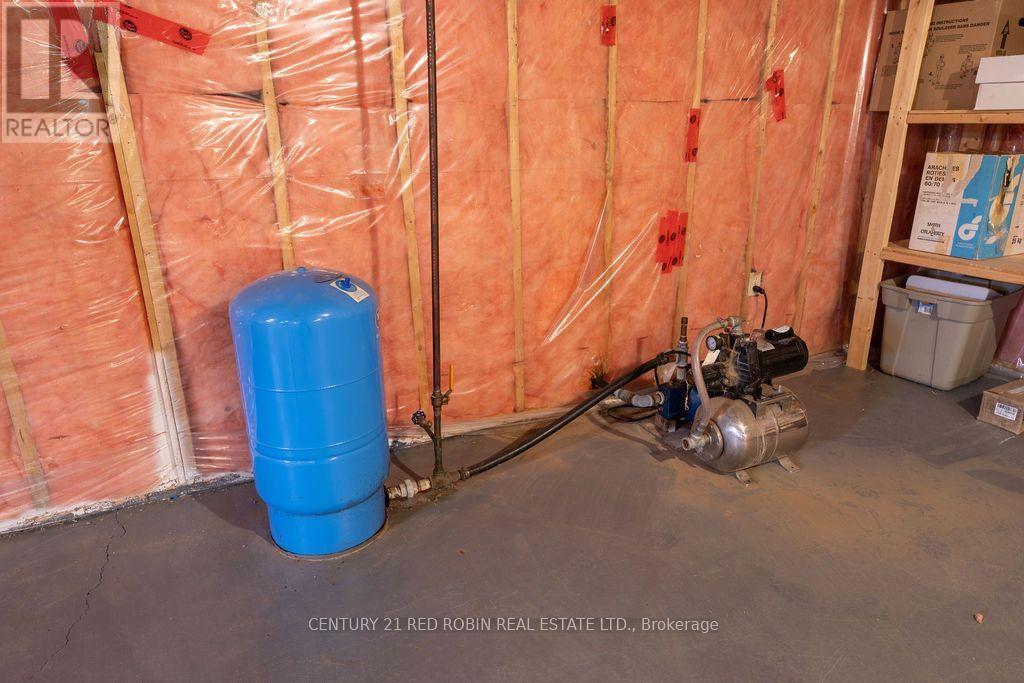
| Utility Water | Sand Point, Drilled Well |
Parking
| Attached Garage | |
| Garage |
Land
| Acreage | No |
| Fence Type | Fully Fenced |
| Sewer | Septic System |
| Size Depth | 208 Ft ,6 In |
| Size Frontage | 338 Ft ,10 In |
| Size Irregular | 338.9 X 208.5 Ft ; Barn Lot Frontage Of 130.35 22ft Deeper |
| Size Total Text | 338.9 X 208.5 Ft ; Barn Lot Frontage Of 130.35 22ft Deeper |
| Zoning Description | A2 |
Rooms
| Level | Type | Length | Width | Dimensions |
|---|---|---|---|---|
| Main Level | Bedroom | 4.1 m | 3.46 m | 4.1 m x 3.46 m |
| Main Level | Bedroom 2 | 3.72 m | 4.39 m | 3.72 m x 4.39 m |
| Main Level | Primary Bedroom | 4.46 m | 4 m | 4.46 m x 4 m |
| Main Level | Bathroom | 4.53 m | 2.18 m | 4.53 m x 2.18 m |
| Main Level | Kitchen | 6.9 m | 3.96 m | 6.9 m x 3.96 m |
| Main Level | Bathroom | 2.13 m | 3.2 m | 2.13 m x 3.2 m |
| Main Level | Living Room | 4.27 m | 6.71 m | 4.27 m x 6.71 m |
| In Between | Office | 6.78 m | 3.94 m | 6.78 m x 3.94 m |
Utilities
| Electricity | Installed |
https://www.realtor.ca/real-estate/30417007/312-carroll-street-e-strathroy-caradoc-se-se
Contact Us
Contact us for more information

Jennifer Wach
Salesperson
jennifer-wach.c21.ca/
www.facebook.com/share/17C3BMvYMc/
www.linkedin.com/in/jennifer-wach-realtor-century21
www.instagram.com/jenniferwach_realtor?igsh=M2Fub2loZ3p2NGZy
15-51 Front Street East
Strathroy, Ontario N7G 1Y5
(519) 317-6361

The trademarks REALTOR®, REALTORS®, and the REALTOR® logo are controlled by The Canadian Real Estate Association (CREA) and identify real estate professionals who are members of CREA. The trademarks MLS®, Multiple Listing Service® and the associated logos are owned by The Canadian Real Estate Association (CREA) and identify the quality of services provided by real estate professionals who are members of CREA. The trademark DDF® is owned by The Canadian Real Estate Association (CREA) and identifies CREA's Data Distribution Facility (DDF®)
October 21 2026 11:51:05
London and St. Thomas Association of REALTORS®
Century 21 Red Robin Real Estate Ltd.