

313 Willowgrove Crescent Woodstock, Ontario N4S 7N3

$549,900
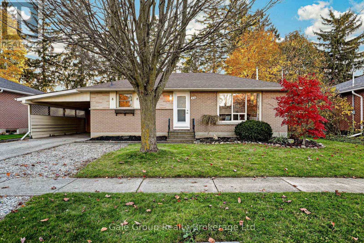
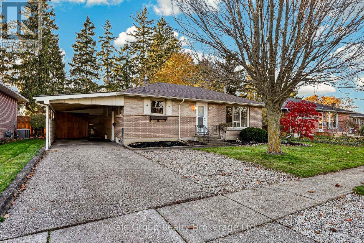
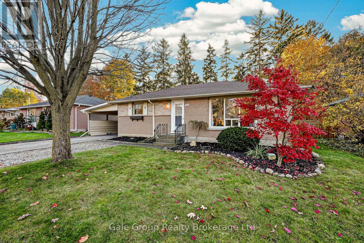
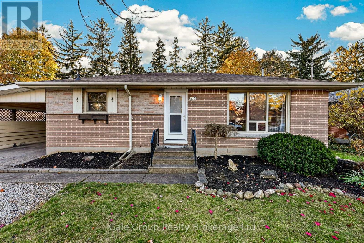
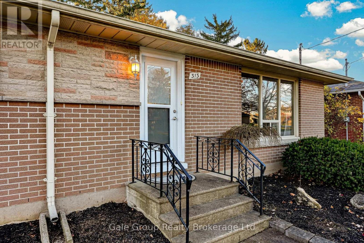
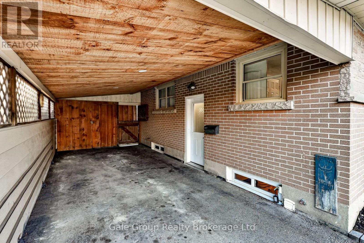
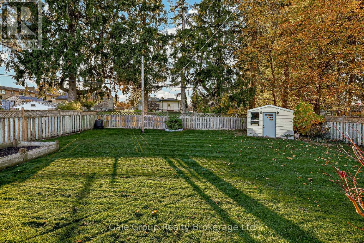
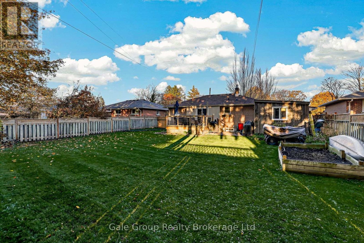
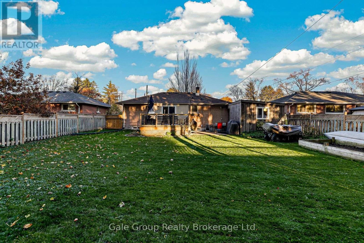
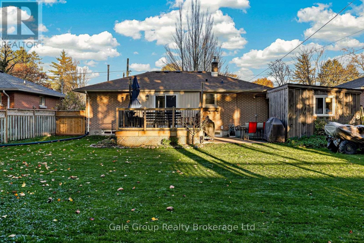
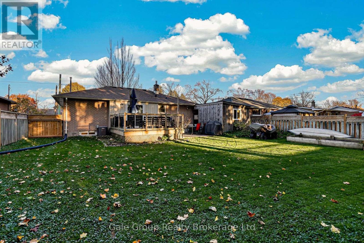
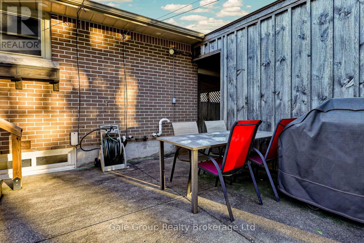
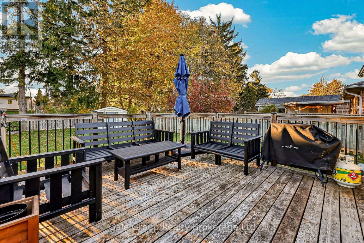
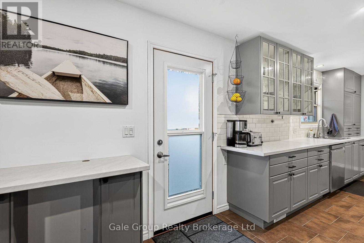
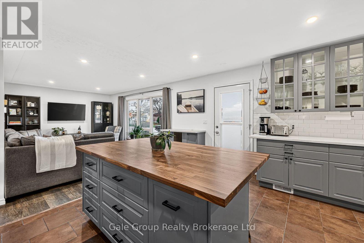
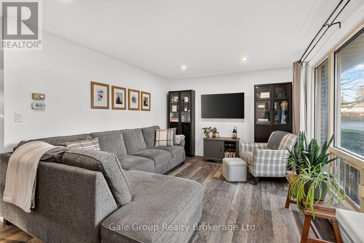
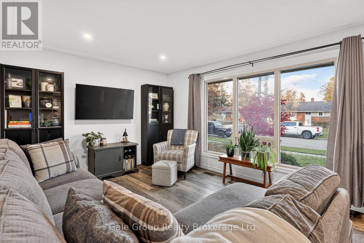
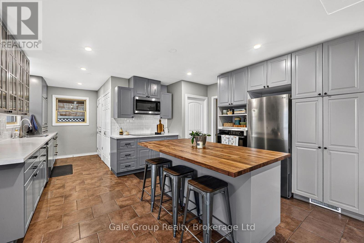
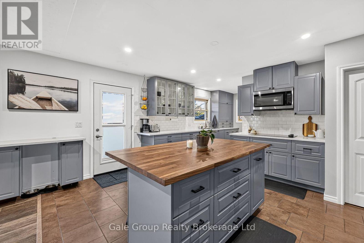
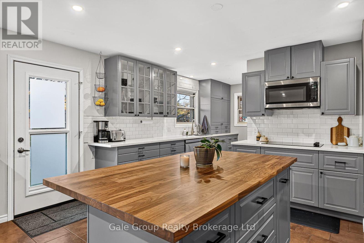
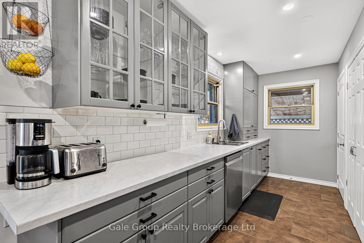
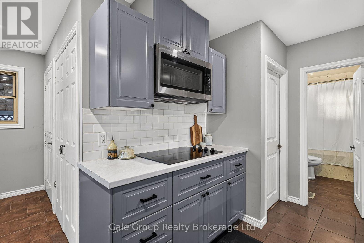
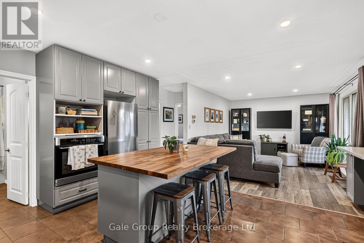
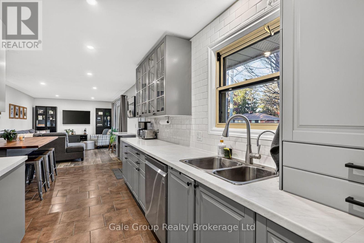
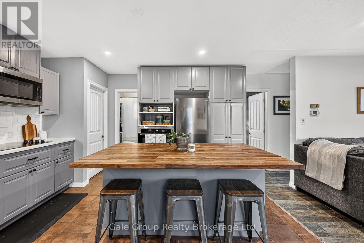
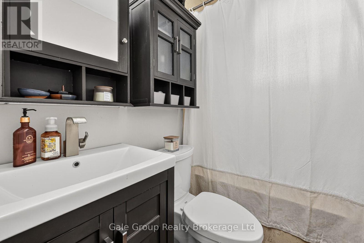
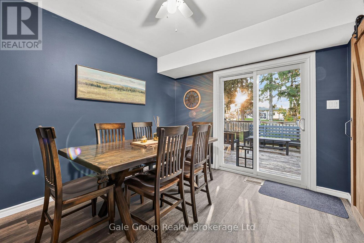
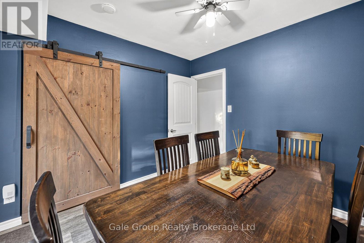
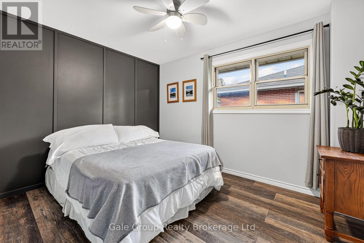
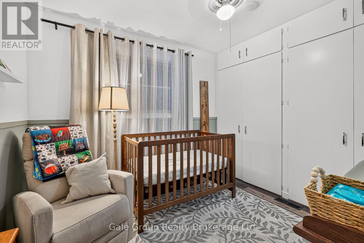
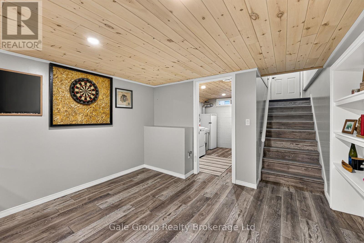
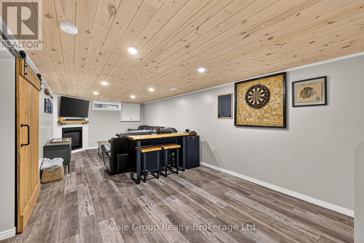
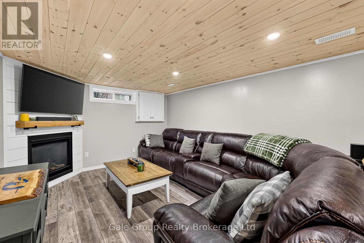
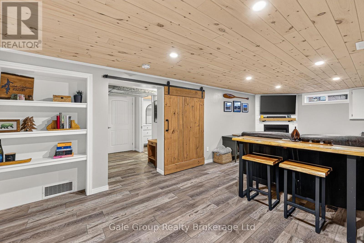
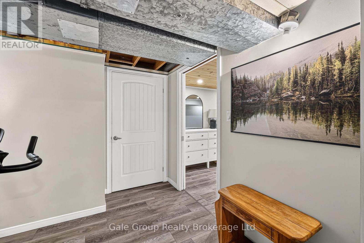
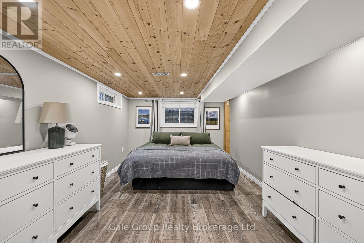
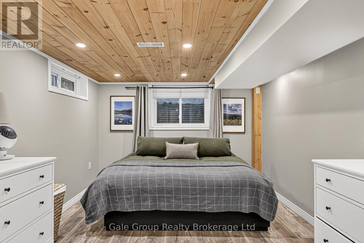
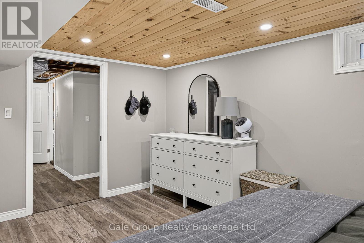
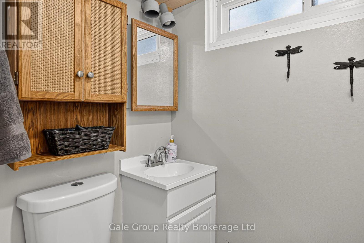
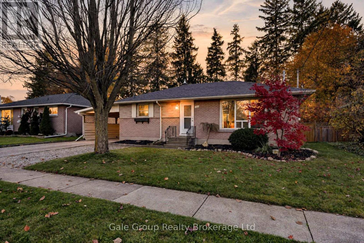
Set in one of North Woodstock's most sought-after neighbourhoods, this charming bungalow blends an ideal location close to great schools and amenities with a wonderfully functional layout.Step inside to a bright kitchen, outfitted with ample cupboard and counter space that flows effortlessly into the inviting living room. Three comfortable bedrooms and a full bath complete this level, including one bedroom that opens directly onto the back deck for seamless indoor-outdoor living, currently used as a dining room. The outdoor space is built for summer enjoyment and everyday convenience. A large, fully fenced backyard features a spacious deck and patio area with gas BBQ hookup ready for entertaining, room for gardening or play. Convenient carport offers storage/work space to easily organize all your gear. Downstairs, the fully finished lower level expands your possibilities with a cozy rec room centered around a gas fireplace, a fourth bedroom, a second full bath, and abundant storage space, perfect for guests, a growing family, or a private home office setup. Offering generous living spaces inside and out, this adorable bungalow is the complete package ready to welcome you home. (id:38604)
Open House
This property has open houses!
1:00 pm
Ends at:3:00 pm
Property Details
| MLS® Number | X14171396 |
| Property Type | Single Family |
| Community Name | Woodstock - North |
| Amenities Near By | Park, Place Of Worship, Schools |
| Equipment Type | Water Heater - Tankless, Water Heater, Water Softener |
| Features | Carpet Free |
| Parking Space Total | 4 |
| Rental Equipment Type | Water Heater - Tankless, Water Heater, Water Softener |
| Structure | Patio(s), Porch, Deck, Shed |
Building
| Bathroom Total | 2 |
| Bedrooms Above Ground | 3 |
| Bedrooms Below Ground | 1 |
| Bedrooms Total | 4 |
| Amenities | Fireplace(s) |
| Appliances | Water Heater - Tankless, Water Softener, Cooktop, Dishwasher, Dryer, Microwave, Oven, Washer, Window Coverings, Refrigerator |
| Architectural Style | Bungalow |
| Basement Development | Finished |
| Basement Type | Full (finished) |
| Construction Style Attachment | Detached |
| Cooling Type | Central Air Conditioning |
| Exterior Finish | Brick |
| Fireplace Present | Yes |
| Fireplace Total | 1 |
| Foundation Type | Block |
| Heating Fuel | Natural Gas |
| Heating Type | Forced Air |
| Stories Total | 1 |
| Size Interior | 700 - 1,100 Sqft |
| Type | House |
| Utility Water | Municipal Water |
Parking
| Carport | |
| No Garage |
Land
| Acreage | No |
| Fence Type | Fully Fenced, Fenced Yard |
| Land Amenities | Park, Place Of Worship, Schools |
| Sewer | Sanitary Sewer |
| Size Depth | 120 Ft ,3 In |
| Size Frontage | 58 Ft ,1 In |
| Size Irregular | 58.1 X 120.3 Ft |
| Size Total Text | 58.1 X 120.3 Ft |
Rooms
| Level | Type | Length | Width | Dimensions |
|---|---|---|---|---|
| Basement | Utility Room | 2.92 m | 6.3 m | 2.92 m x 6.3 m |
| Basement | Bedroom | 3.28 m | 4.6 m | 3.28 m x 4.6 m |
| Basement | Recreational, Games Room | 3.48 m | 8.36 m | 3.48 m x 8.36 m |
| Basement | Bathroom | 1.22 m | 2.72 m | 1.22 m x 2.72 m |
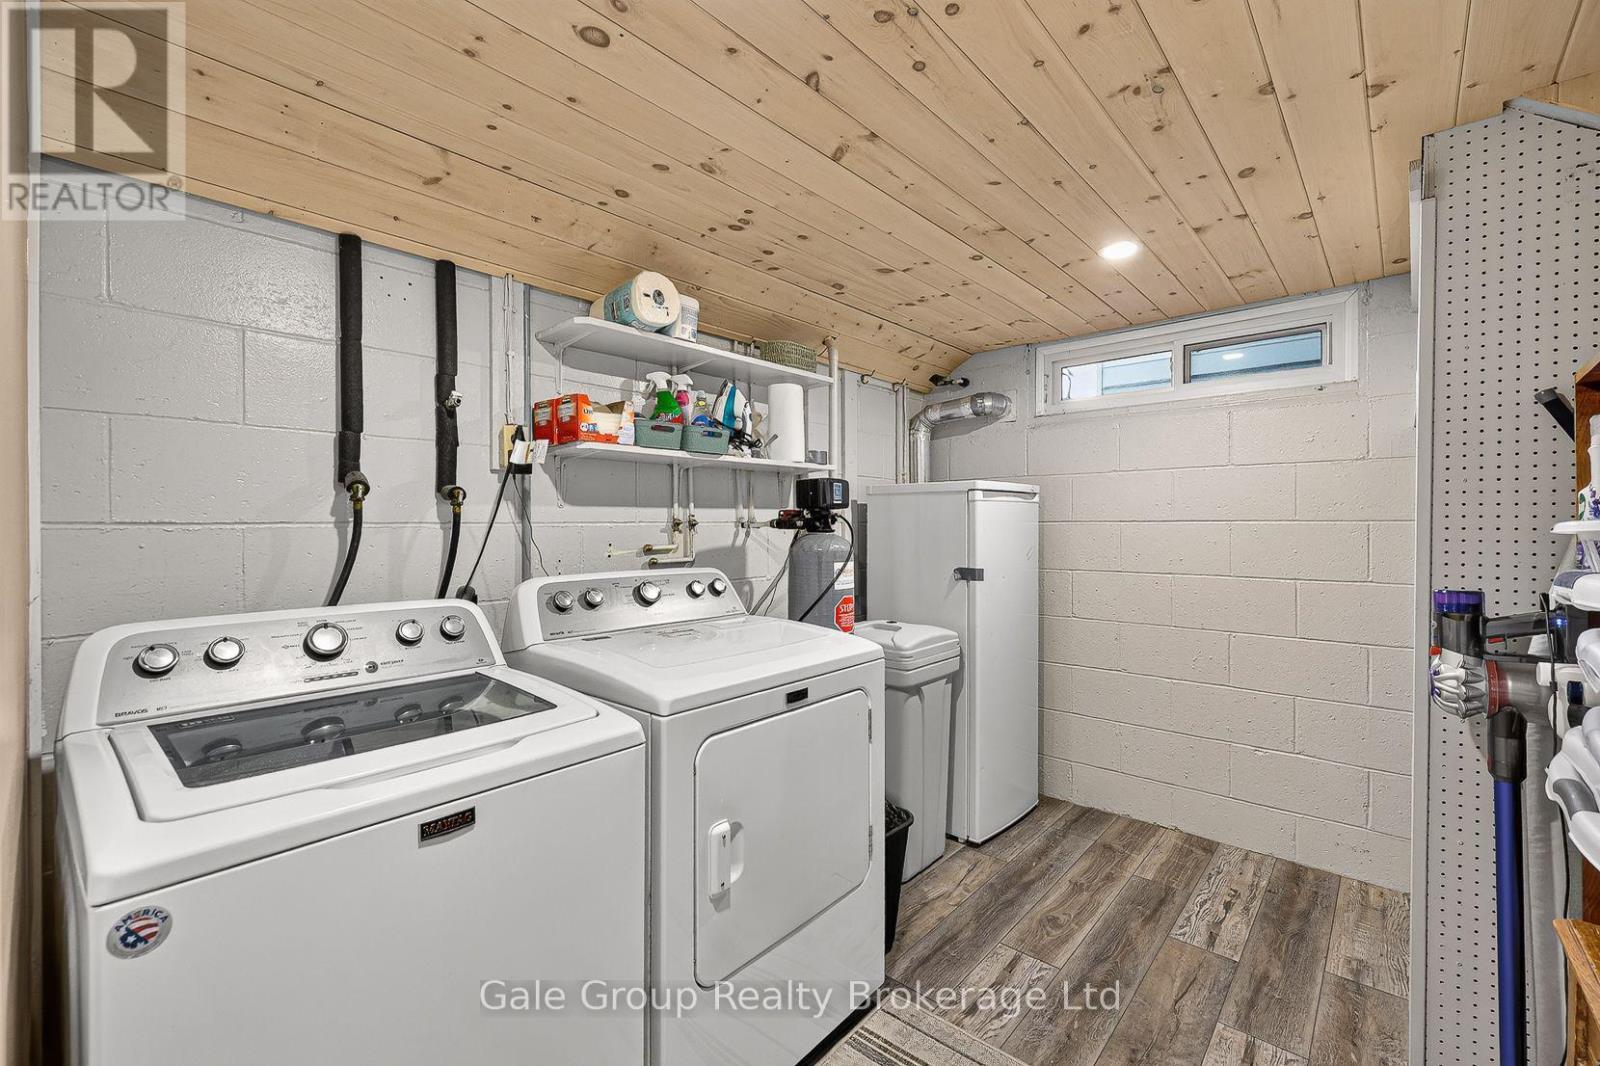
| Basement | Laundry Room | 2.49 m | 3.12 m | 2.49 m x 3.12 m |
| Main Level | Living Room | 3.53 m | 4.67 m | 3.53 m x 4.67 m |
| Main Level | Kitchen | 4.57 m | 6.45 m | 4.57 m x 6.45 m |
| Main Level | Bedroom | 3.66 m | 2.92 m | 3.66 m x 2.92 m |
| Main Level | Bedroom | 3.66 m | 3.1 m | 3.66 m x 3.1 m |
| Main Level | Bedroom | 3.2 m | 3.05 m | 3.2 m x 3.05 m |
| Main Level | Bathroom | 2.62 m | 1.52 m | 2.62 m x 1.52 m |
Contact Us
Contact us for more information

Heather Nielsen
Salesperson
www.facebook.com/profile.php?id=61565650884303
www.linkedin.com/in/heather-nielsen-4b94321a6/
www.instagram.com/heathernielsen.realestate/
425 Dundas Street
Woodstock, Ontario N4S 1B8
(519) 539-6194
www.facebook.com/profile.php?id=61555302023651

The trademarks REALTOR®, REALTORS®, and the REALTOR® logo are controlled by The Canadian Real Estate Association (CREA) and identify real estate professionals who are members of CREA. The trademarks MLS®, Multiple Listing Service® and the associated logos are owned by The Canadian Real Estate Association (CREA) and identify the quality of services provided by real estate professionals who are members of CREA. The trademark DDF® is owned by The Canadian Real Estate Association (CREA) and identifies CREA's Data Distribution Facility (DDF®)
November 11 2026 07:25:06
Woodstock Ingersoll Tillsonburg and Area Association of REALTORS® (WITAAR)
Gale Group Realty Brokerage Ltd