

322 Ridout Street S London South, Ontario N6C 3Z3

$599,900
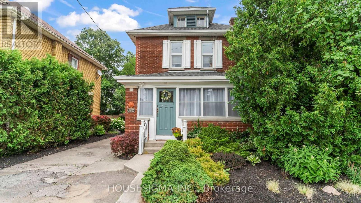
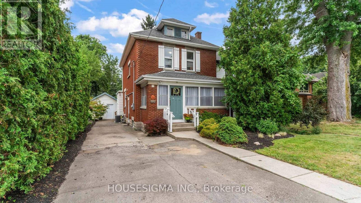
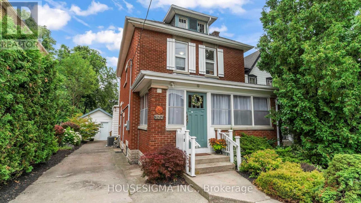
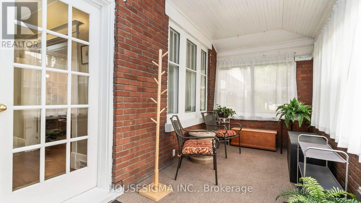
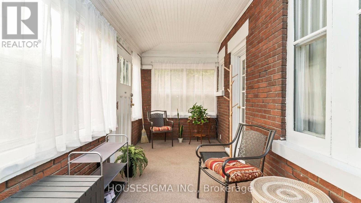
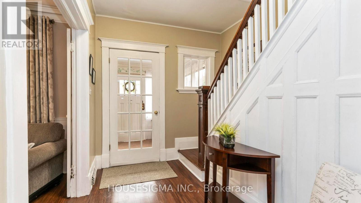
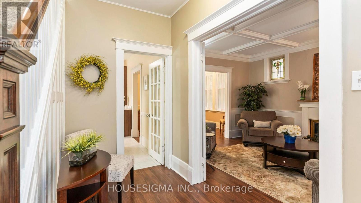
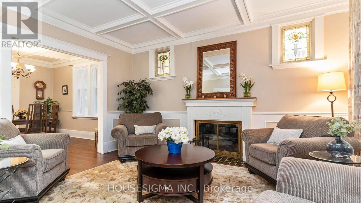
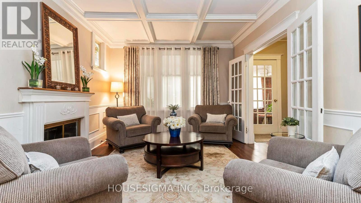
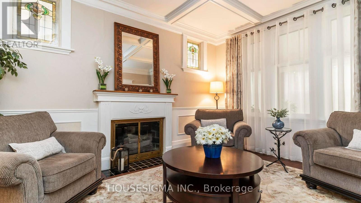
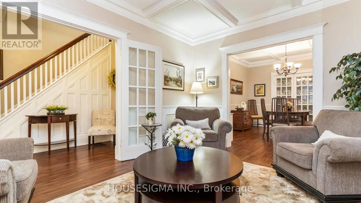
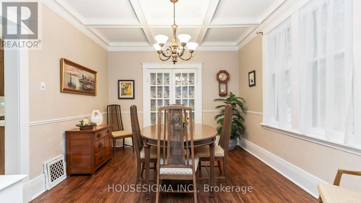
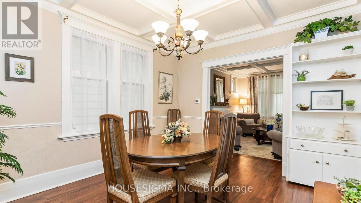
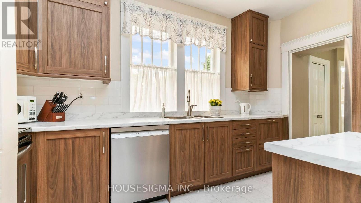
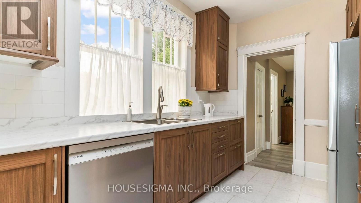
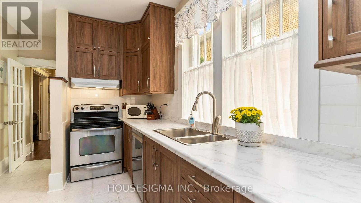
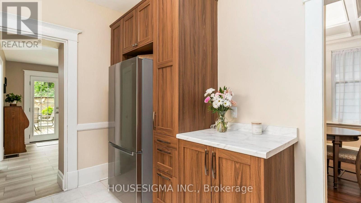
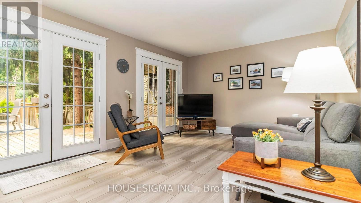
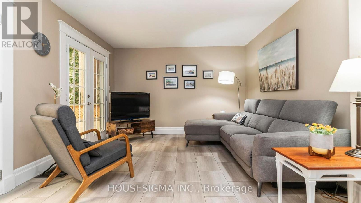
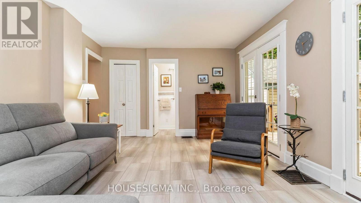
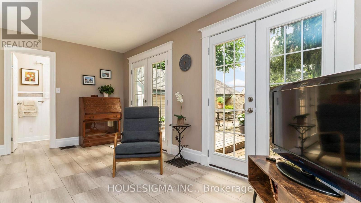
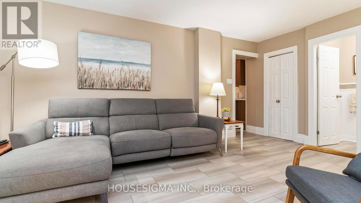
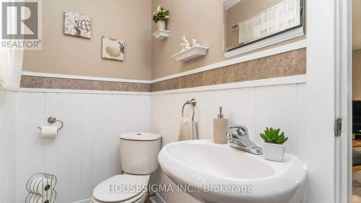
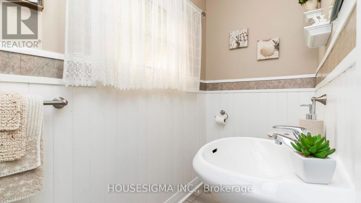
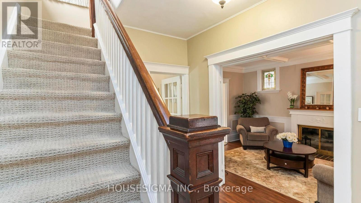
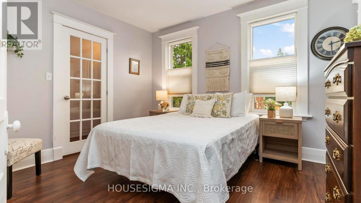
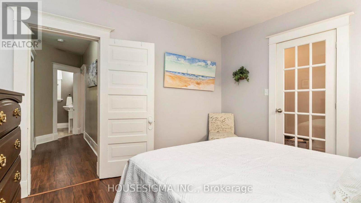
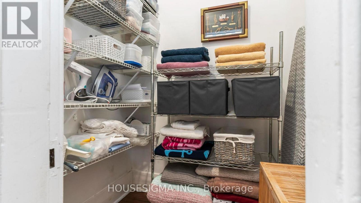
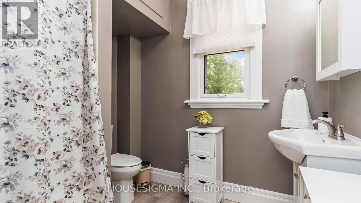
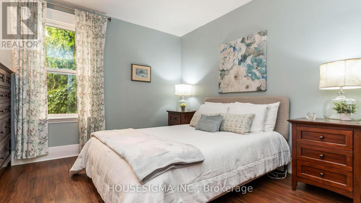
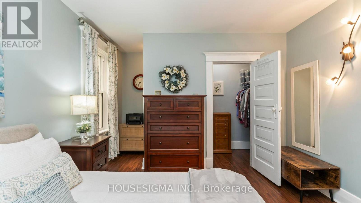
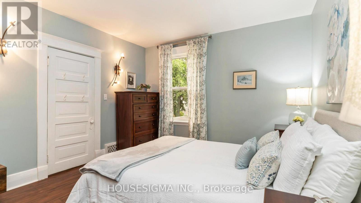
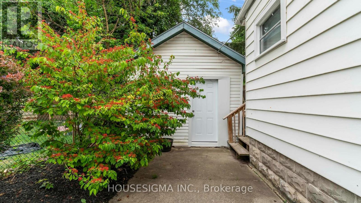
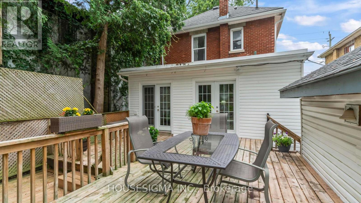
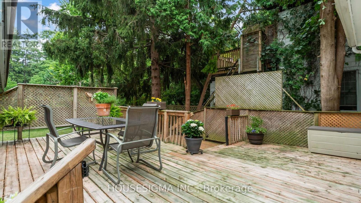
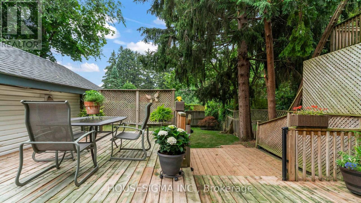
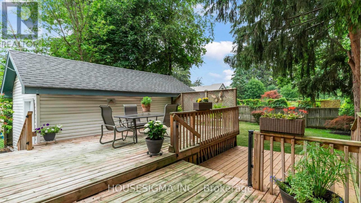
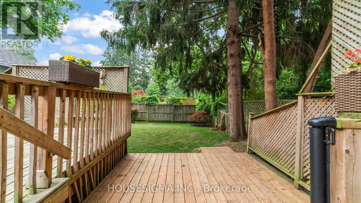
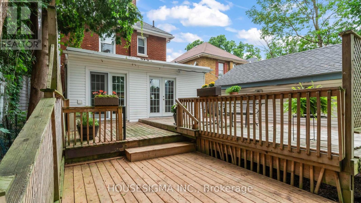
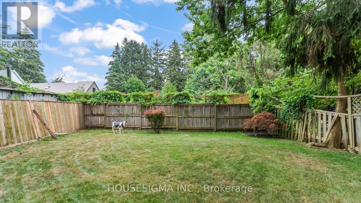
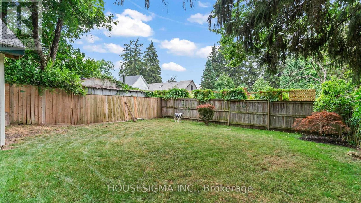
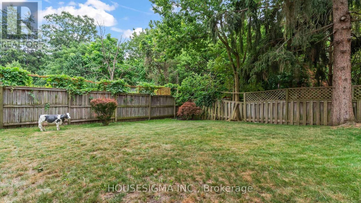
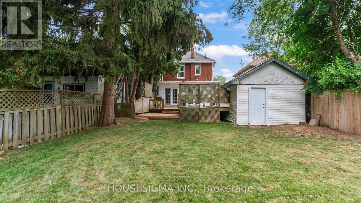
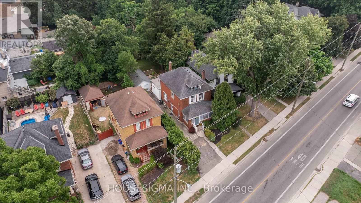
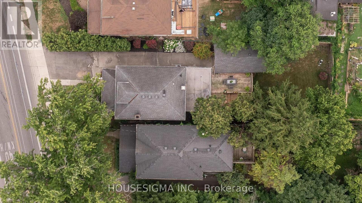
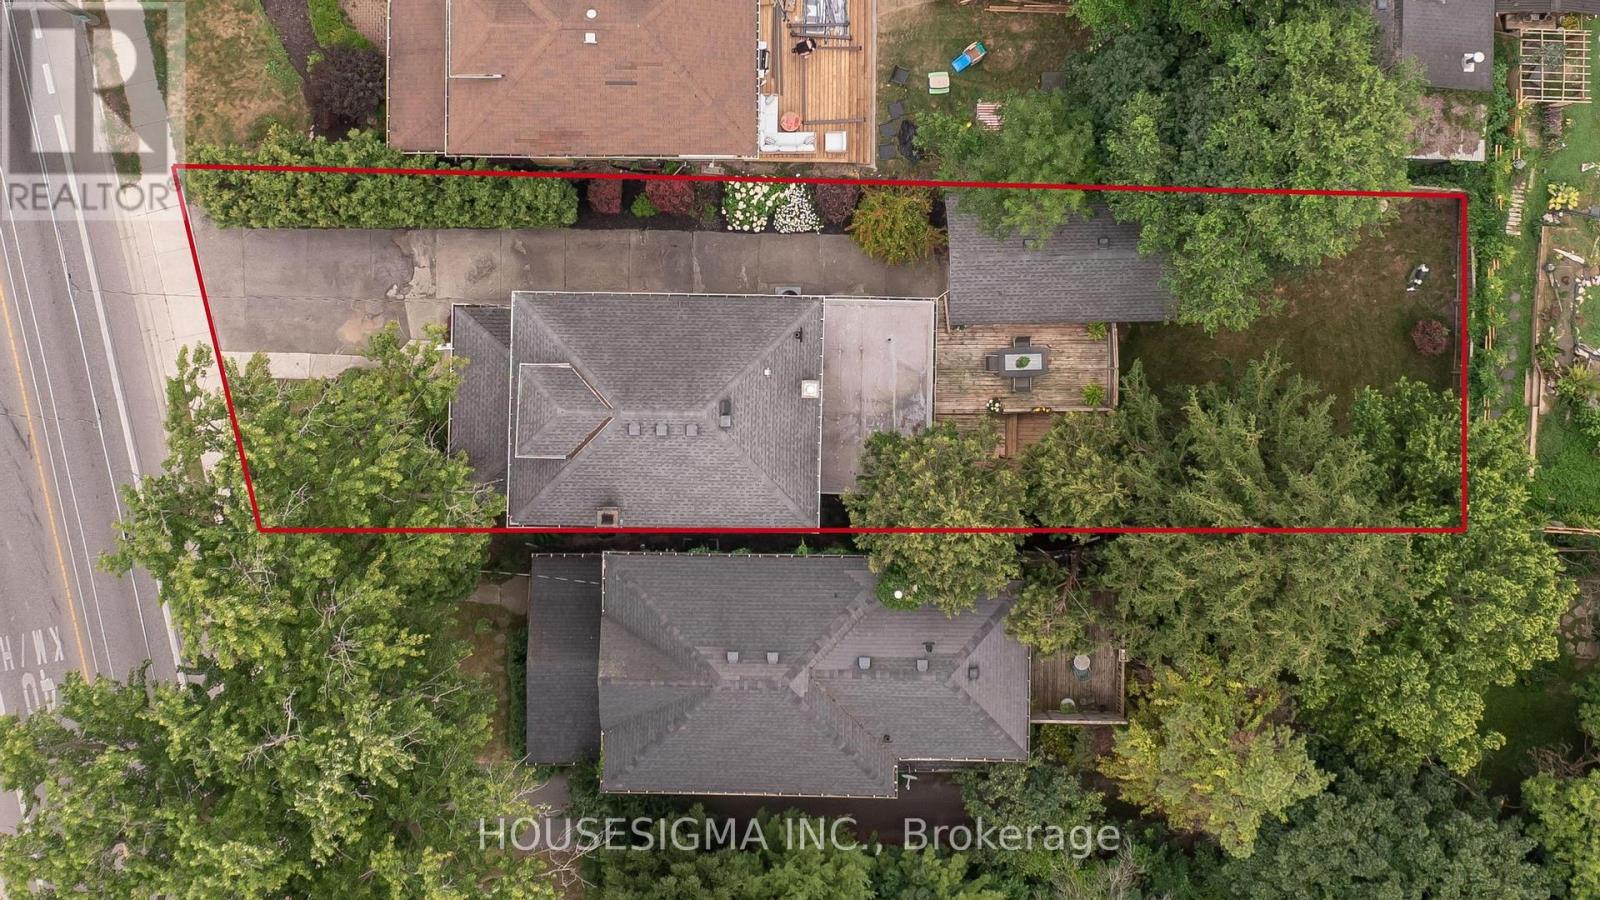
Live just steps from the shops, restaurants, parks, and highly rated schools of London's sought after Wortley Village. This well maintained home is a fantastic opportunity to get into one of London's most desirable neighbourhoods while enjoying separate living and dining rooms, an additional family room on the main level, numerous updates, a large backyard, and a versatile detached storage building with excellent workshop potential.The main floor features a bright living room, a separate dining room, an updated kitchen, a convenient 2 piece bathroom, an enclosed entry-way sunroom, and a spacious rear family room that could also serve as a home office, playroom, or additional entertaining space. Upstairs, you'll find two generously sized bedrooms with excellent closet space and a full 4 piece bathroom. The unfinished attic offers potential for future development, subject to all required approvals. Step outside to enjoy the large deck and spacious fenced backyard, perfect for entertaining, family gatherings, or relaxing evenings. The detached storage building offers plenty of storage today while also providing excellent workshop potential. The basement adds even more valuable storage space.If you've been looking for an affordable home in one of London's most walkable and sought after neighbourhoods, this is one you won't want to miss. Book your private showing today! (id:38604)
Property Details
| MLS® Number | X13574484 |
| Property Type | Single Family |
| Community Name | South G |
| Equipment Type | Water Heater |
| Parking Space Total | 3 |
| Rental Equipment Type | Water Heater |
| Structure | Shed |
Building
| Bathroom Total | 2 |
| Bedrooms Above Ground | 2 |
| Bedrooms Total | 2 |
| Age | 51 To 99 Years |
| Amenities | Fireplace(s) |
| Appliances | Dishwasher, Dryer, Stove, Washer, Refrigerator |
| Basement Development | Unfinished |
| Basement Type | N/a (unfinished) |
| Construction Style Attachment | Detached |
| Cooling Type | Central Air Conditioning |
| Exterior Finish | Brick, Vinyl Siding |
| Fireplace Present | Yes |
| Fireplace Total | 1 |
| Foundation Type | Poured Concrete |
| Half Bath Total | 1 |
| Heating Fuel | Natural Gas |
| Heating Type | Forced Air |
| Stories Total | 3 |
| Size Interior | 1,500 - 2,000 Sqft |
| Type | House |
| Utility Water | Municipal Water |
Parking
| No Garage |
Land
| Acreage | No |
| Sewer | Sanitary Sewer |
| Size Depth | 140 Ft ,9 In |
| Size Frontage | 41 Ft ,4 In |
| Size Irregular | 41.4 X 140.8 Ft |
| Size Total Text | 41.4 X 140.8 Ft |
Rooms
| Level | Type | Length | Width | Dimensions |
|---|---|---|---|---|
| Second Level | Primary Bedroom | 3.99 m | 3.56 m | 3.99 m x 3.56 m |
| Second Level | Bedroom 2 | 3.29 m | 3.69 m | 3.29 m x 3.69 m |
| Main Level | Dining Room | 3.97 m | 3.52 m | 3.97 m x 3.52 m |
| Main Level | Family Room | 3.74 m | 5.12 m | 3.74 m x 5.12 m |
| Main Level | Living Room | 4.55 m | 3.52 m | 4.55 m x 3.52 m |
| Main Level | Sunroom | 2.36 m | 5.73 m | 2.36 m x 5.73 m |
| Main Level | Kitchen | 4.29 m | 2.62 m | 4.29 m x 2.62 m |
https://www.realtor.ca/real-estate/30045516/322-ridout-street-s-london-south-south-g-south-g
Contact Us
Contact us for more information

Phil Bailey
Salesperson
www.philbailey.ca/
www.facebook.com/philbaileylondon
www.instagram.com/thephilbailey/
(888) 524-7297

The trademarks REALTOR®, REALTORS®, and the REALTOR® logo are controlled by The Canadian Real Estate Association (CREA) and identify real estate professionals who are members of CREA. The trademarks MLS®, Multiple Listing Service® and the associated logos are owned by The Canadian Real Estate Association (CREA) and identify the quality of services provided by real estate professionals who are members of CREA. The trademark DDF® is owned by The Canadian Real Estate Association (CREA) and identifies CREA's Data Distribution Facility (DDF®)
July 16 2026 11:20:40
London and St. Thomas Association of REALTORS®
Housesigma Inc.