

343 Kading Crescent Woodstock, Ontario N4S 0G6

$549,900
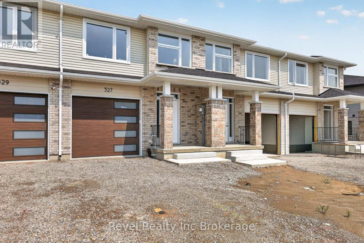
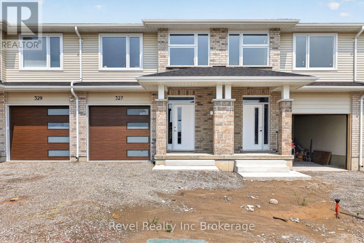
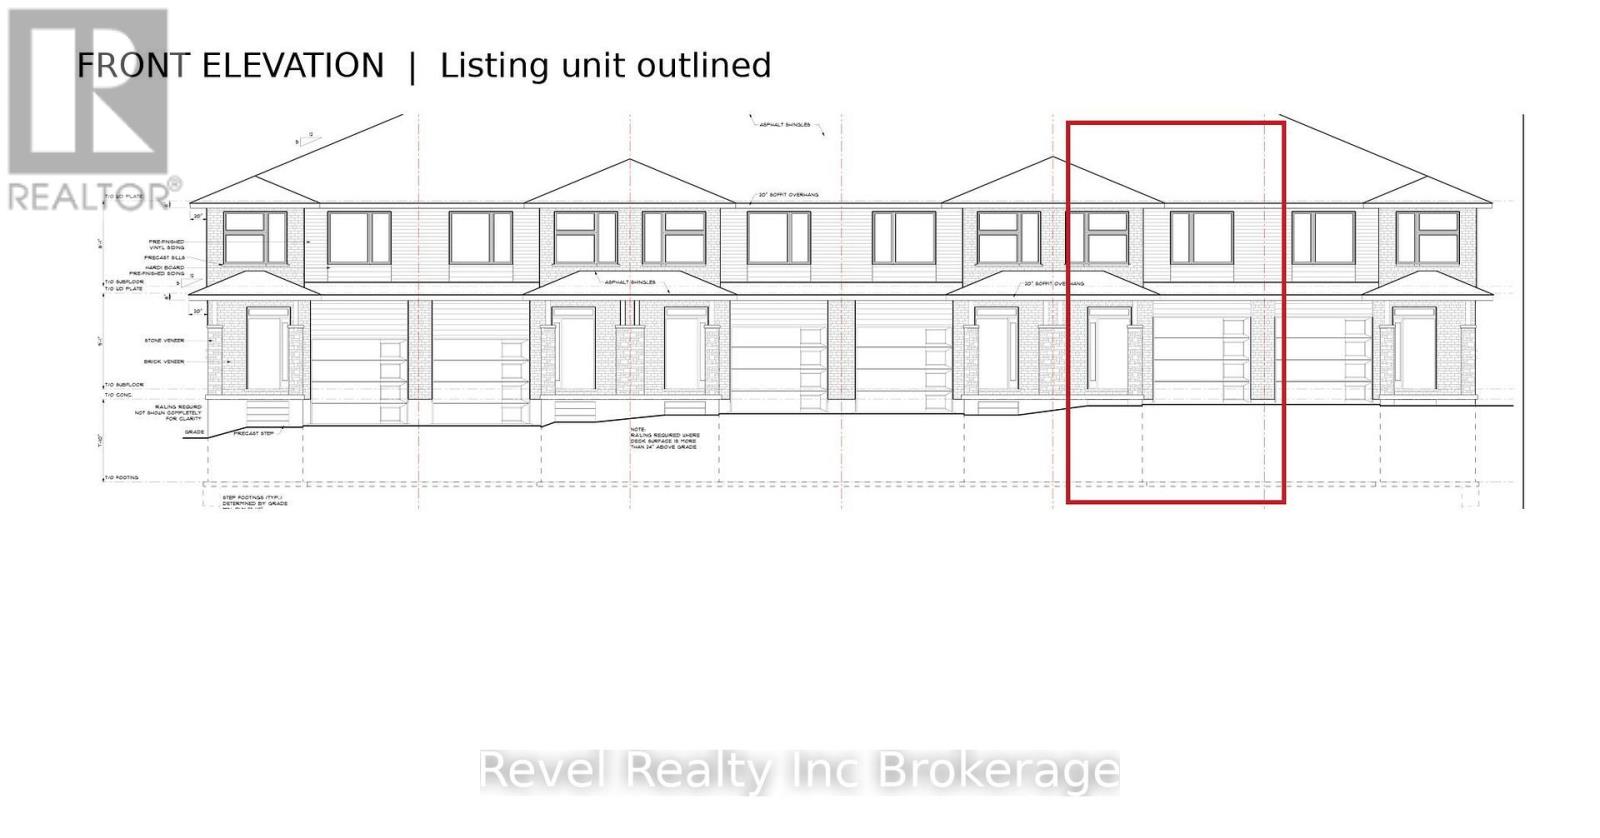
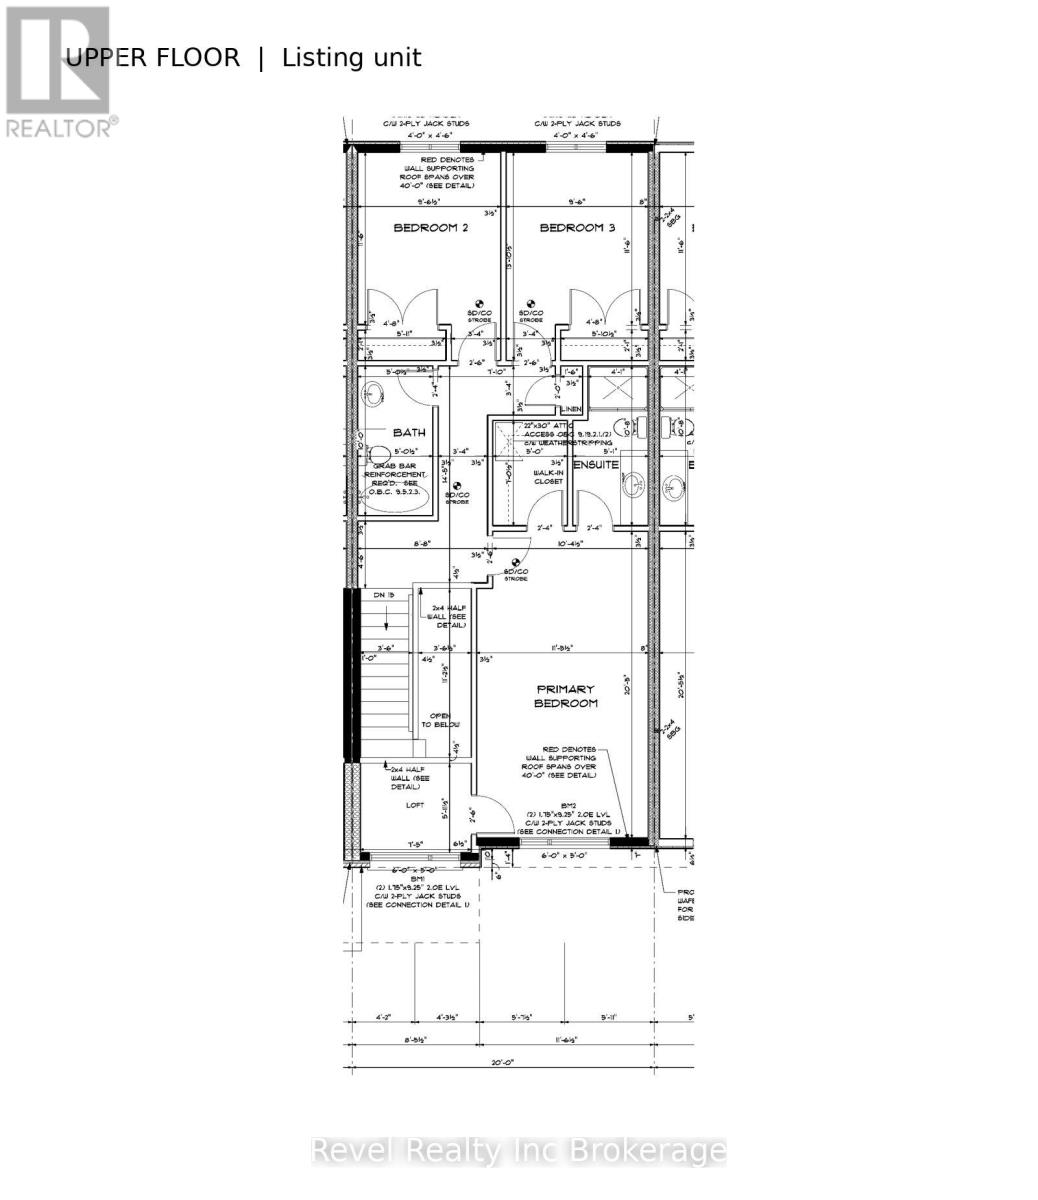
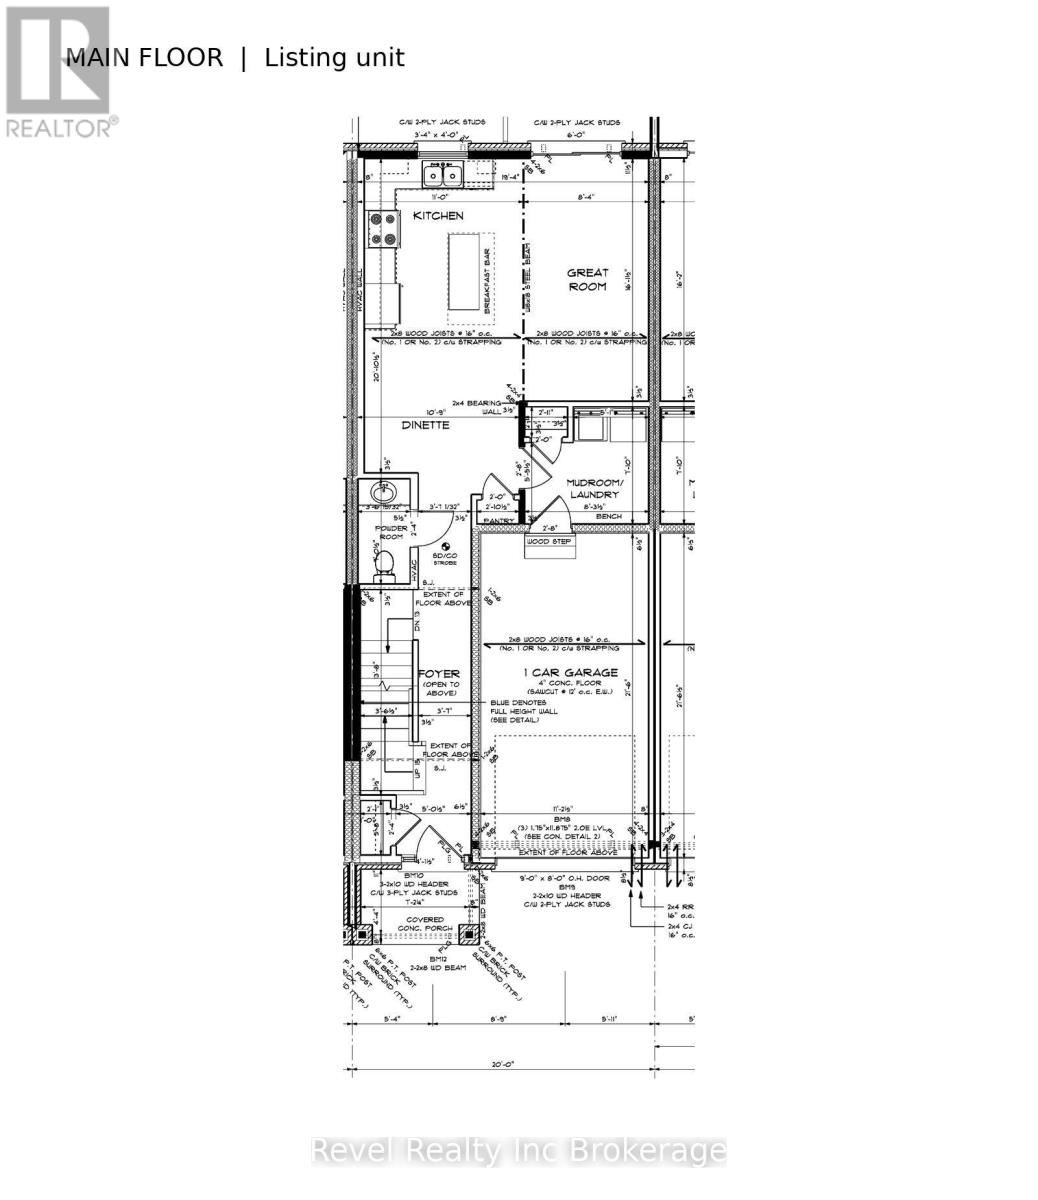
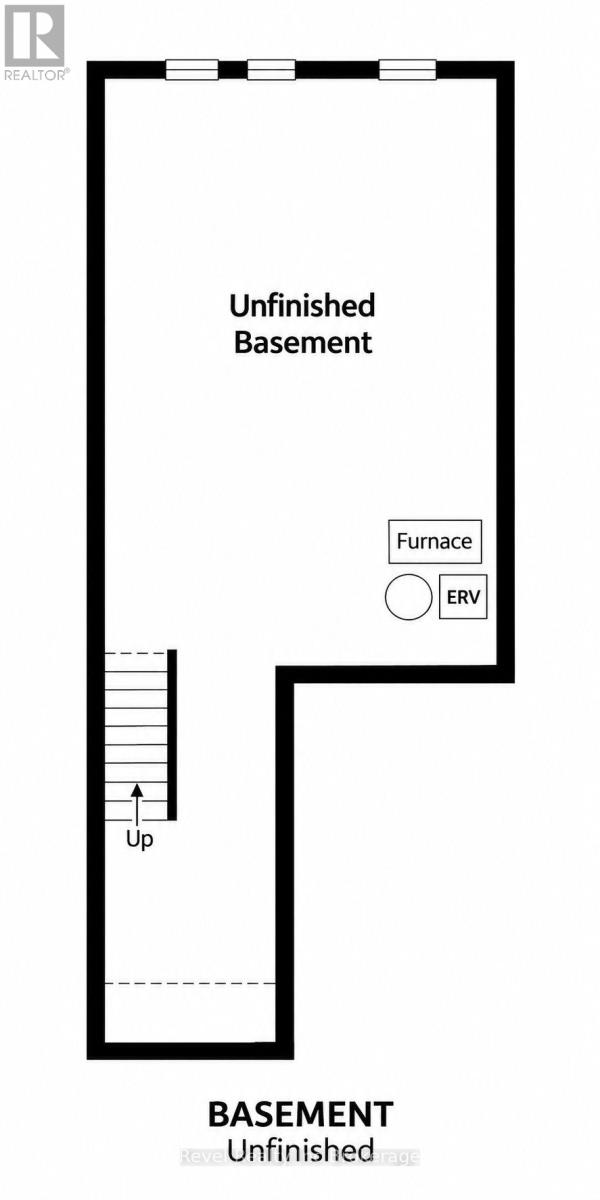
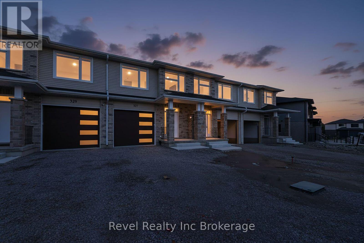
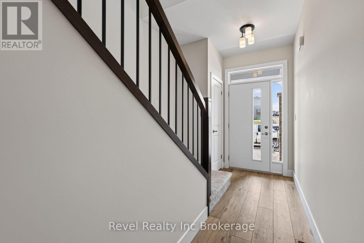
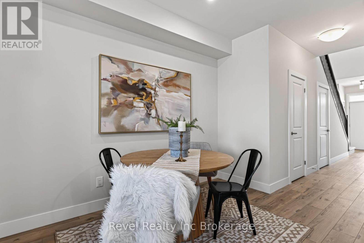
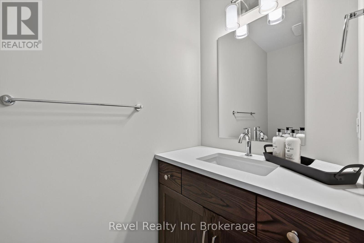
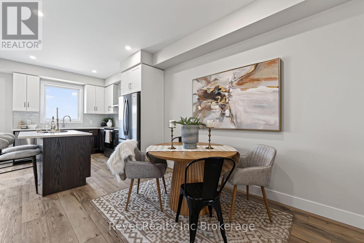
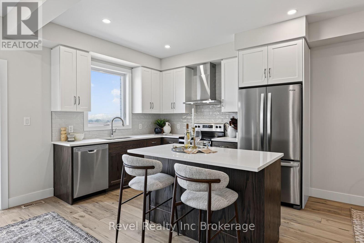
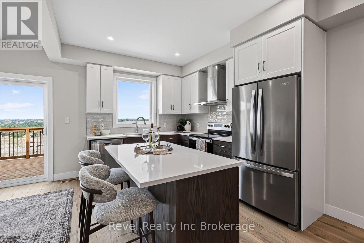
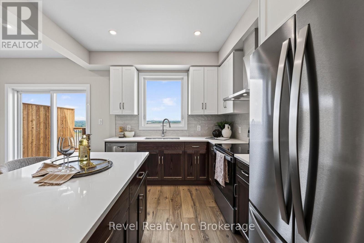
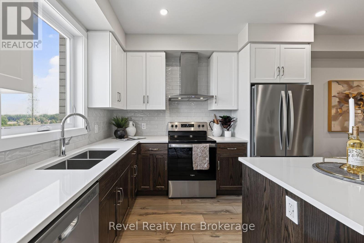
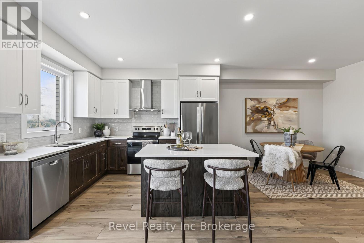
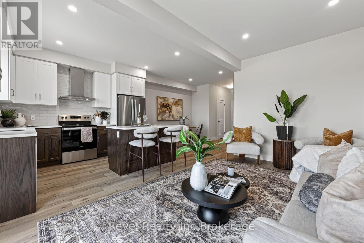
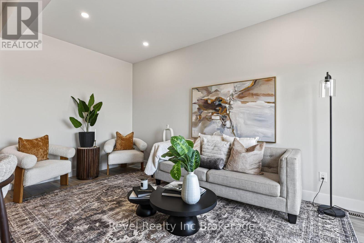
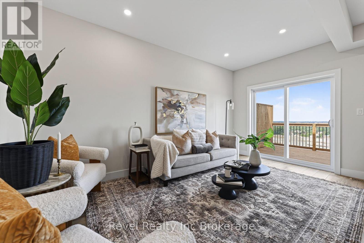
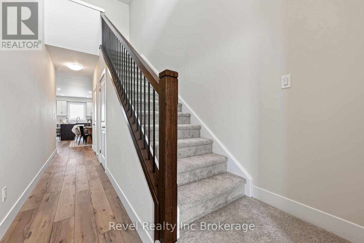
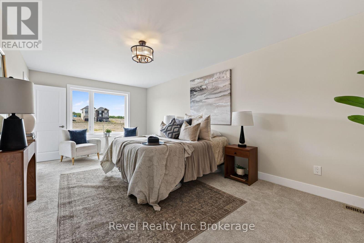
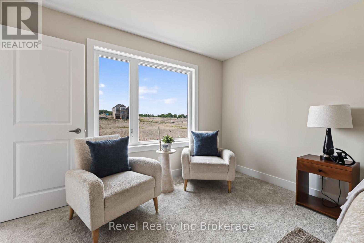
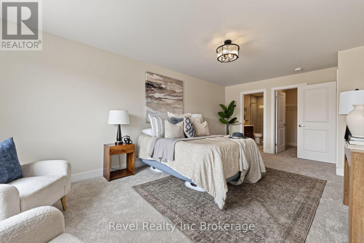
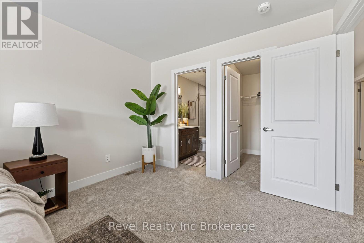
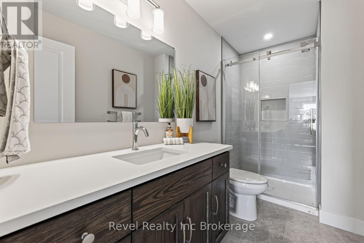
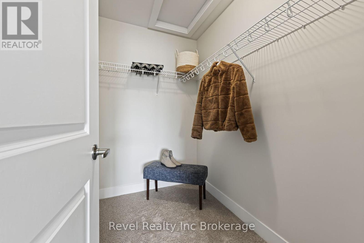
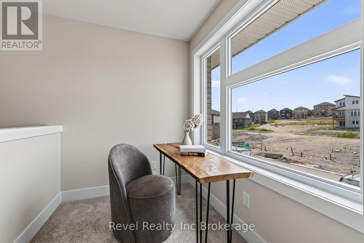
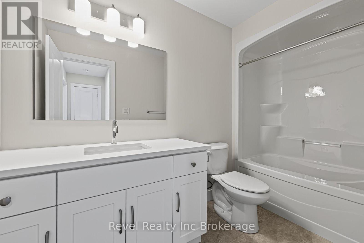
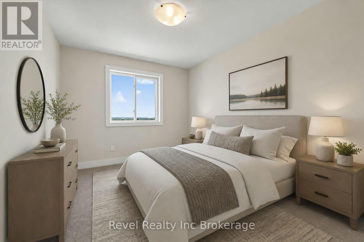
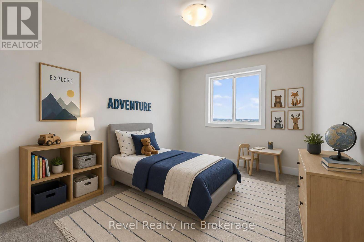
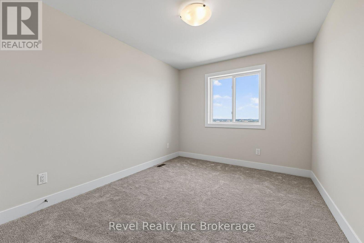
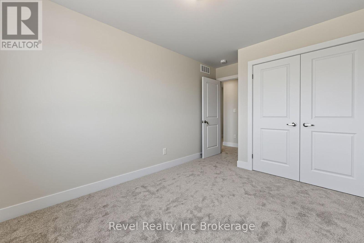
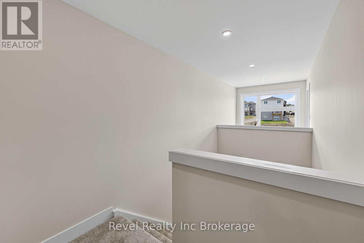
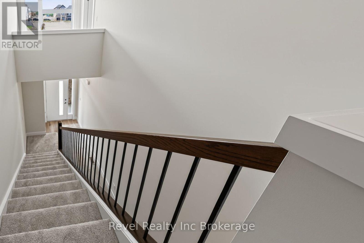
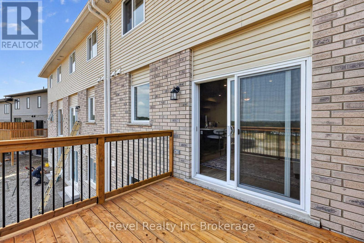
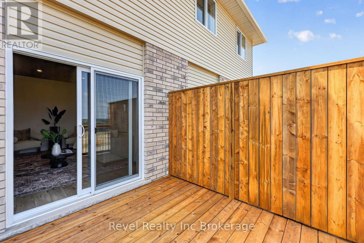
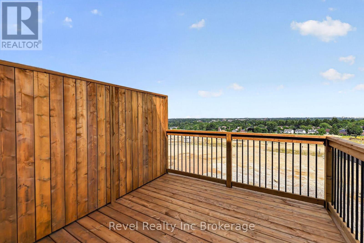
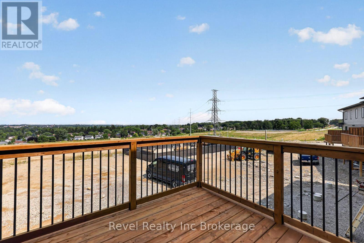
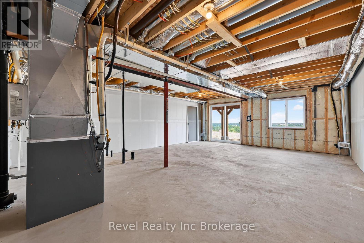
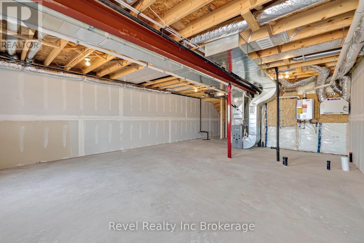
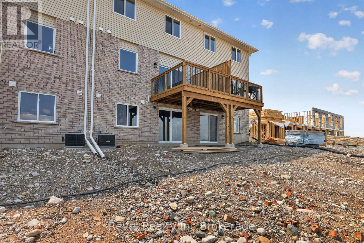
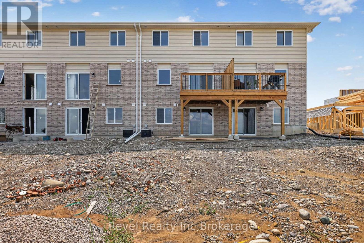
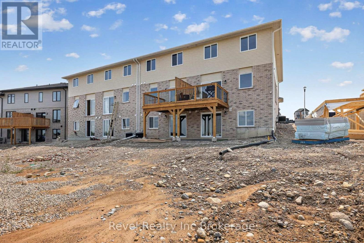
Quality craftsmanship, thoughtful design, and exceptional value. Welcome to 343 Kading, currently being built by Deroo Bros Ventures, a long-standing, reputable local custom builder known for quality construction and attention to detail. Offering 1,568 sq. ft. of above-grade living space, this 3-bedroom, 2.5-bathroom home features a bright, open-concept layout with quality upgraded finishes throughout. The spacious kitchen showcases quartz countertops, a convenient breakfast bar/ island and an open flow into the dining and living areas, making it ideal for everyday living and entertaining. Upstairs, you'll find three generously sized bedrooms, including a primary suite with a walk-in closet and private ensuite. The unfinished walkout basement offers excellent potential for additional living space, with direct access to the backyard. Located in south Woodstock close to the 401/403 and all amenities. The purchase price includes a finished deck, sod, paved driveway, and kitchen appliances including the fridge, stove, and dishwasher. No hidden costs, no unexpected extras, and no additional fees added to the advertised purchase price, what you see is what you pay! Enjoy the confidence of purchasing a quality-built home from an established local builder, with the finishes and features buyers want already included. Pictures and Virtual Tour Guides are of a previous build. Previously built unit is available to view. (id:38604)
Open House
This property has open houses!
2:00 pm
Ends at:4:00 pm
Property Details
| MLS® Number | X14149028 |
| Property Type | Single Family |
| Community Name | Woodstock - South |
| Equipment Type | Water Heater |
| Parking Space Total | 2 |
| Rental Equipment Type | Water Heater |
Building
| Bathroom Total | 3 |
| Bedrooms Above Ground | 3 |
| Bedrooms Total | 3 |
| Age | New Building |
| Appliances | Garage Door Opener Remote(s), Dishwasher, Stove, Refrigerator |
| Basement Development | Unfinished |
| Basement Features | Walk Out |
| Basement Type | N/a (unfinished), N/a |
| Construction Style Attachment | Attached |
| Cooling Type | Central Air Conditioning |
| Exterior Finish | Brick, Stone |
| Foundation Type | Poured Concrete |
| Half Bath Total | 1 |
| Heating Fuel | Natural Gas |
| Heating Type | Forced Air |
| Stories Total | 2 |
| Size Interior | 1,500 - 2,000 Sqft |
| Type | Row / Townhouse |
| Utility Water | Municipal Water |
Parking
| Attached Garage | |
| Garage |
Land
| Acreage | No |
| Sewer | Sanitary Sewer |
| Size Depth | 92 Ft ,6 In |
| Size Frontage | 23 Ft ,7 In |
| Size Irregular | 23.6 X 92.5 Ft |
| Size Total Text | 23.6 X 92.5 Ft |
Rooms
| Level | Type | Length | Width | Dimensions |
|---|---|---|---|---|
| Second Level | Primary Bedroom | 3.49 m | 6.22 m | 3.49 m x 6.22 m |
| Second Level | Bedroom 2 | 2.91 m | 3.51 m | 2.91 m x 3.51 m |
| Second Level | Bedroom 3 | 2.9 m | 3.51 m | 2.9 m x 3.51 m |
| Main Level | Great Room | 2.54 m | 5.16 m | 2.54 m x 5.16 m |
| Main Level | Kitchen | 3.35 m | 3.15 m | 3.35 m x 3.15 m |
| Main Level | Eating Area | 3.28 m | 2.82 m | 3.28 m x 2.82 m |
Contact Us
Contact us for more information

Jessica Curtis-Blair
Broker
111 Huron St
Woodstock, Ontario N4S 6Z6
(519) 989-0999

The trademarks REALTOR®, REALTORS®, and the REALTOR® logo are controlled by The Canadian Real Estate Association (CREA) and identify real estate professionals who are members of CREA. The trademarks MLS®, Multiple Listing Service® and the associated logos are owned by The Canadian Real Estate Association (CREA) and identify the quality of services provided by real estate professionals who are members of CREA. The trademark DDF® is owned by The Canadian Real Estate Association (CREA) and identifies CREA's Data Distribution Facility (DDF®)
November 04 2026 07:25:19
Woodstock Ingersoll Tillsonburg and Area Association of REALTORS® (WITAAR)
Revel Realty Inc Brokerage