

36 - 1600 Culver Drive London East, Ontario N5V 3H5

$2,100 Monthly
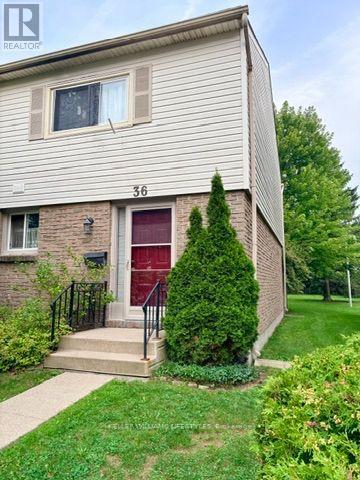
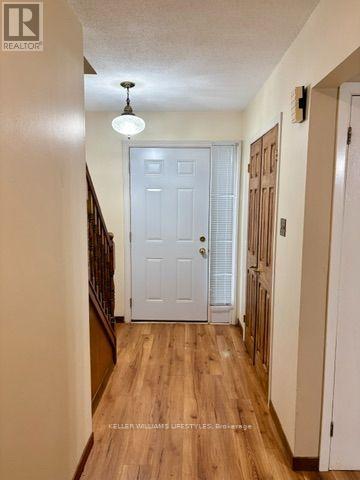
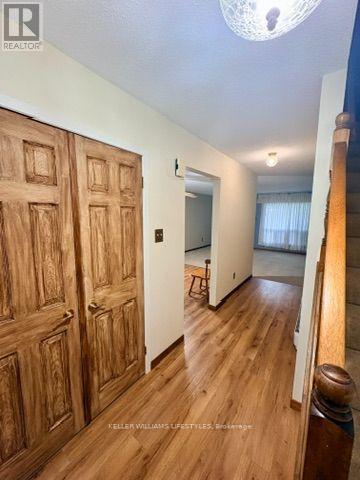
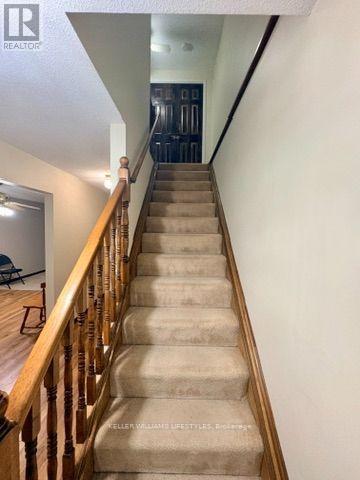
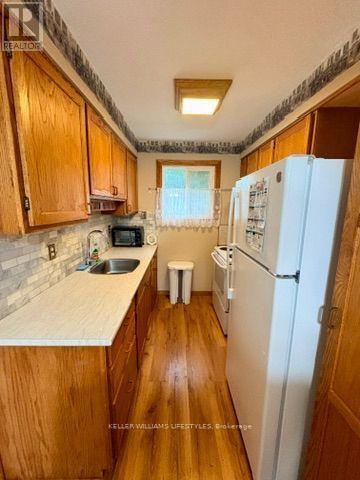
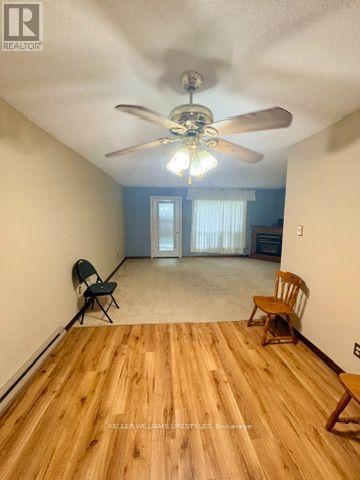
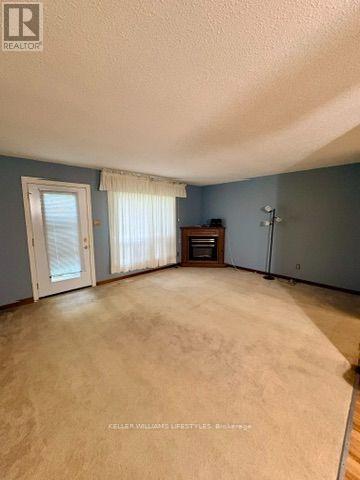
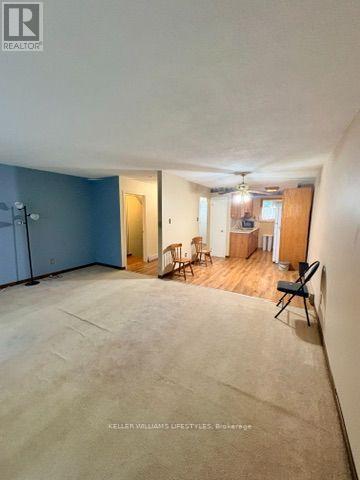
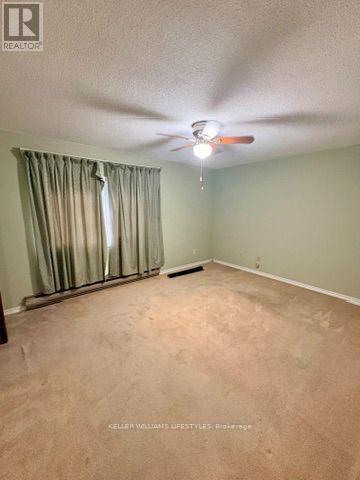
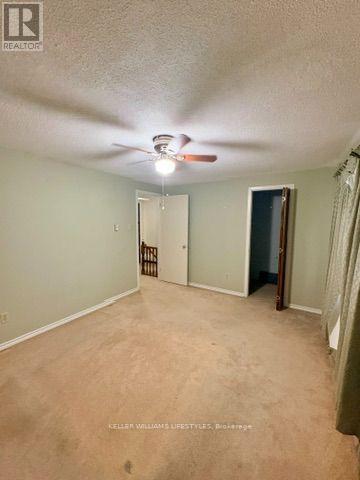
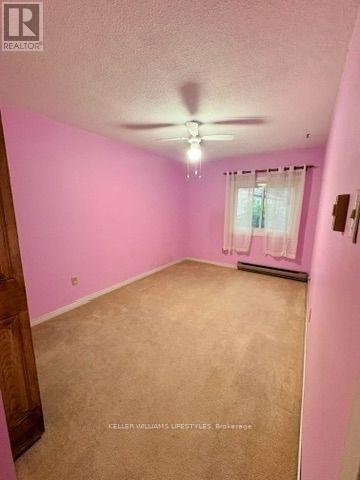
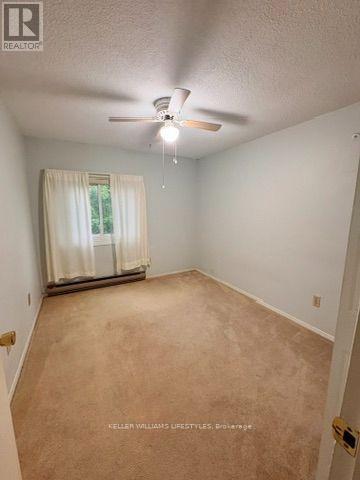
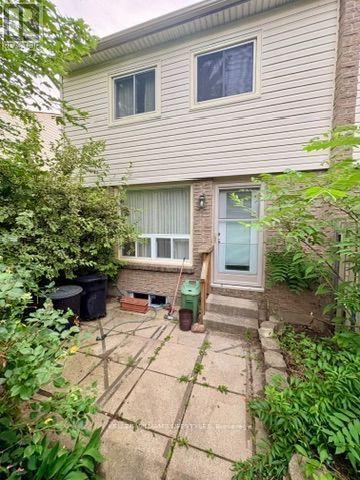
Welcome to Unit 36-1600 Culver Drive, a well-maintained 3-bedroom townhouse available for lease in a convenient East London location. This bright and inviting home features a spacious living room with large windows and patio doors leading to a private patio backing onto mature trees and green space, offering a peaceful outdoor setting. The functional kitchen provides ample cabinetry and an adjoining dining area, while the second level offers three generously sized bedrooms, including a spacious primary bedroom with a walk-in closet. The unfinished basement provides plenty of storage space and includes laundry. Conveniently located within walking distance to Fanshawe College, parks, public transit, shopping, and everyday amenities, with quick access to Highway 401 and the London International Airport. An excellent leasing opportunity for professionals, families, or students seeking a comfortable home in a desirable location. (id:38604)
Property Details
| MLS® Number | X13690422 |
| Property Type | Single Family |
| Community Name | East H |
| Community Features | Pets Allowed With Restrictions |
| Parking Space Total | 1 |
Building
| Bathroom Total | 1 |
| Bedrooms Above Ground | 3 |
| Bedrooms Total | 3 |
| Amenities | Fireplace(s) |
| Appliances | Dryer, Stove, Washer, Refrigerator |
| Basement Development | Unfinished |
| Basement Type | N/a (unfinished) |
| Cooling Type | Window Air Conditioner |
| Exterior Finish | Brick, Vinyl Siding |
| Fireplace Present | Yes |
| Fireplace Total | 1 |
| Heating Fuel | Electric |
| Heating Type | Baseboard Heaters |
| Stories Total | 2 |
| Size Interior | 1,000 - 1,199 Sqft |
| Type | Row / Townhouse |
Parking
| No Garage |
Land
| Acreage | No |
Rooms
| Level | Type | Length | Width | Dimensions |
|---|---|---|---|---|
| Main Level | Foyer | 5.12 m | 2.26 m | 5.12 m x 2.26 m |
| Main Level | Kitchen | 3.15 m | 2.9 m | 3.15 m x 2.9 m |
| Main Level | Dining Room | 2.9 m | 2.07 m | 2.9 m x 2.07 m |
| Main Level | Living Room | 5.26 m | 4.03 m | 5.26 m x 4.03 m |
| Upper Level | Primary Bedroom | 4.47 m | 3.14 m | 4.47 m x 3.14 m |
| Upper Level | Bedroom | 4.49 m | 2.57 m | 4.49 m x 2.57 m |
| Upper Level | Bedroom 2 | 3.21 m | 2.88 m | 3.21 m x 2.88 m |
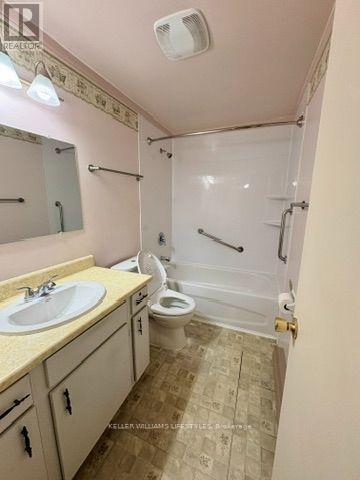
| Upper Level | Bathroom | 2.58 m | 1.62 m | 2.58 m x 1.62 m |
https://www.realtor.ca/real-estate/30172323/36-1600-culver-drive-london-east-east-h-east-h
Contact Us
Contact us for more information
Kashan Chaudhary
Salesperson
B100-509 Commissioners Road W.
London, Ontario N6J 1Y5
(519) 438-8000

The trademarks REALTOR®, REALTORS®, and the REALTOR® logo are controlled by The Canadian Real Estate Association (CREA) and identify real estate professionals who are members of CREA. The trademarks MLS®, Multiple Listing Service® and the associated logos are owned by The Canadian Real Estate Association (CREA) and identify the quality of services provided by real estate professionals who are members of CREA. The trademark DDF® is owned by The Canadian Real Estate Association (CREA) and identifies CREA's Data Distribution Facility (DDF®)
August 19 2026 01:20:50
London and St. Thomas Association of REALTORS®
Keller Williams Lifestyles