

367 Brock Street London South, Ontario N6K 2M3

$599,000
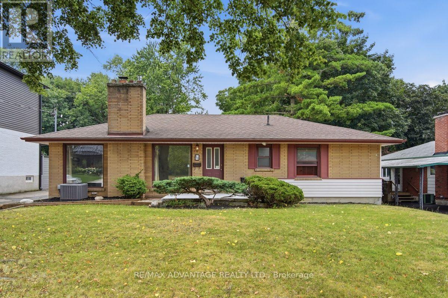
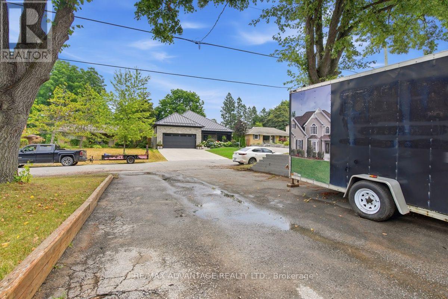
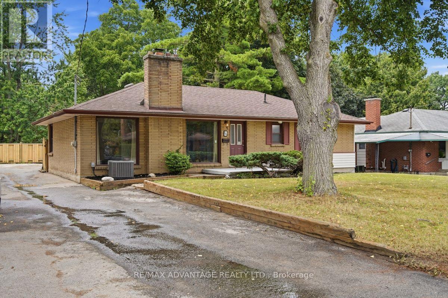
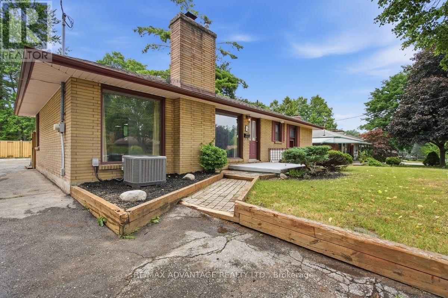
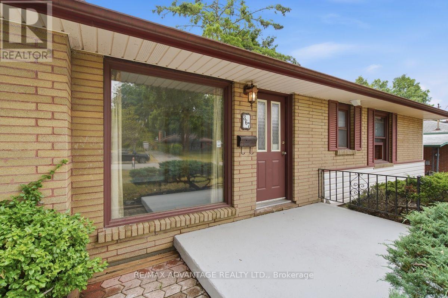
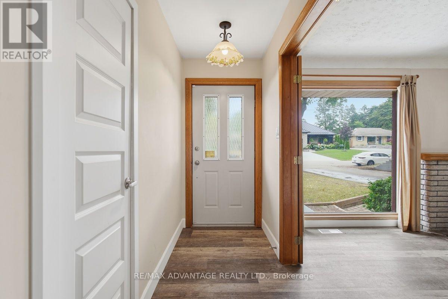
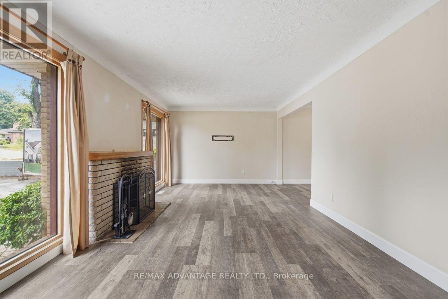
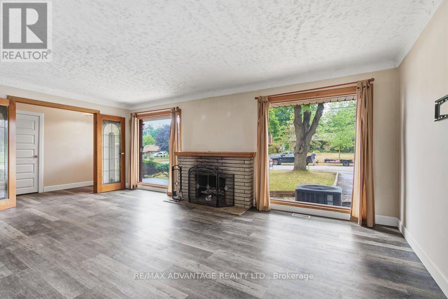
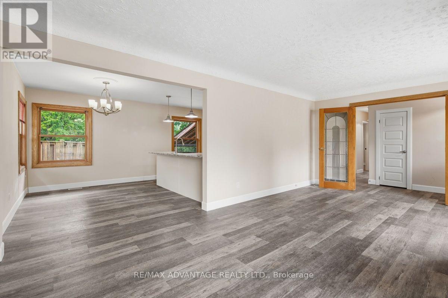
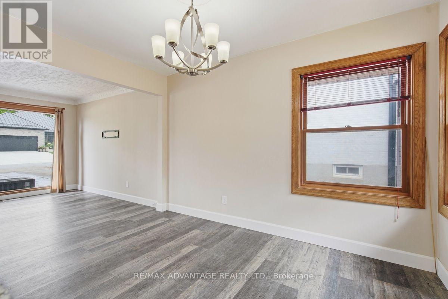
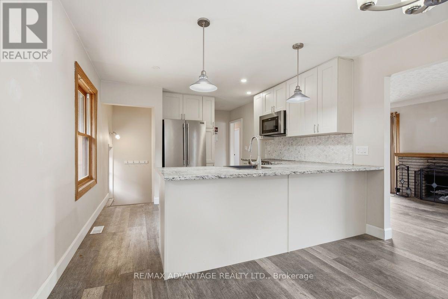
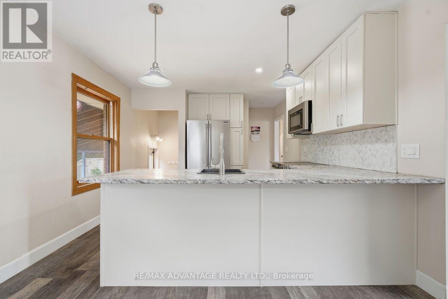
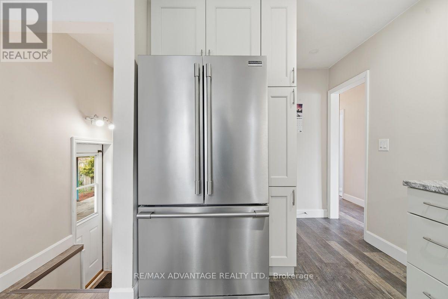
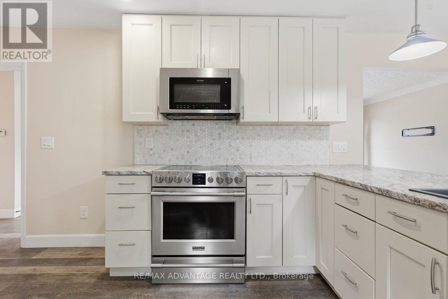
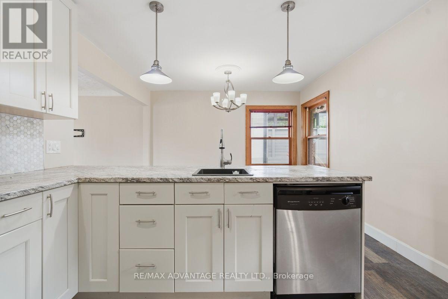
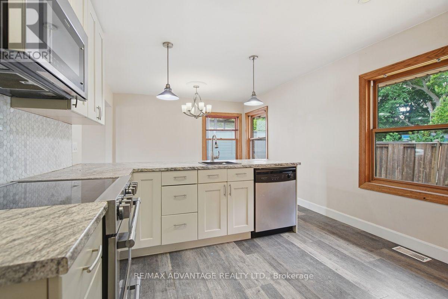
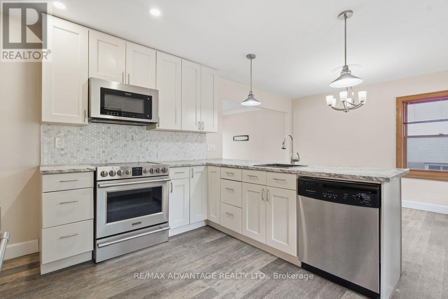
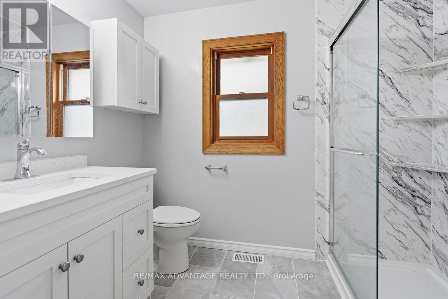
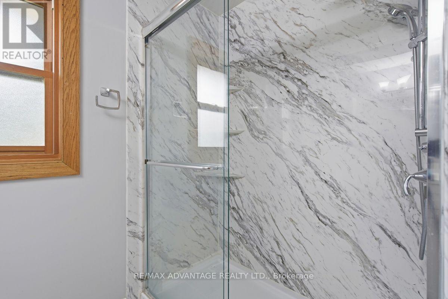
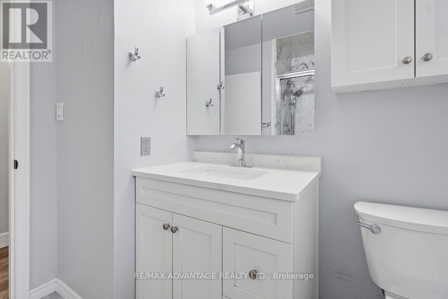
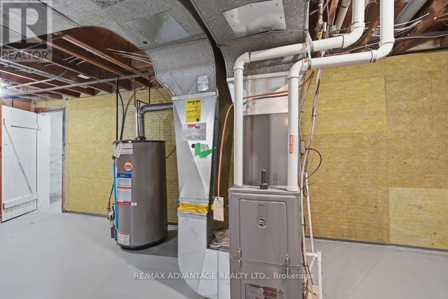
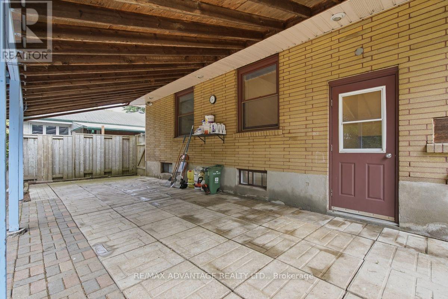
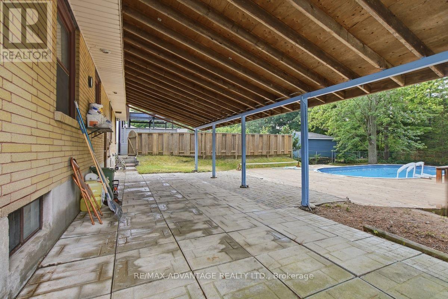
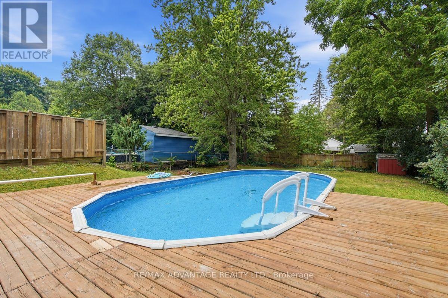
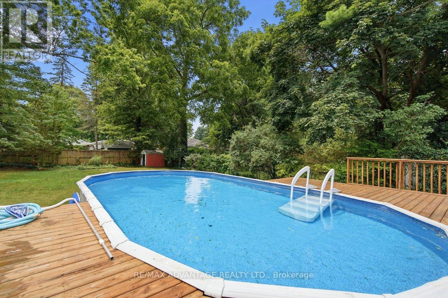
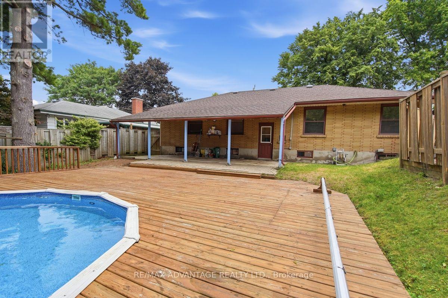
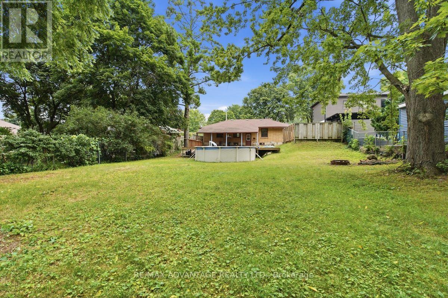
Move in ready and available now. Great features for your everyday enjoyment. Modern open concept kitchen, natural fireplace with large windows on each side, large rooms, 2 great bathrooms, super large covered patio across the rear of the home that looks over the pool. The private 60' x 180' lot faces southwest and afternoon sun. Parking for 4 vehicles is easy. Shingles, furnace and A/C all pretty recent. (id:38604)
Property Details
| MLS® Number | X14167228 |
| Property Type | Single Family |
| Community Name | South B |
| Parking Space Total | 4 |
| Pool Type | Above Ground Pool |
| Structure | Deck, Patio(s) |
Building
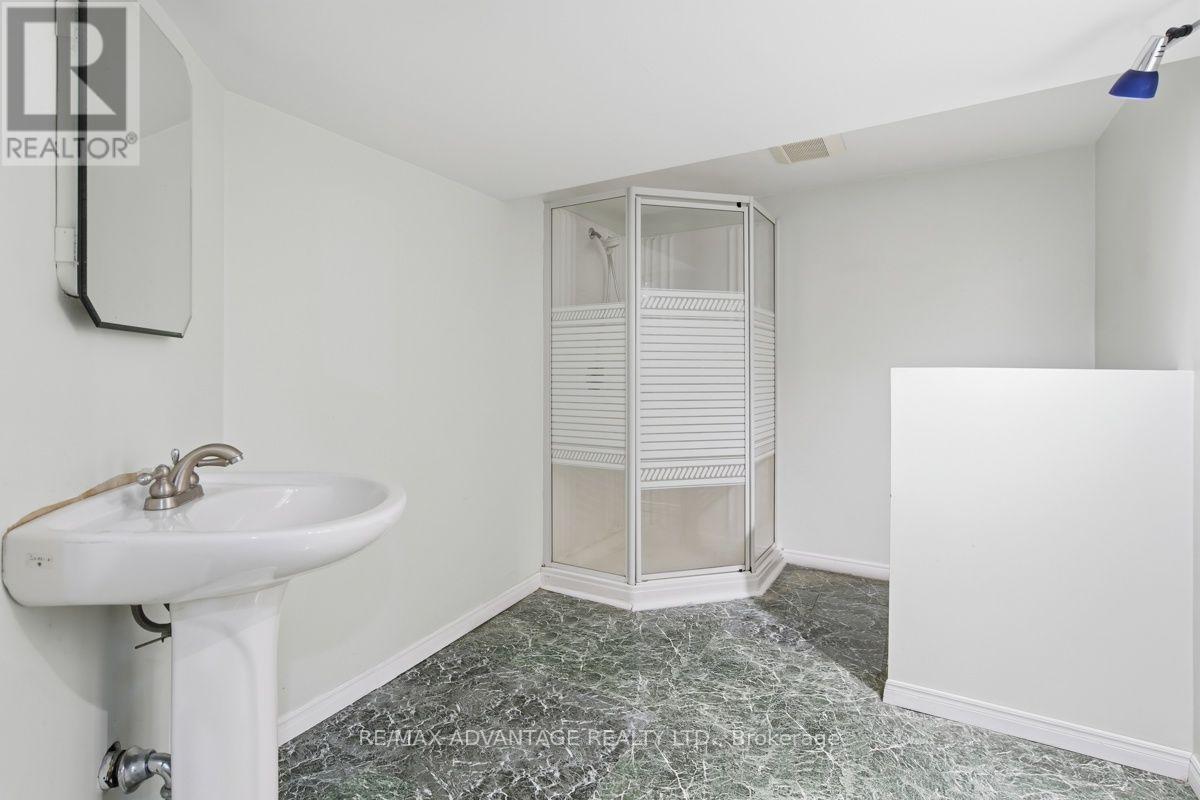
| Bathroom Total | 2 |
| Bedrooms Above Ground | 3 |
| Bedrooms Below Ground | 1 |
| Bedrooms Total | 4 |
| Amenities | Fireplace(s) |
| Appliances | Dishwasher, Stove, Refrigerator |
| Architectural Style | Bungalow |
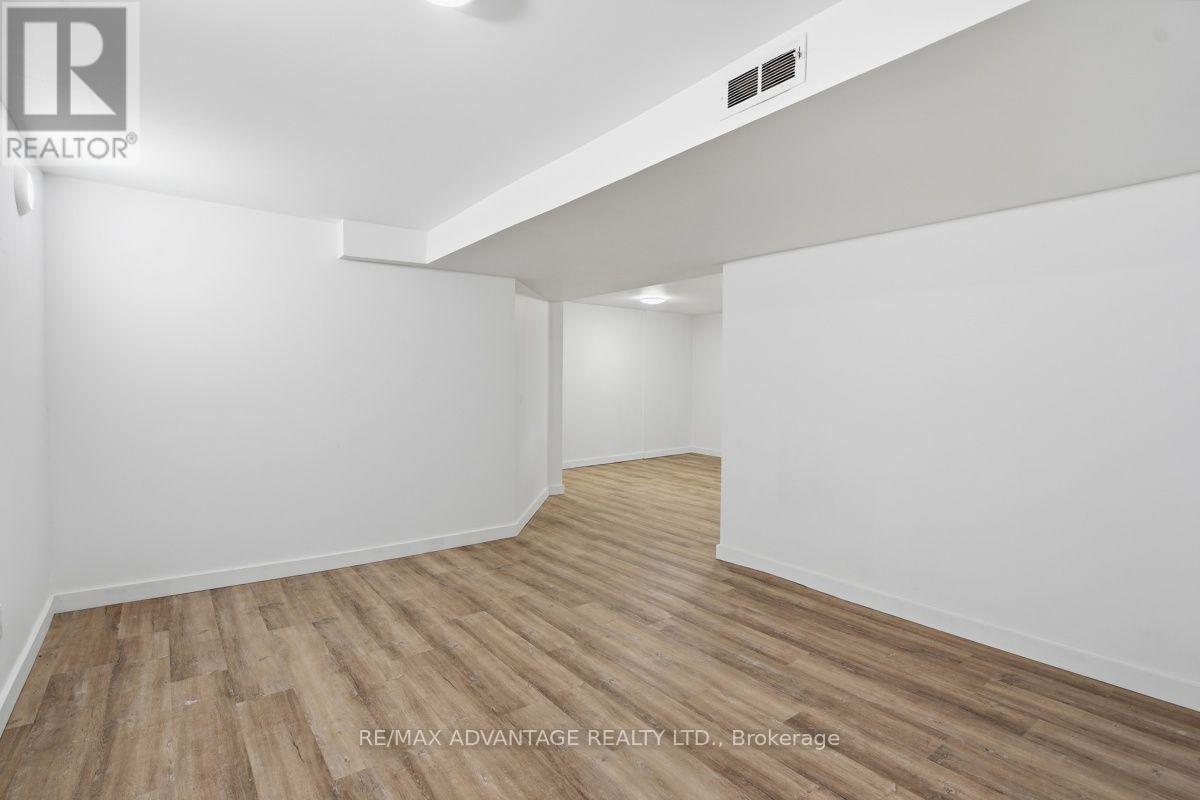
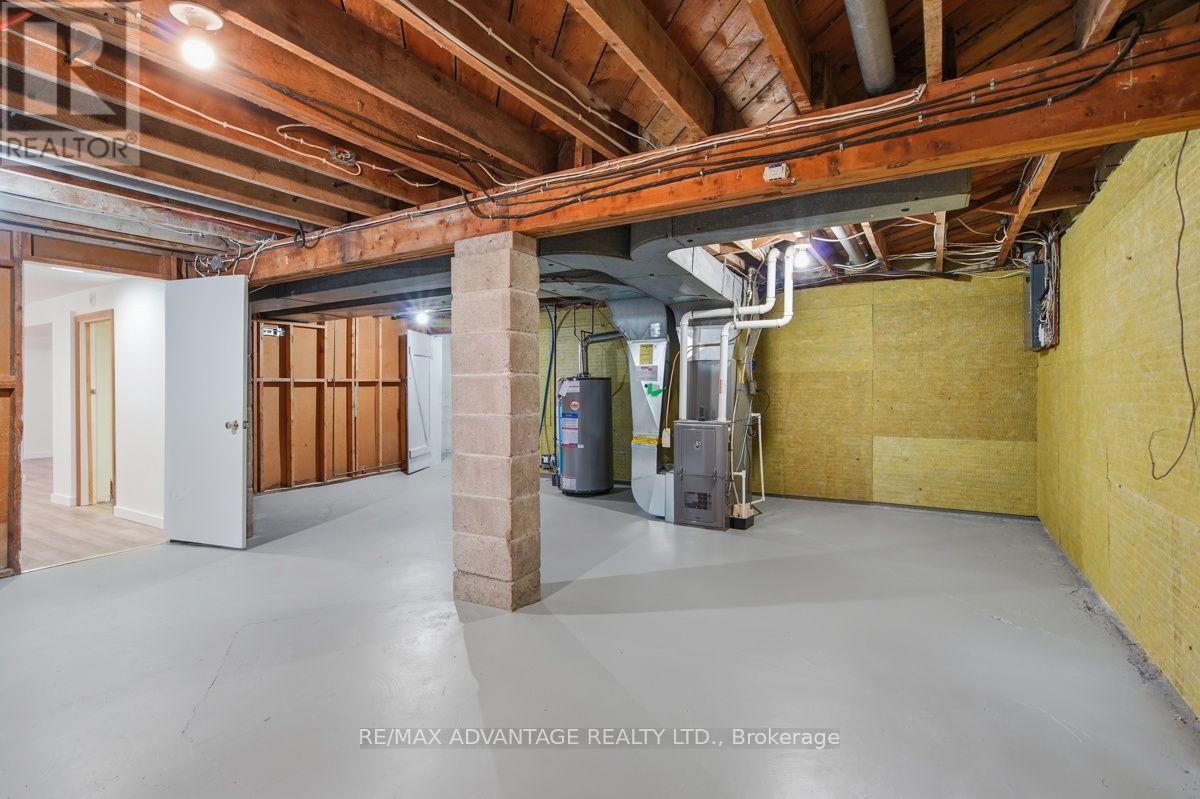
| Basement Development | Partially Finished |
| Basement Type | N/a (partially Finished) |
| Construction Style Attachment | Detached |
| Cooling Type | Central Air Conditioning |
| Exterior Finish | Brick, Vinyl Siding |
| Fireplace Present | Yes |
| Fireplace Total | 1 |
| Foundation Type | Poured Concrete |
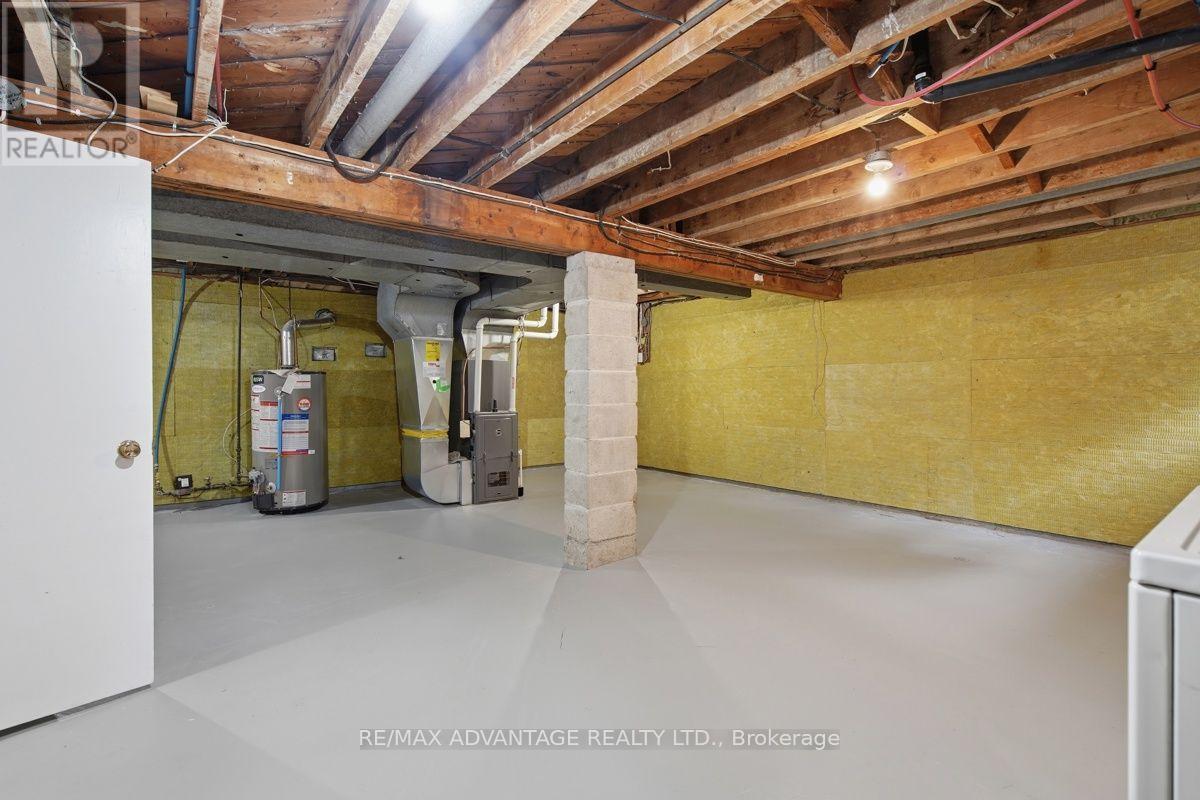
| Heating Fuel | Natural Gas |
| Heating Type | Forced Air |
| Stories Total | 1 |
| Size Interior | 1,100 - 1,500 Sqft |
| Type | House |
| Utility Water | Municipal Water |
Parking
| No Garage |
Land
| Acreage | No |
| Sewer | Sanitary Sewer |
| Size Depth | 186 Ft |
| Size Frontage | 60 Ft |
| Size Irregular | 60 X 186 Ft |
| Size Total Text | 60 X 186 Ft |
Rooms
| Level | Type | Length | Width | Dimensions |
|---|---|---|---|---|
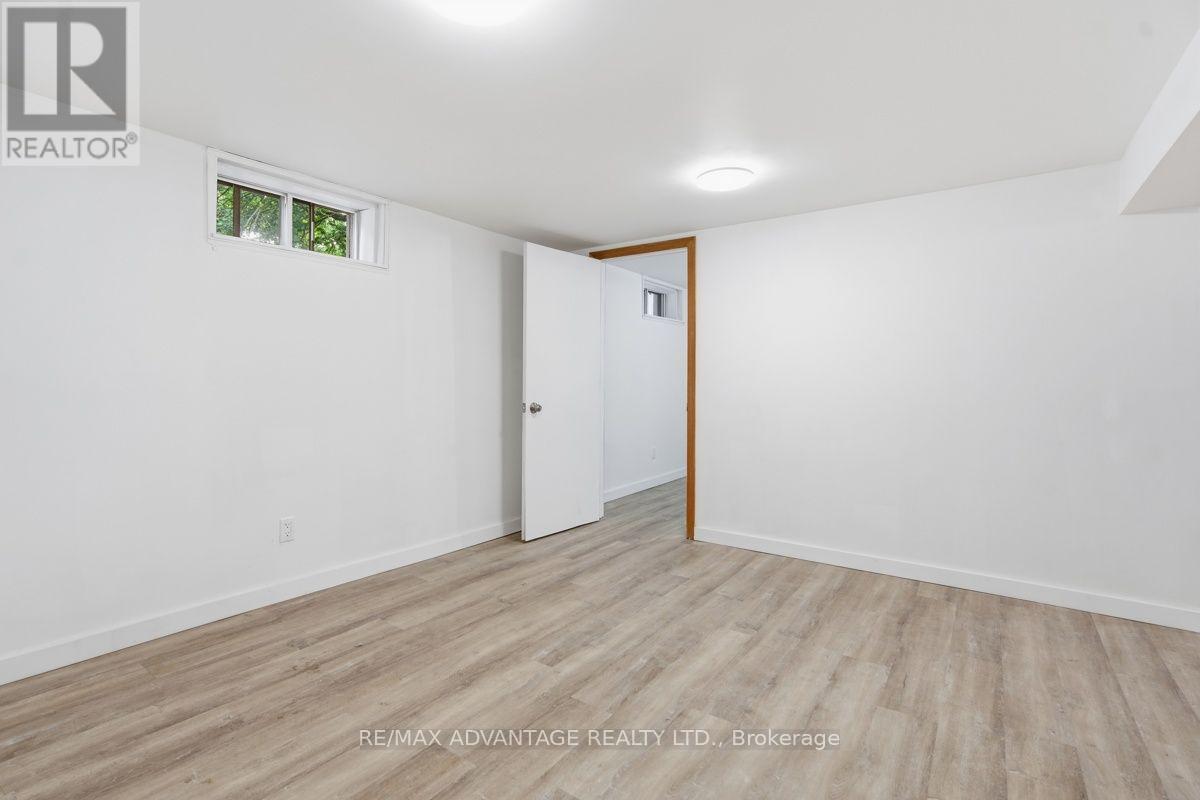
| Basement | Bedroom | 3.45 m | 2.87 m | 3.45 m x 2.87 m |
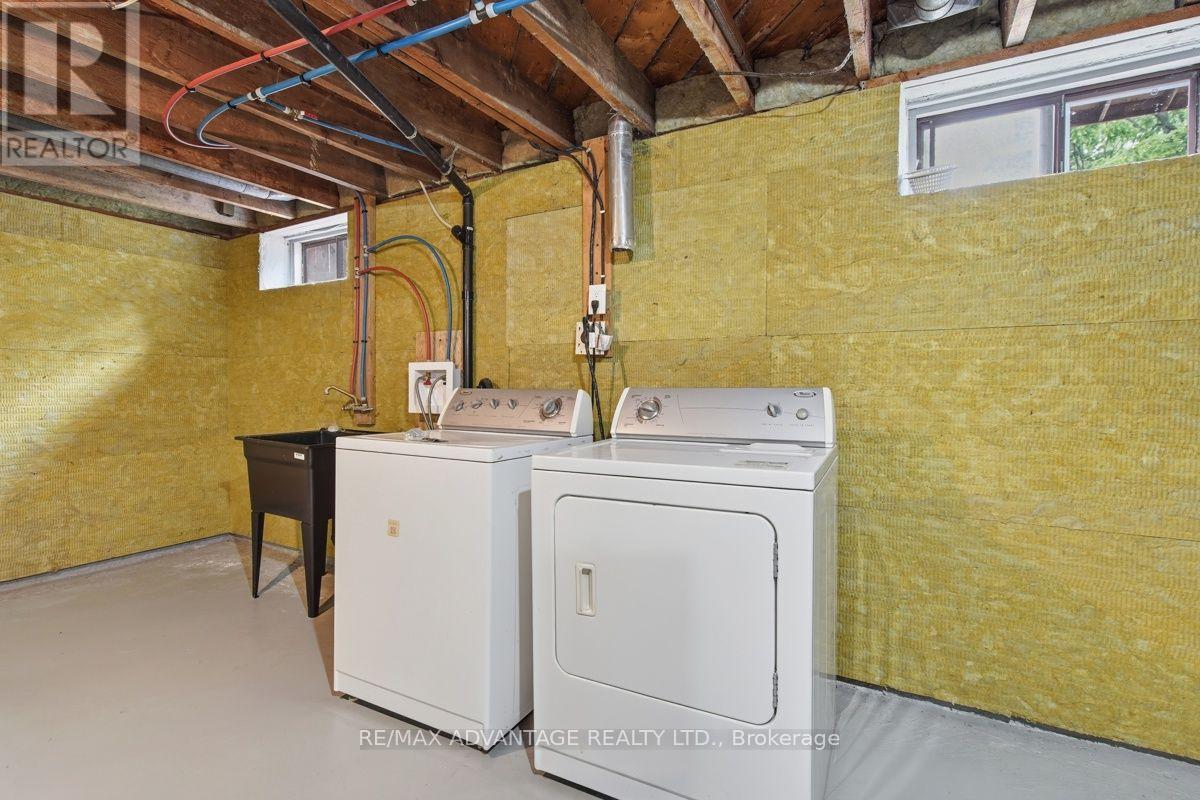
| Basement | Laundry Room | 3.66 m | 4.27 m | 3.66 m x 4.27 m |
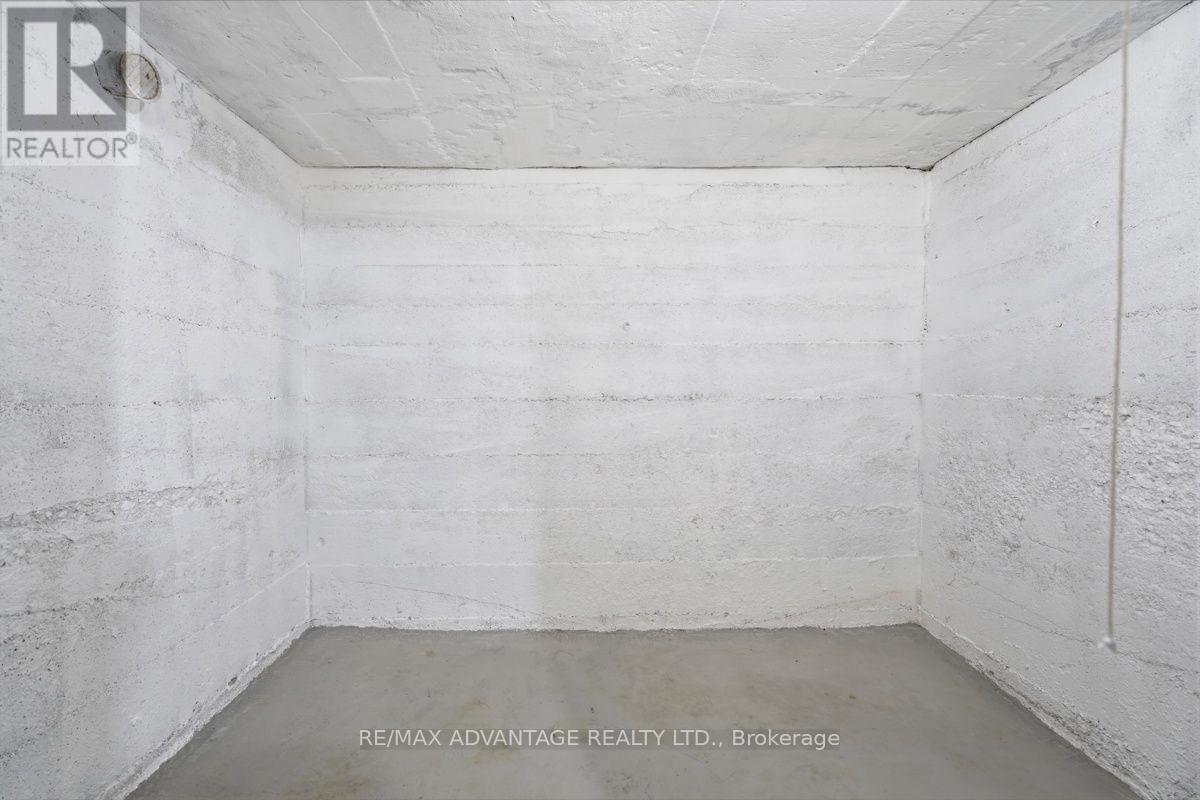
| Basement | Cold Room | 2.67 m | 2 m | 2.67 m x 2 m |
| Basement | Recreational, Games Room | 3.6 m | 3.58 m | 3.6 m x 3.58 m |
| Basement | Games Room | 3.2 m | 3.4 m | 3.2 m x 3.4 m |
| Main Level | Living Room | 3.5 m | 6.15 m | 3.5 m x 6.15 m |
| Main Level | Kitchen | 3.5 m | 1.87 m | 3.5 m x 1.87 m |
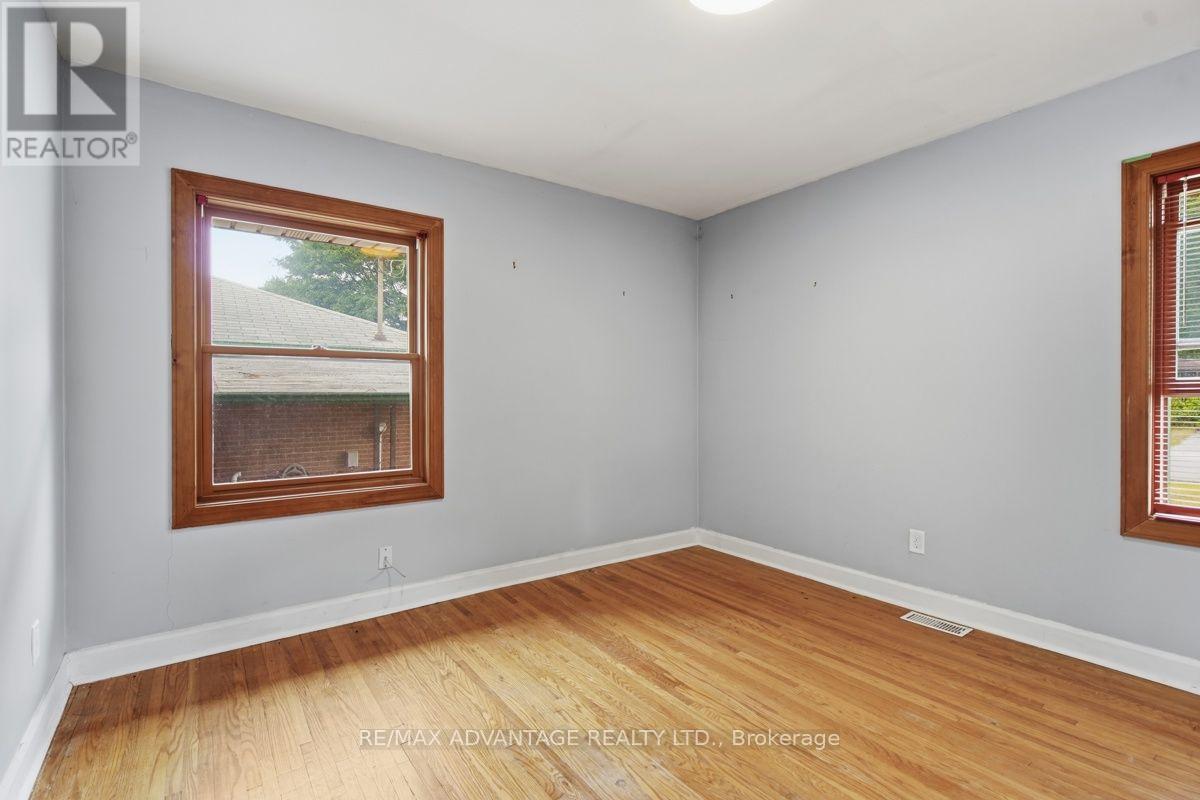
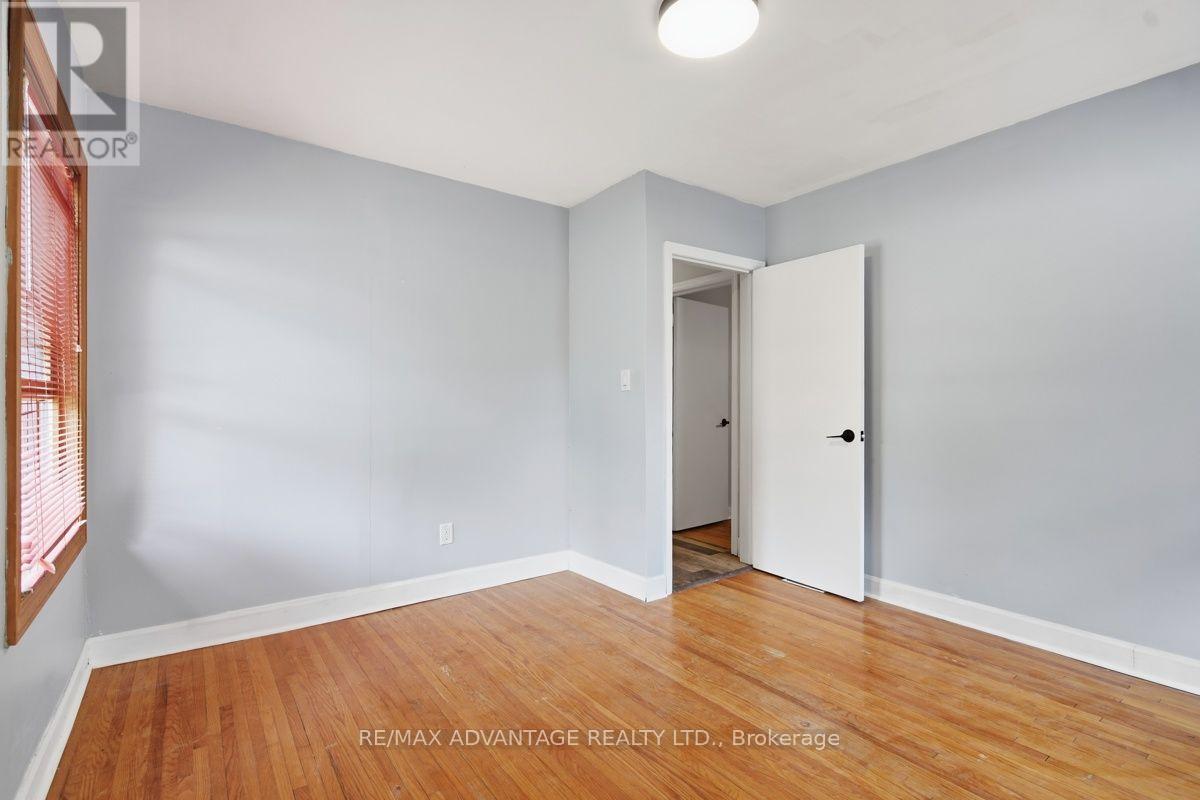
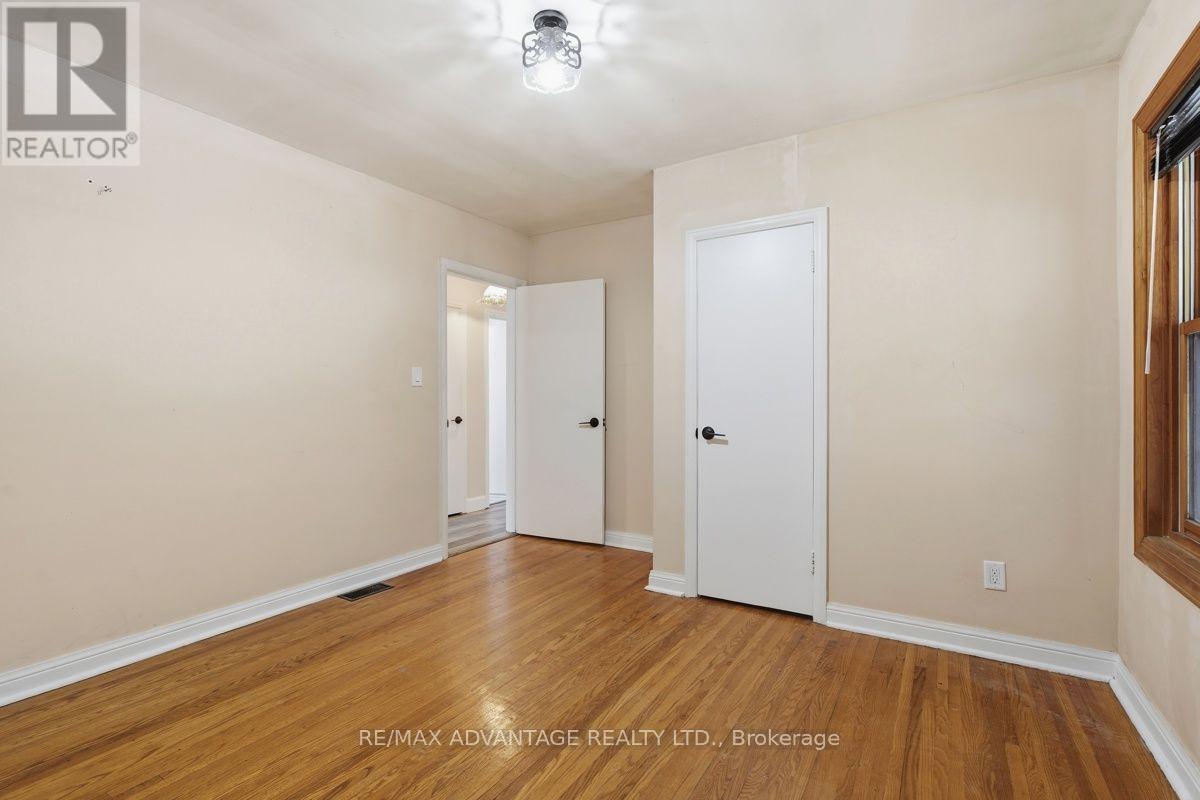
| Main Level | Bedroom | 3.5 m | 3.84 m | 3.5 m x 3.84 m |
| Main Level | Bedroom 2 | 2.49 m | 3.84 m | 2.49 m x 3.84 m |
| Main Level | Bedroom 3 | 2.49 m | 3.5 m | 2.49 m x 3.5 m |
https://www.realtor.ca/real-estate/30499050/367-brock-street-london-south-south-b-south-b
Contact Us
Contact us for more information

Jesse Robinson
Broker
151 Pine Valley Blvd.
London, Ontario N6K 3T6
(519) 649-6000

The trademarks REALTOR®, REALTORS®, and the REALTOR® logo are controlled by The Canadian Real Estate Association (CREA) and identify real estate professionals who are members of CREA. The trademarks MLS®, Multiple Listing Service® and the associated logos are owned by The Canadian Real Estate Association (CREA) and identify the quality of services provided by real estate professionals who are members of CREA. The trademark DDF® is owned by The Canadian Real Estate Association (CREA) and identifies CREA's Data Distribution Facility (DDF®)
November 10 2026 05:50:38
London and St. Thomas Association of REALTORS®
RE/MAX Advantage Realty Ltd.