

37388 Lake Line Southwold, Ontario N5L 1J1

$599,900
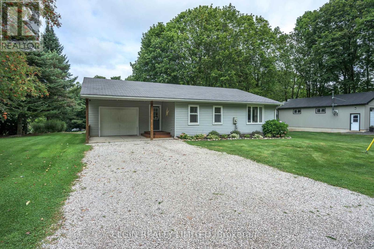
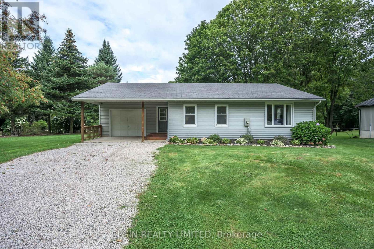
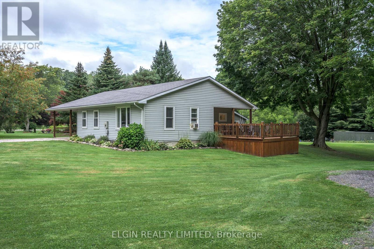
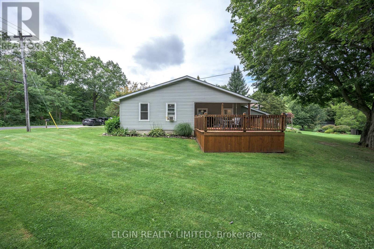
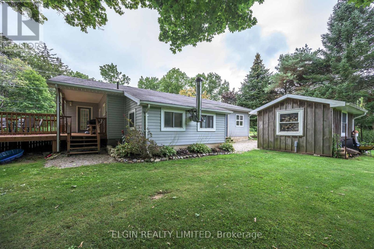
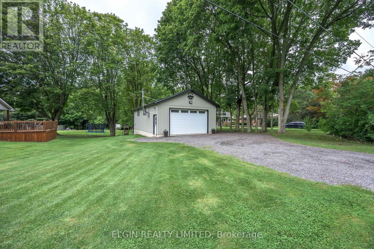
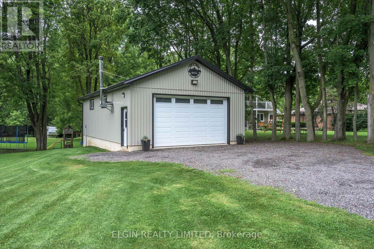
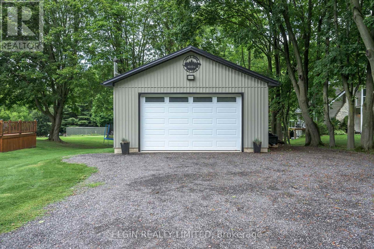
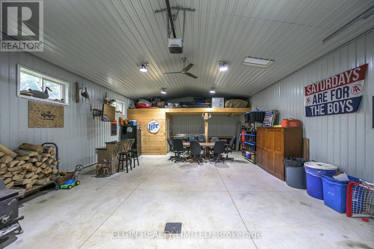
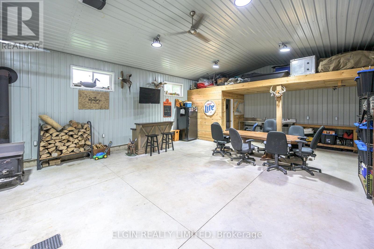
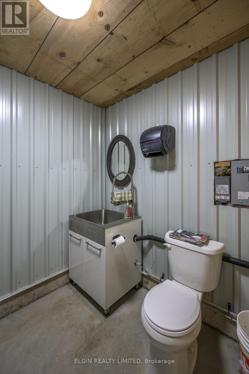
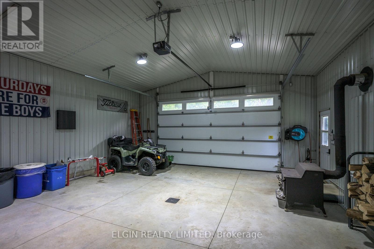
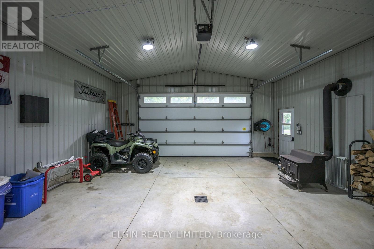
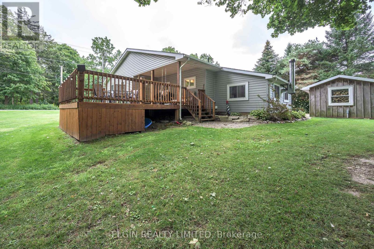
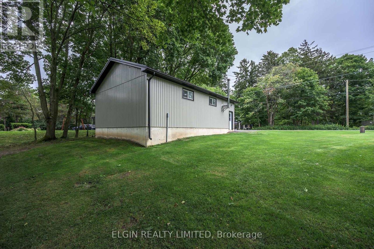
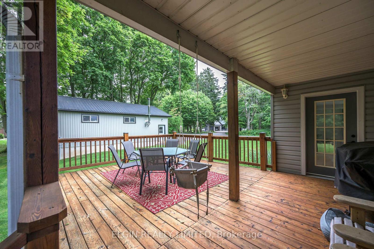
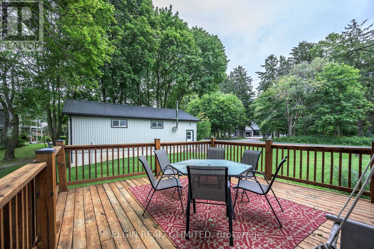
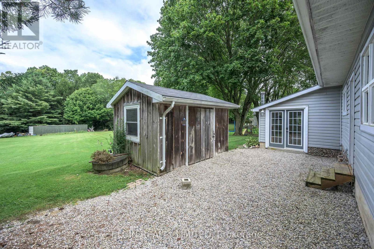
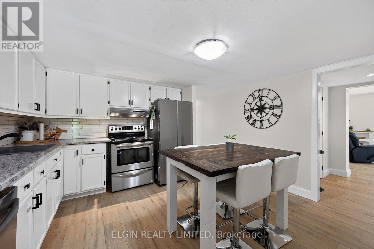
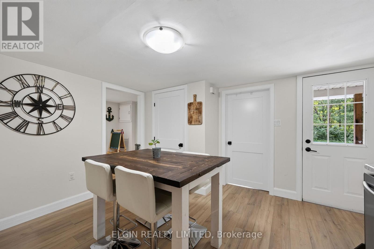
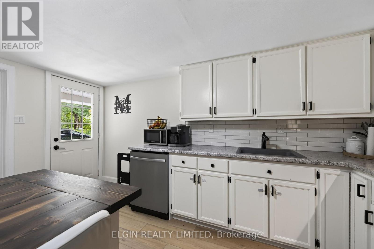
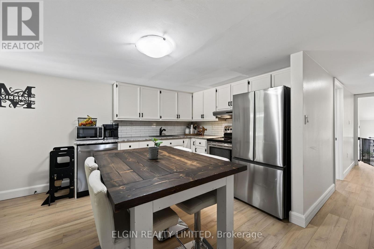
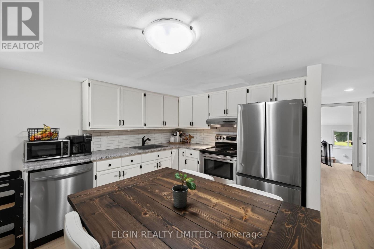
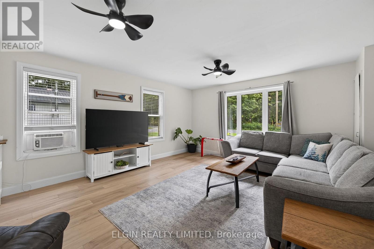
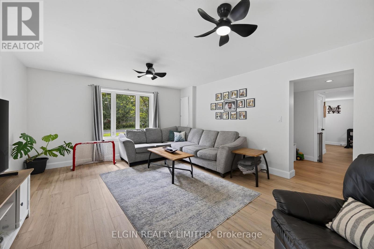
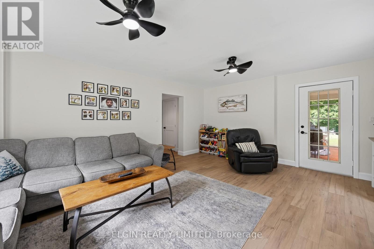
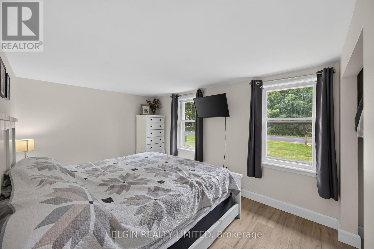
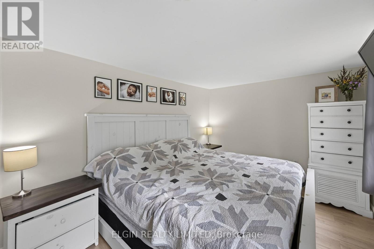
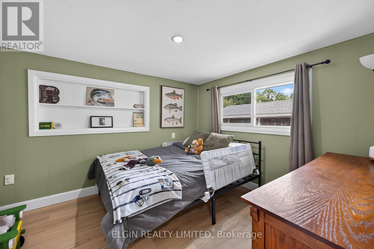
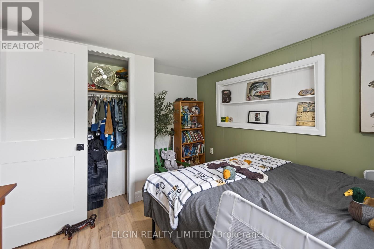
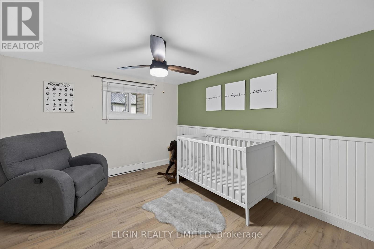
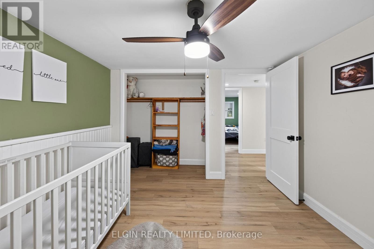
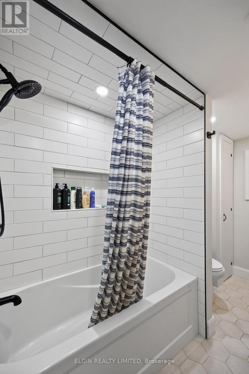
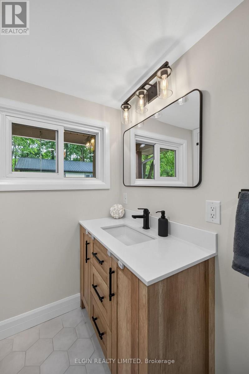
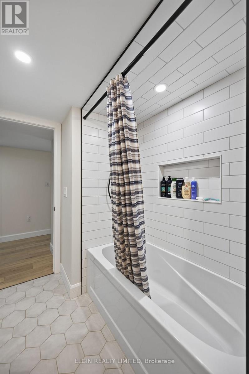
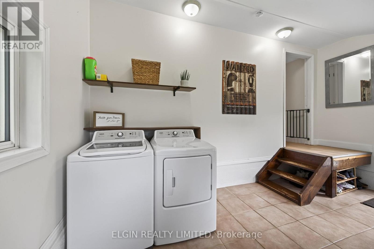
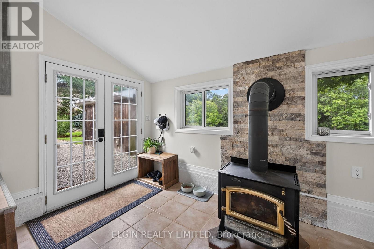
Enjoy country living just minutes from Port Stanley in this inviting bungalow on a peaceful rural lot. The home offers a bright eat-in kitchen, spacious living room with large windows, and three comfortable bedrooms. A renovated 4-piece bathroom, convenient mudroom/laundry area, and walk-out to the backyard add to the home's functionality. The wood fireplace in the mudroom adds a cozy touch for cooler evenings.Outside, the large deck overlooks the expansive backyard and provides plenty of space to relax or entertain. The real bonus is the impressive 24' x 40' insulated workshop, complete with a loft, bathroom, and hydro. Whether you need space for hobbies, projects, or storage, this shop offers plenty of possibilities.A great combination of comfortable country living and versatile workspace, all just a short drive to the amenities and beaches of Port Stanley. (id:38604)
Property Details
| MLS® Number | X13713168 |
| Property Type | Single Family |
| Community Name | Rural Southwold |
| Amenities Near By | Beach, Golf Nearby, Schools, Marina |
| Community Features | School Bus |
| Equipment Type | Water Heater |
| Features | Wooded Area |
| Parking Space Total | 7 |
| Rental Equipment Type | Water Heater |
Building
| Bathroom Total | 1 |
| Bedrooms Above Ground | 3 |
| Bedrooms Total | 3 |
| Amenities | Fireplace(s) |
| Appliances | Water Heater, Dryer, Microwave, Stove, Washer, Refrigerator |
| Architectural Style | Bungalow |
| Basement Type | Crawl Space |
| Construction Style Attachment | Detached |
| Cooling Type | Window Air Conditioner |
| Exterior Finish | Vinyl Siding |
| Fireplace Present | Yes |
| Fireplace Total | 2 |
| Fireplace Type | Woodstove |
| Foundation Type | Concrete |
| Heating Fuel | Electric |
| Heating Type | Baseboard Heaters |
| Stories Total | 1 |
| Size Interior | 1,100 - 1,500 Sqft |
| Type | House |
| Utility Water | Municipal Water |
Parking
| Attached Garage | |
| Garage |
Land
| Acreage | No |
| Land Amenities | Beach, Golf Nearby, Schools, Marina |
| Sewer | Septic System |
| Size Depth | 95 Ft |
| Size Frontage | 148 Ft |
| Size Irregular | 148 X 95 Ft ; See Remarks |
| Size Total Text | 148 X 95 Ft ; See Remarks|under 1/2 Acre |
| Zoning Description | R1 |
Rooms
| Level | Type | Length | Width | Dimensions |
|---|---|---|---|---|
| Main Level | Mud Room | 4.29 m | 4.18 m | 4.29 m x 4.18 m |
| Main Level | Living Room | 4.35 m | 5.74 m | 4.35 m x 5.74 m |
| Main Level | Kitchen | 4.13 m | 4.31 m | 4.13 m x 4.31 m |
| Main Level | Primary Bedroom | 4.7 m | 2.9 m | 4.7 m x 2.9 m |
| Main Level | Bedroom | 3.55 m | 3.29 m | 3.55 m x 3.29 m |
| Main Level | Bedroom | 3.01 m | 3.29 m | 3.01 m x 3.29 m |
| Main Level | Bathroom | 3.55 m | 1.81 m | 3.55 m x 1.81 m |
Utilities
| Cable | Installed |
| Electricity | Installed |
https://www.realtor.ca/real-estate/30198364/37388-lake-line-southwold-rural-southwold
Contact Us
Contact us for more information
Scott Stafford
Broker
(519) 637-2300

Ron Fish
Salesperson
(519) 637-2300

The trademarks REALTOR®, REALTORS®, and the REALTOR® logo are controlled by The Canadian Real Estate Association (CREA) and identify real estate professionals who are members of CREA. The trademarks MLS®, Multiple Listing Service® and the associated logos are owned by The Canadian Real Estate Association (CREA) and identify the quality of services provided by real estate professionals who are members of CREA. The trademark DDF® is owned by The Canadian Real Estate Association (CREA) and identifies CREA's Data Distribution Facility (DDF®)
September 26 2026 11:50:29
London and St. Thomas Association of REALTORS®
Elgin Realty Limited