

38 - 2153 North Routledge Park London North, Ontario N6G 0J8

$2,750 Monthly
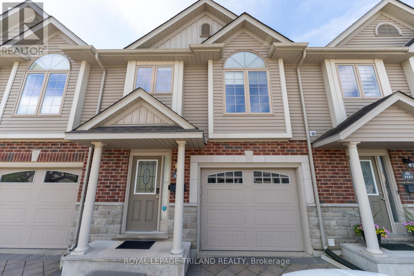
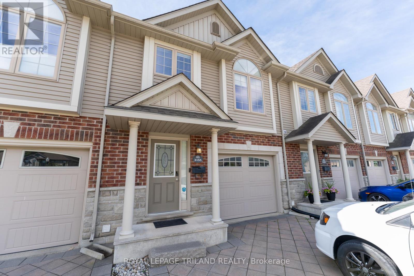
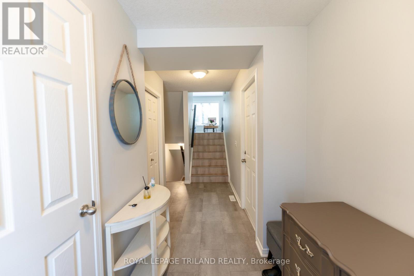
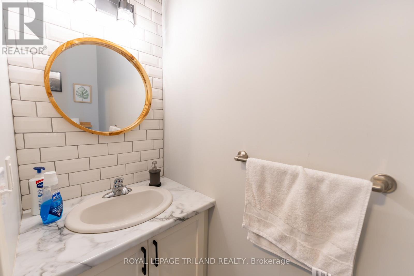
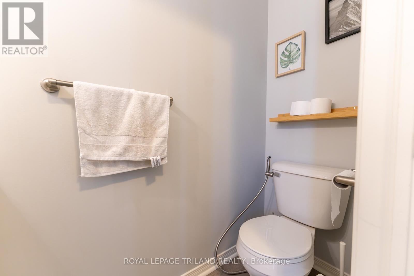
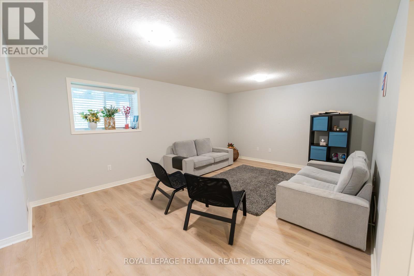
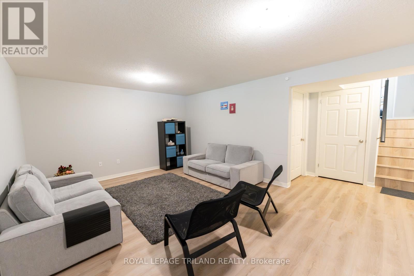
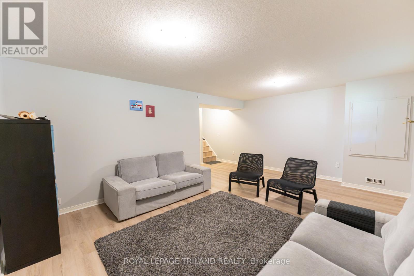
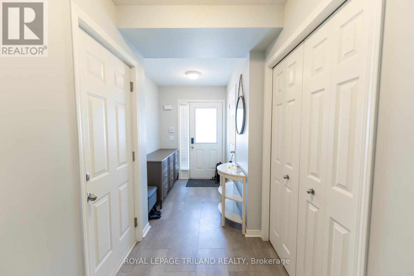
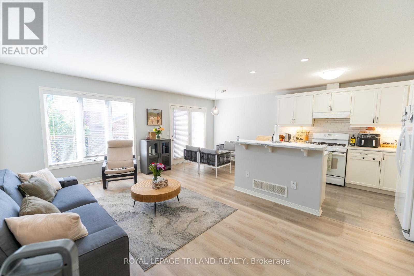
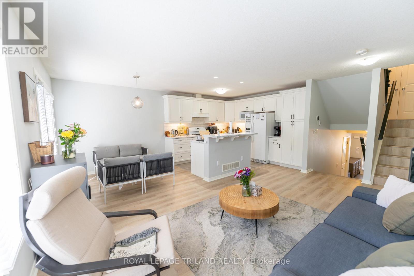
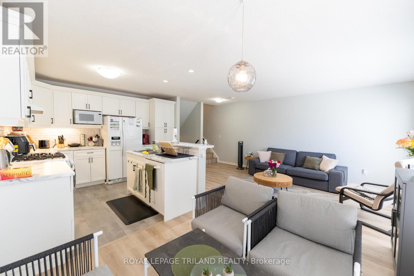
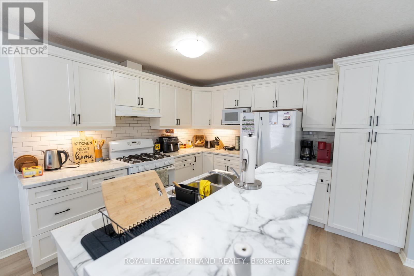
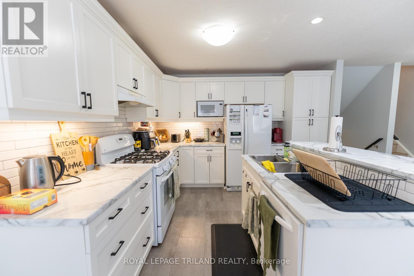
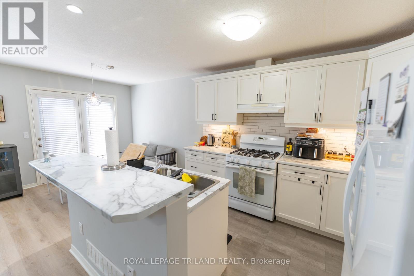
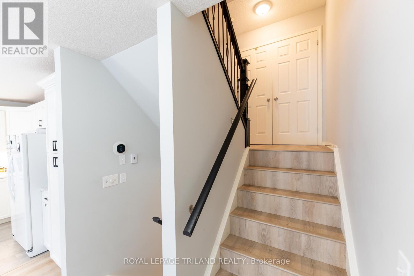
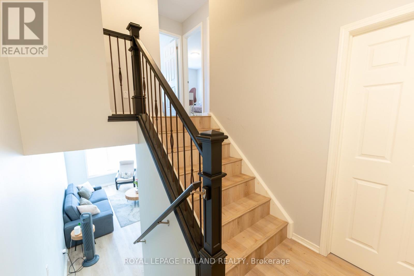
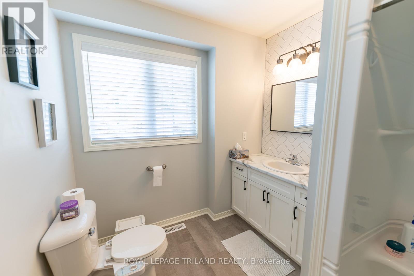
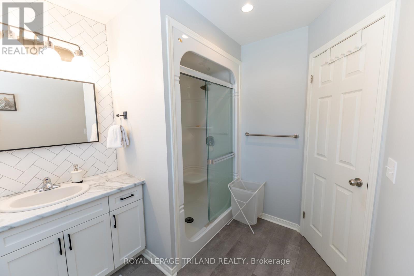
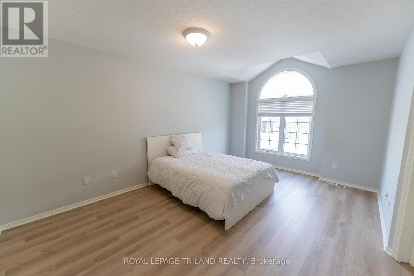
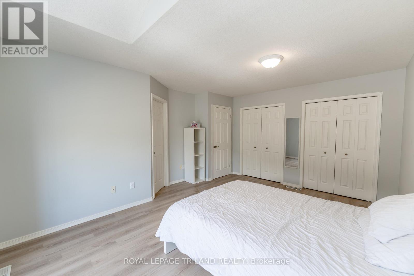
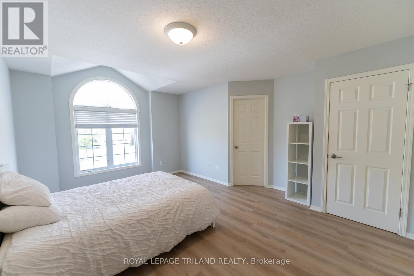
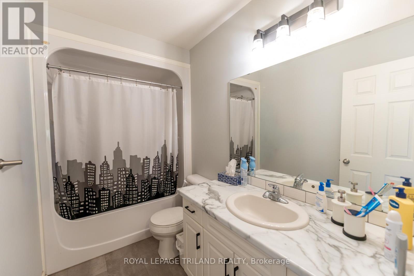
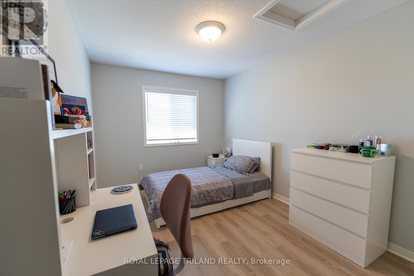
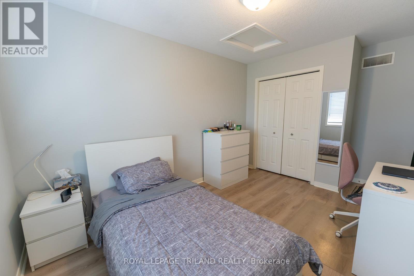
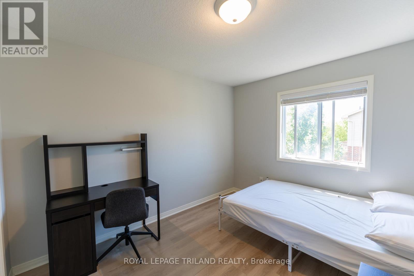
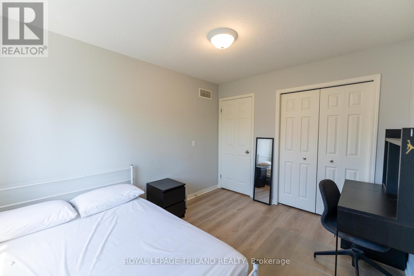
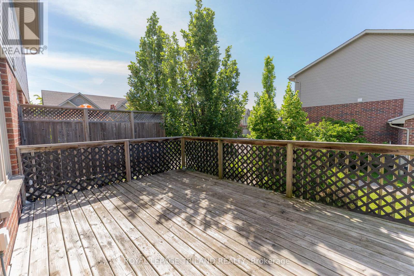
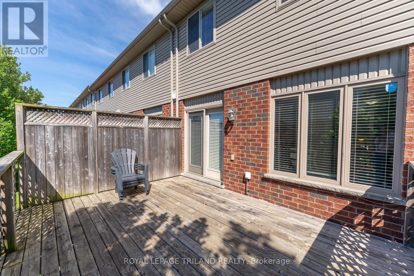
Welcome to this beautifully maintained multi-level condominium townhouse offering the perfect blend of space, comfort, and convenience. This spacious home features 3 generous bedrooms, 3 bathrooms, and a fully finished basement, complete with an additional lower-level storage area-ideal for keeping seasonal items and extra belongings organized.The bright and functional layout is perfect for families and professionals alike. Enjoy a well-appointed living space with multiple levels that provide privacy and flexibility for everyday living. Step outside onto your private deck, surrounded by mature trees, creating a peaceful outdoor retreat for relaxing or entertaining.Additional features include an attached one-car garage with driveway parking, ample storage throughout, and a move-in-ready interior.Ideally situated in one of the area's most convenient locations, you'll enjoy walking distance to public transit, restaurants, shopping, parks, schools, and a wide range of everyday amenities. Easy access to major routes makes commuting simple while allowing you to enjoy a quiet, established neighbourhood. (id:38604)
Property Details
| MLS® Number | X13492738 |
| Property Type | Single Family |
| Community Name | North E |
| Amenities Near By | Park, Place Of Worship, Public Transit, Schools |
| Community Features | Pets Allowed With Restrictions |
| Equipment Type | Water Heater |
| Parking Space Total | 2 |
| Rental Equipment Type | Water Heater |
| Structure | Deck, Porch |
Building
| Bathroom Total | 2 |
| Bedrooms Above Ground | 3 |
| Bedrooms Total | 3 |
| Age | 11 To 15 Years |
| Amenities | Visitor Parking, Separate Heating Controls |
| Appliances | Water Heater |
| Architectural Style | Multi-level |
| Basement Development | Finished |
| Basement Type | Full (finished) |
| Cooling Type | Central Air Conditioning, Air Exchanger |
| Exterior Finish | Stone, Vinyl Siding |
| Foundation Type | Poured Concrete |
| Half Bath Total | 1 |
| Heating Fuel | Natural Gas |
| Heating Type | Forced Air |
| Size Interior | 1,600 - 1,799 Sqft |
| Type | Row / Townhouse |
Parking
| Attached Garage | |
| Garage |
Land
| Acreage | No |
| Land Amenities | Park, Place Of Worship, Public Transit, Schools |
Rooms
| Level | Type | Length | Width | Dimensions |
|---|---|---|---|---|
| Second Level | Living Room | 3.48 m | 3.61 m | 3.48 m x 3.61 m |
| Second Level | Dining Room | 2.39 m | 3 m | 2.39 m x 3 m |
| Second Level | Kitchen | 2.34 m | 3.15 m | 2.34 m x 3.15 m |
| Third Level | Primary Bedroom | 4.52 m | 5.16 m | 4.52 m x 5.16 m |
| Basement | Recreational, Games Room | 5.69 m | 4.04 m | 5.69 m x 4.04 m |
| Basement | Other | 1.75 m | 4.62 m | 1.75 m x 4.62 m |
| Upper Level | Bedroom | 2.9 m | 3.51 m | 2.9 m x 3.51 m |
| Upper Level | Bedroom | 2.87 m | 3.86 m | 2.87 m x 3.86 m |
Contact Us
Contact us for more information
Jawad El-Minawi
Salesperson
jawadelminawi.ca/
103-240 Waterloo Street
London, Ontario N6B 2N4
(519) 672-9880

The trademarks REALTOR®, REALTORS®, and the REALTOR® logo are controlled by The Canadian Real Estate Association (CREA) and identify real estate professionals who are members of CREA. The trademarks MLS®, Multiple Listing Service® and the associated logos are owned by The Canadian Real Estate Association (CREA) and identify the quality of services provided by real estate professionals who are members of CREA. The trademark DDF® is owned by The Canadian Real Estate Association (CREA) and identifies CREA's Data Distribution Facility (DDF®)
June 26 2026 01:51:43
London and St. Thomas Association of REALTORS®
Royal LePage Triland Realty