

38 Ranchwood Crescent London North, Ontario N6G 3A2

$459,900
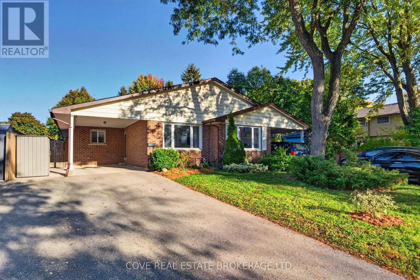
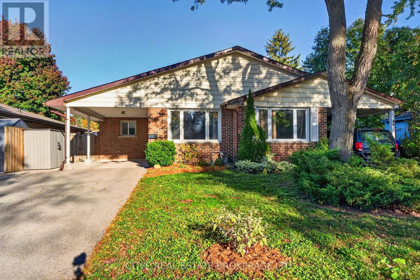
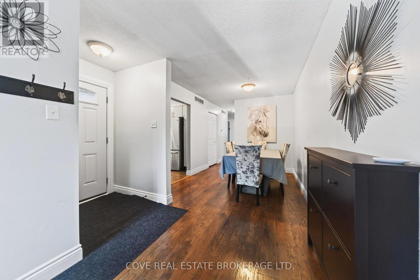
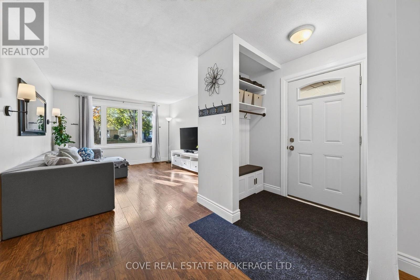
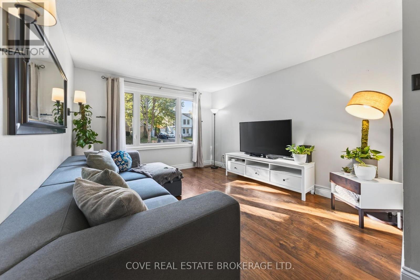
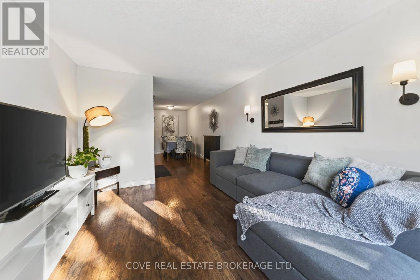
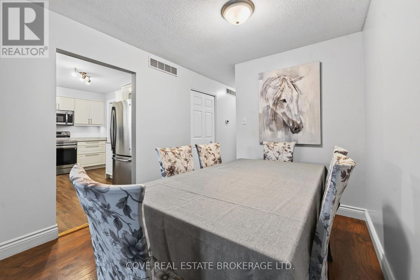
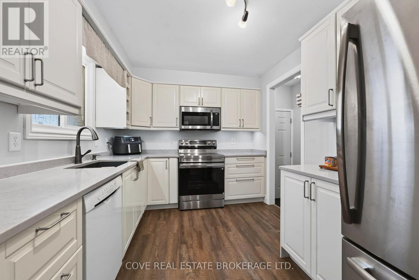
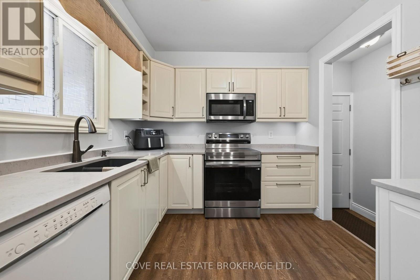
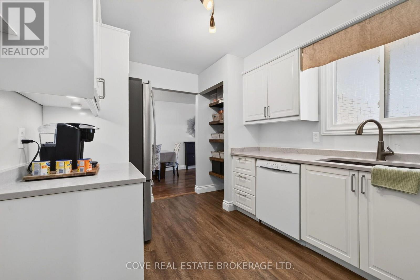
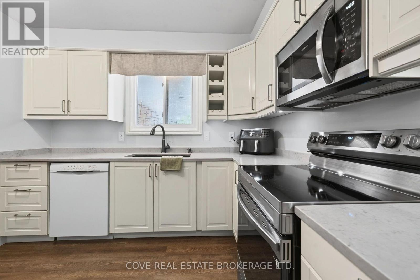
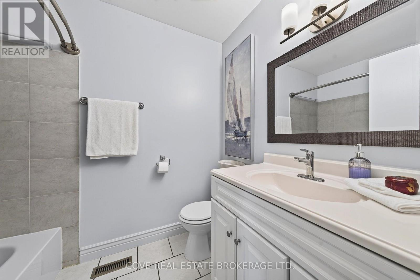
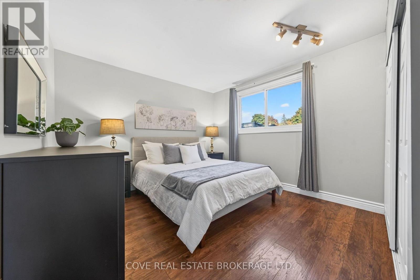
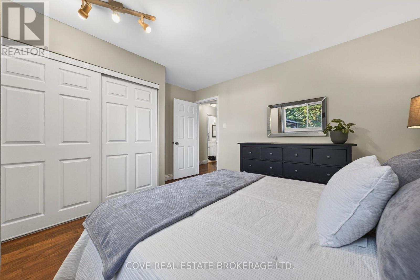
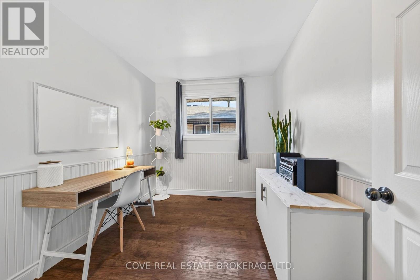
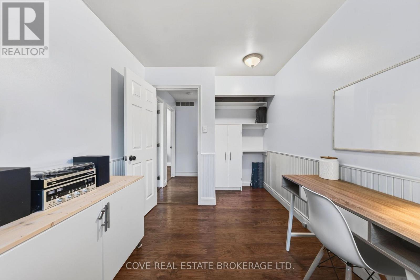
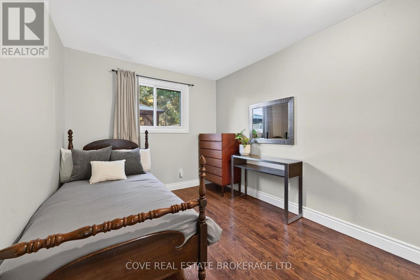
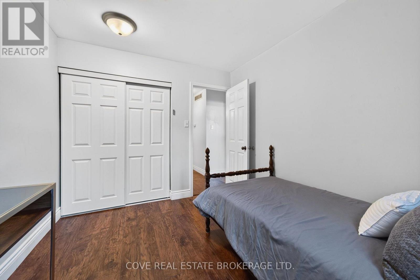
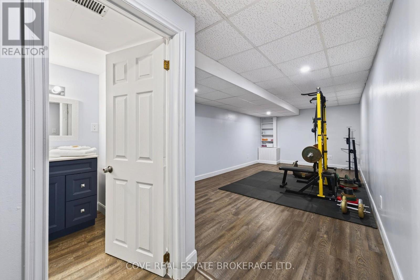
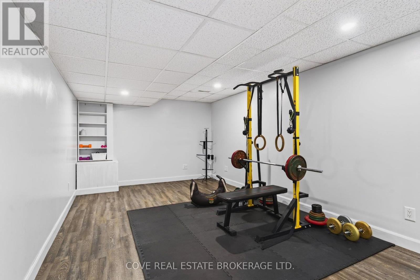
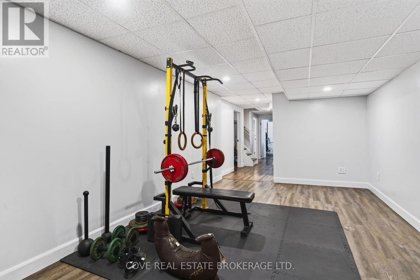
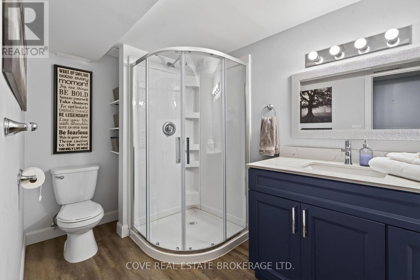
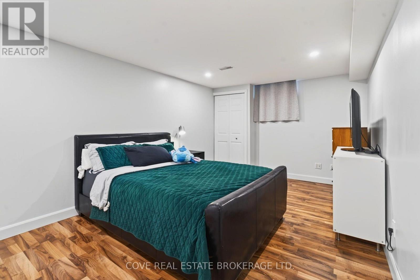
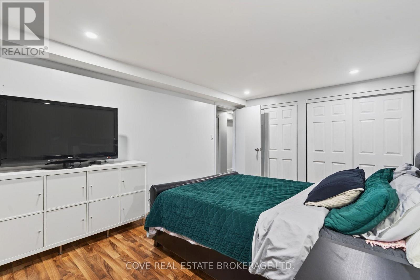
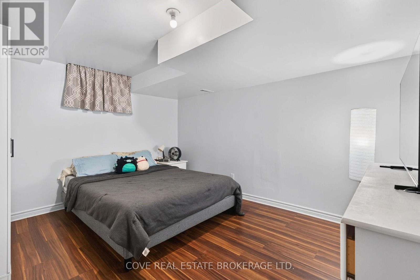
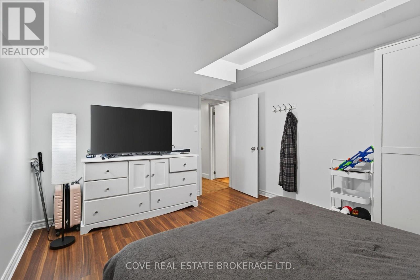
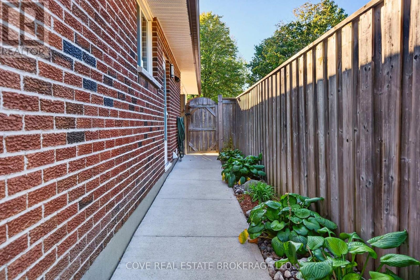
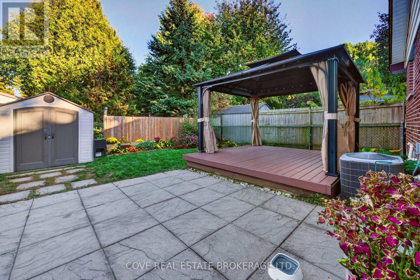
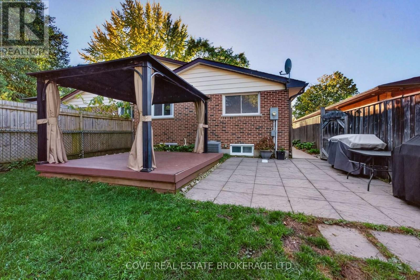
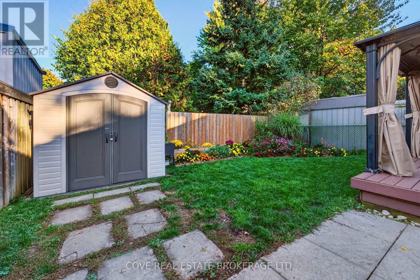
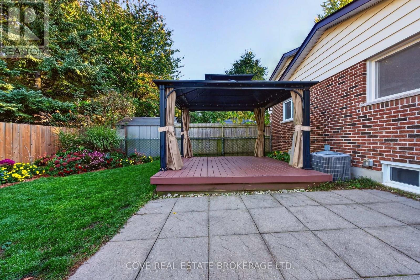
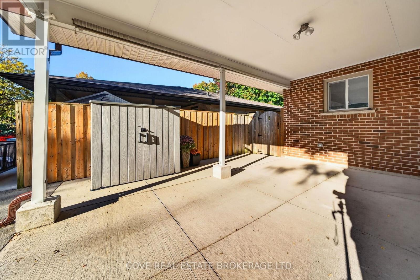
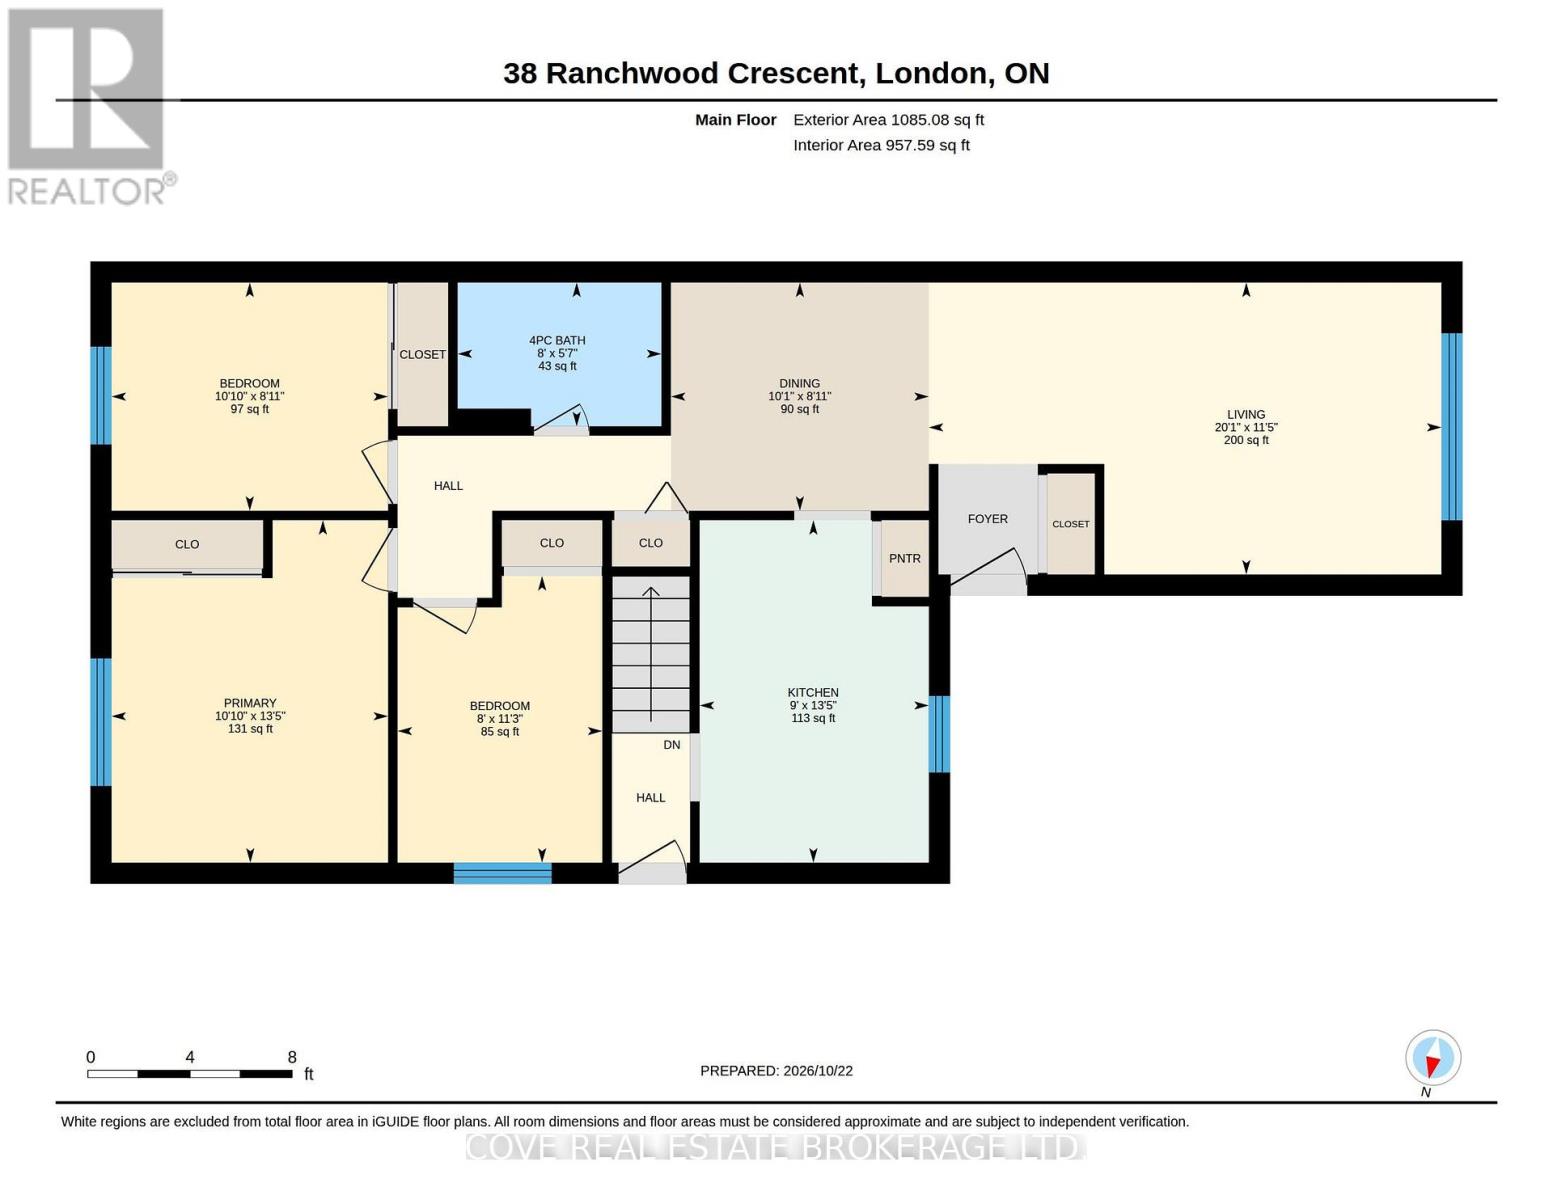
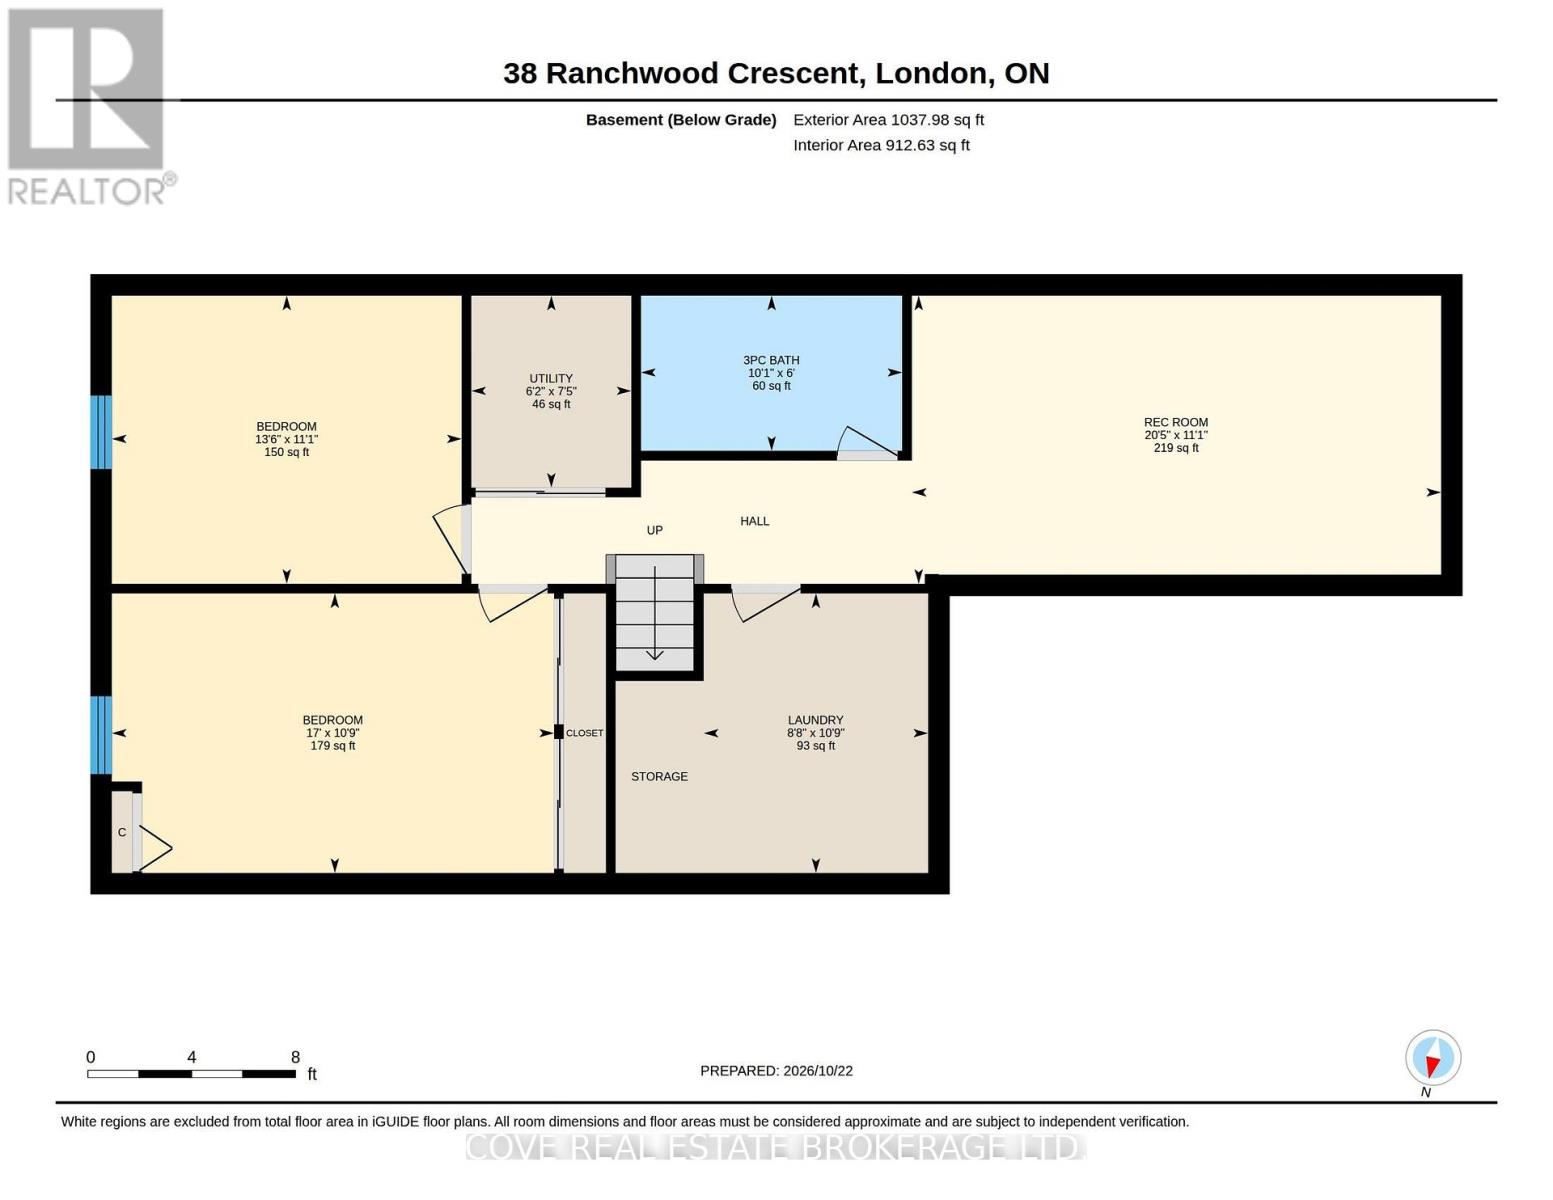
Beautiful semi-detached Bungalow with carport and finished Basement located on a quiet crescent in White Hills. This move-in ready, carpet-free, 3 Bedroom, 2 Bathroom home is nearby Emily Carr P.S., Banting S.S., Walmart, shopping, restaurants and much more! The Main Level consists of a renovated Kitchen with quartz countertops, Dining Room, Living Room, 3 Bedrooms and 4-piece Bathroom. There is side access leading to the Basement. The Basement is finished and includes 2 Flex Rooms currently being used as Bedrooms, a Recreation Room, 3-piece Bathroom, Utility Room and Laundry/Storage Room. The cozy Back Yard is fully fenced and features a patio, Sundeck with gazebo, Shed and beautiful gardens. Updates include: Kitchen, Bathrooms, furnace, A/C, some windows, roof, insulation, soffits & fascia, carport concrete pad, side walkway, electrical, front doors, flooring, paint and more! Includes 6 appliances, gazebo and sheds (2). See multimedia link for 3D walkthrough tour and floor plans. (id:38604)
Property Details
| MLS® Number | X14107002 |
| Property Type | Single Family |
| Community Name | North F |
| Amenities Near By | Park, Place Of Worship, Public Transit, Schools |
| Community Features | Community Centre |
| Equipment Type | Water Heater |
| Features | Flat Site, Carpet Free, Gazebo |
| Parking Space Total | 5 |
| Rental Equipment Type | Water Heater |
| Structure | Patio(s), Shed |
Building
| Bathroom Total | 2 |
| Bedrooms Above Ground | 3 |
| Bedrooms Total | 3 |
| Age | 31 To 50 Years |
| Appliances | Water Heater, Dishwasher, Dryer, Microwave, Stove, Washer, Window Coverings, Refrigerator |
| Architectural Style | Bungalow |
| Basement Development | Finished |
| Basement Type | Full (finished) |
| Construction Style Attachment | Semi-detached |
| Cooling Type | Central Air Conditioning |
| Exterior Finish | Brick |
| Flooring Type | Vinyl, Ceramic, Laminate |
| Foundation Type | Poured Concrete |
| Heating Fuel | Natural Gas |
| Heating Type | Forced Air |
| Stories Total | 1 |
| Size Interior | 700 - 1,100 Sqft |
| Type | House |
| Utility Water | Municipal Water |
Parking
| Carport | |
| Garage | |
| Covered | |
| Inside Entry | |
| Tandem |
Land
| Acreage | No |
| Fence Type | Fully Fenced, Fenced Yard |
| Land Amenities | Park, Place Of Worship, Public Transit, Schools |
| Landscape Features | Landscaped |
| Sewer | Sanitary Sewer |
| Size Depth | 110 Ft |
| Size Frontage | 30 Ft |
| Size Irregular | 30 X 110 Ft |
| Size Total Text | 30 X 110 Ft|under 1/2 Acre |
| Zoning Description | R2-2 |
Rooms
| Level | Type | Length | Width | Dimensions |
|---|---|---|---|---|
| Basement | Utility Room | 2.25 m | 1.88 m | 2.25 m x 1.88 m |
| Basement | Bathroom | 2.25 m | 1.88 m | 2.25 m x 1.88 m |
| Basement | Other | 5.19 m | 3.28 m | 5.19 m x 3.28 m |
| Basement | Other | 4.11 m | 3.39 m | 4.11 m x 3.39 m |
| Basement | Recreational, Games Room | 6.22 m | 3.39 m | 6.22 m x 3.39 m |
| Basement | Laundry Room | 3.28 m | 2.64 m | 3.28 m x 2.64 m |
| Main Level | Kitchen | 4.09 m | 2.74 m | 4.09 m x 2.74 m |
| Main Level | Dining Room | 3.08 m | 2.72 m | 3.08 m x 2.72 m |
| Main Level | Bathroom | 2.43 m | 1.71 m | 2.43 m x 1.71 m |
| Main Level | Living Room | 6.12 m | 3.49 m | 6.12 m x 3.49 m |
| Main Level | Primary Bedroom | 4.09 m | 3.3 m | 4.09 m x 3.3 m |
| Main Level | Bedroom 2 | 3.3 m | 2.72 m | 3.3 m x 2.72 m |
| Main Level | Bedroom 3 | 3.42 m | 2.45 m | 3.42 m x 2.45 m |
Utilities
| Electricity | Installed |
| Sewer | Installed |
https://www.realtor.ca/real-estate/30432765/38-ranchwood-crescent-london-north-north-f-north-f
Contact Us
Contact us for more information

Brian Van Bart
Broker of Record
www.findyourcove.ca/
(519) 657-4546

The trademarks REALTOR®, REALTORS®, and the REALTOR® logo are controlled by The Canadian Real Estate Association (CREA) and identify real estate professionals who are members of CREA. The trademarks MLS®, Multiple Listing Service® and the associated logos are owned by The Canadian Real Estate Association (CREA) and identify the quality of services provided by real estate professionals who are members of CREA. The trademark DDF® is owned by The Canadian Real Estate Association (CREA) and identifies CREA's Data Distribution Facility (DDF®)
October 22 2026 09:51:13
London and St. Thomas Association of REALTORS®
Cove Real Estate Brokerage Ltd.