

4 - 185 North Centre Road London North, Ontario N5X 4C9

$2,850 Monthly
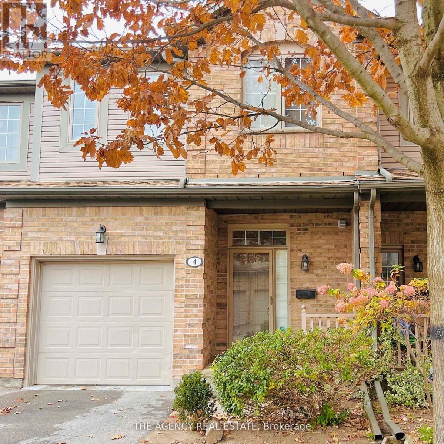
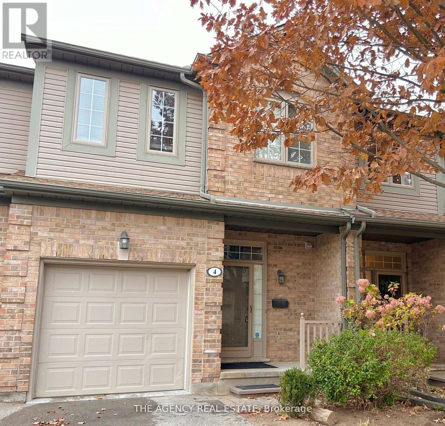
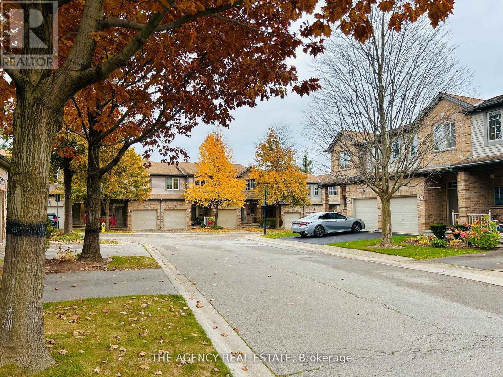
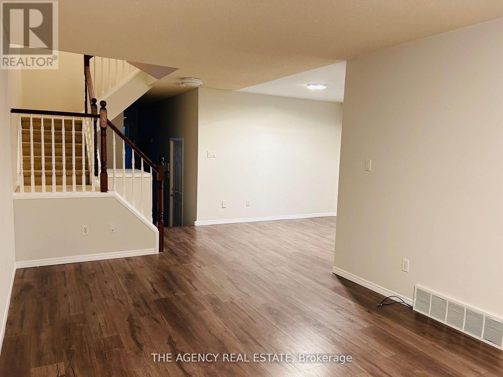
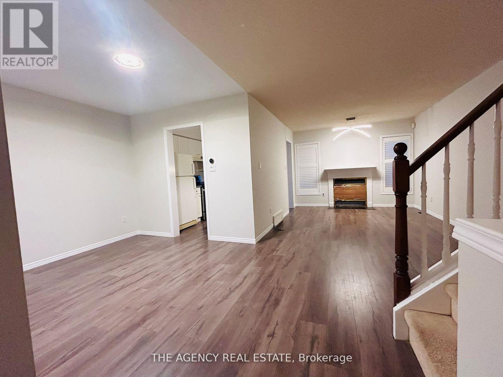
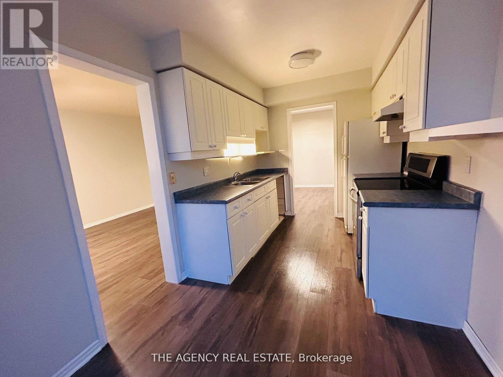
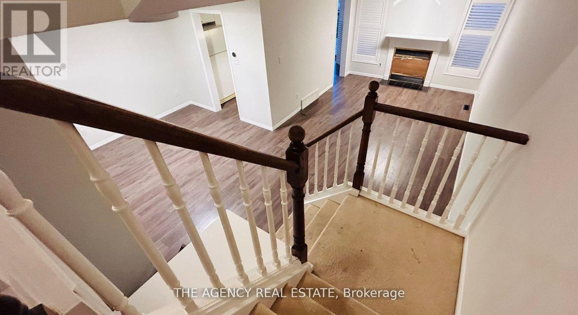
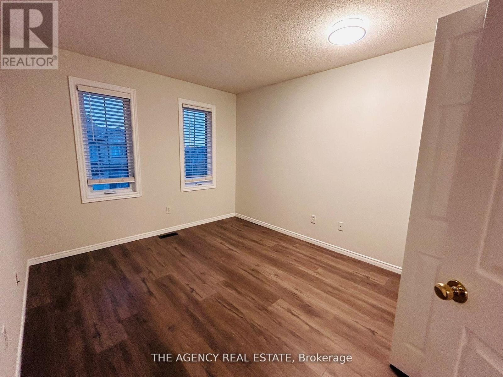
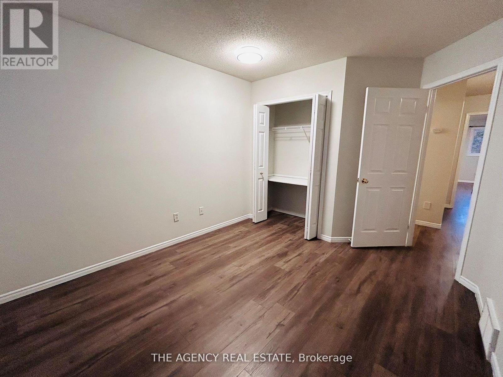
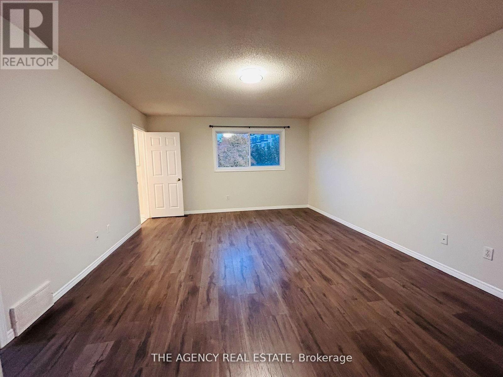
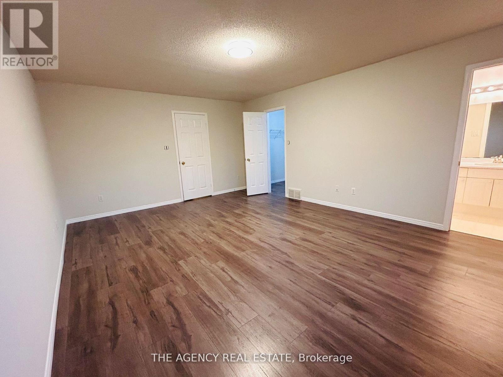
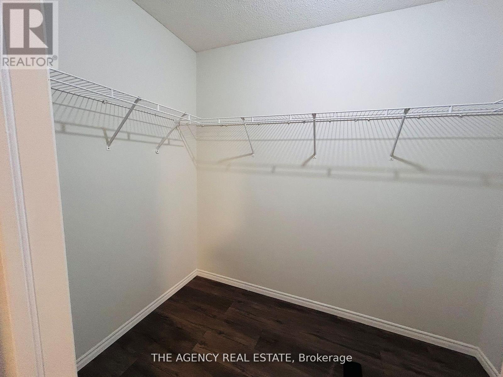
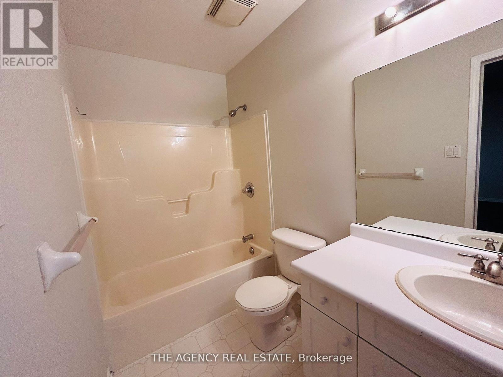
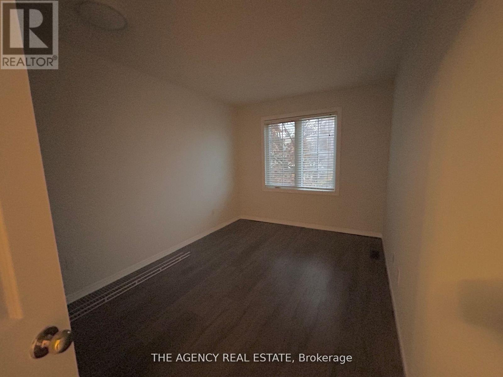
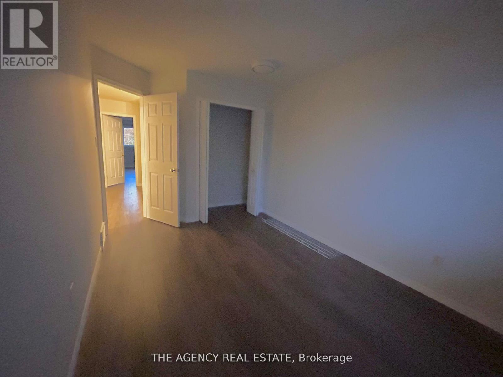
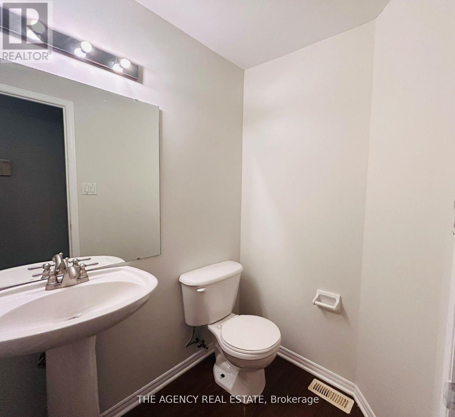
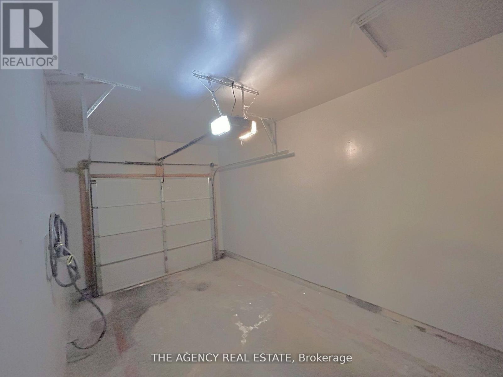
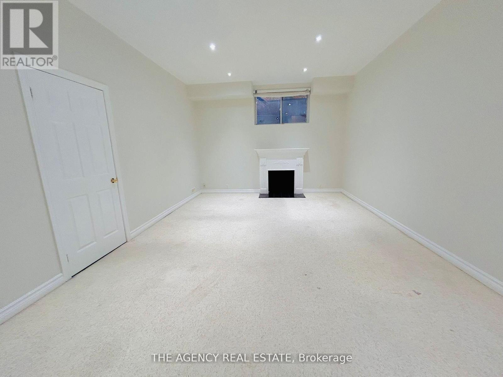
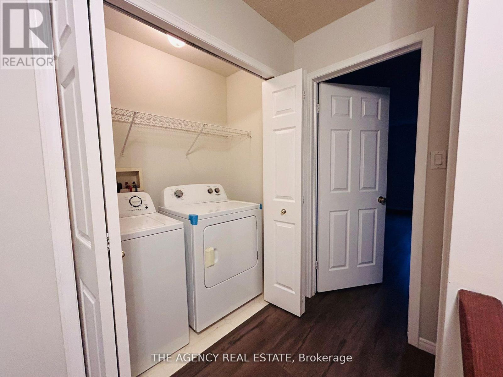
This exceptional 2-storey townhouse condominium in the desirable Masonville Community featuresa spacious layout with 3 bedrooms and 2+1 bathrooms, along with a single-car attached garage.The fully finished basement offers a generous bedroom (or rec room) with a large window. Themain level includes a bright living room, a dining area, and a large eat-in kitchen, while theupper level boasts three spacious bedrooms, all with brand-new vinyl plank flooring throughoutmost of the home. Enjoy the convenience of being within walking distance to Masonville Mall,Loblaw, fitness facilities, and various restaurants, with easy access to UWO, UniversityHospital, public transit, walking trails, and top-ranked public schools. (id:38604)
Property Details
| MLS® Number | X13526680 |
| Property Type | Single Family |
| Community Name | North B |
| Parking Space Total | 2 |
| Structure | Patio(s), Porch |
Building
| Bathroom Total | 3 |
| Bedrooms Above Ground | 3 |
| Bedrooms Total | 3 |
| Amenities | Fireplace(s) |
| Basement Development | Finished |
| Basement Type | N/a (finished) |
| Construction Style Attachment | Attached |
| Cooling Type | Central Air Conditioning |
| Exterior Finish | Brick |
| Fireplace Present | Yes |
| Half Bath Total | 1 |
| Heating Fuel | Natural Gas |
| Heating Type | Forced Air |
| Stories Total | 2 |
| Size Interior | 0 - 699 Sqft |
| Type | Row / Townhouse |
| Utility Water | Municipal Water |
Parking
| Attached Garage | |
| Garage |
Land
| Acreage | Yes |
| Sewer | Sanitary Sewer |
| Size Irregular | 090160004 |
| Size Total | 90160004.0000 |
| Size Total Text | 90160004.0000 |
Rooms
| Level | Type | Length | Width | Dimensions |
|---|---|---|---|---|
| Second Level | Primary Bedroom | 5.41 m | 4.11 m | 5.41 m x 4.11 m |
| Second Level | Bedroom | 3.04 m | 3.35 m | 3.04 m x 3.35 m |
| Second Level | Bedroom | 3.81 m | 2.74 m | 3.81 m x 2.74 m |
| Basement | Recreational, Games Room | 3.98 m | 6.8 m | 3.98 m x 6.8 m |
| Basement | Utility Room | 5.71 m | 4.95 m | 5.71 m x 4.95 m |
| Main Level | Living Room | 5.48 m | 3.27 m | 5.48 m x 3.27 m |
| Main Level | Dining Room | 3.2 m | 3.04 m | 3.2 m x 3.04 m |
| Main Level | Kitchen | 5 m | 2.48 m | 5 m x 2.48 m |
https://www.realtor.ca/real-estate/29993086/4-185-north-centre-road-london-north-north-b-north-b
Contact Us
Contact us for more information

Mazen Joukhaji
Salesperson
304-1886 Oxford Street West
London, Ontario N6K 0J8
(519) 472-0990

Jeff Wybo
Broker
304-1886 Oxford Street West
London, Ontario N6K 0J8
(519) 472-0990

The trademarks REALTOR®, REALTORS®, and the REALTOR® logo are controlled by The Canadian Real Estate Association (CREA) and identify real estate professionals who are members of CREA. The trademarks MLS®, Multiple Listing Service® and the associated logos are owned by The Canadian Real Estate Association (CREA) and identify the quality of services provided by real estate professionals who are members of CREA. The trademark DDF® is owned by The Canadian Real Estate Association (CREA) and identifies CREA's Data Distribution Facility (DDF®)
July 06 2026 03:32:02
London and St. Thomas Association of REALTORS®
The Agency Real Estate