

4 - 370 Springbank Avenue Woodstock, Ontario N4T 1L3

$379,900Maintenance, Common Area Maintenance
$325 Monthly
Maintenance, Common Area Maintenance
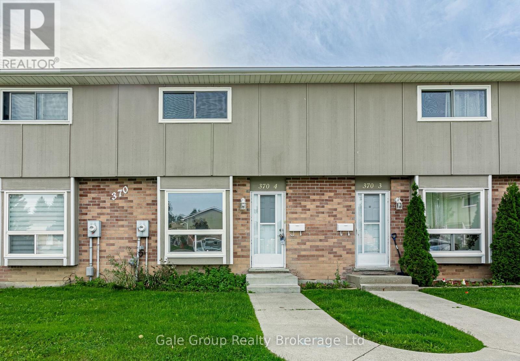
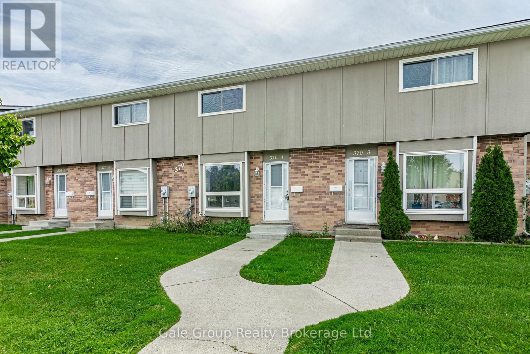
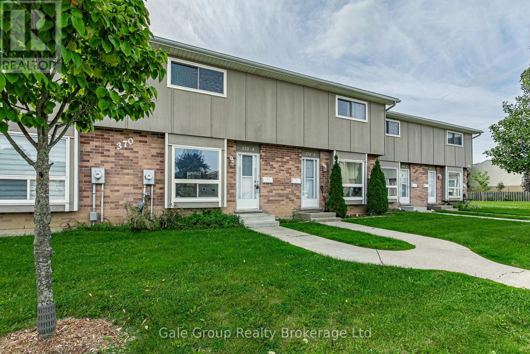
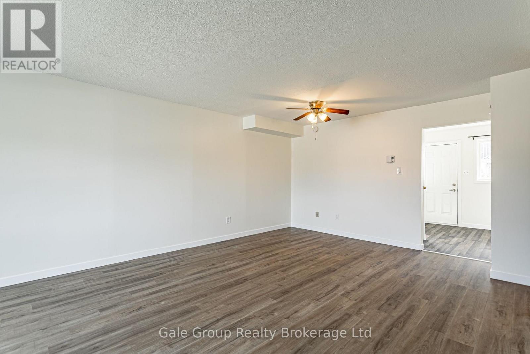
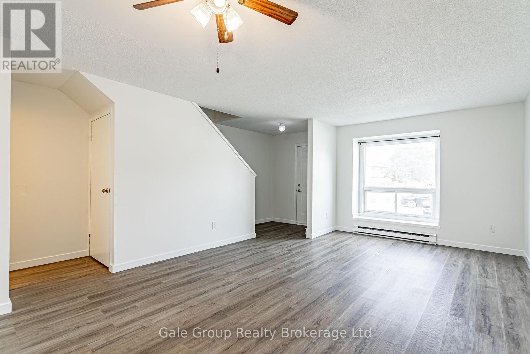
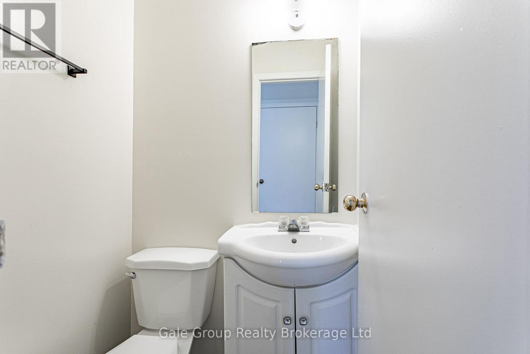
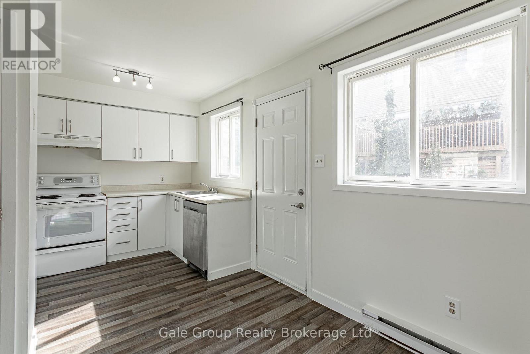
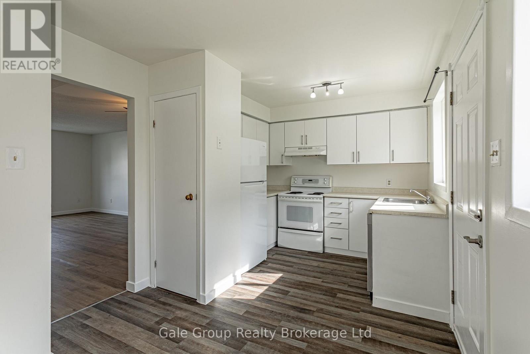
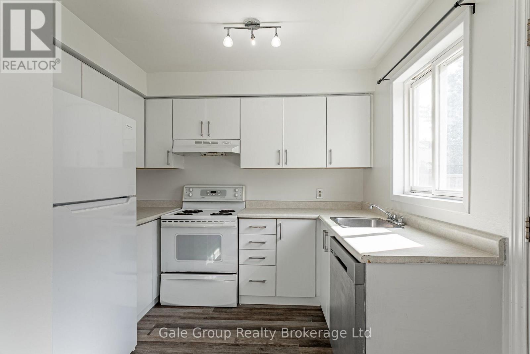
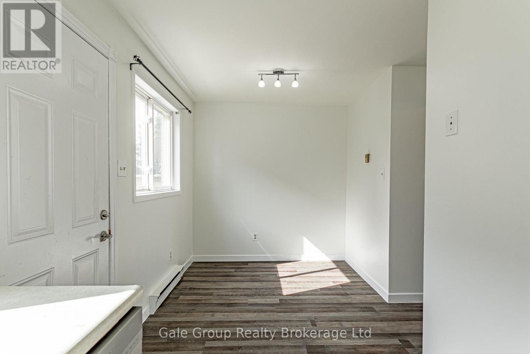
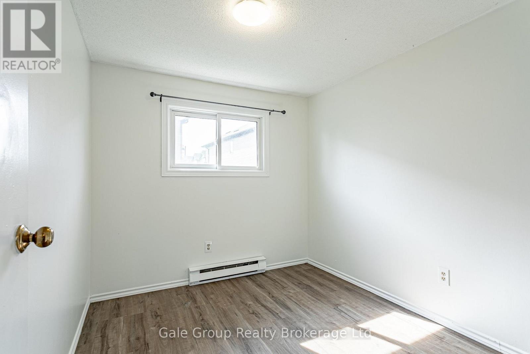
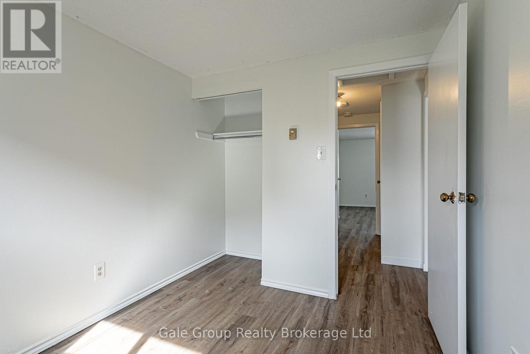
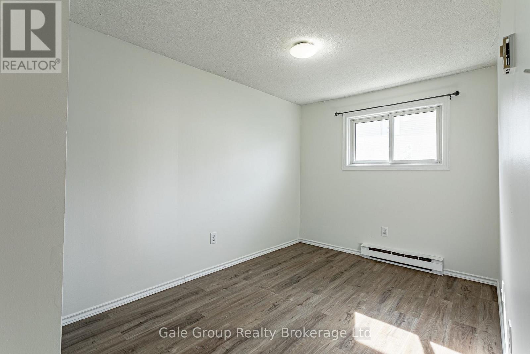
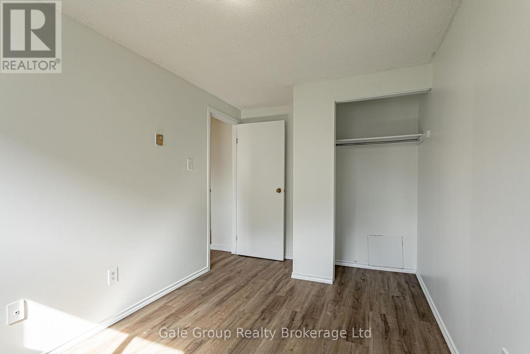
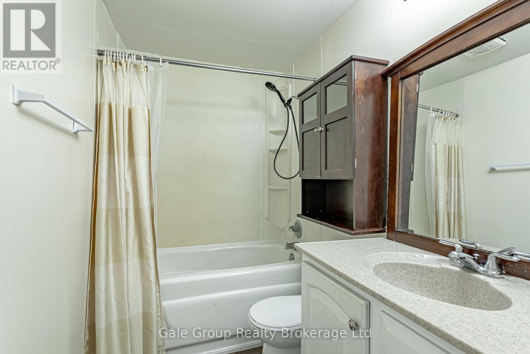
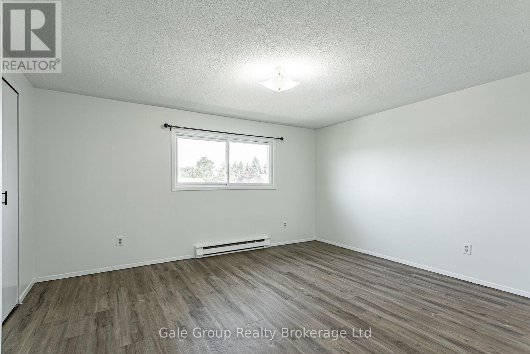
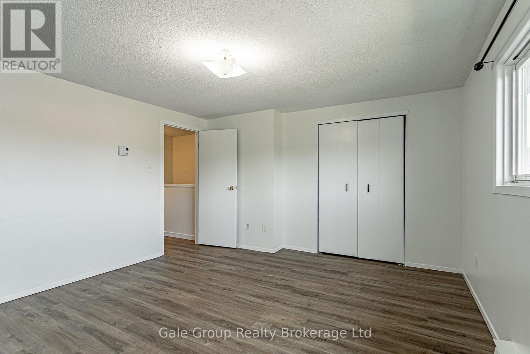
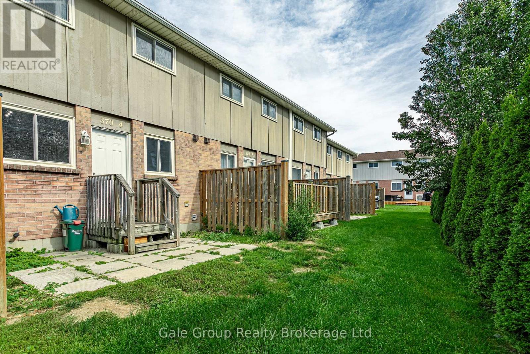
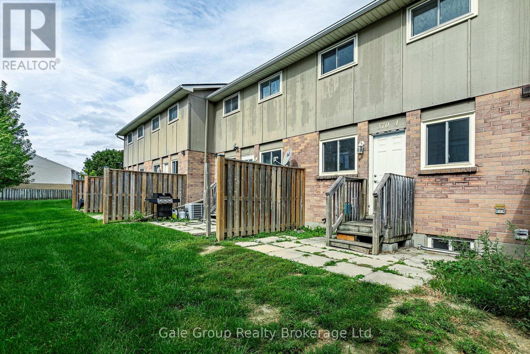
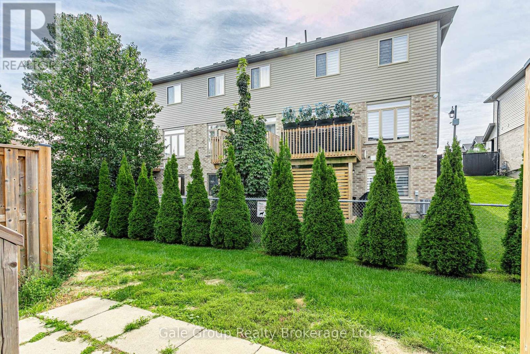
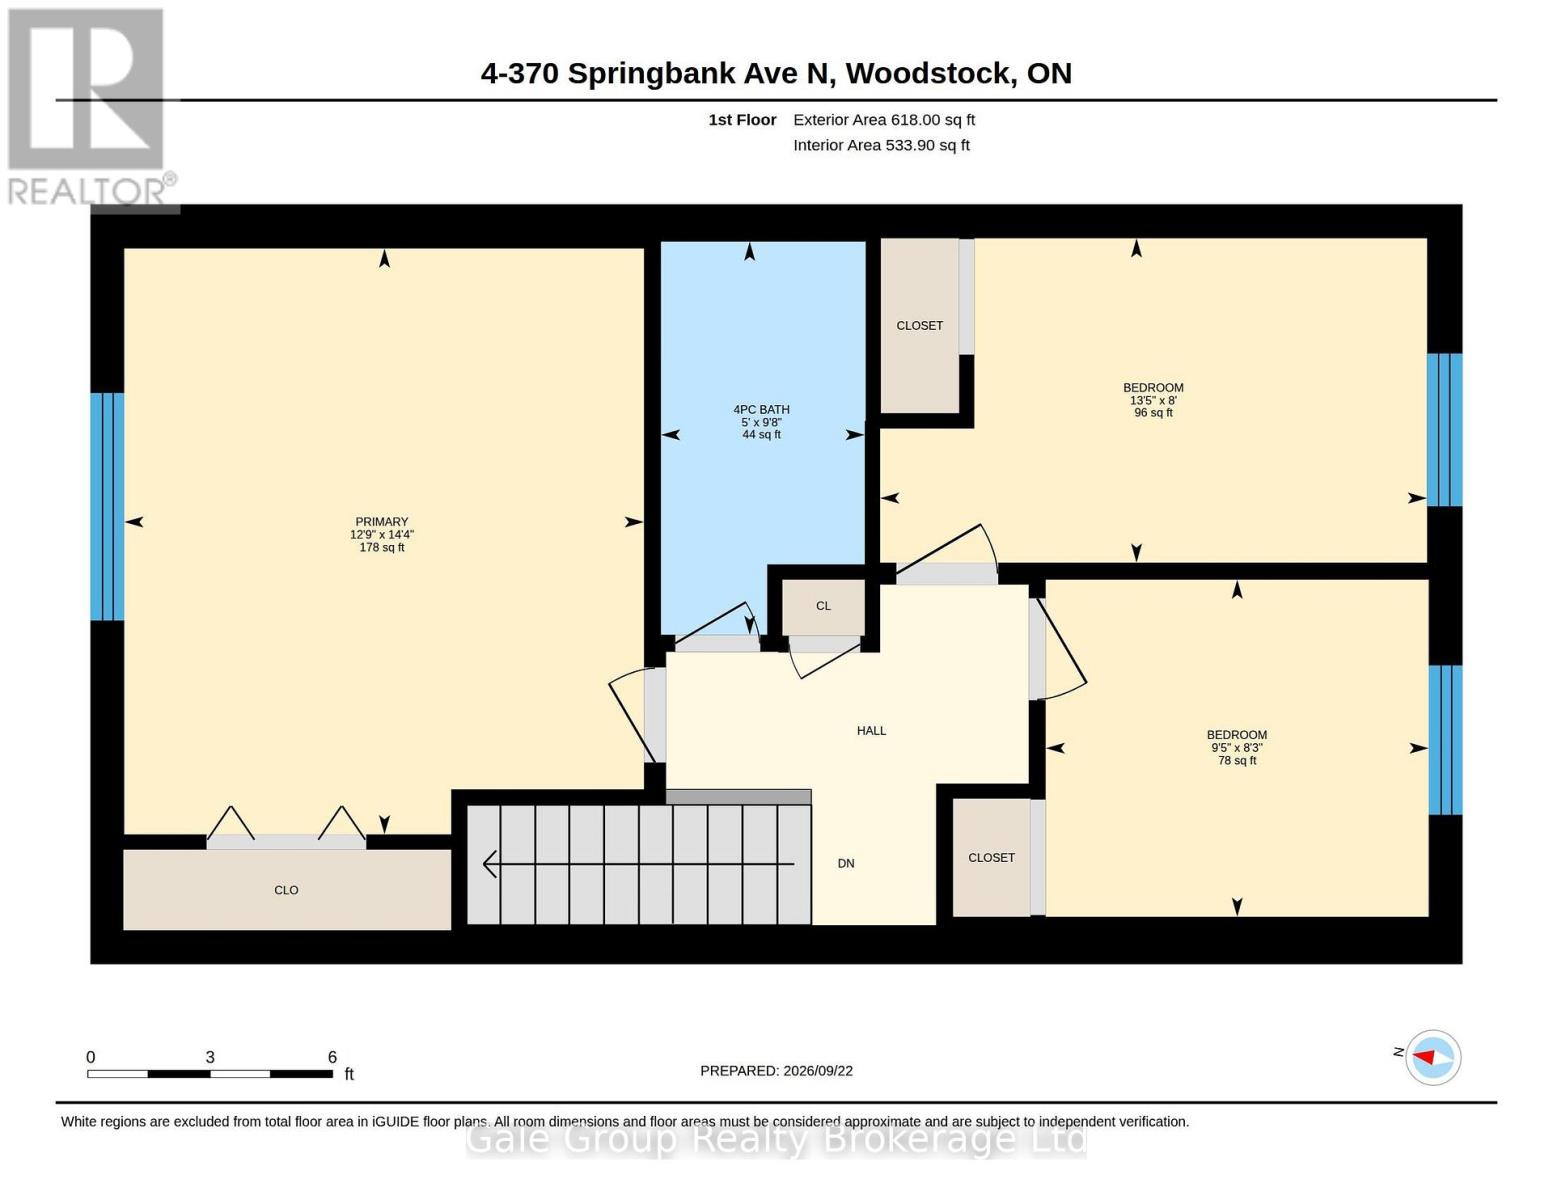
$325 MonthlyBeautifully updated 3-bedroom, 1.5-bath condo featuring fresh paint throughout, brand-new flooring, and stylish new kitchen cabinet doors. This home offers a bright, modern feel from the moment you walk in. The spacious living area flows seamlessly into the refreshed kitchen, perfect for everyday living or entertaining. All three bedrooms provide comfortable space and natural light, while the updated baths add convenience and charm. Move-in ready and thoughtfully improved-this condo is an excellent opportunity for anyone seeking a clean, updated home with great value. (id:38604)
Property Details
| MLS® Number | X13817748 |
| Property Type | Single Family |
| Community Name | Woodstock - North |
| Community Features | Pets Allowed With Restrictions |
| Equipment Type | Water Heater |
| Parking Space Total | 1 |
| Rental Equipment Type | Water Heater |
Building
| Bathroom Total | 2 |
| Bedrooms Above Ground | 3 |
| Bedrooms Total | 3 |
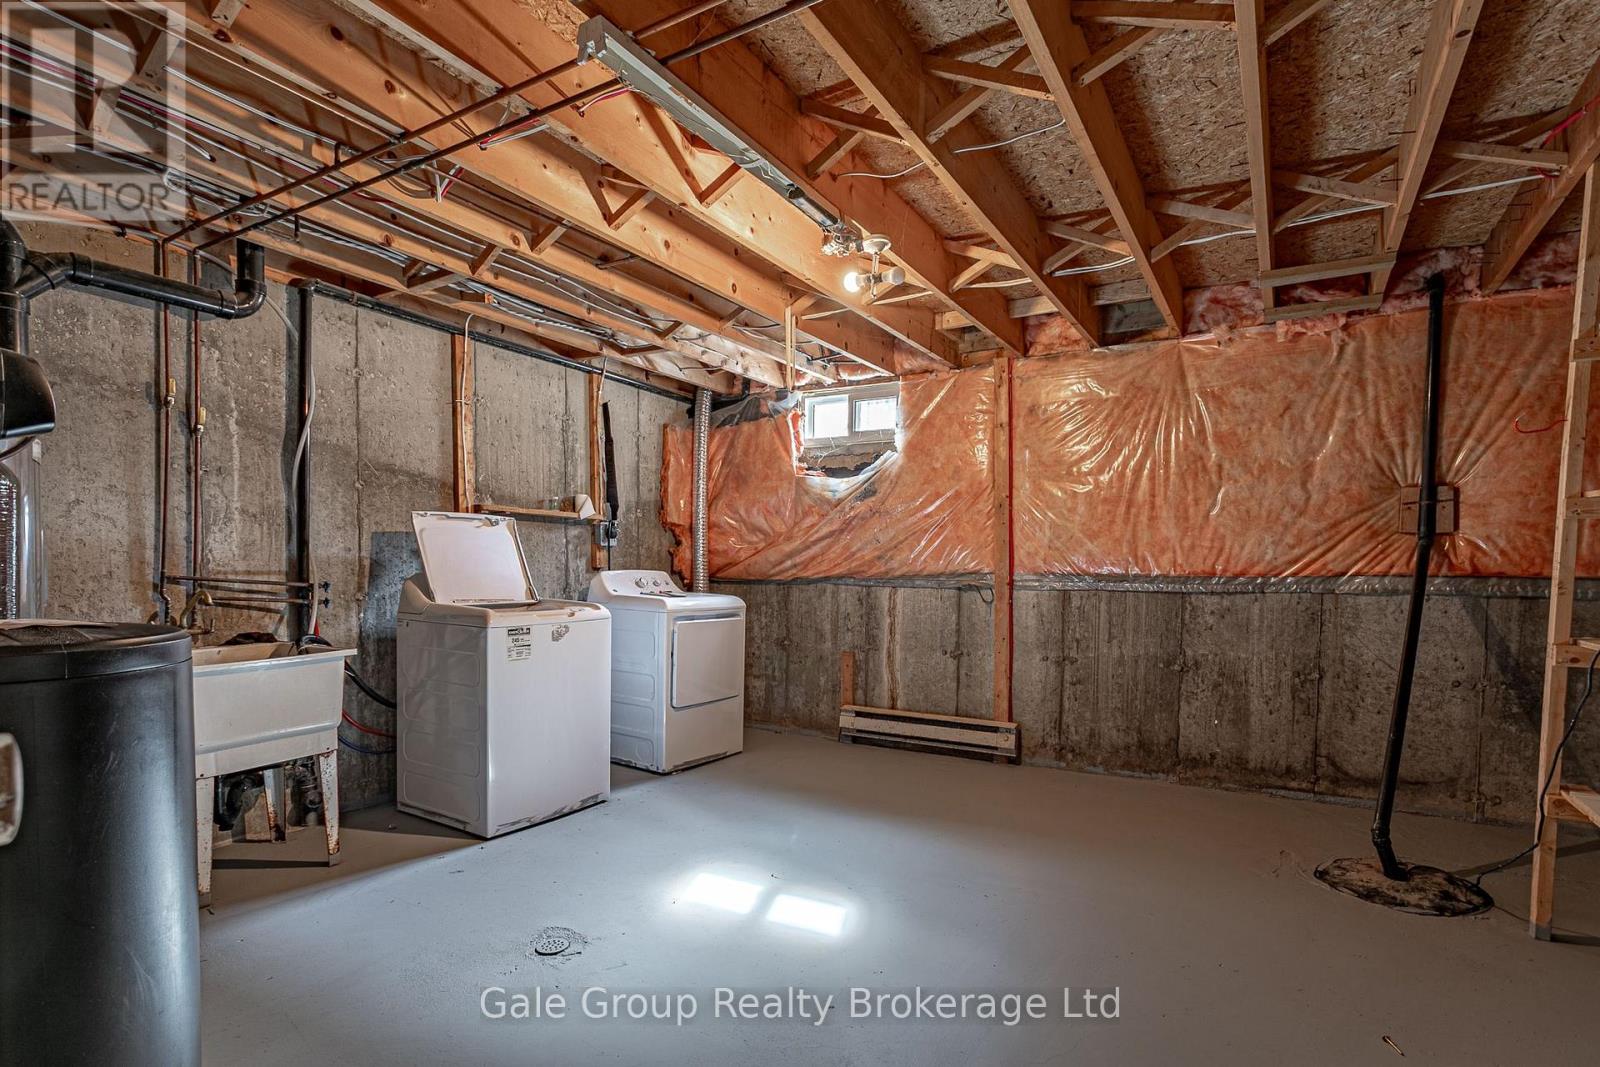
| Appliances | Water Heater, Blinds, Dishwasher, Dryer, Stove, Washer, Window Coverings, Refrigerator |
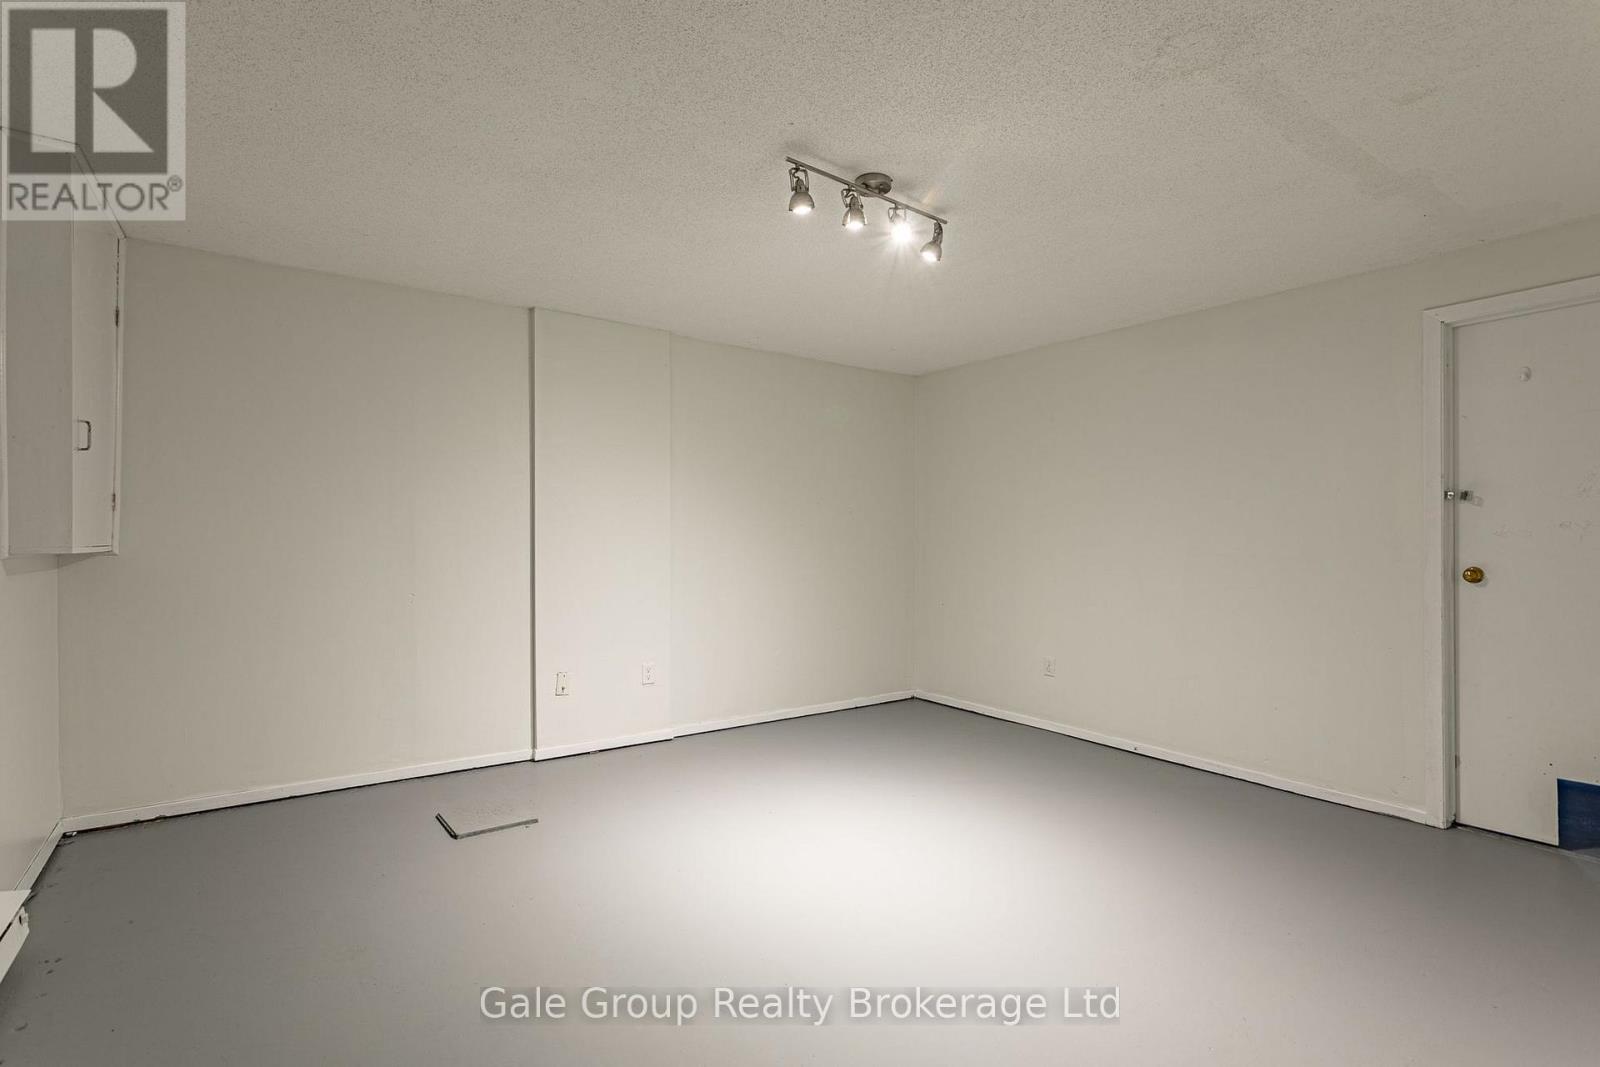
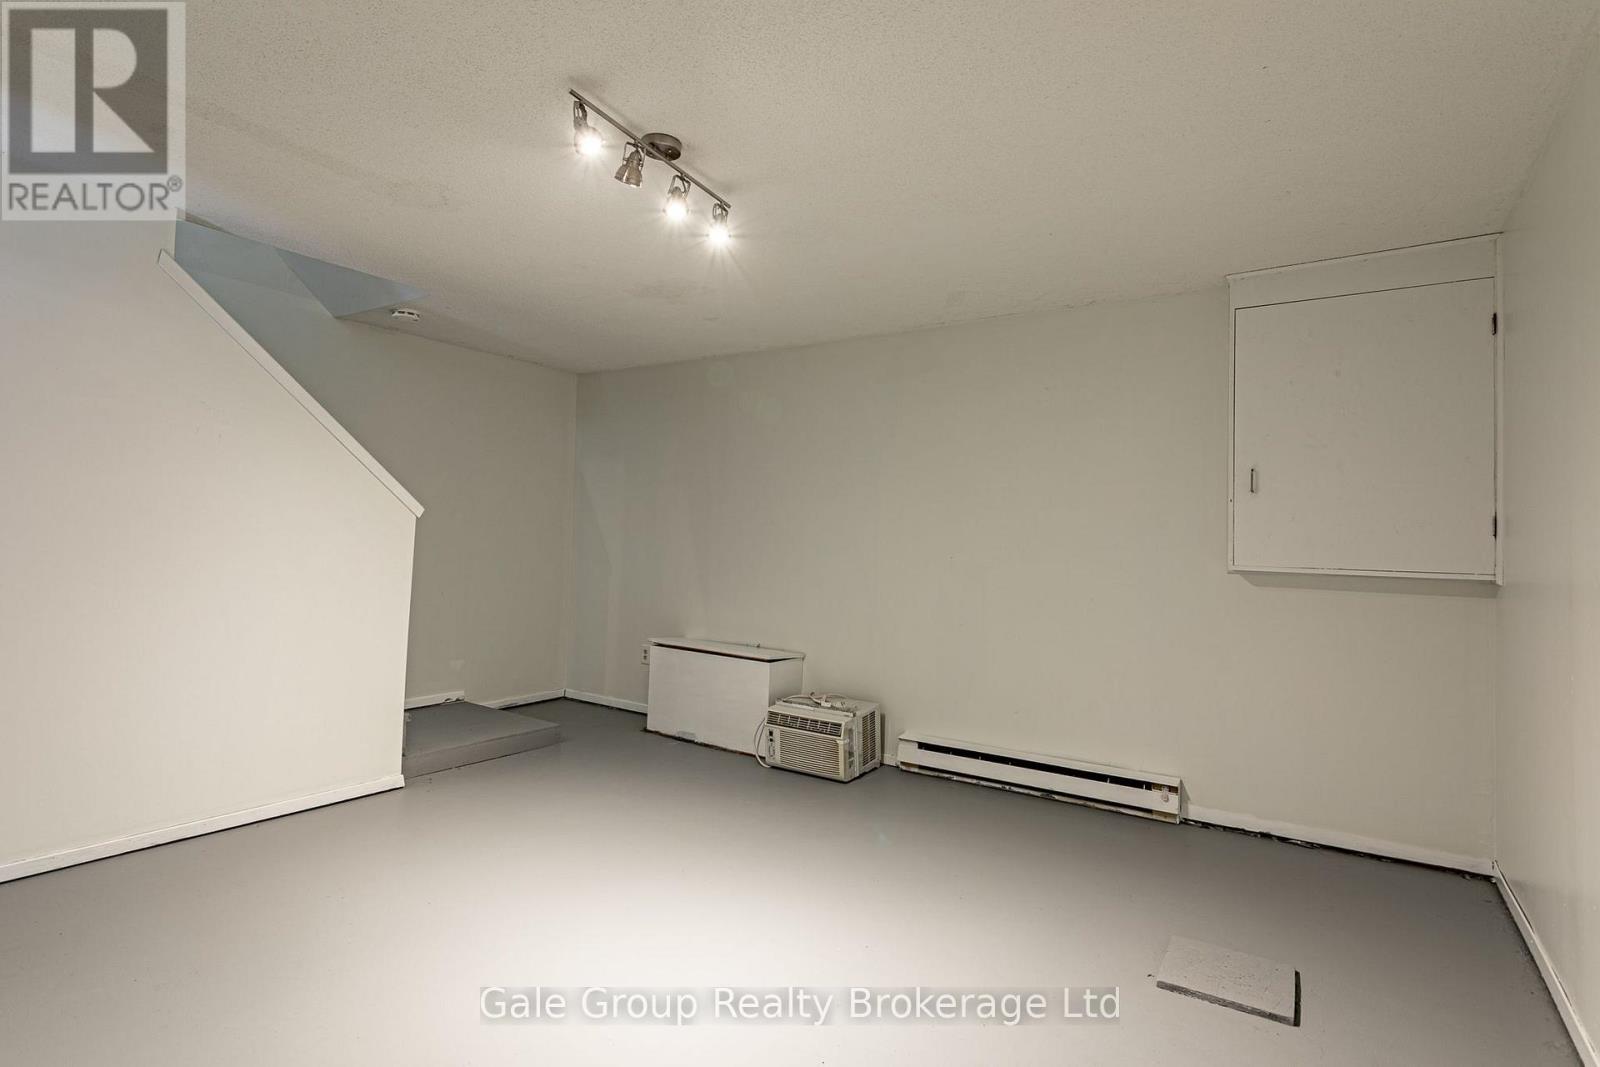
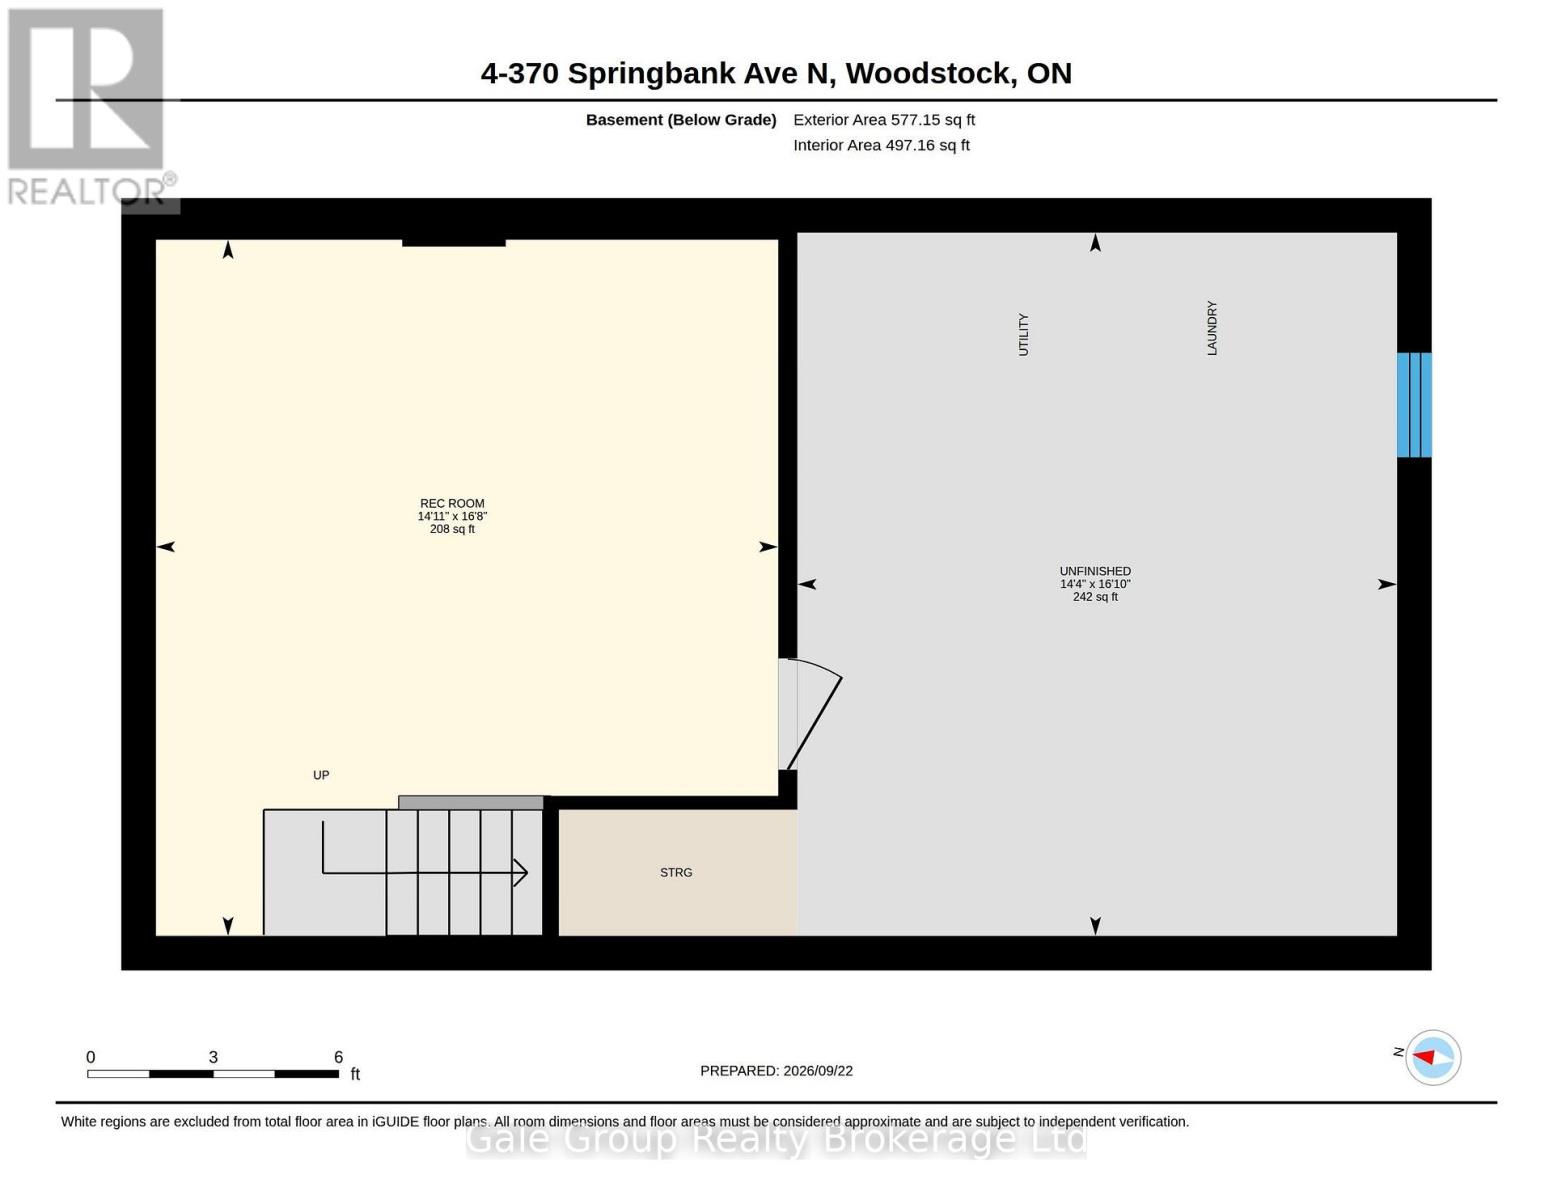
| Basement Development | Partially Finished |
| Basement Type | N/a (partially Finished) |
| Cooling Type | None |
| Exterior Finish | Brick, Vinyl Siding |
| Half Bath Total | 1 |
| Heating Fuel | Electric |
| Heating Type | Baseboard Heaters |
| Stories Total | 2 |
| Size Interior | 1,000 - 1,199 Sqft |
| Type | Row / Townhouse |
Parking
| No Garage |
Land
| Acreage | No |
Rooms
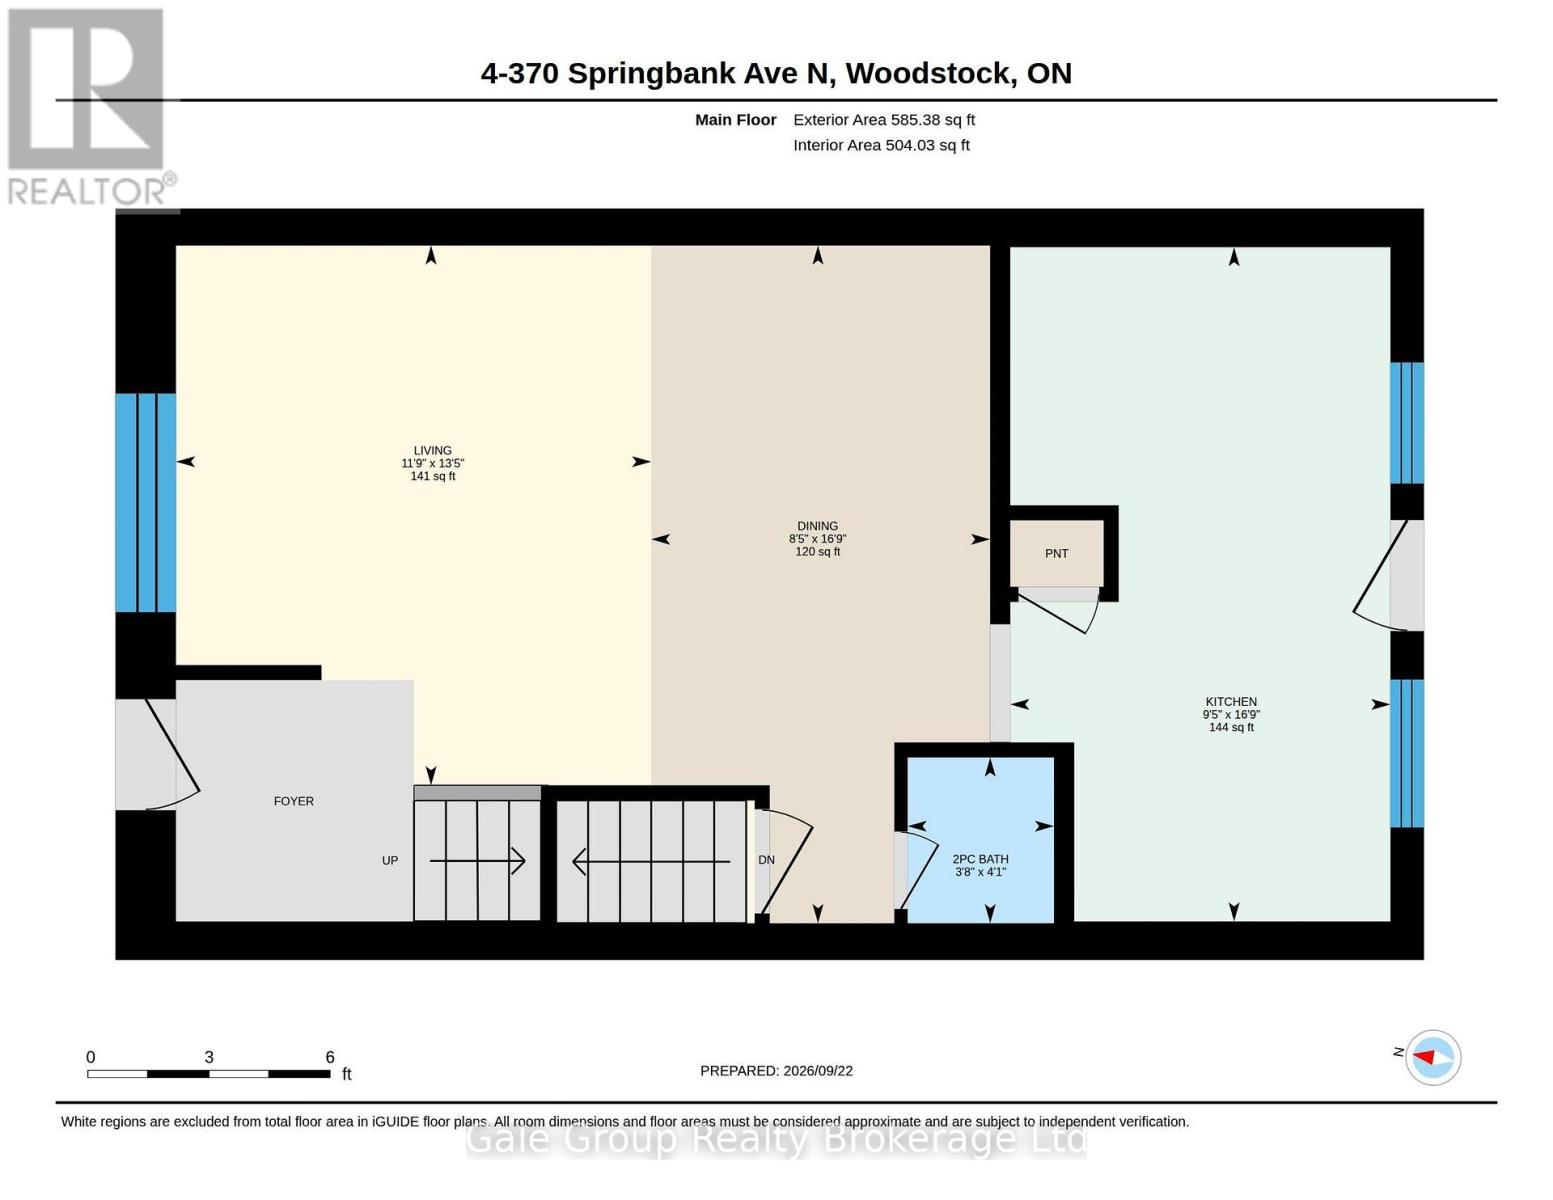
| Level | Type | Length | Width | Dimensions |
|---|---|---|---|---|
| Second Level | Bedroom | 4.38 m | 3.89 m | 4.38 m x 3.89 m |
| Second Level | Bedroom 2 | 2.43 m | 4.09 m | 2.43 m x 4.09 m |
| Second Level | Bedroom 3 | 2.52 m | 2.86 m | 2.52 m x 2.86 m |
| Basement | Recreational, Games Room | 5.08 m | 4.54 m | 5.08 m x 4.54 m |
| Basement | Laundry Room | 5.13 m | 4.38 m | 5.13 m x 4.38 m |
| Main Level | Living Room | 4.08 m | 3.59 m | 4.08 m x 3.59 m |
| Main Level | Dining Room | 5.12 m | 2.56 m | 5.12 m x 2.56 m |
| Main Level | Kitchen | 5.09 m | 2.87 m | 5.09 m x 2.87 m |
Contact Us
Contact us for more information

Jigar Patel
Broker
425 Dundas Street
Woodstock, Ontario N4S 1B8
(519) 539-6194
www.facebook.com/profile.php?id=61555302023651

The trademarks REALTOR®, REALTORS®, and the REALTOR® logo are controlled by The Canadian Real Estate Association (CREA) and identify real estate professionals who are members of CREA. The trademarks MLS®, Multiple Listing Service® and the associated logos are owned by The Canadian Real Estate Association (CREA) and identify the quality of services provided by real estate professionals who are members of CREA. The trademark DDF® is owned by The Canadian Real Estate Association (CREA) and identifies CREA's Data Distribution Facility (DDF®)
September 23 2026 01:54:57
Woodstock Ingersoll Tillsonburg and Area Association of REALTORS® (WITAAR)
Gale Group Realty Brokerage Ltd