

4 Wellington Street Brant, Ontario N3L 1S4

$789,900
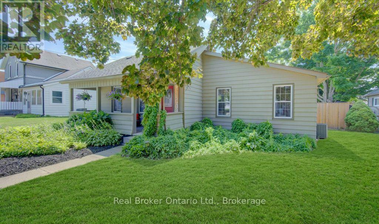
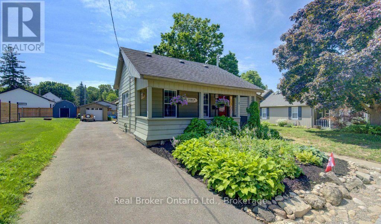
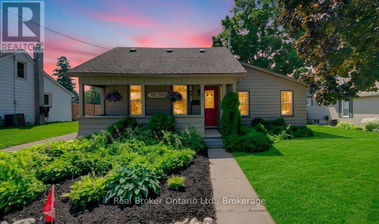
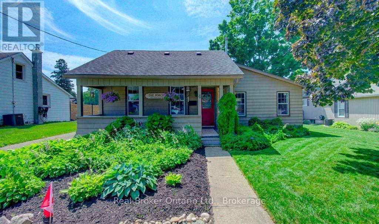
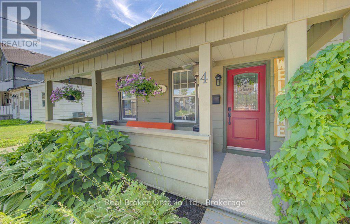
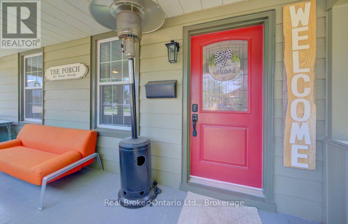
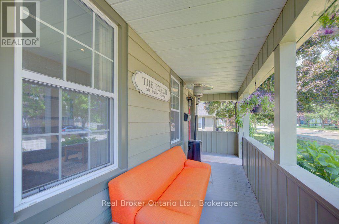
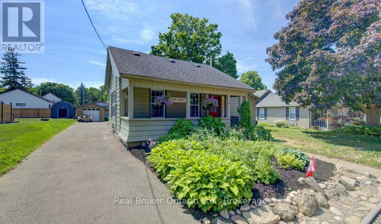
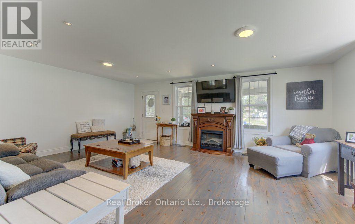
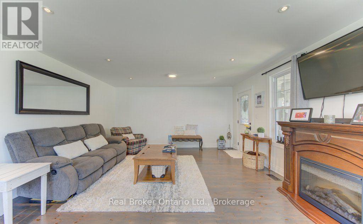
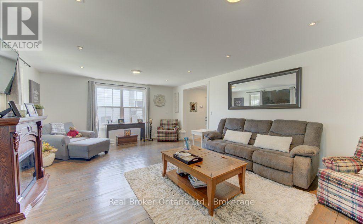
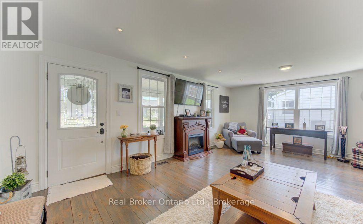
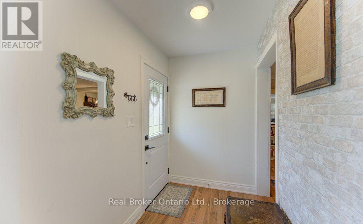
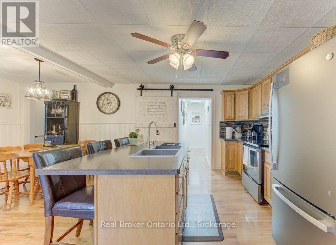
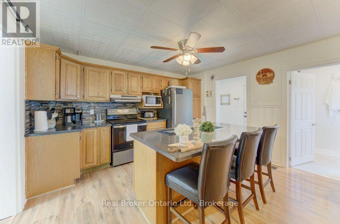
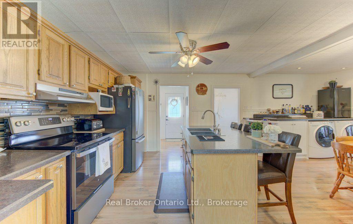
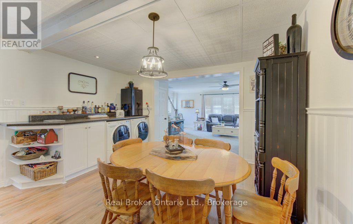
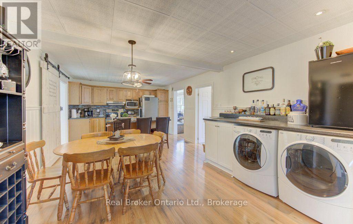
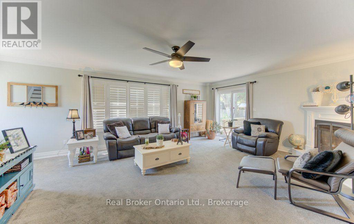
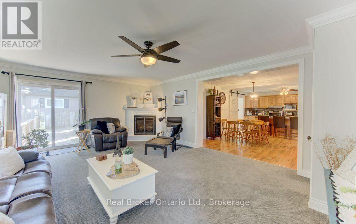
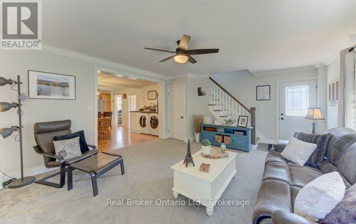
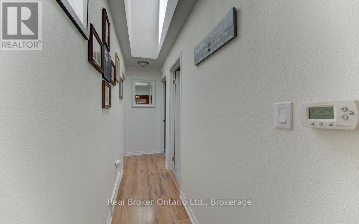
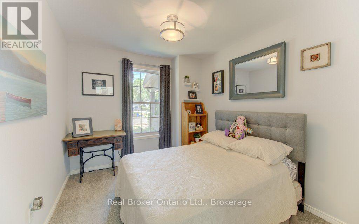
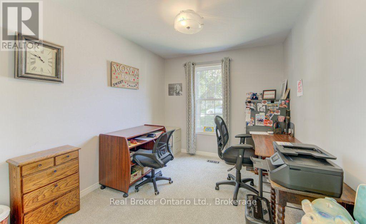
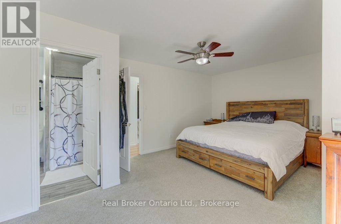
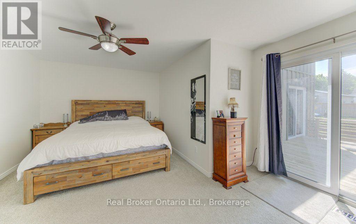
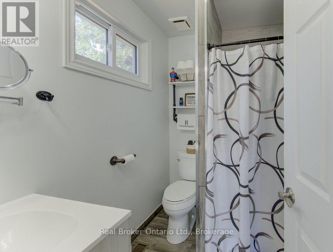
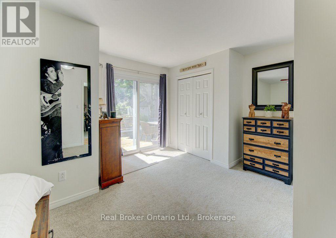
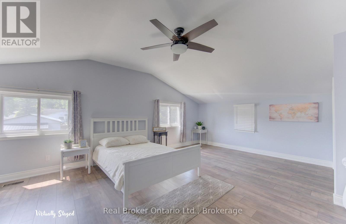
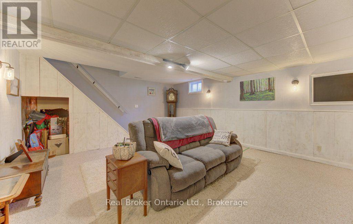
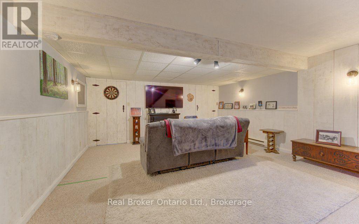
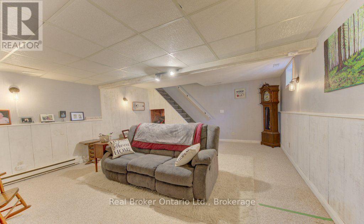
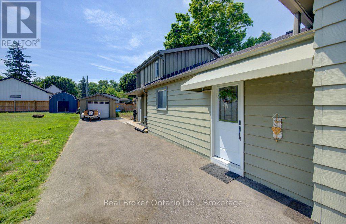
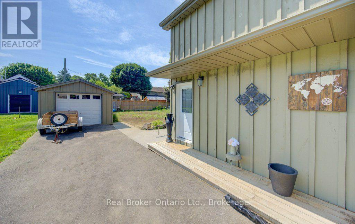
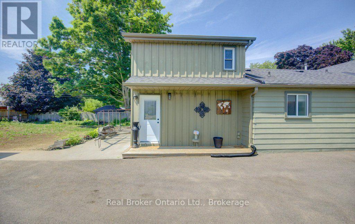
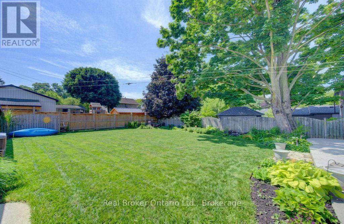
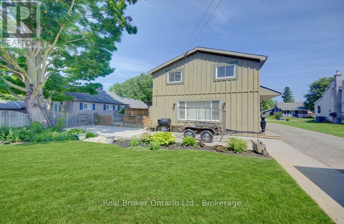
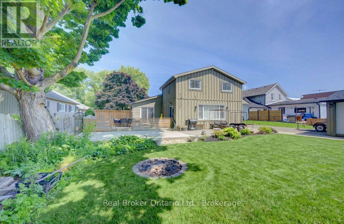
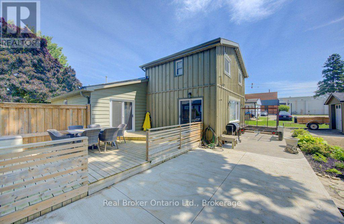
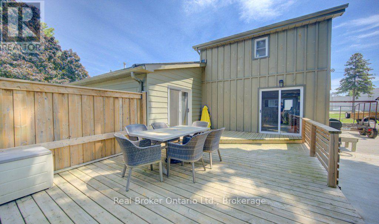
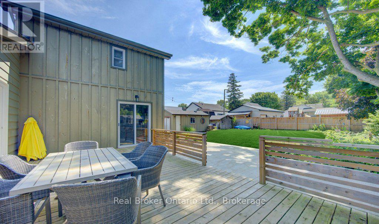
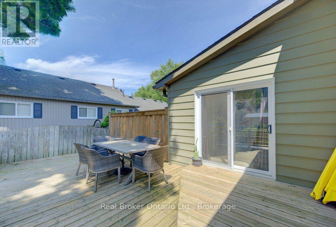
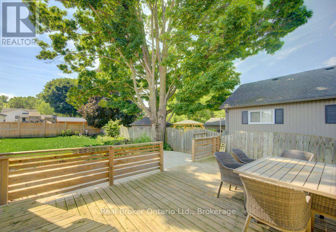
Welcome to 4 Wellington Street in the charming town of Paris, where this unique 3 + 1 bedroom home offers an impressive 2,874 square feet of total finished living space! Tucked into a mature, family-friendly neighbourhood, this versatile property features a covered front porch, a 4+ car driveway, and a detached garage. Designed for true main-floor living, the main level boasts a bright front living room-ideal for entertaining, a home office, or potential Airbnb setup-alongside a spacious eat-in kitchen with a central island and built-in laundry center. Down the hall, a stylish barn door leads to a quiet bedroom wing containing two comfortable bedrooms plus a primary suite featuring a 3-piece ensuite and sliding doors to the back patio. Relax in the rear family room, or step upstairs via a dedicated entrance to a private bonus loft perfect for a teen retreat, secondary primary suite, or separate guest unit. Downstairs, a finished lower-level rec room with high ceilings provides extra living space alongside generous storage. Outside, the deep, fully fenced backyard is surrounded by mature trees with plenty of room to add a pool, expand the garage, and enjoy summer hosting- walkable to top schools, shopping, and downtown Paris amenities! (id:38604)
Property Details
| MLS® Number | X13649578 |
| Property Type | Single Family |
| Community Name | Paris |
| Amenities Near By | Public Transit |
| Equipment Type | Water Heater |
| Features | Sump Pump |
| Parking Space Total | 6 |
| Rental Equipment Type | Water Heater |
| Structure | Patio(s), Porch, Shed |
Building
| Bathroom Total | 2 |
| Bedrooms Above Ground | 4 |
| Bedrooms Total | 4 |
| Age | 100+ Years |
| Amenities | Fireplace(s) |
| Appliances | Water Heater, Water Meter, Dryer, Hood Fan, Stove, Washer, Window Coverings, Refrigerator |
| Architectural Style | Bungalow |
| Basement Development | Finished,unfinished |
| Basement Type | N/a (finished), Full, Partial, N/a (unfinished) |
| Construction Style Attachment | Detached |
| Cooling Type | Central Air Conditioning |
| Exterior Finish | Aluminum Siding, Wood |
| Fireplace Present | Yes |
| Foundation Type | Concrete, Stone |
| Heating Fuel | Electric, Natural Gas |
| Heating Type | Baseboard Heaters, Forced Air |
| Stories Total | 1 |
| Size Interior | 2,000 - 2,500 Sqft |
| Type | House |
| Utility Water | Municipal Water |
Parking
| Detached Garage | |
| Garage |
Land
| Acreage | No |
| Land Amenities | Public Transit |
| Sewer | Sanitary Sewer |
| Size Depth | 133 Ft ,3 In |
| Size Frontage | 66 Ft |
| Size Irregular | 66 X 133.3 Ft |
| Size Total Text | 66 X 133.3 Ft |
Rooms
| Level | Type | Length | Width | Dimensions |
|---|---|---|---|---|
| Second Level | Loft | 6.97 m | 4.62 m | 6.97 m x 4.62 m |
| Basement | Recreational, Games Room | 4.99 m | 5.96 m | 4.99 m x 5.96 m |
| Basement | Other | 2.85 m | 2.93 m | 2.85 m x 2.93 m |
| Basement | Other | 3.04 m | 2.85 m | 3.04 m x 2.85 m |
| Basement | Utility Room | 3.96 m | 3.96 m | 3.96 m x 3.96 m |
| Main Level | Kitchen | 4.03 m | 6.59 m | 4.03 m x 6.59 m |
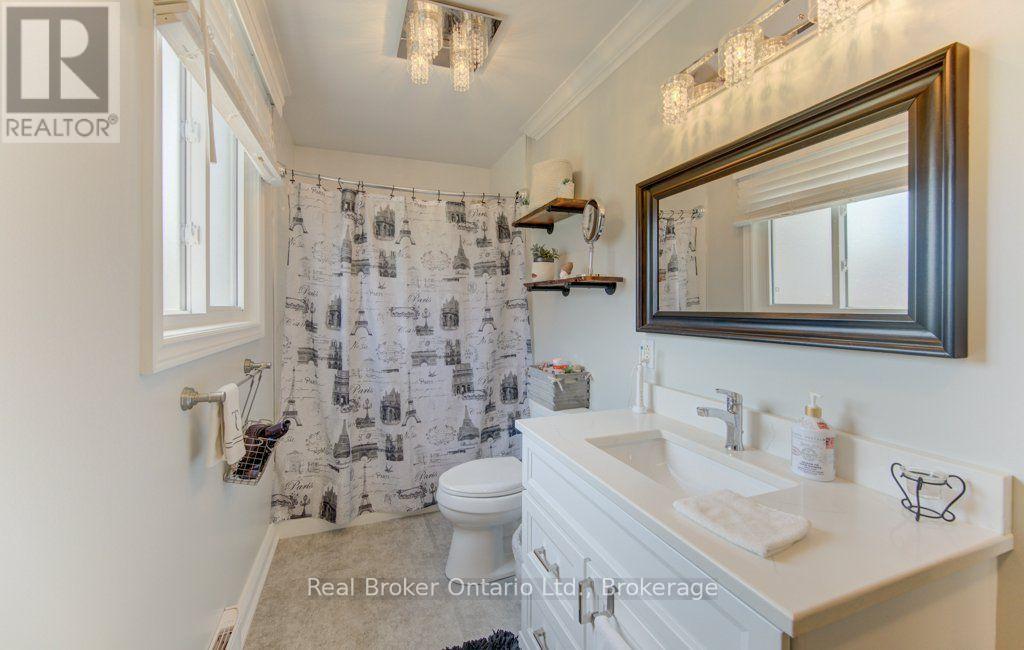
| Main Level | Bathroom | 1.63 m | 1.99 m | 1.63 m x 1.99 m |
| Main Level | Dining Room | 2.57 m | 3.34 m | 2.57 m x 3.34 m |
| Main Level | Living Room | 6.5 m | 4.66 m | 6.5 m x 4.66 m |
| Main Level | Family Room | 6.95 m | 4.6 m | 6.95 m x 4.6 m |
| Main Level | Bedroom | 2.71 m | 3.75 m | 2.71 m x 3.75 m |
| Main Level | Foyer | 2.16 m | 1.65 m | 2.16 m x 1.65 m |
| Main Level | Primary Bedroom | 5.53 m | 4.35 m | 5.53 m x 4.35 m |
| Main Level | Bedroom | 2.71 m | 3.75 m | 2.71 m x 3.75 m |
https://www.realtor.ca/real-estate/30127506/4-wellington-street-brant-paris-paris
Contact Us
Contact us for more information
Paula Tysoski
Salesperson
(888) 311-1172
(888) 311-1172
onereal.ca/

The trademarks REALTOR®, REALTORS®, and the REALTOR® logo are controlled by The Canadian Real Estate Association (CREA) and identify real estate professionals who are members of CREA. The trademarks MLS®, Multiple Listing Service® and the associated logos are owned by The Canadian Real Estate Association (CREA) and identify the quality of services provided by real estate professionals who are members of CREA. The trademark DDF® is owned by The Canadian Real Estate Association (CREA) and identifies CREA's Data Distribution Facility (DDF®)
October 18 2026 04:24:40
Woodstock Ingersoll Tillsonburg and Area Association of REALTORS® (WITAAR)
Real Broker Ontario Ltd., Brokerage