

404 - 240 Villagewalk Boulevard London North, Ontario N6G 0P6

$688,900Maintenance, Heat, Water, Parking, Common Area Maintenance, Insurance
$743.43 Monthly
Maintenance, Heat, Water, Parking, Common Area Maintenance, Insurance
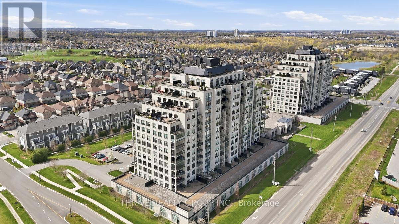
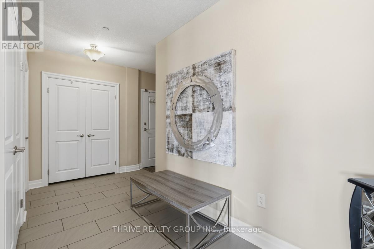
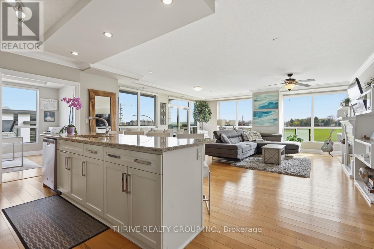
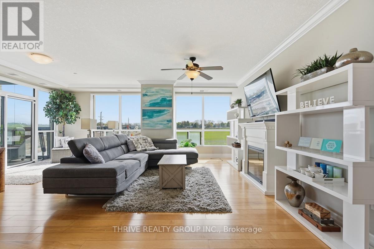
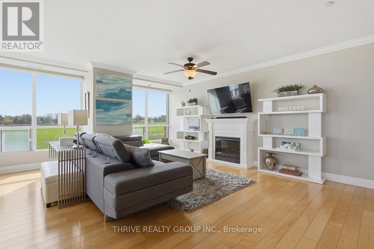
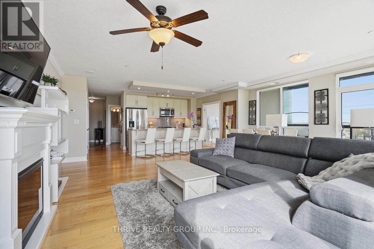
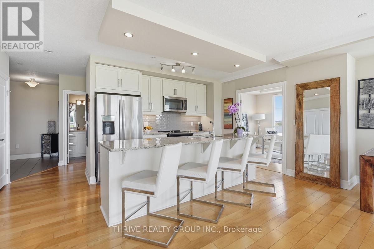
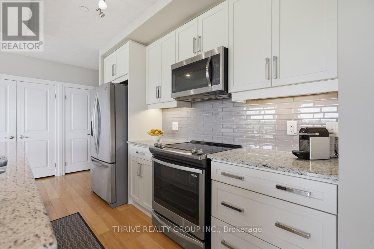
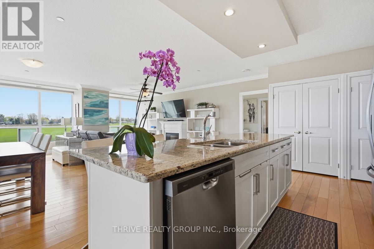
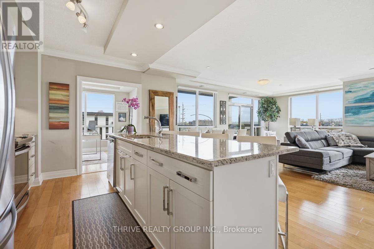
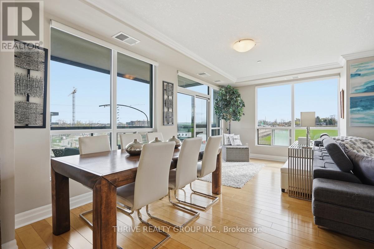
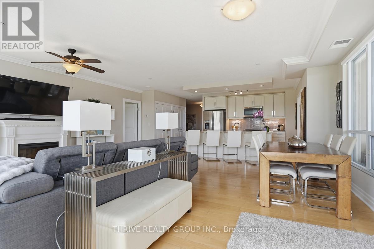
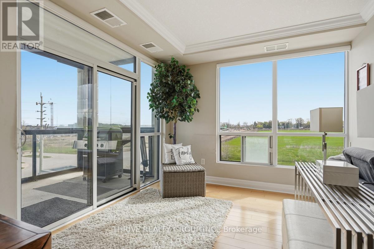
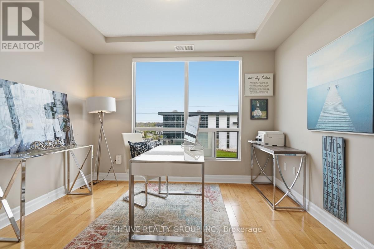
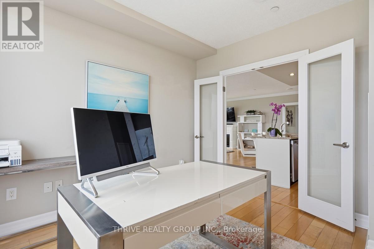
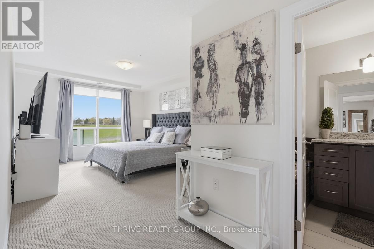
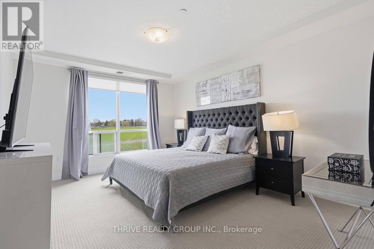
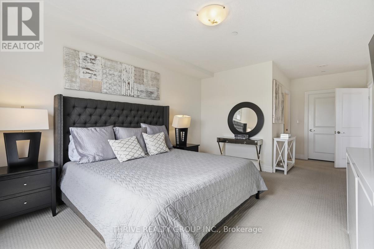
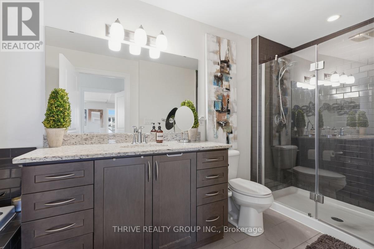
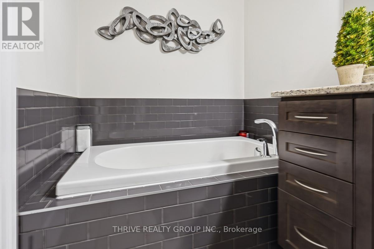
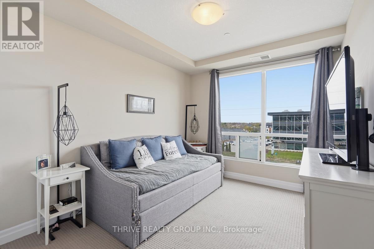
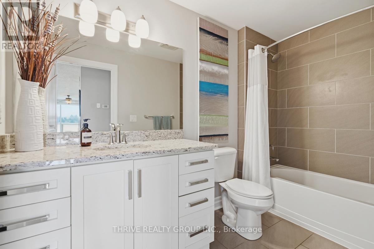
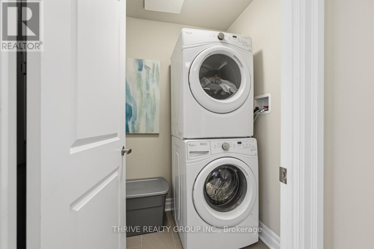
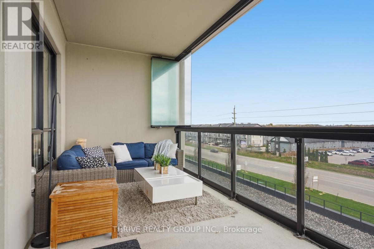
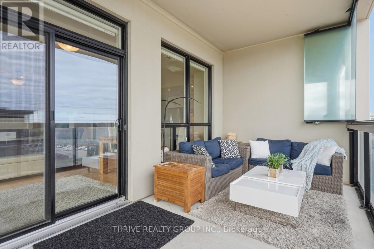
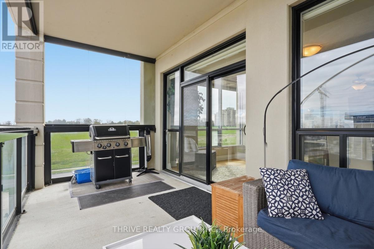
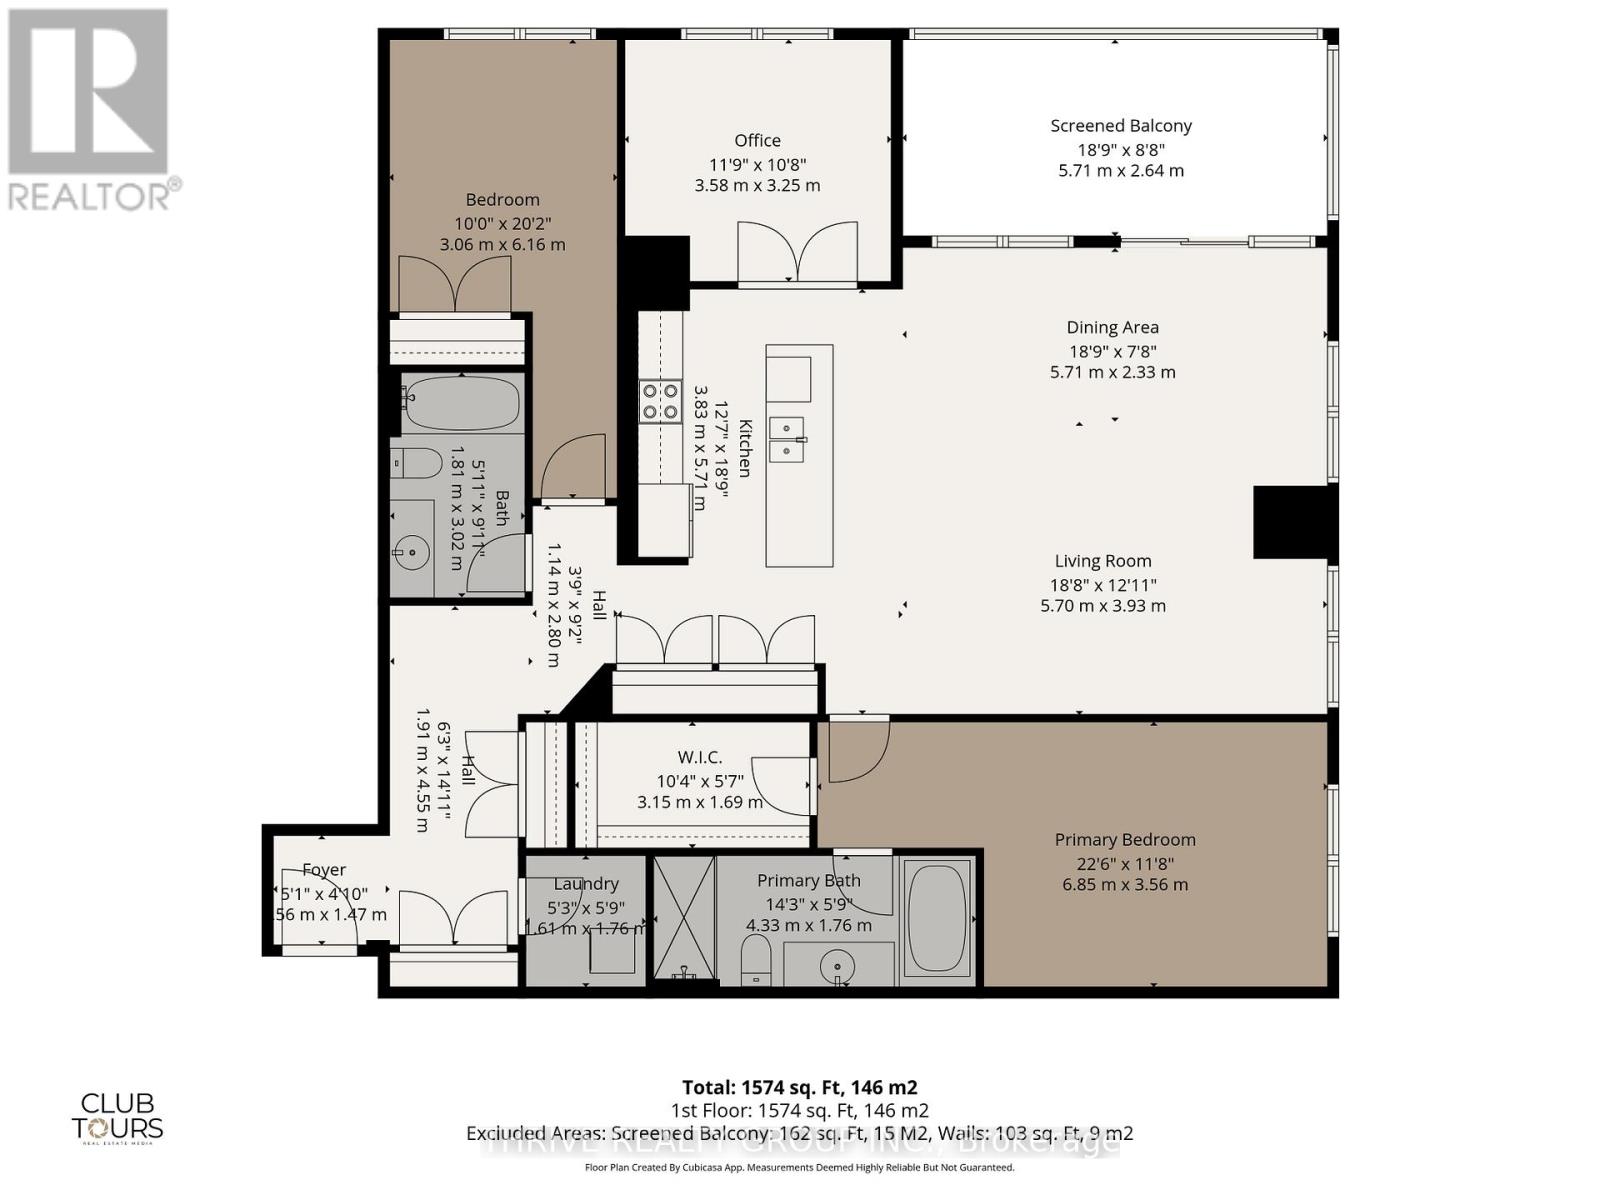
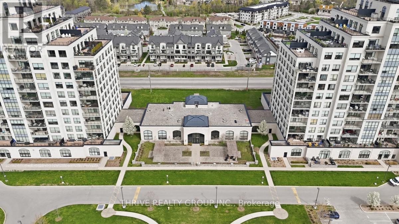
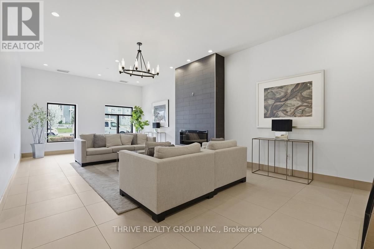
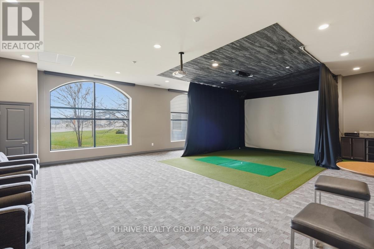
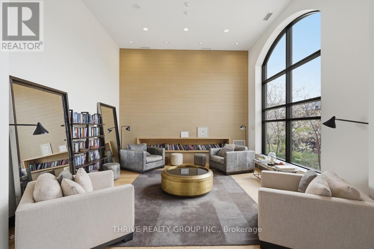
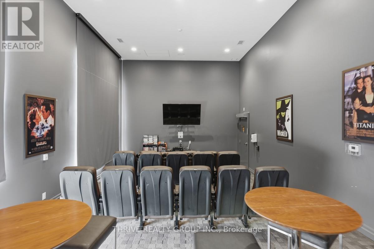
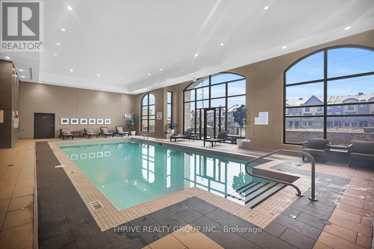
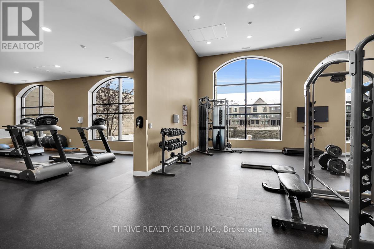
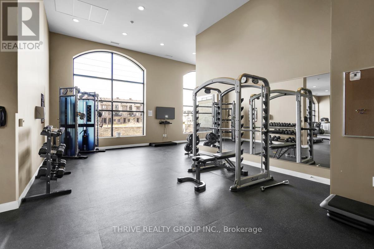
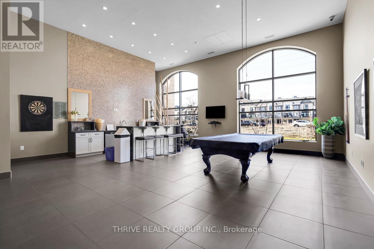
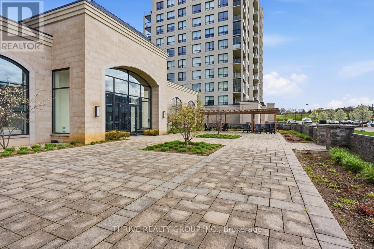
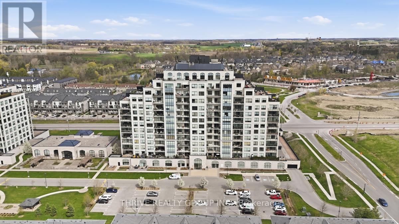
$743.43 MonthlyWelcome to this stunning corner unit in the highly sought-after Sunningdale neighbourhood. Flooded with natural light from expansive windows, this bright and airy home offers serene sunrise and sunset views, creating a warm and inviting atmosphere throughout the day. Designed with both function and style in mind, the open-concept layout showcases beautiful light oak hardwood flooring, a modern kitchen with a spacious island, and a sleek electric fireplace. Ample storage can be found throughout the home including pantry space, a laundry room, and two front hallway closets. The primary suite is a true retreat, complete with a walk-in closet and private ensuite. Step into the enclosed balcony with lumon system glass windows and enjoy a versatile, year-round space to relax and unwind. This building offers amenities galore! You'll feel like you're living in your own spa with access to a saltwater pool, fully equipped gym, theatre room, golf simulator, billiards room, party room/dining space, and lounge area. Conveniently located near Masonville Mall, Western University, the University Hospital, Sunningdale Golf & Country Club, and the YMCA, with parks and scenic trails at your doorstep. This place offers a spectacular opportunity for professionals, retirees, or families seeking everyday ease and an unbeatable lifestyle. (id:38604)
Property Details
| MLS® Number | X13076724 |
| Property Type | Single Family |
| Community Name | North R |
| Amenities Near By | Golf Nearby, Hospital, Schools, Park |
| Community Features | Pets Allowed With Restrictions |
| Equipment Type | None |
| Features | Wheelchair Access, Balcony, In Suite Laundry, Guest Suite |
| Parking Space Total | 1 |
| Pool Type | Indoor Pool |
| Rental Equipment Type | None |
| Structure | Patio(s) |
| View Type | View |
Building
| Bathroom Total | 2 |
| Bedrooms Above Ground | 3 |
| Bedrooms Total | 3 |
| Age | 6 To 10 Years |
| Amenities | Exercise Centre, Visitor Parking, Recreation Centre, Fireplace(s), Separate Heating Controls |
| Appliances | Garage Door Opener Remote(s), Dishwasher, Dryer, Microwave, Stove, Washer, Refrigerator |
| Basement Type | None |
| Cooling Type | Central Air Conditioning |
| Exterior Finish | Concrete |
| Fire Protection | Security System |
| Fireplace Present | Yes |
| Fireplace Total | 1 |
| Flooring Type | Hardwood |
| Heating Fuel | Natural Gas |
| Heating Type | Forced Air |
| Size Interior | 1,600 - 1,799 Sqft |
| Type | Apartment |
Parking
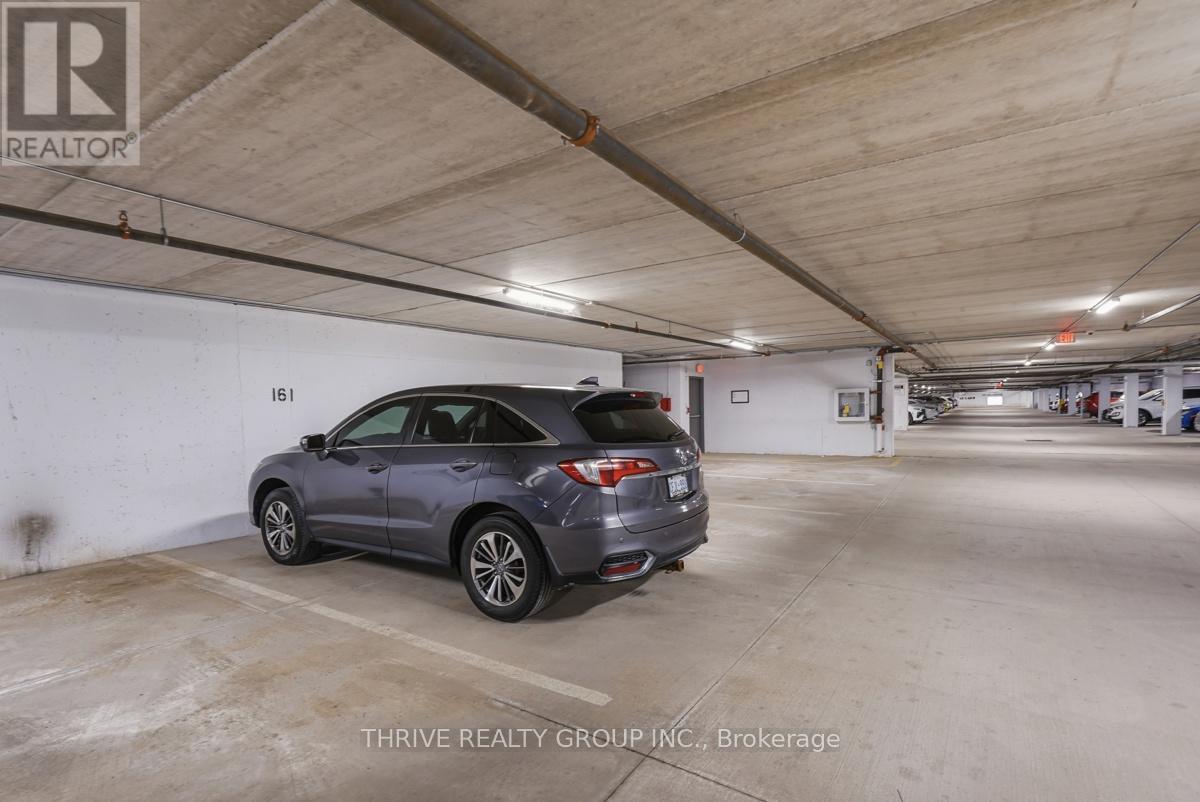
| Underground | |
| Garage |
Land
| Acreage | No |
| Land Amenities | Golf Nearby, Hospital, Schools, Park |
| Landscape Features | Landscaped |
| Surface Water | River/stream |
| Zoning Description | H48, R9-7(16) |
Rooms
| Level | Type | Length | Width | Dimensions |
|---|---|---|---|---|
| Flat | Primary Bedroom | 6.85 m | 3.56 m | 6.85 m x 3.56 m |
| Flat | Bedroom 2 | 3.06 m | 6.16 m | 3.06 m x 6.16 m |
| Flat | Den | 3.58 m | 3.25 m | 3.58 m x 3.25 m |
| Flat | Bathroom | 4.33 m | 1.76 m | 4.33 m x 1.76 m |
| Flat | Bathroom | 1.81 m | 3.02 m | 1.81 m x 3.02 m |
| Flat | Kitchen | 3.83 m | 5.71 m | 3.83 m x 5.71 m |
| Flat | Family Room | 5.7 m | 3.93 m | 5.7 m x 3.93 m |
| Flat | Dining Room | 5.71 m | 2.33 m | 5.71 m x 2.33 m |
Contact Us
Contact us for more information

Emily Doran
Salesperson
emily-doran.c21.ca/
www.facebook.com/emilydoran.realestate
(519) 673-3390

The trademarks REALTOR®, REALTORS®, and the REALTOR® logo are controlled by The Canadian Real Estate Association (CREA) and identify real estate professionals who are members of CREA. The trademarks MLS®, Multiple Listing Service® and the associated logos are owned by The Canadian Real Estate Association (CREA) and identify the quality of services provided by real estate professionals who are members of CREA. The trademark DDF® is owned by The Canadian Real Estate Association (CREA) and identifies CREA's Data Distribution Facility (DDF®)
May 04 2026 01:51:43
London and St. Thomas Association of REALTORS®
Thrive Realty Group Inc.